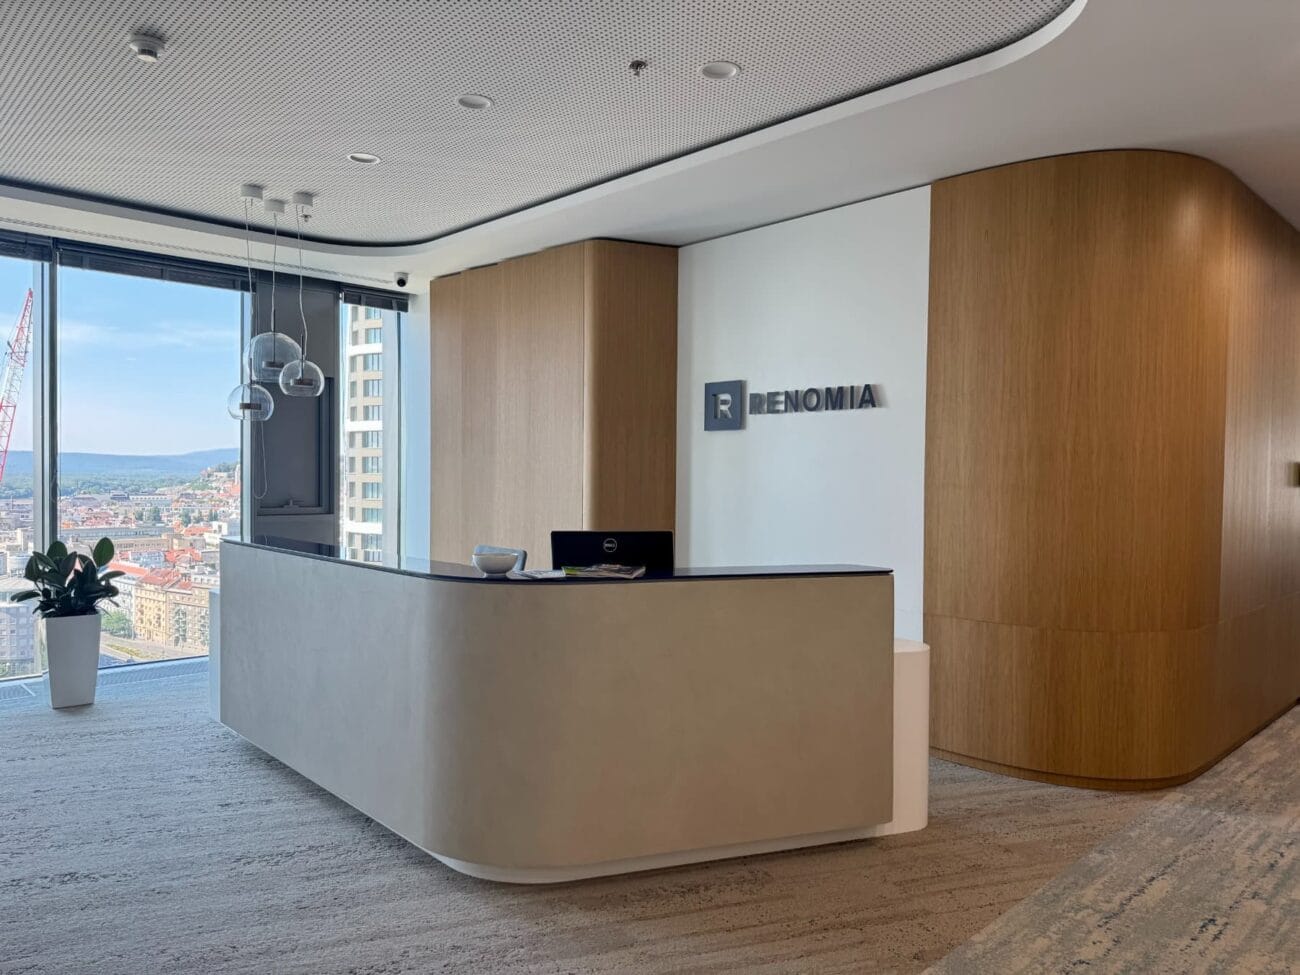
Renomia Office Interiors in Bratislava
Custom Furniture and Acoustic Solutions for Offices in Bratislava’s Sky Park
The Bratislava offices of Renomia were furnished according to the architect’s design with custom-made furniture, veneered wall claddings, and Echoblock acoustic panels by Moodpasta. Located on the 17th floor, the project required precise planning—every piece of furniture was designed to fit seamlessly into the elevator for transport.
The reception area stands out with a counter clad in artificial stone, a blue glass countertop, and walls finished with bent veneer panels. The printing room is visually separated from the hallway by an organically shaped slatted partition. In the meeting room, we implemented built-in cabinets and wall claddings combining veneered and acoustic panels. The project also included a fully equipped kitchenette, lockers, four upholstered seatboxes, and four phoneboxes.
The Bratislava project is defined by precise craftsmanship and thoughtful details. The result is a harmonious interior combining aesthetics, functionality, and acoustic comfort.
Working on an office interior? Get in touch and make use of our experience.
Interior design: Kamila Dobešová, 2DK, s.r.o
Interior fit-out: Woodever
Photography: Ing. arch. Jan Martinek