Hotel wellness interiors
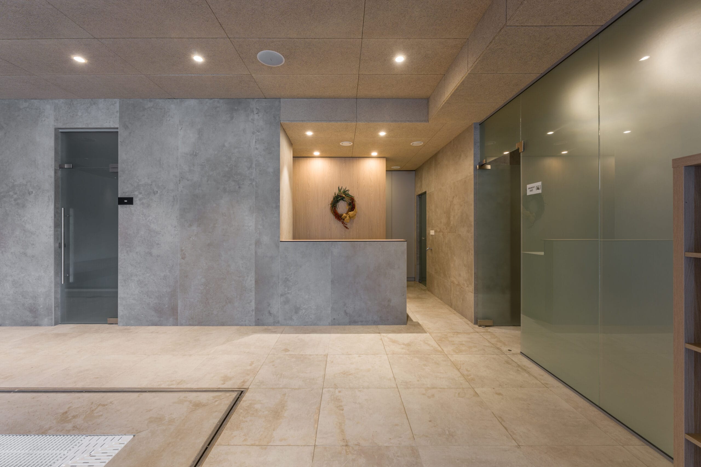
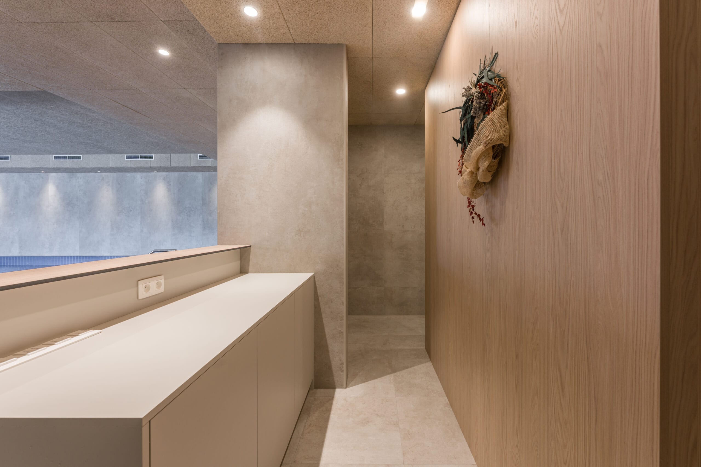
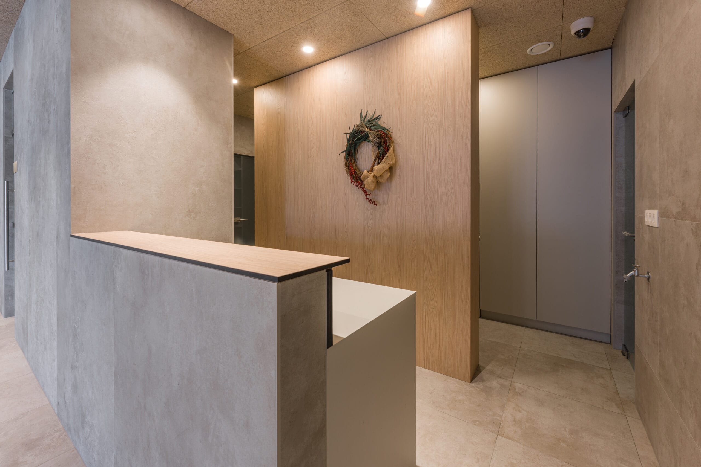
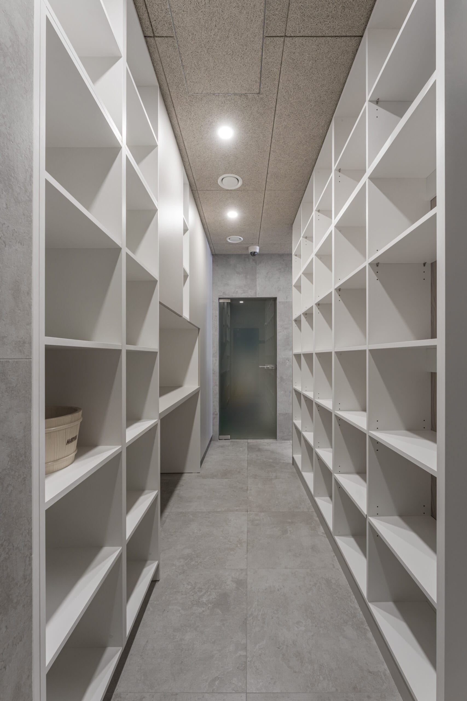
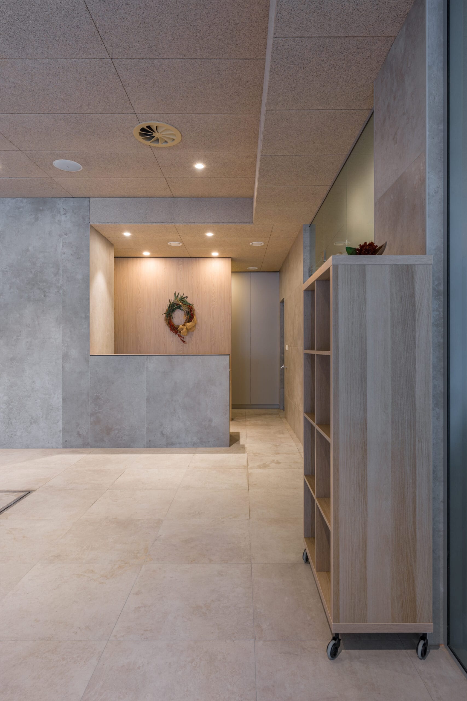
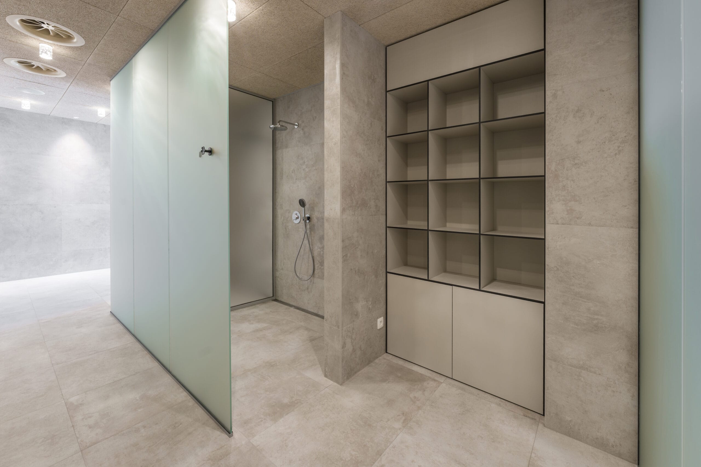
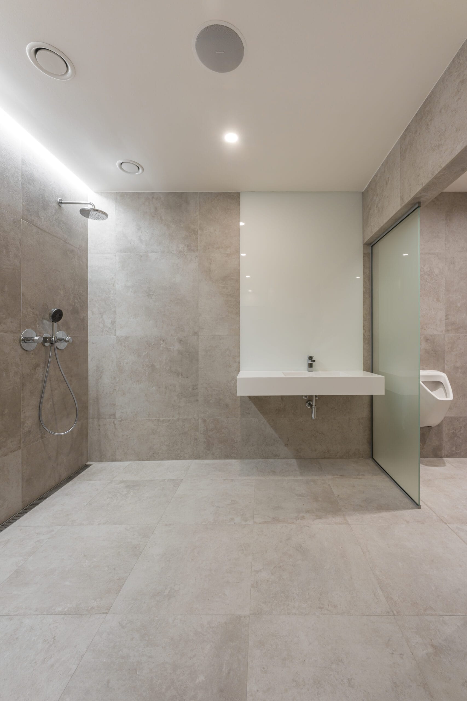
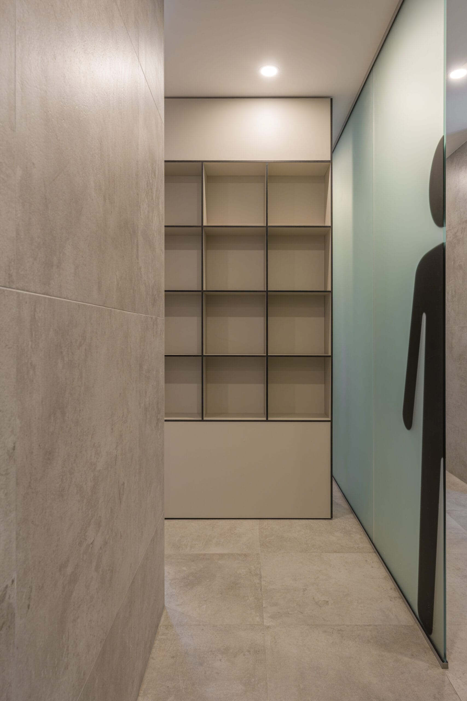
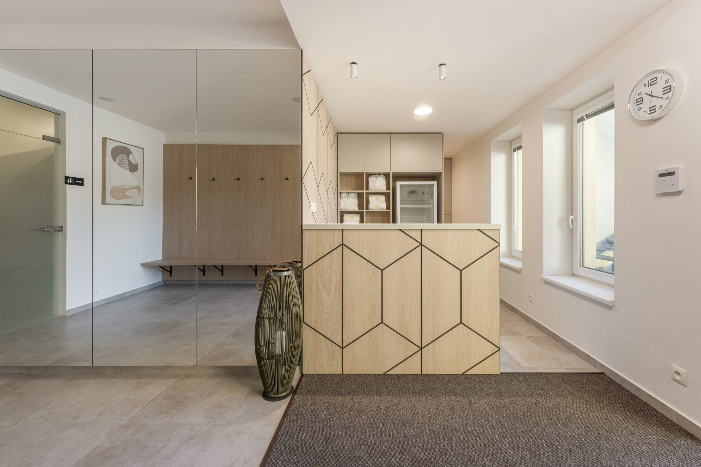
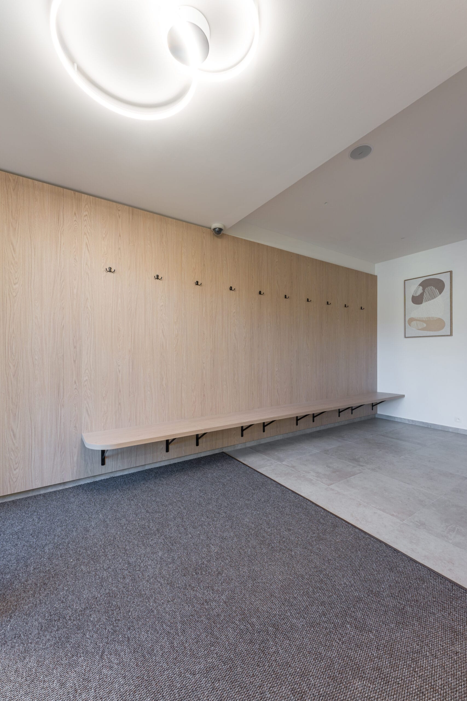
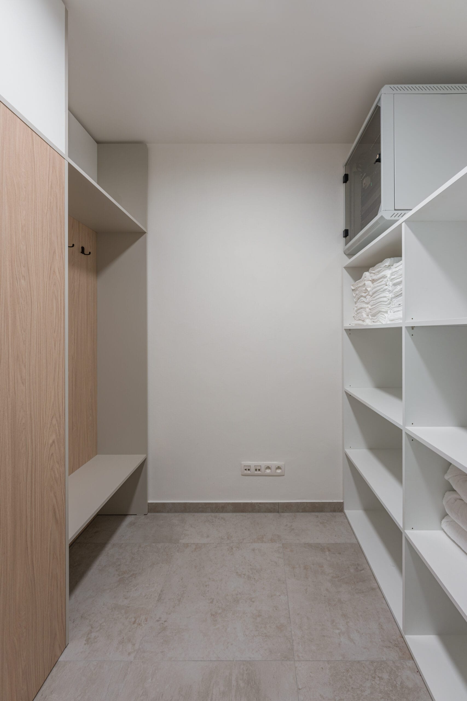
We delivered the new interiors of a hotel wellness area, supplying the complete joinery for the changing rooms and the guest facilities. The aim was a space that stands up to heavy use and still feels calm, natural and welcoming — in keeping with a mountain hotel and the relaxed character of a spa.
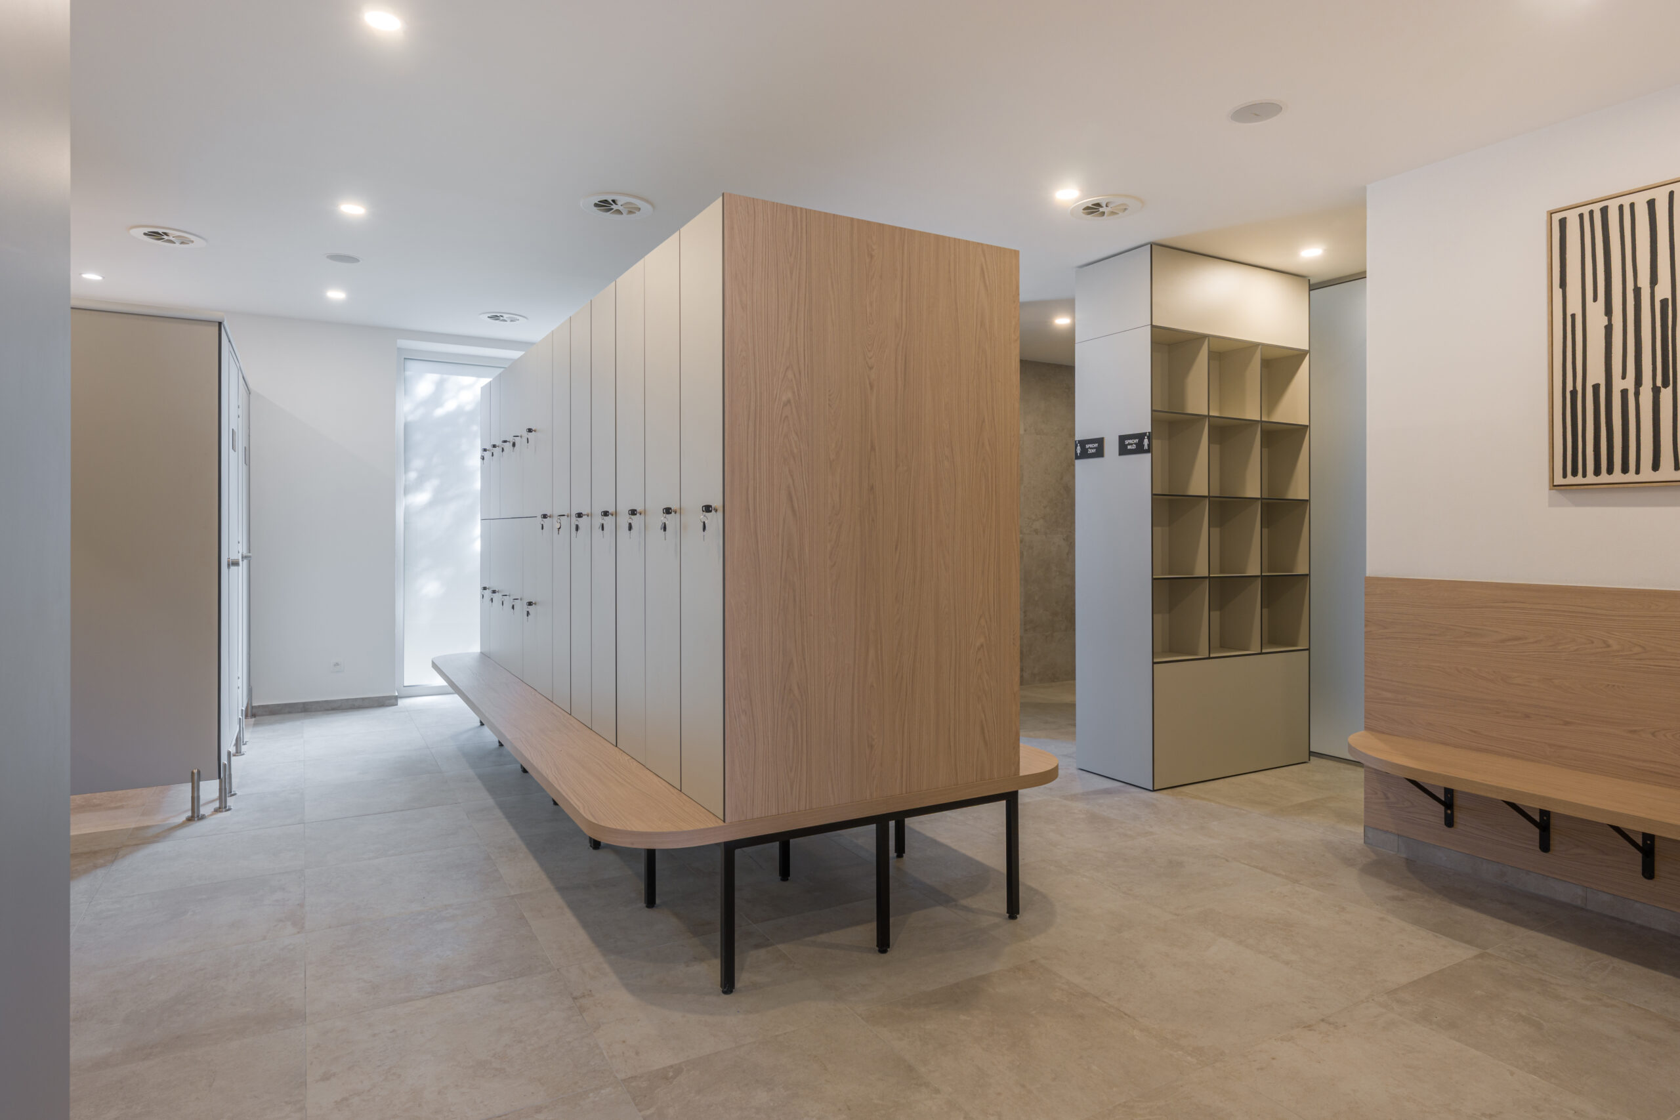
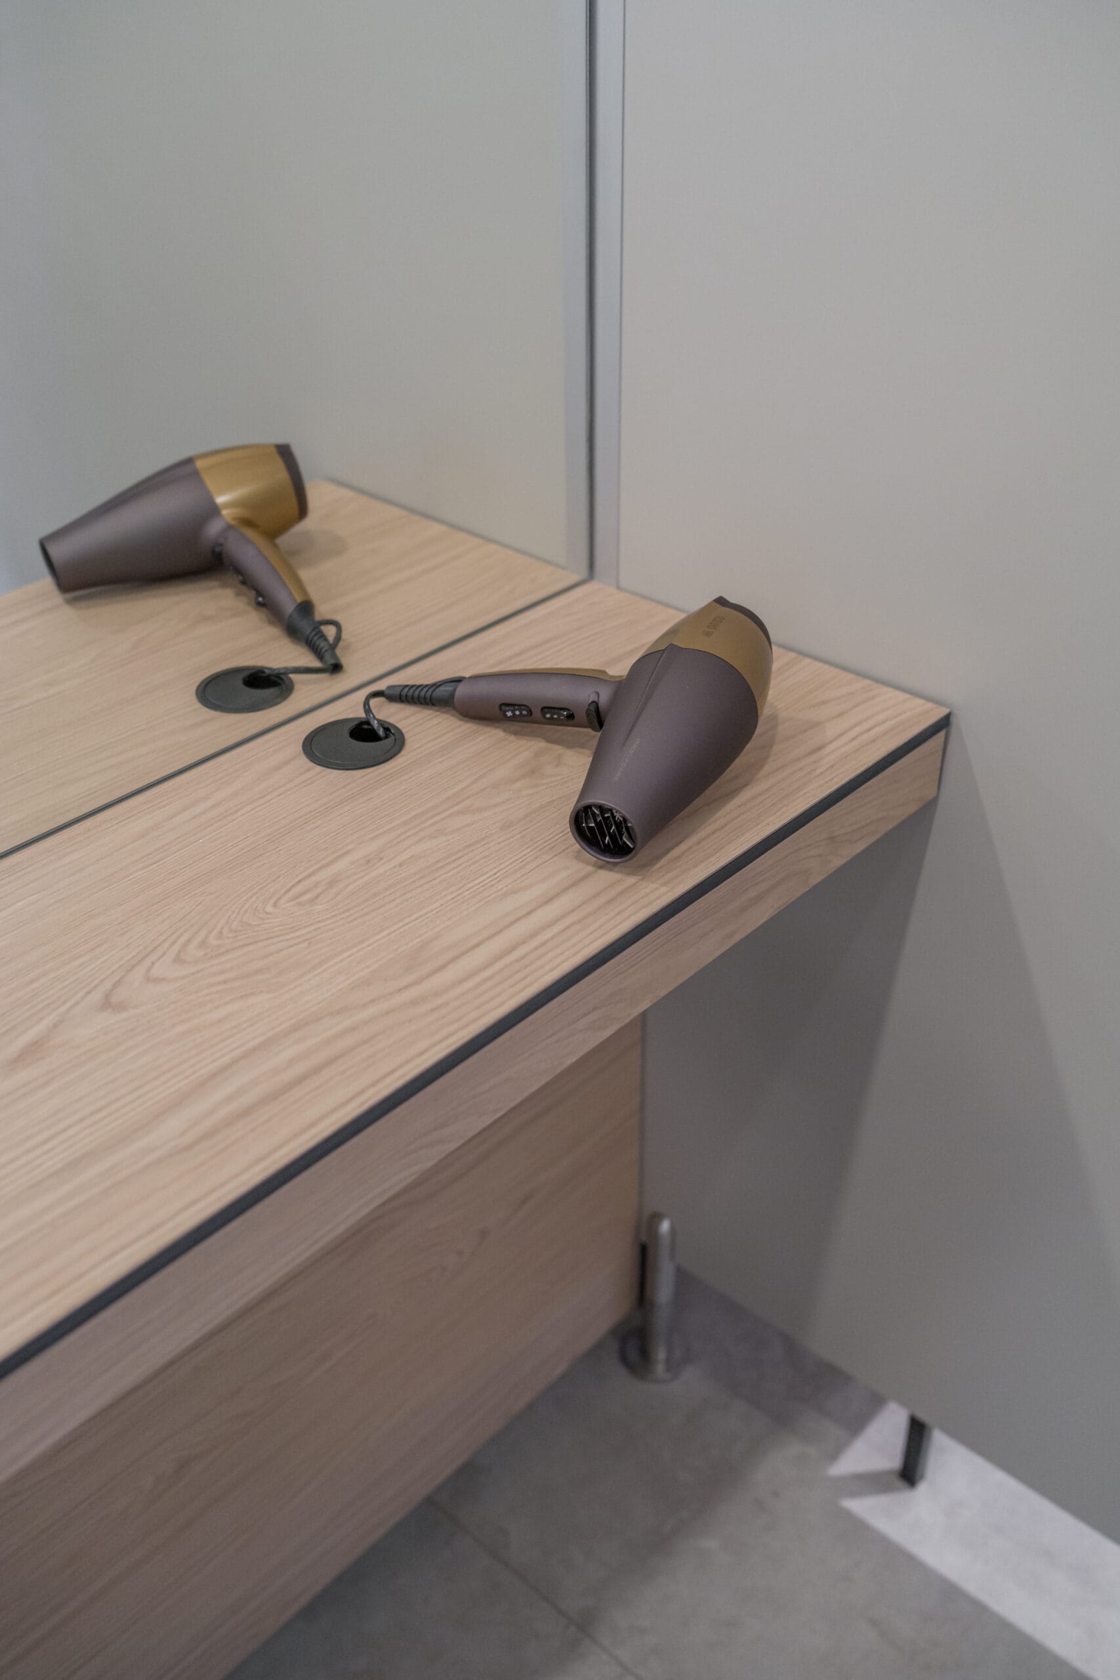
The interior works with muted colour, combining light timber with neutral greys and beiges. Together they make a harmonious setting that supports the sense of rest and lets the clean lines of the furniture and the architecture come through.
Materials chosen for a damp environment
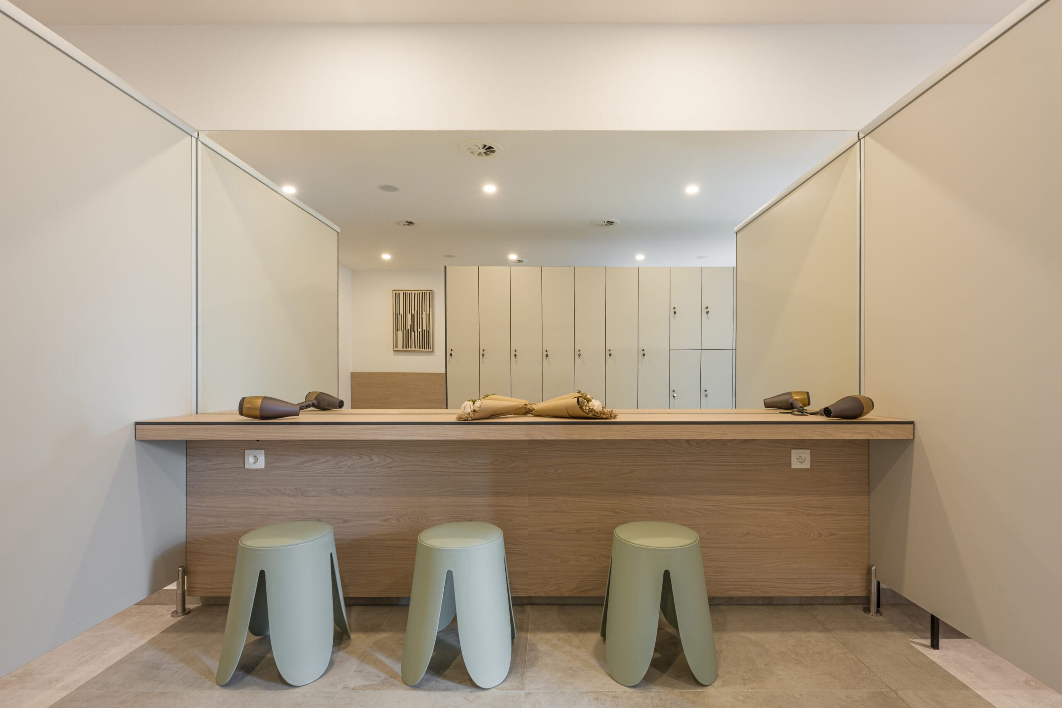
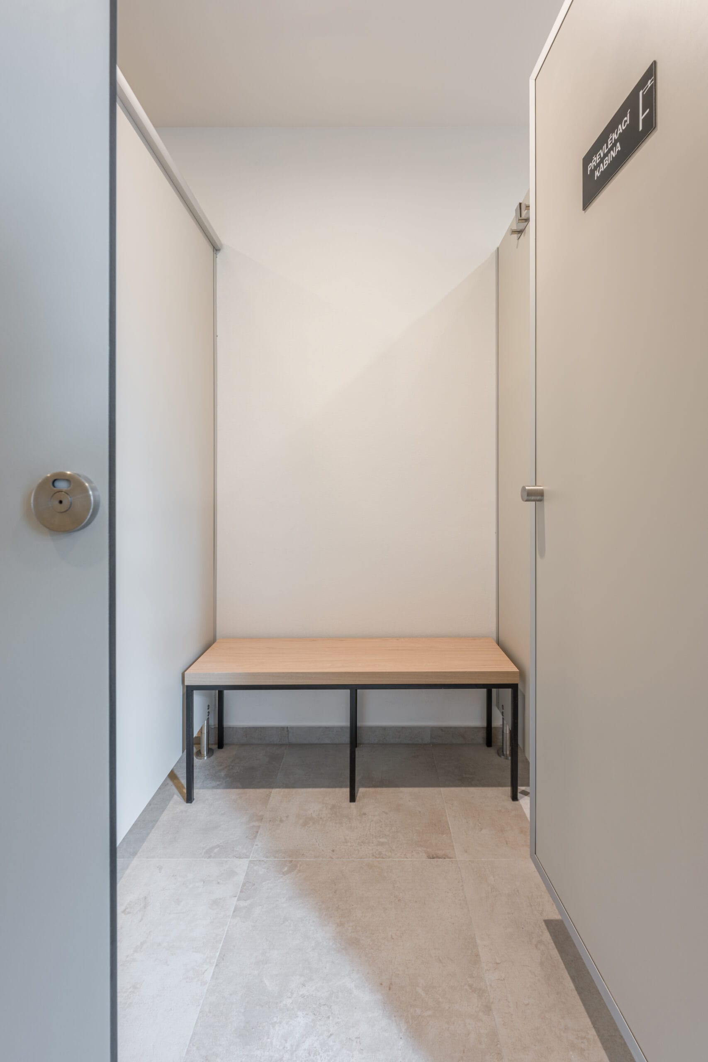
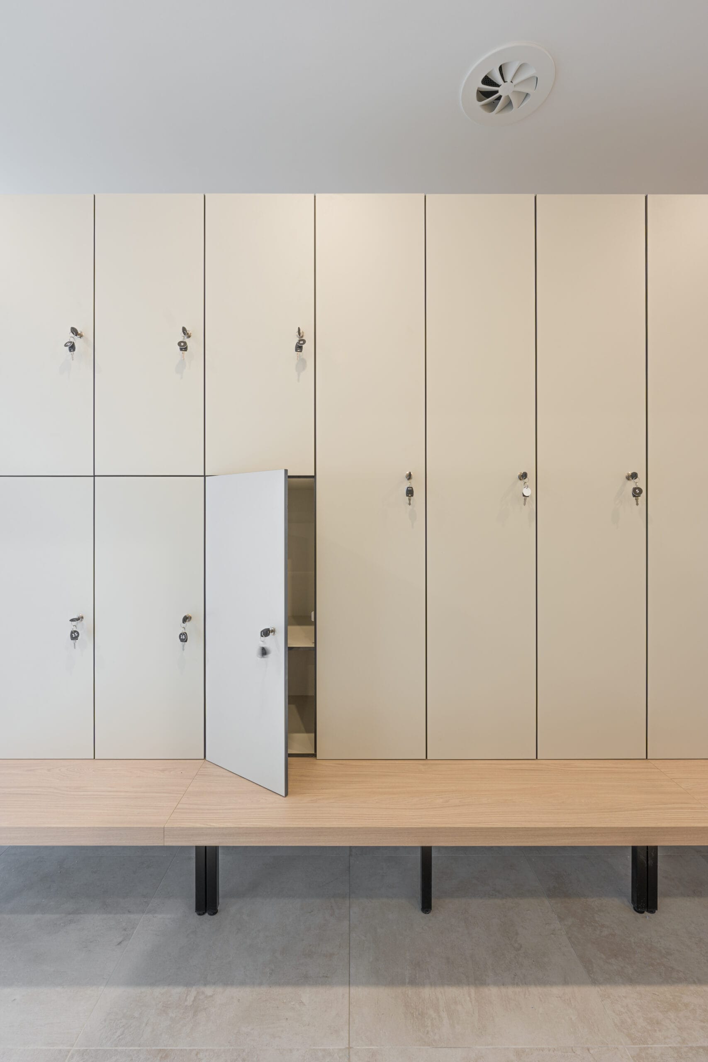
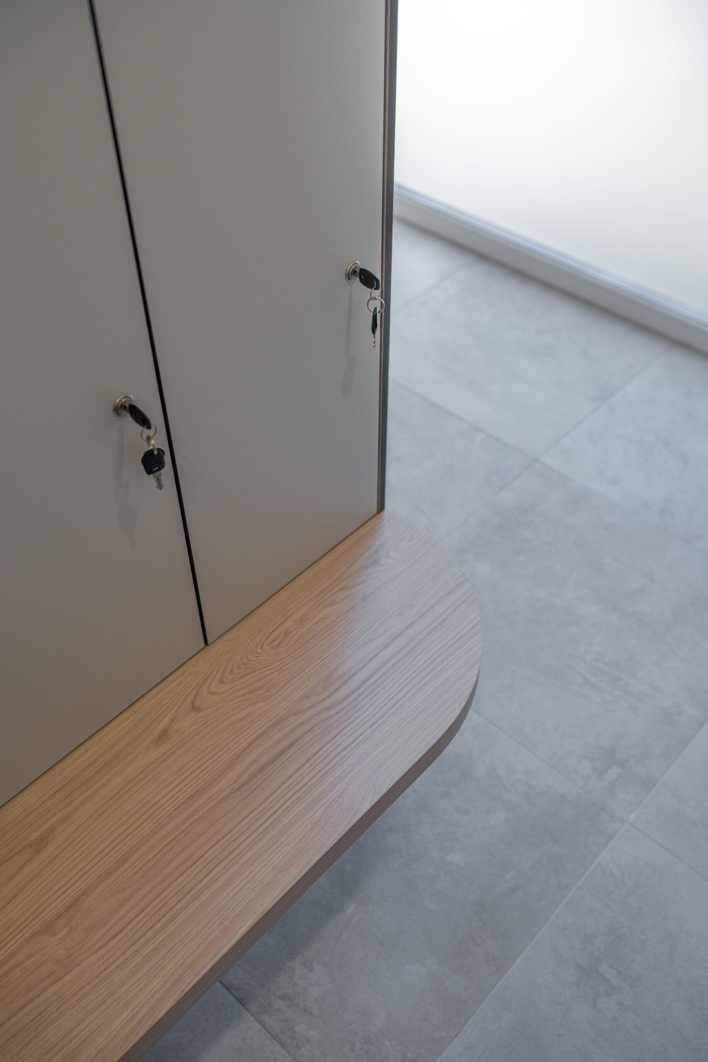
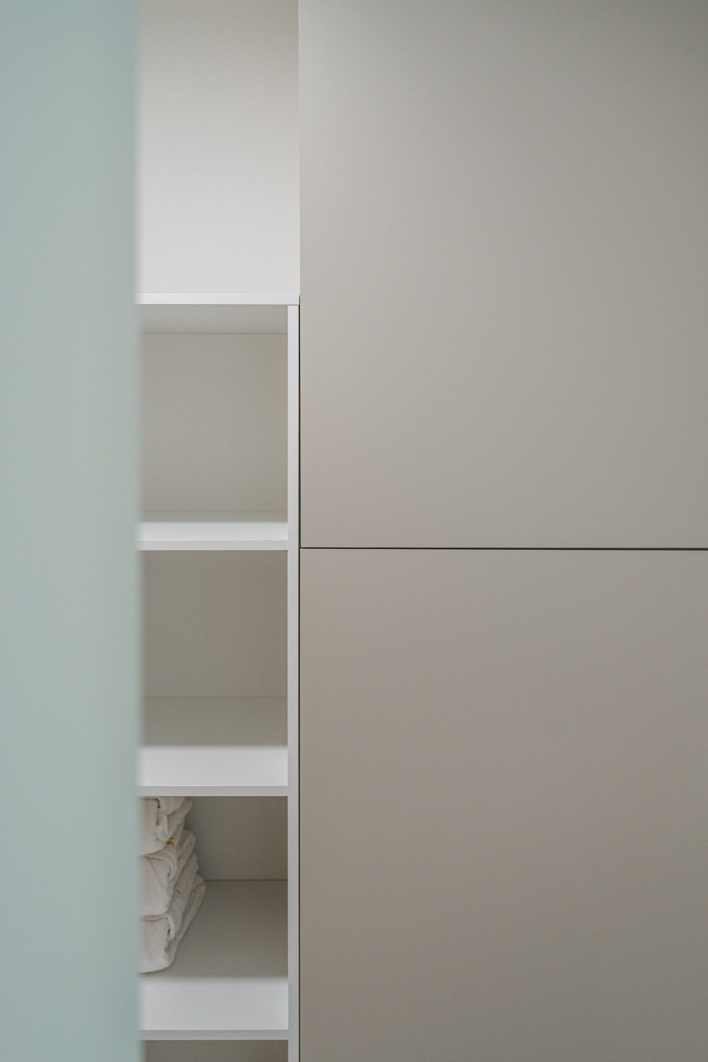
In the changing rooms we used HPL compact board, which is ideal for interiors with higher humidity and intensive use. It is highly resistant to water and to mechanical load, and easy to maintain — all essential in a wellness area.
HPL compact is used above all for the lockers and the dividing partitions, which stay stable through years of daily use.
Considered details and soft shapes
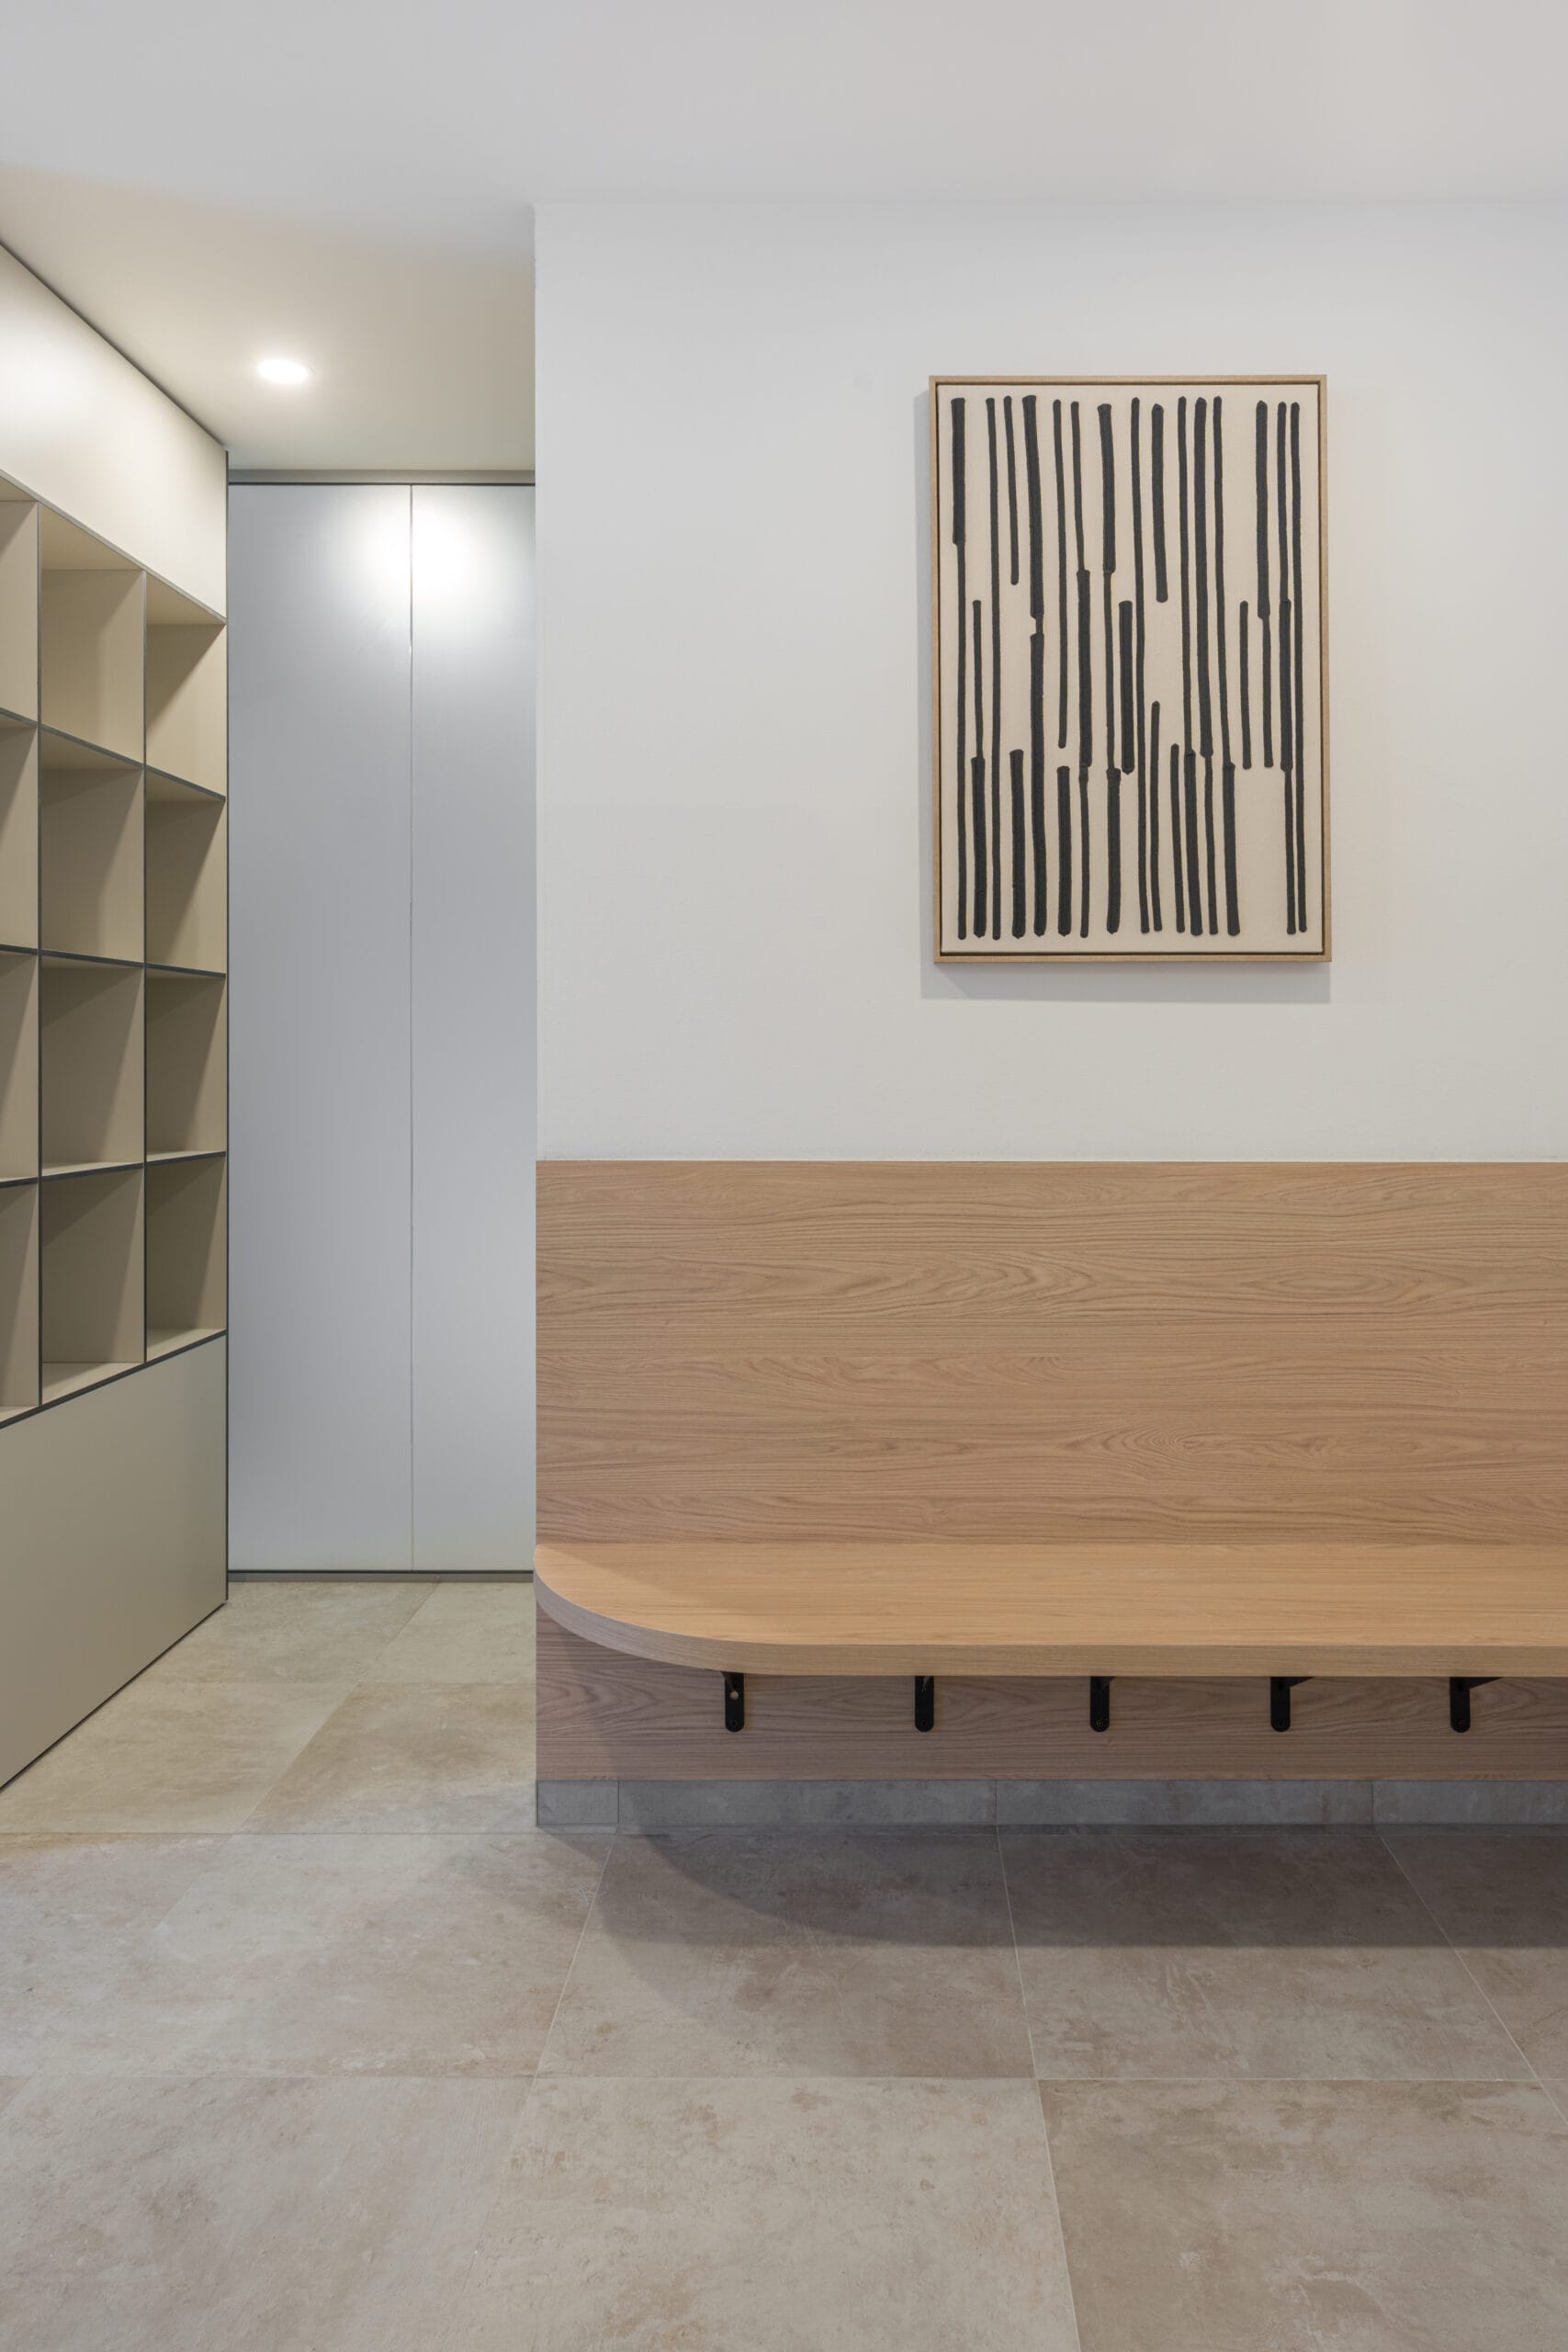
Curved details are an important element, appearing on the benches and on furniture edges. These softer lines take the technical edge off the changing rooms and connect naturally to the relaxed atmosphere of the spa.
The whole scheme was designed for long-term function and simple maintenance. Both the materials and the construction meet the demands of hotel operation while keeping the visual quality of the space.
The result is an interior that brings together durability, clean design and the quiet atmosphere of a wellness area in the middle of mountain scenery.
The whole project is the result of precise engineering, craft manufacture and installation by Woodever.
Fit-out: Woodever
Photography: Ing. arch. Jan Martinek