Labyrinth Labs offices
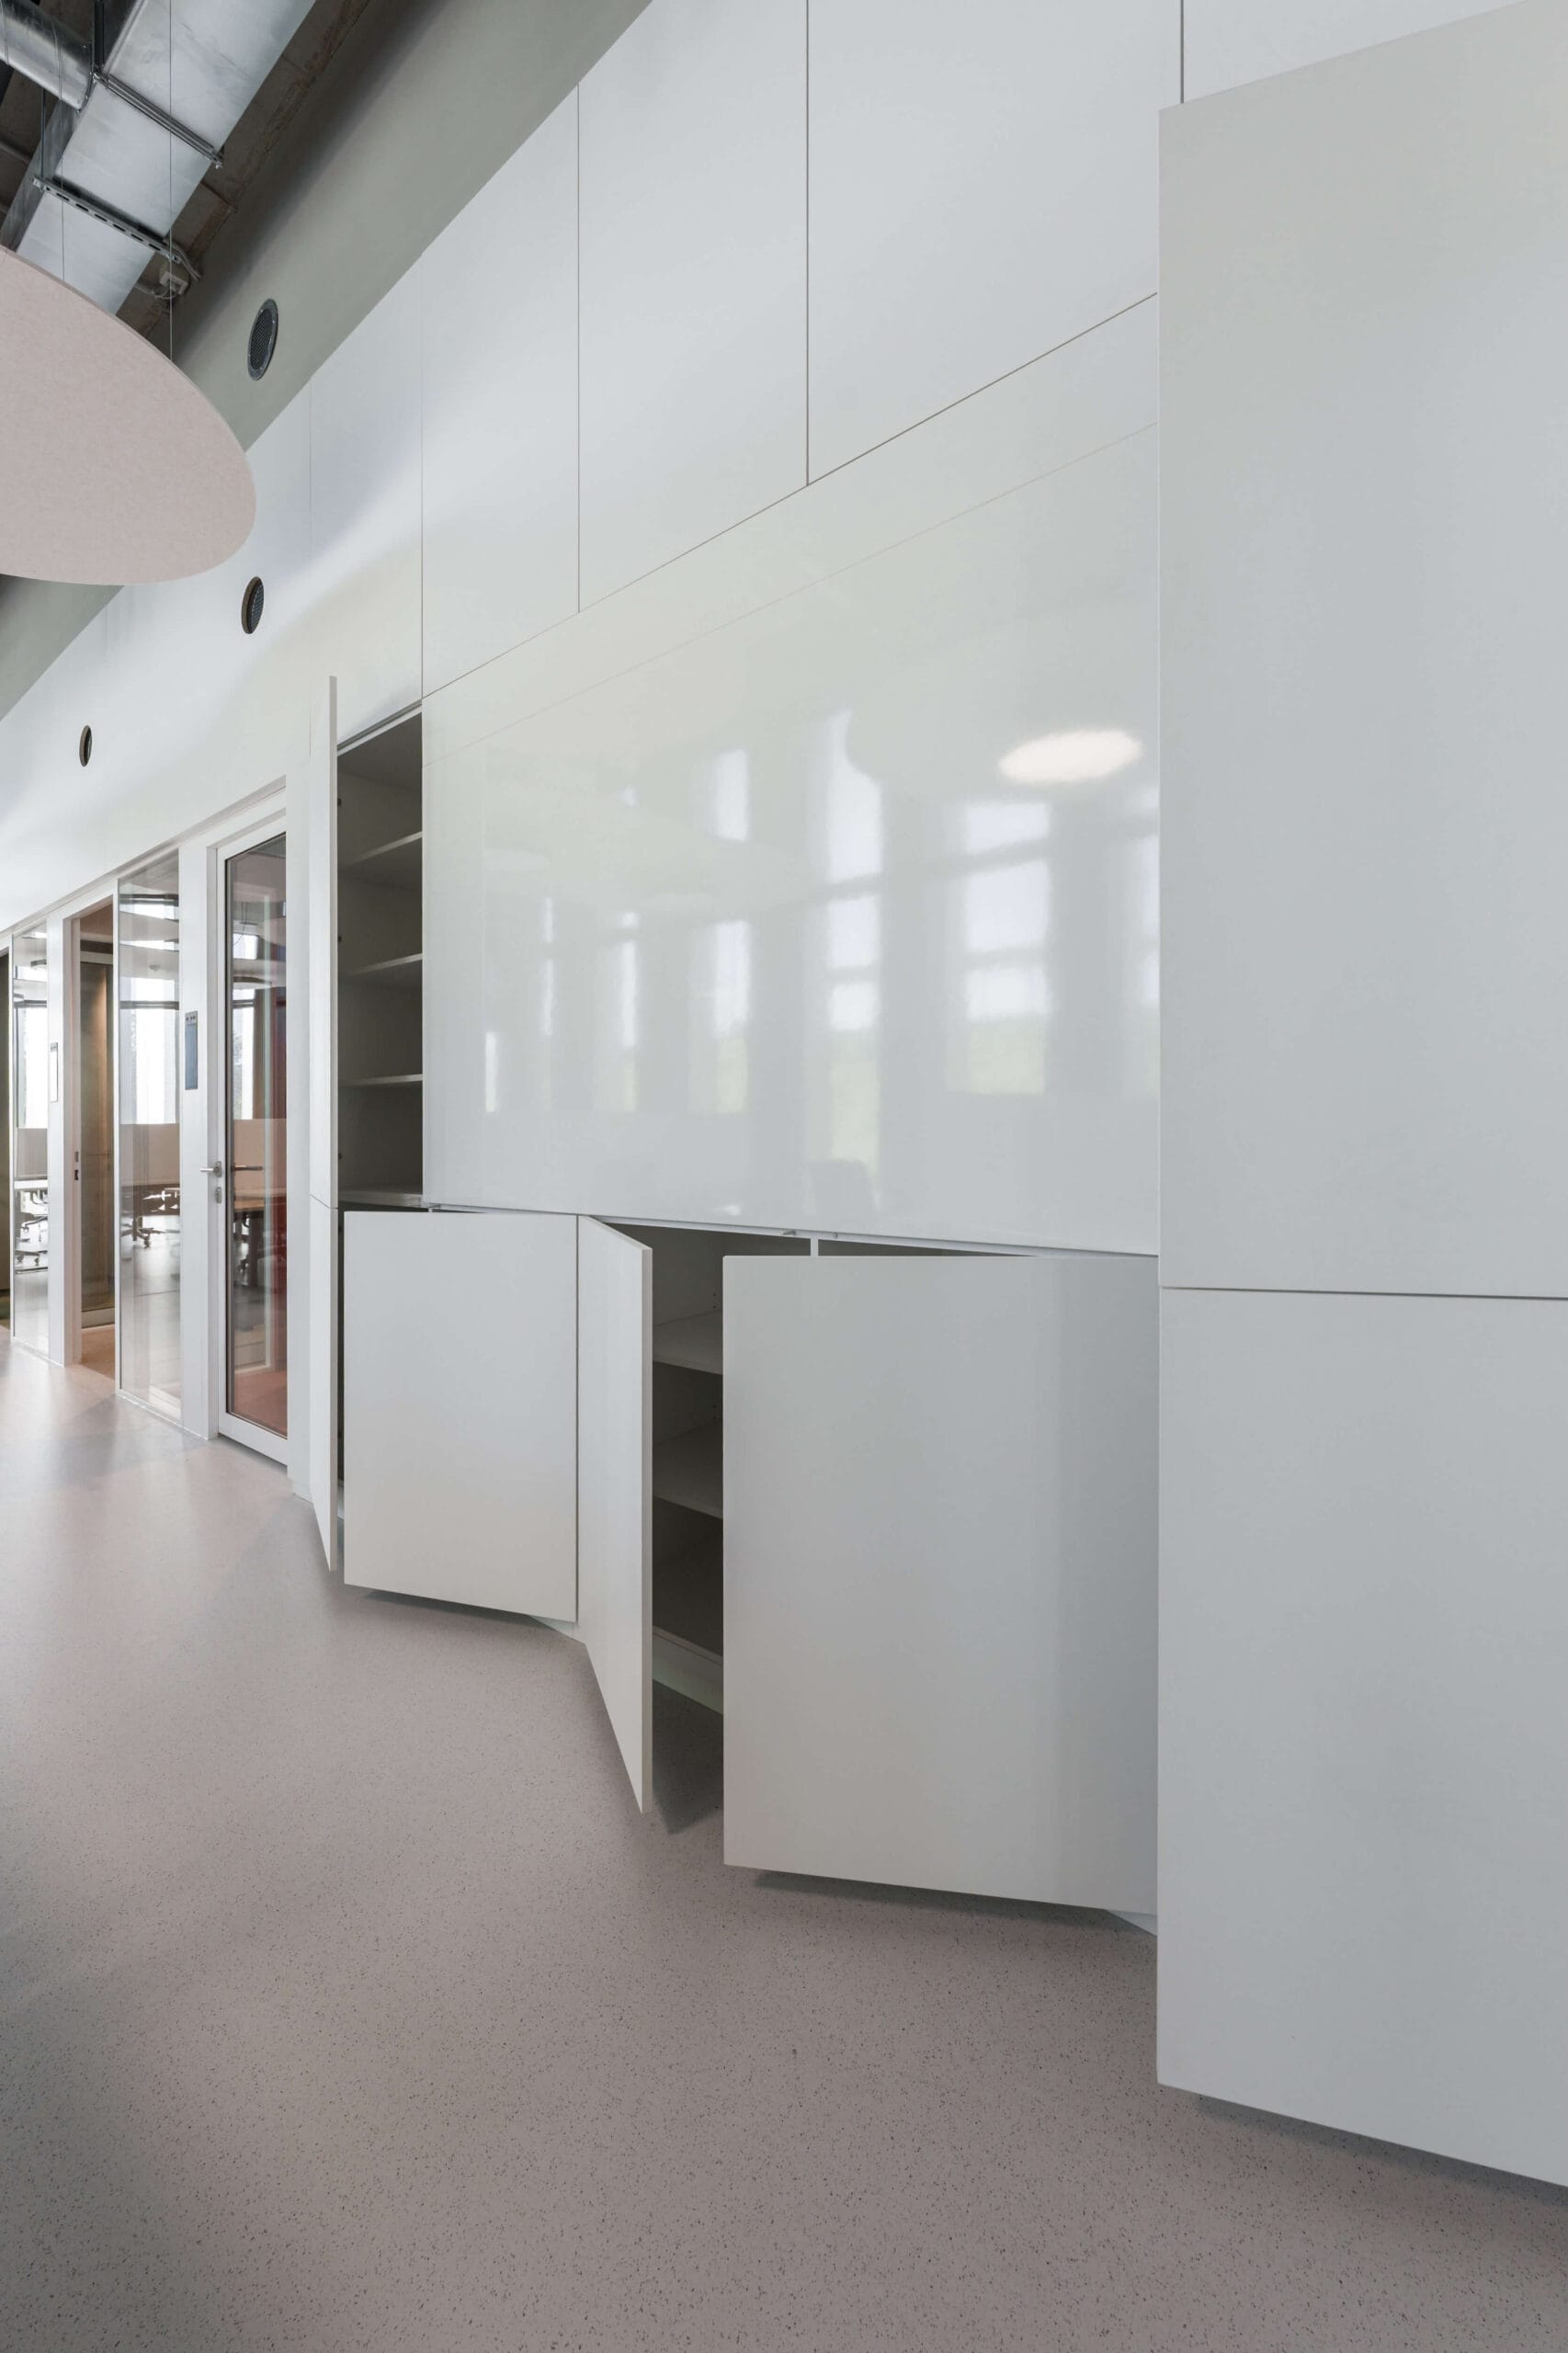
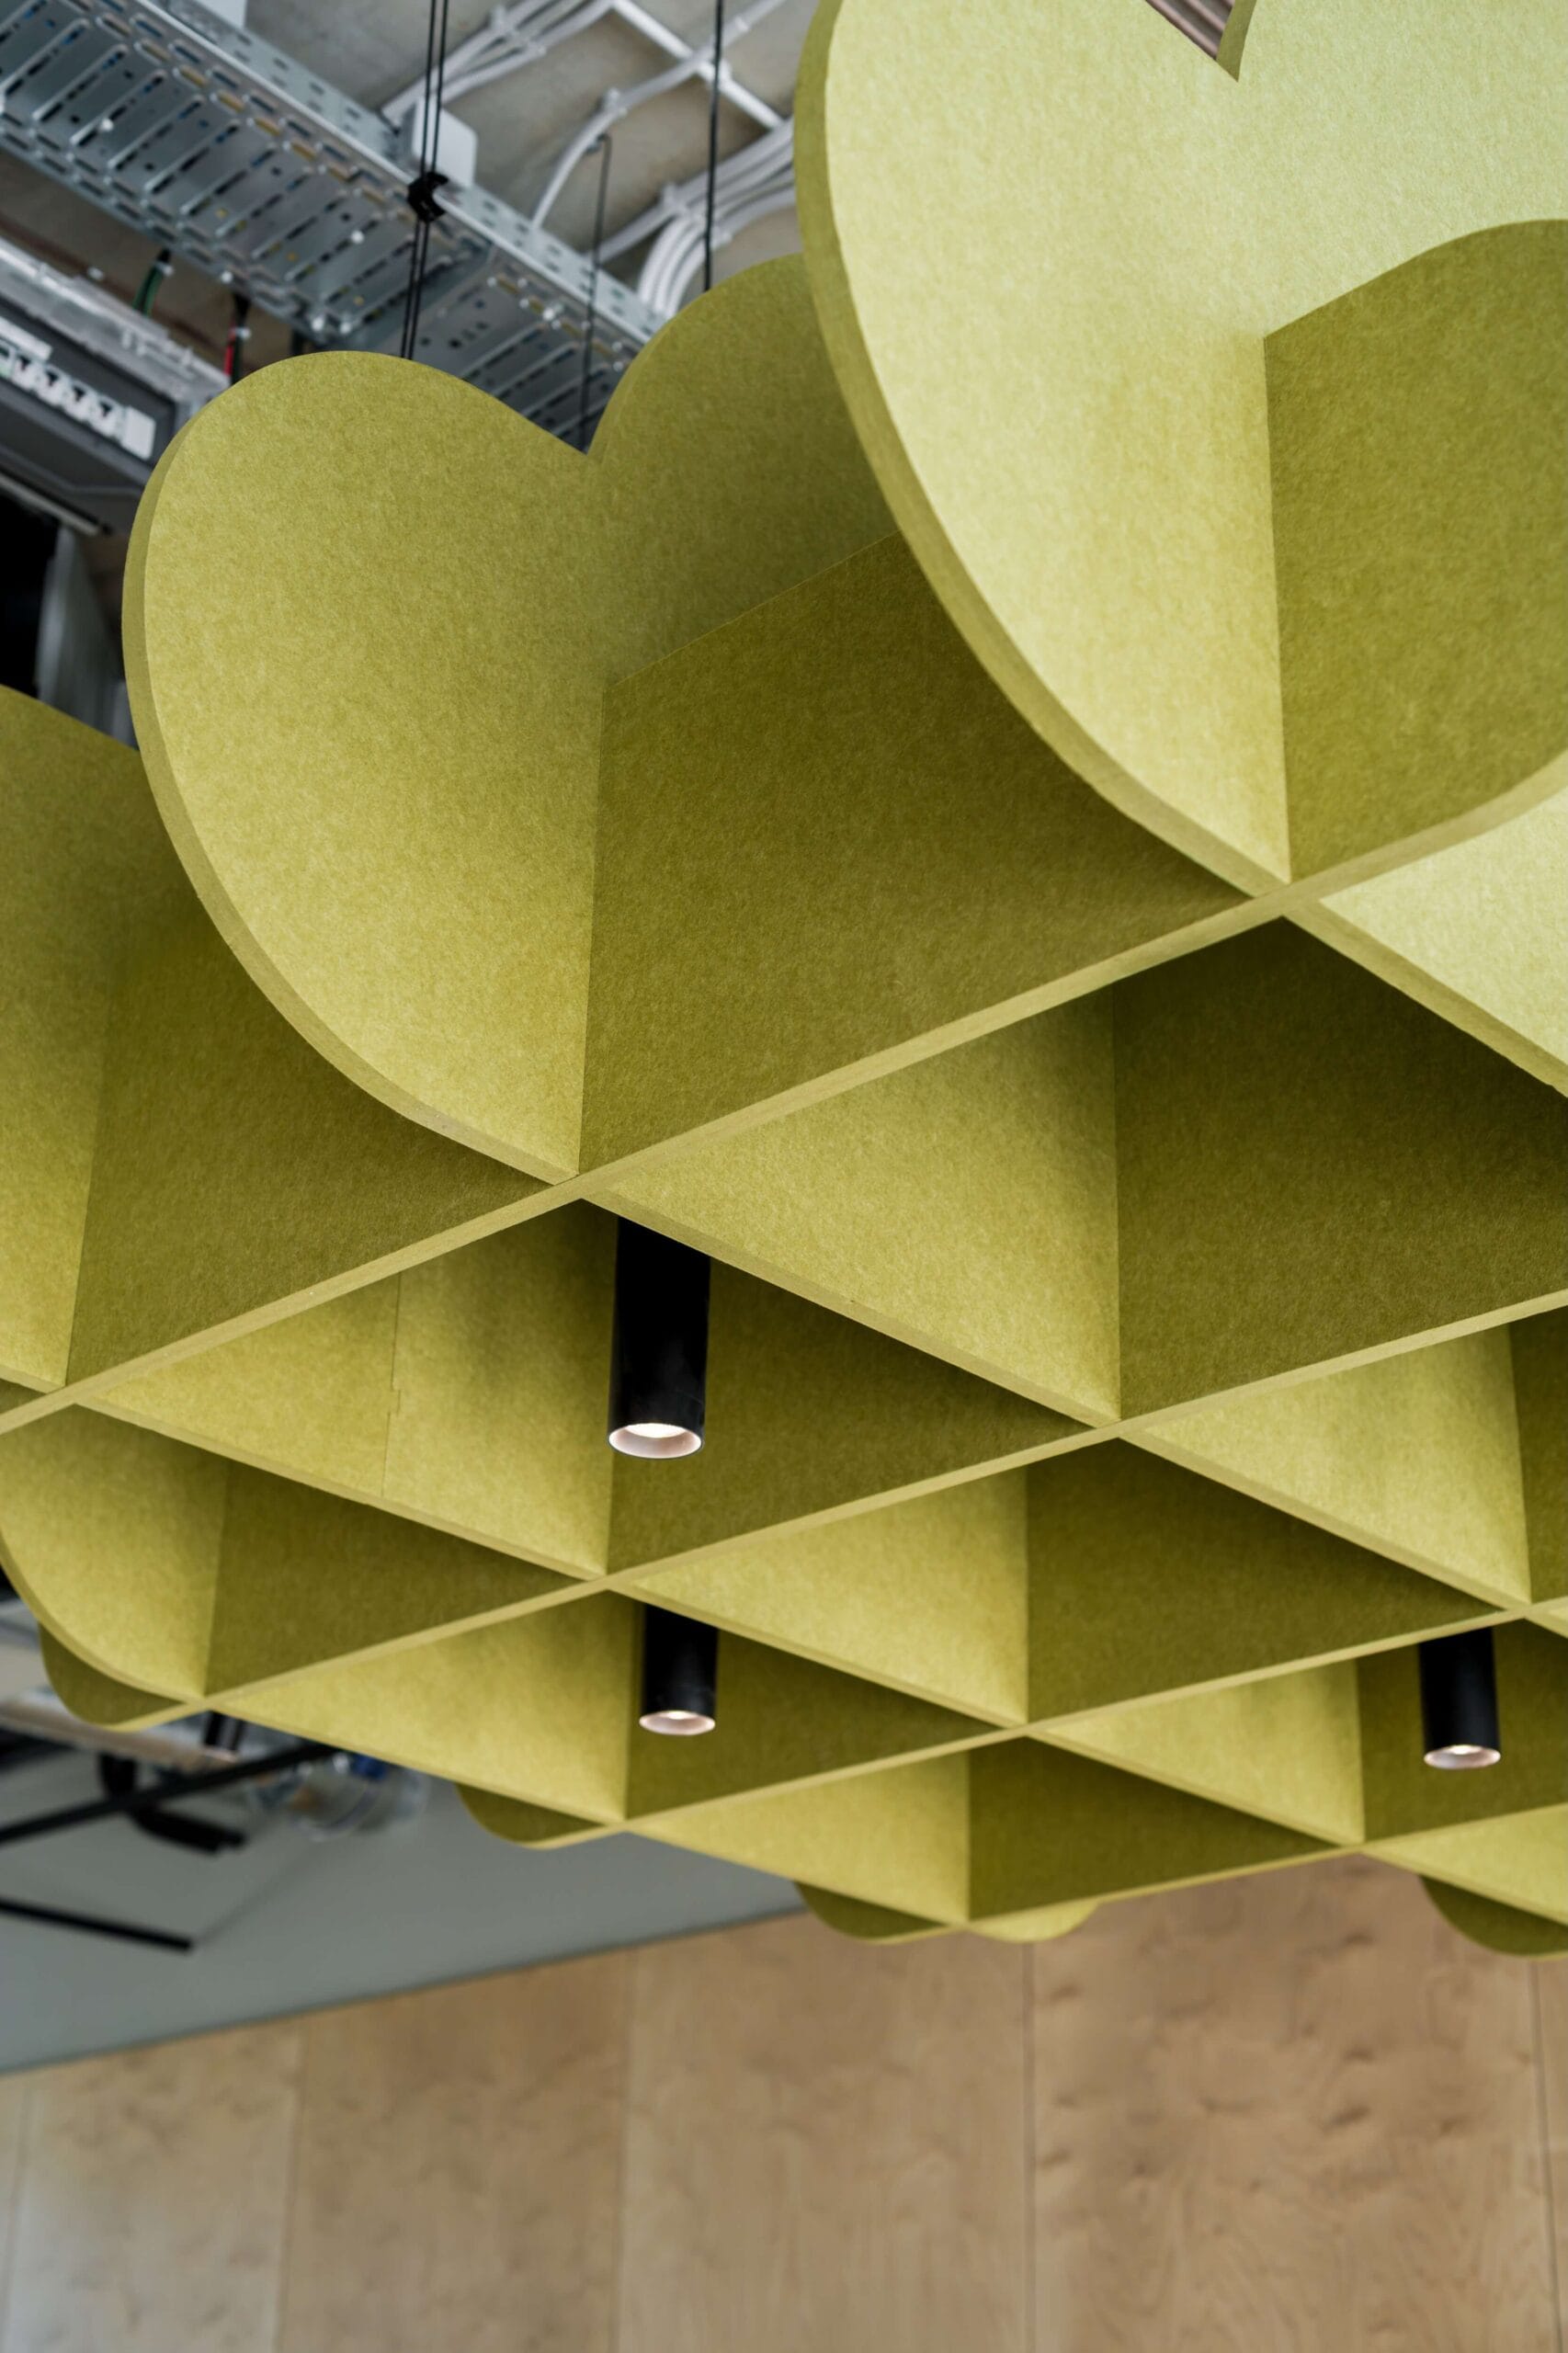
The offices for Labyrinth Labs form a smaller part of the Biometrics House project — a modern technology building focused on biometrics. Woodever’s role covered the engineering, manufacture and installation of non-standard interior elements, built-in units and cladding systems that follow the architectural language of the building.
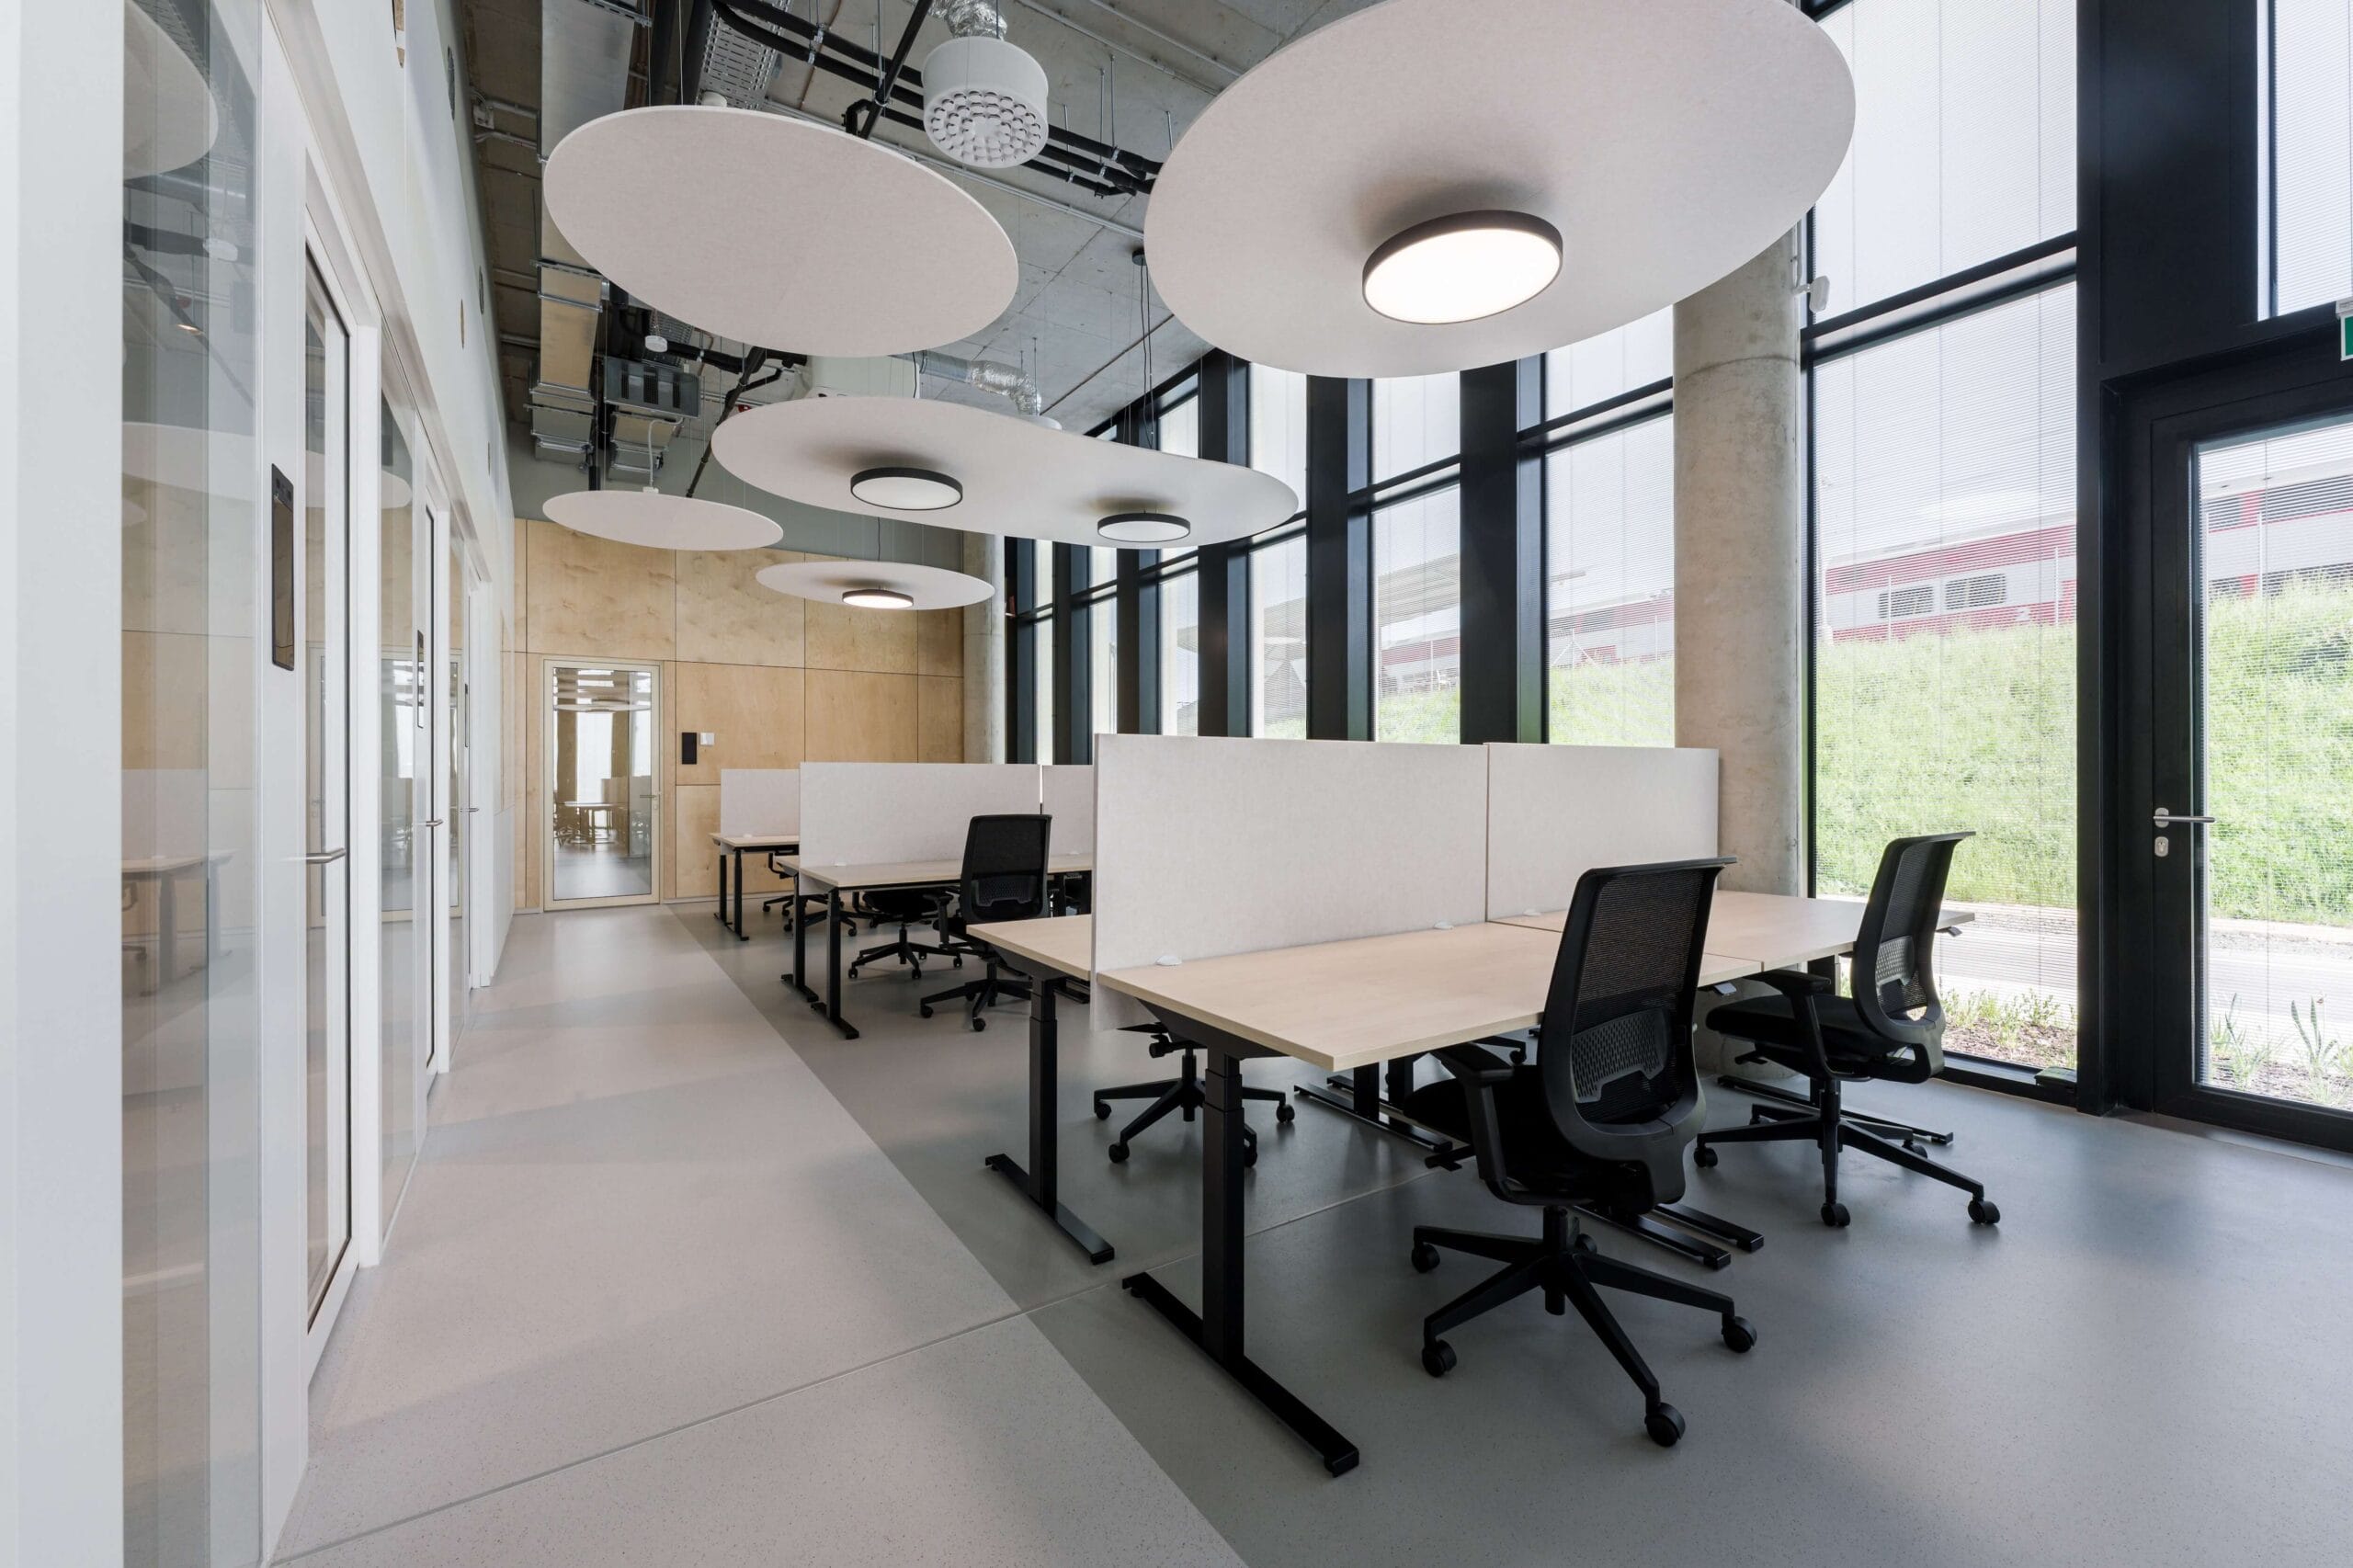
Birch plywood as the main material
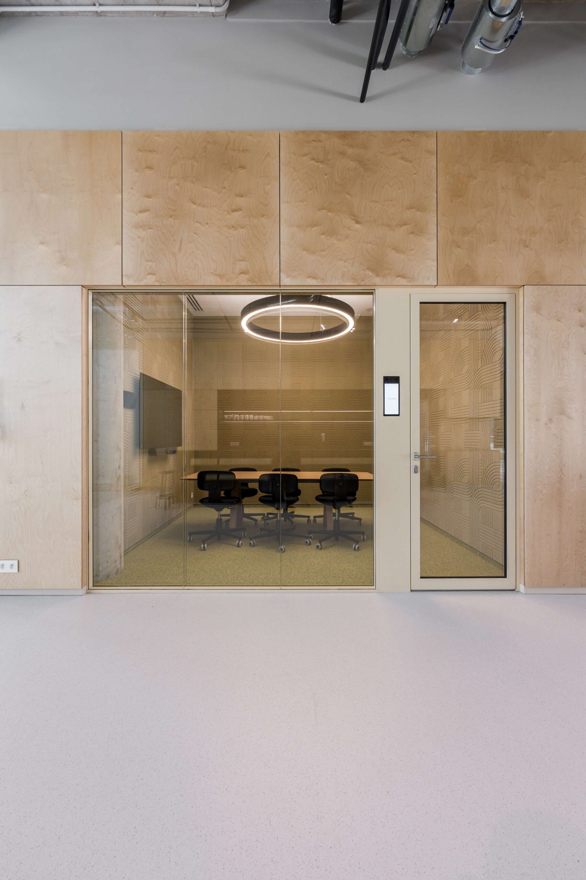
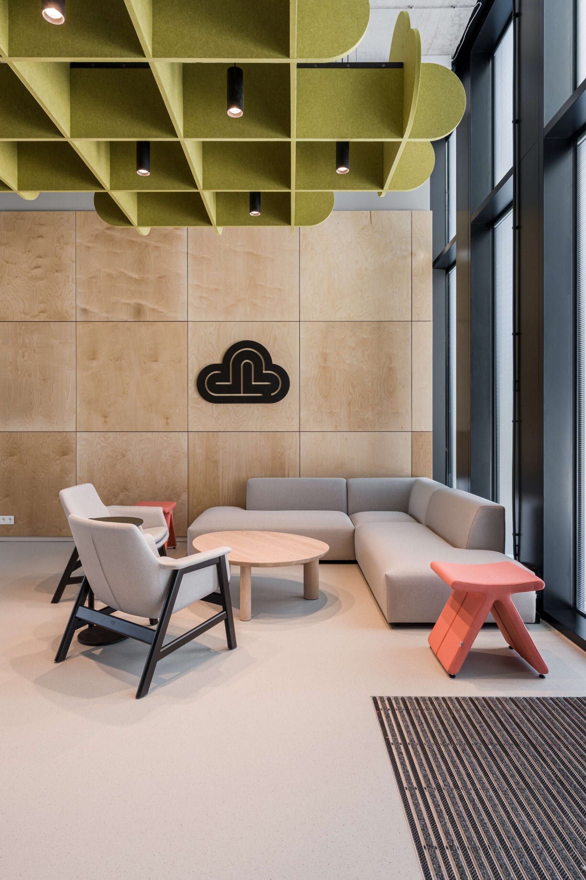
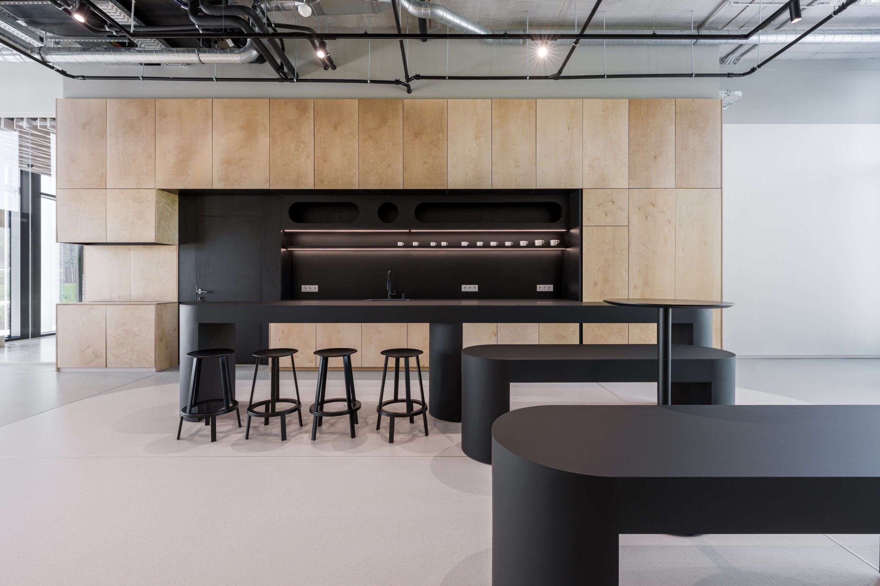
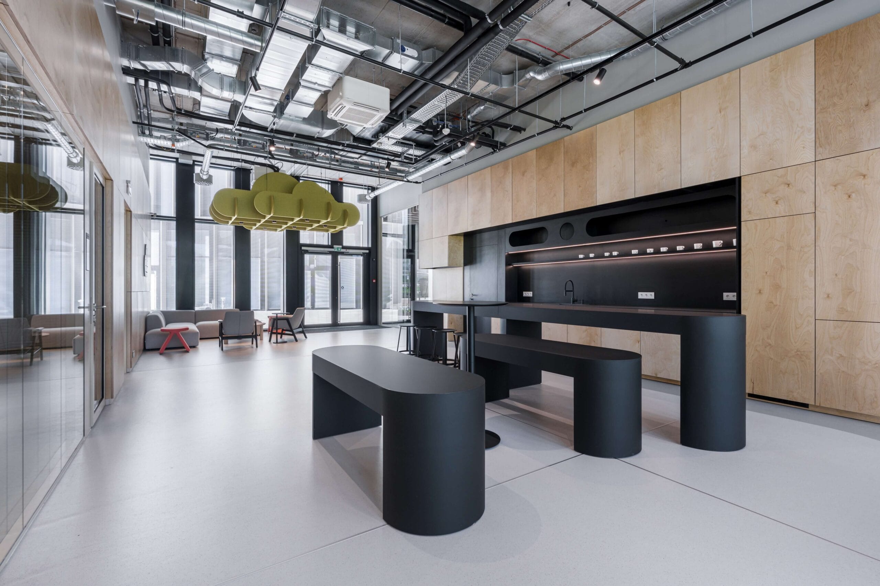
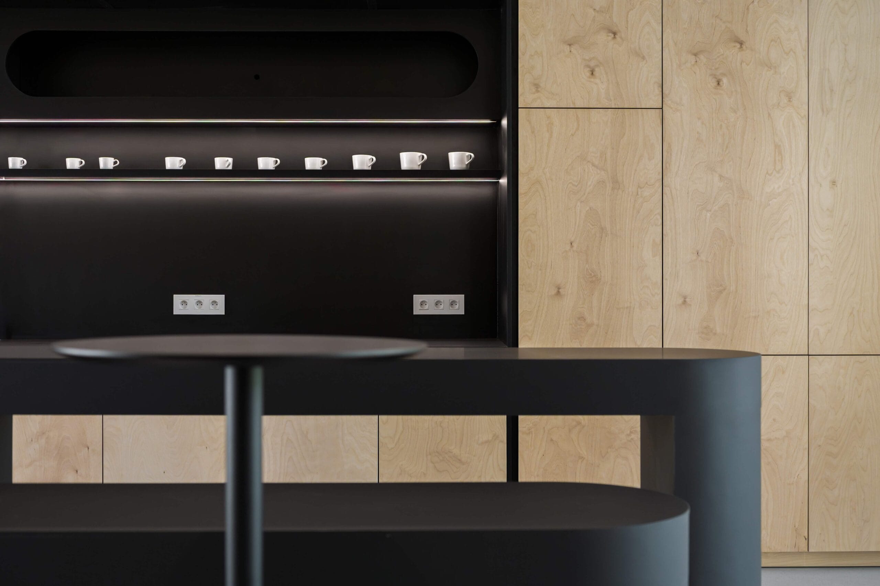
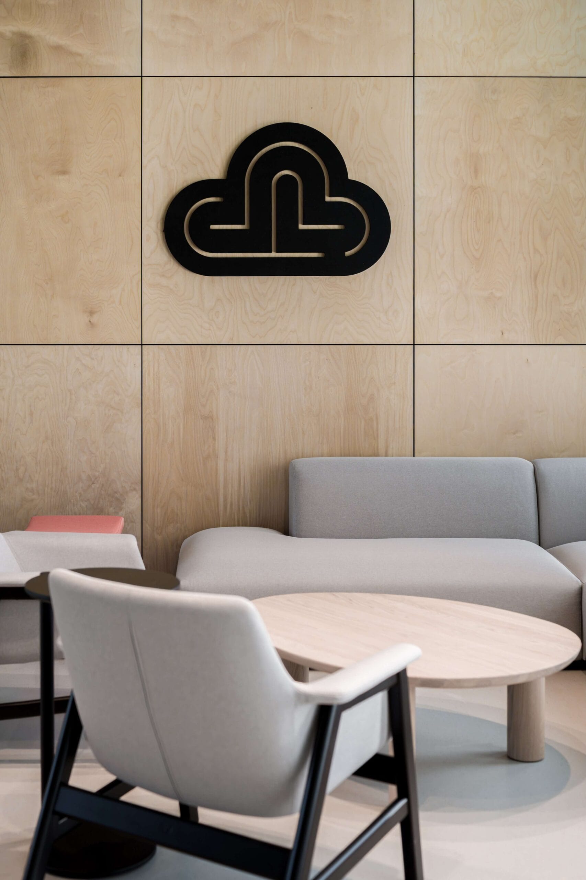
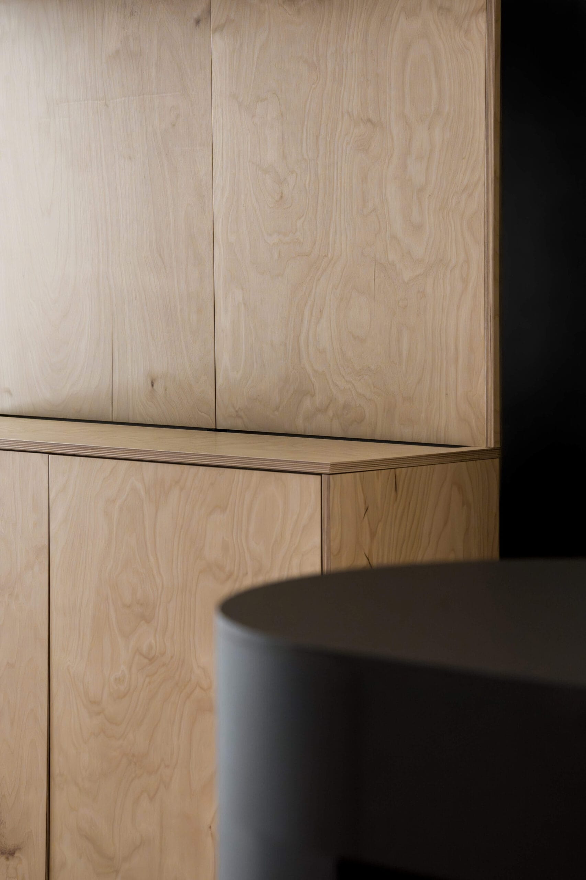
Birch plywood became the defining element of the job, used on large-format cladding, in the fitted furniture and on other non-standard elements. It is a strong, high-quality surface with a very fine grain, and it works well in contemporary interiors.
The offices and the acoustics
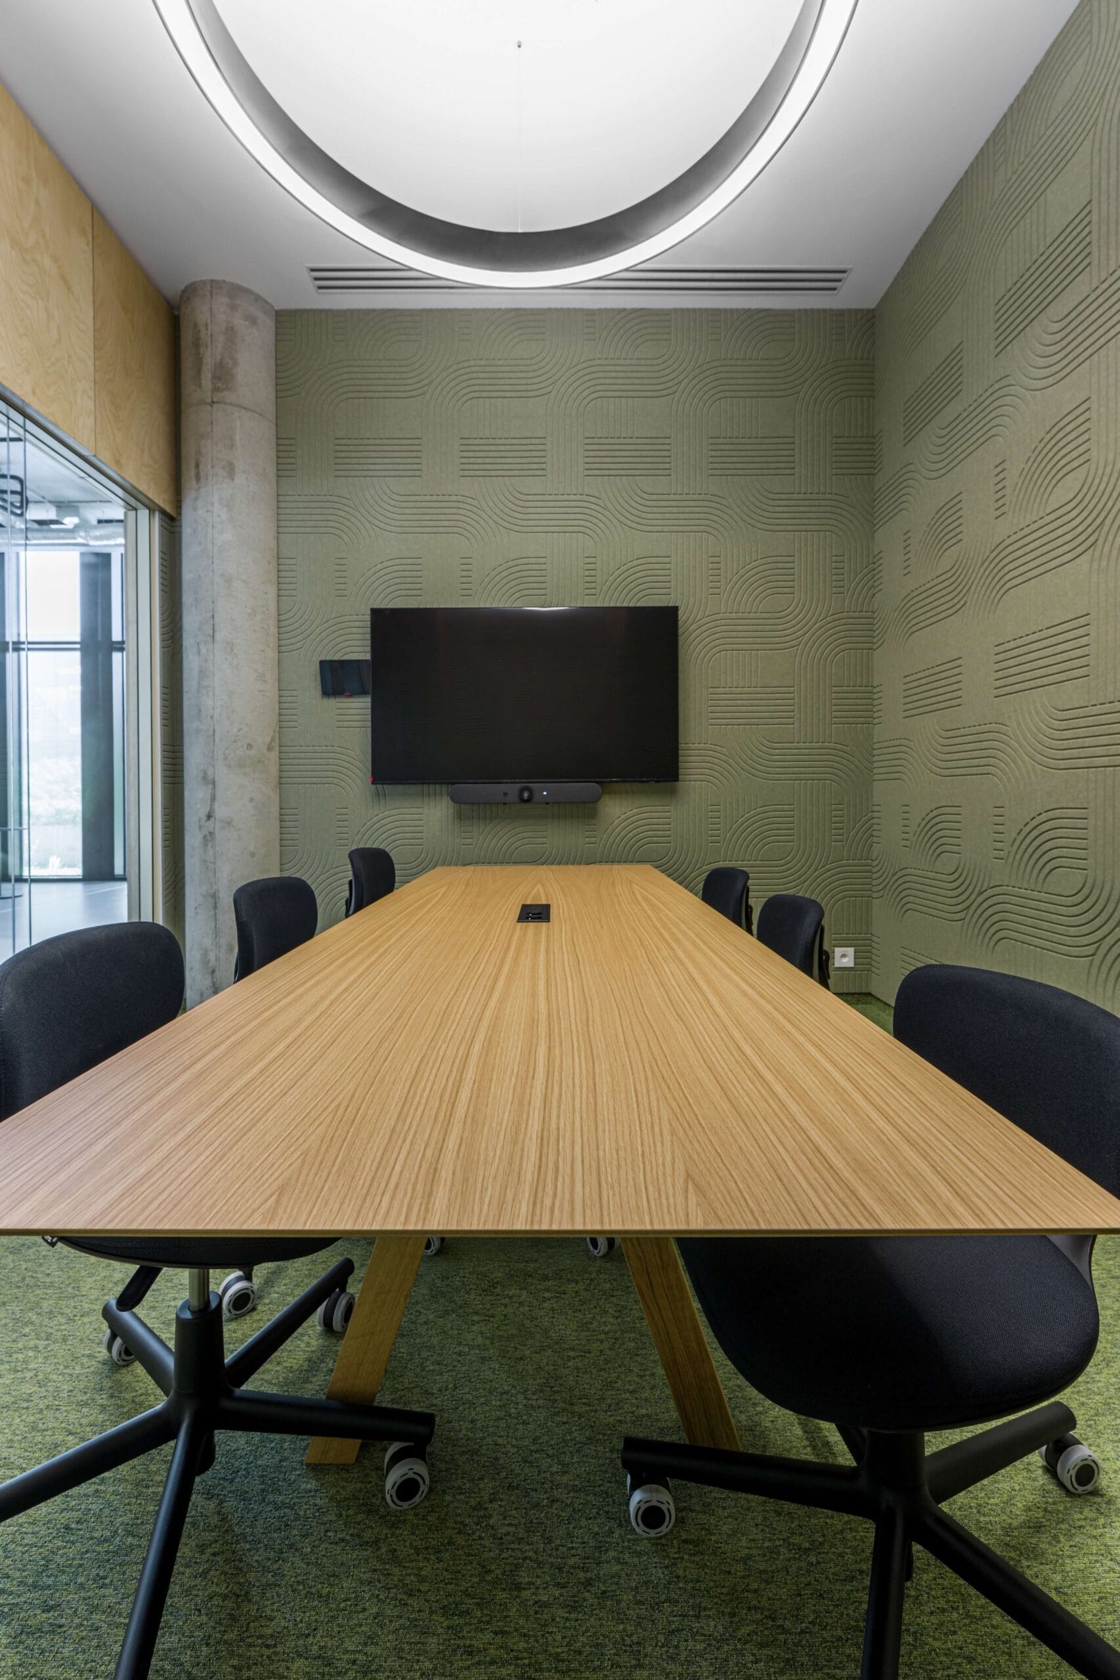
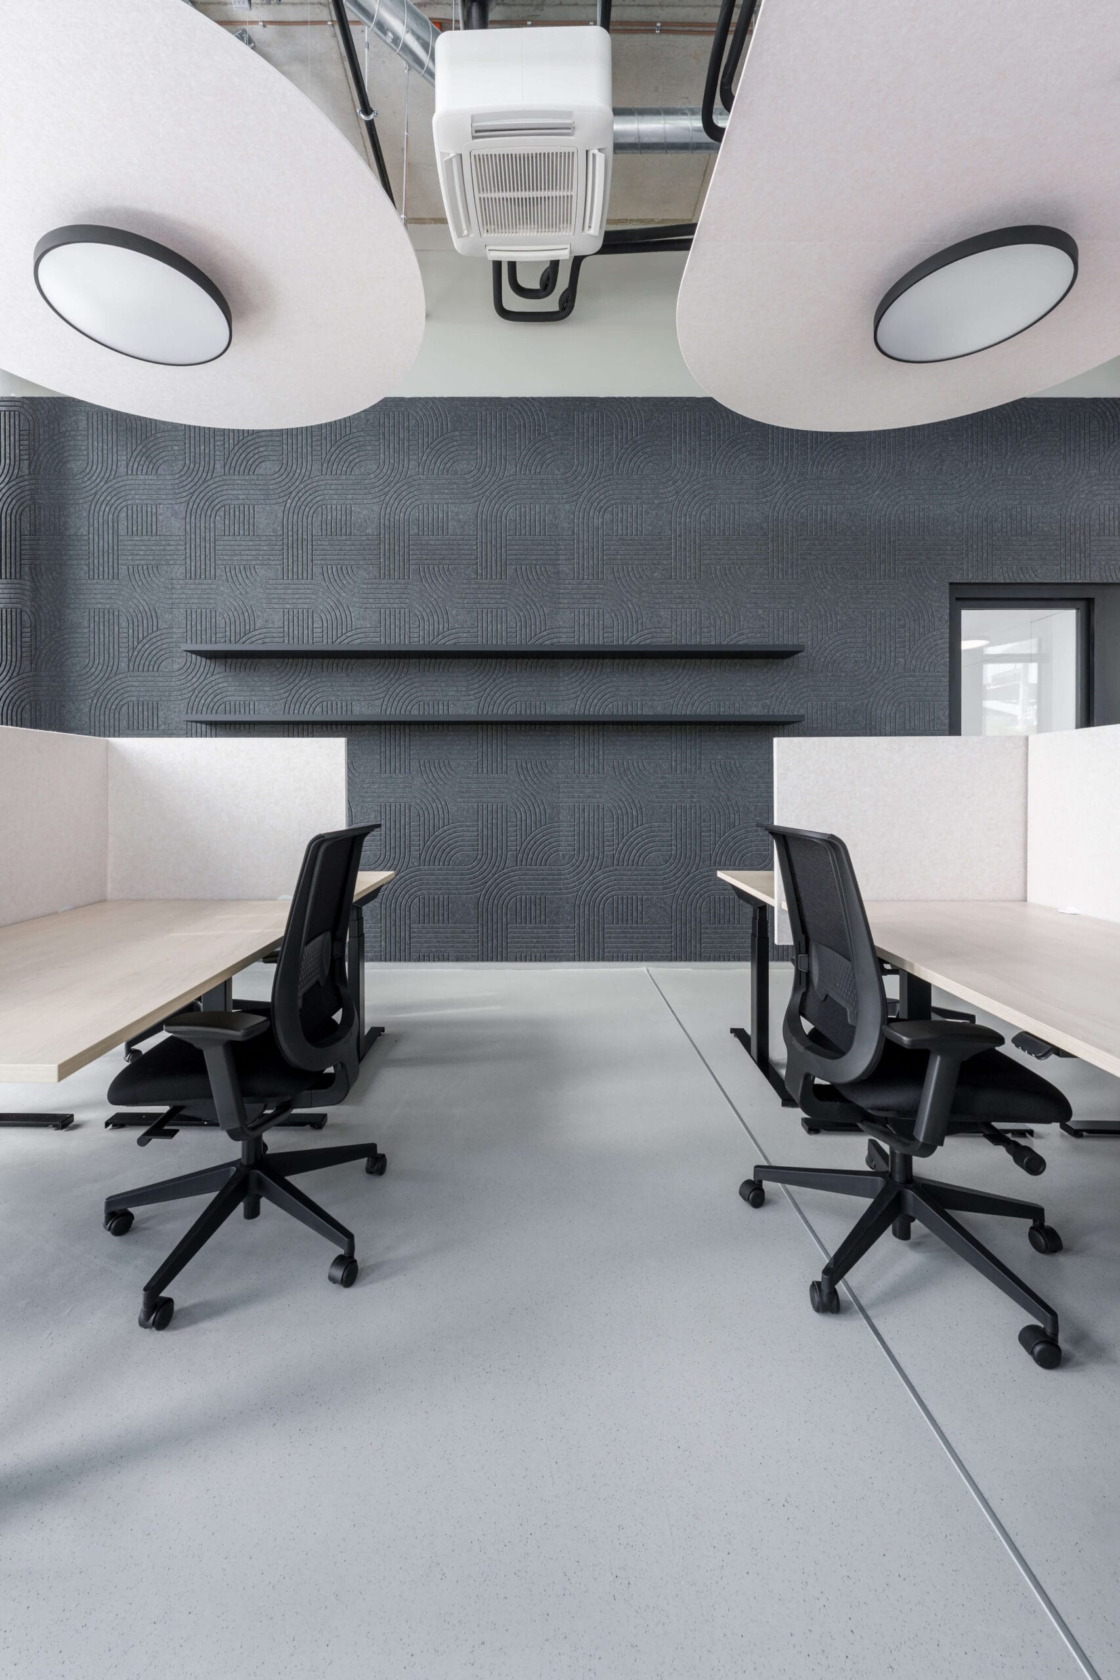
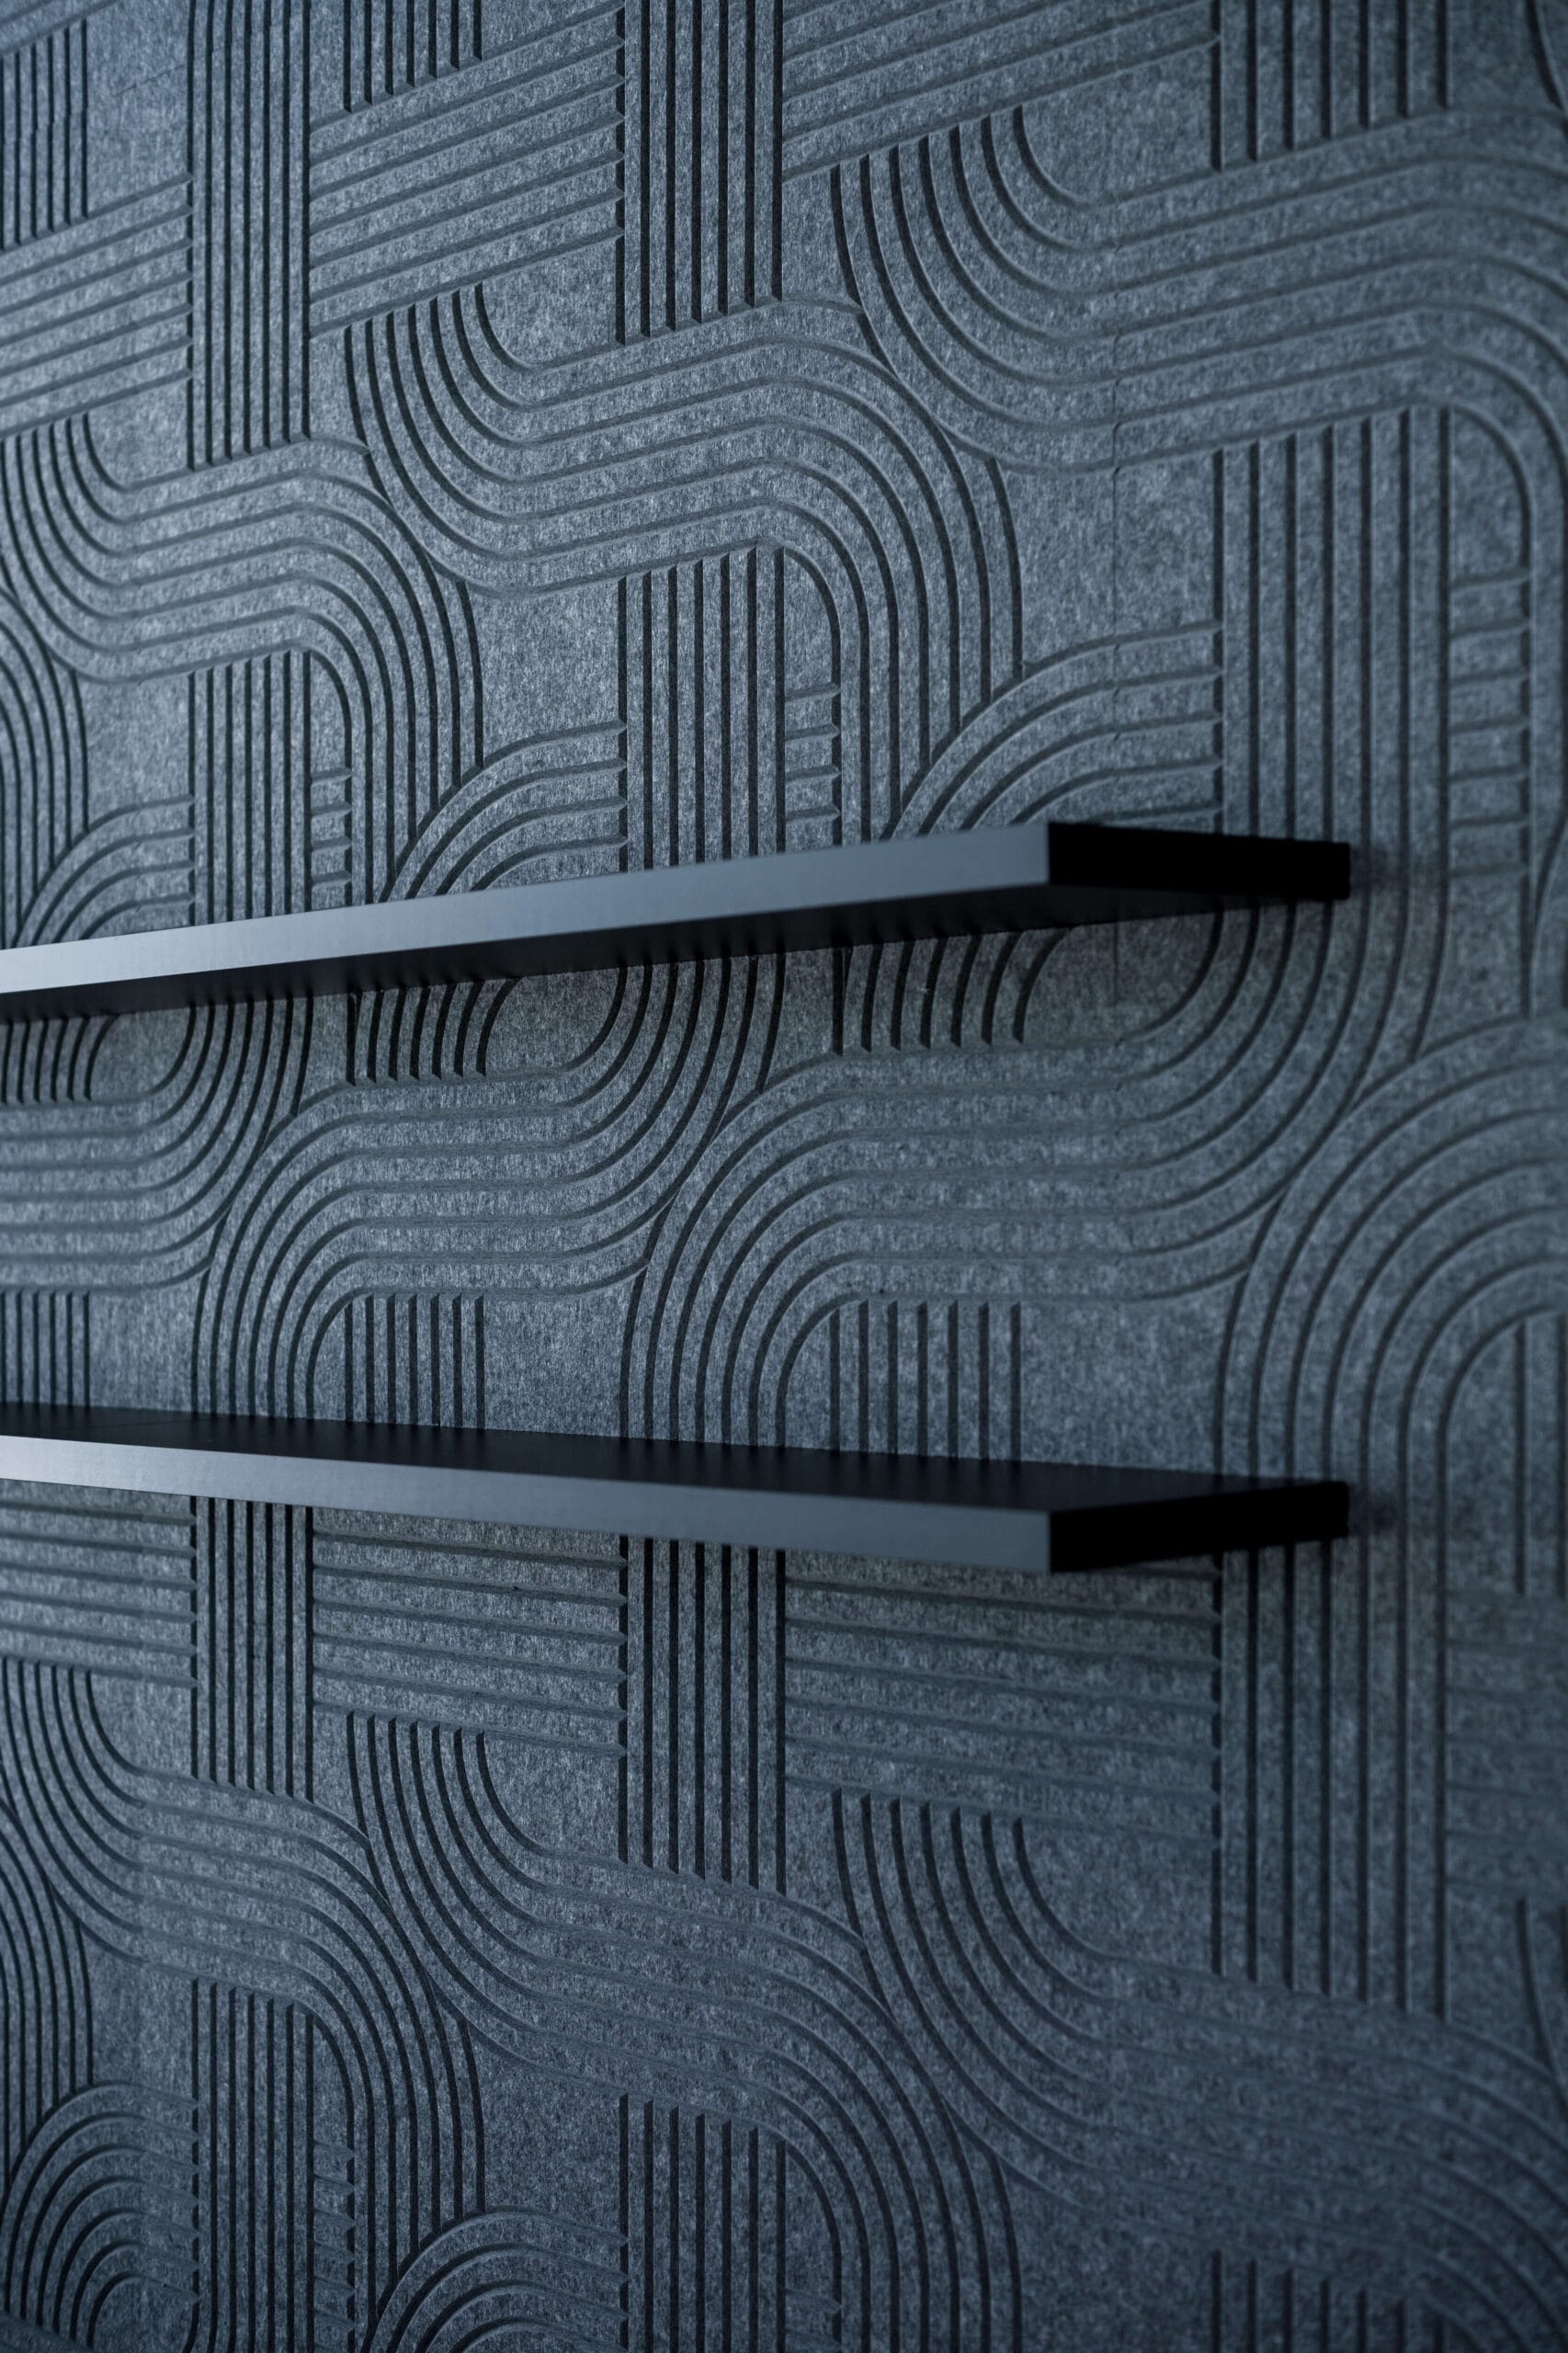
One of the most striking elements is the black acoustic cladding, made to measure to the architects’ design. Its individual pattern gives the space a character of its own.
A central kitchen as the social point
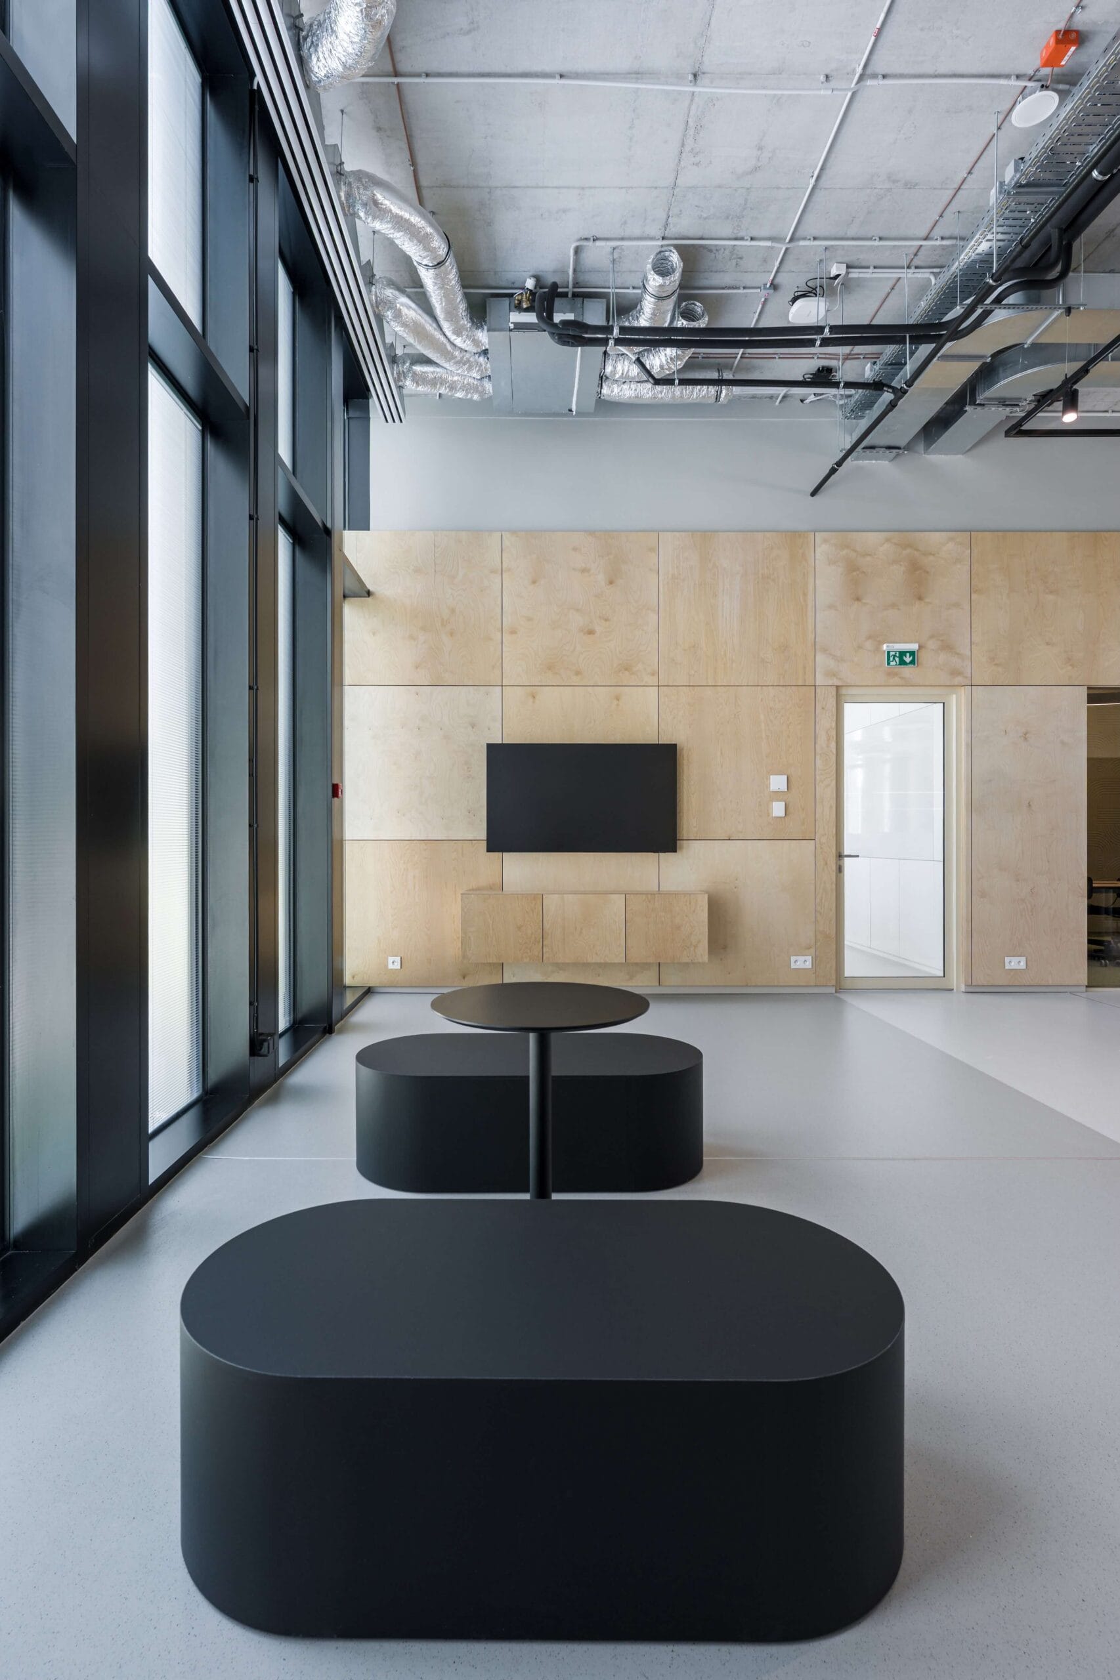
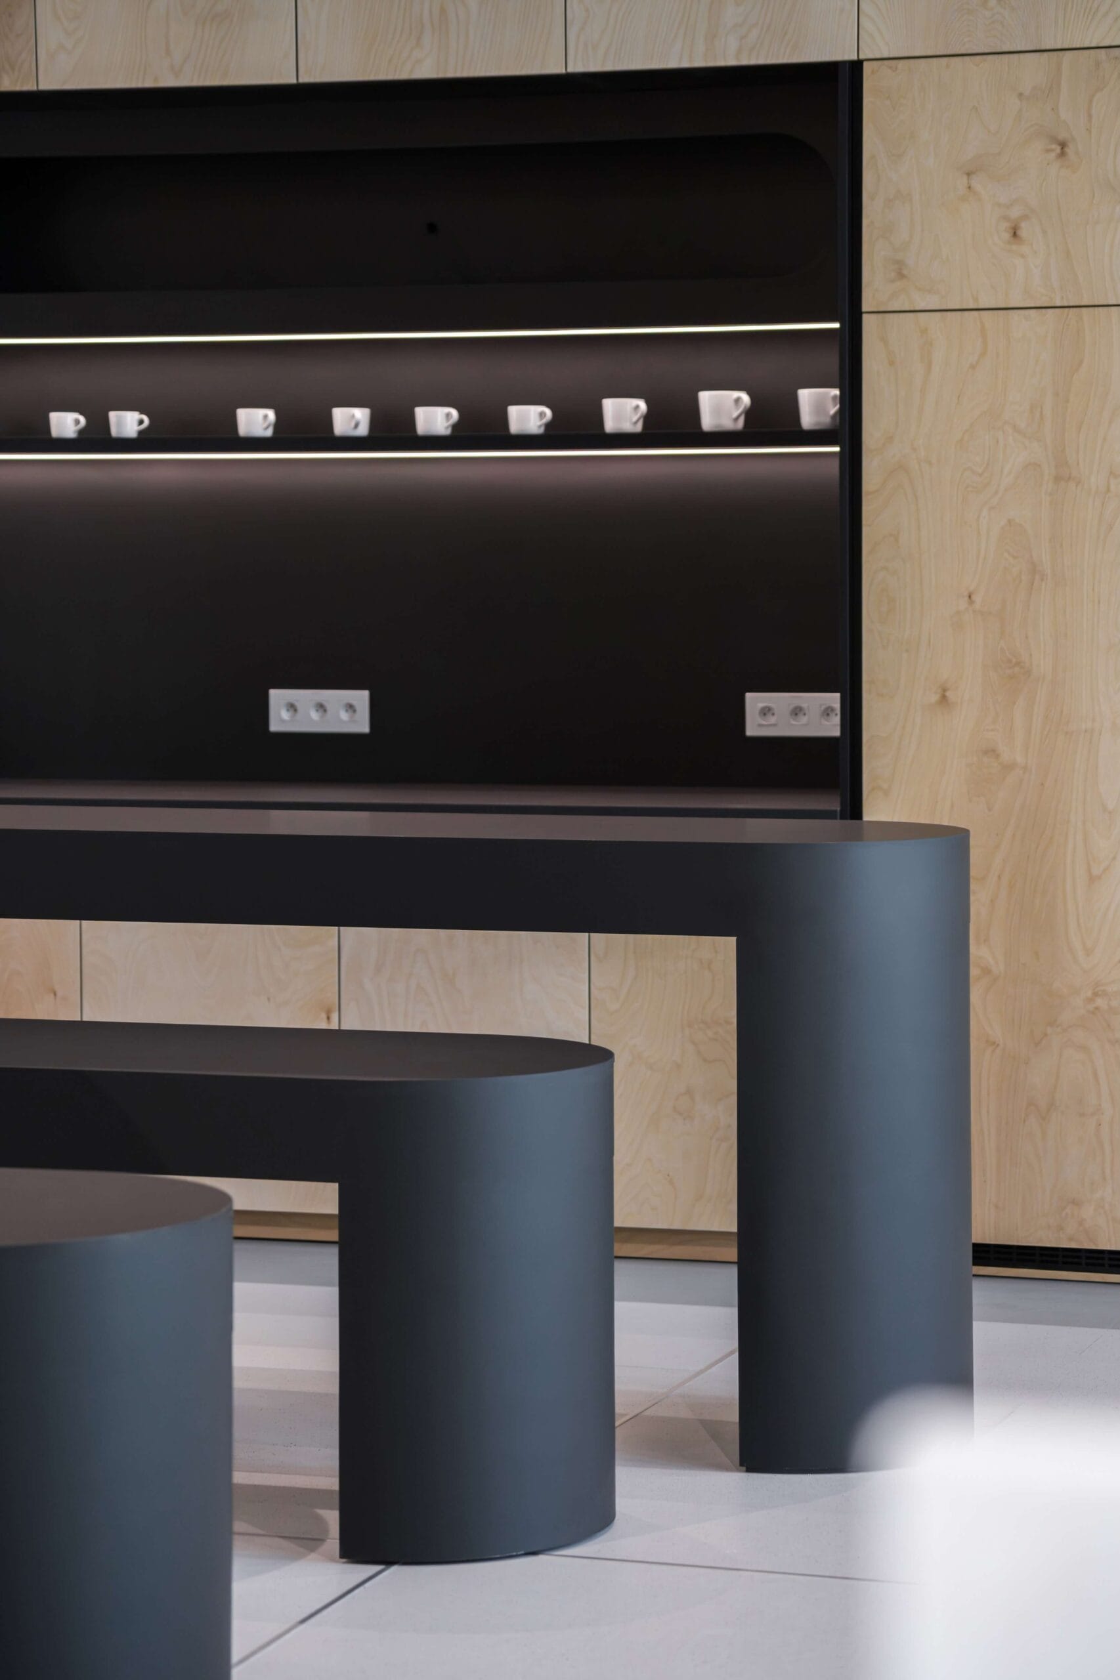
The kitchen area works with clean lines, integrated lighting and minimalist detailing, with nothing there to distract. It includes non-standard bar elements with rounded shapes that soften the technical character of the interior, and it becomes an important centre for the whole workplace.
The interior plays natural materials against black monolithic elements, and it is the result of precise engineering, craft manufacture and installation.
See more of our office projects.
Architectural concept: INFLOW