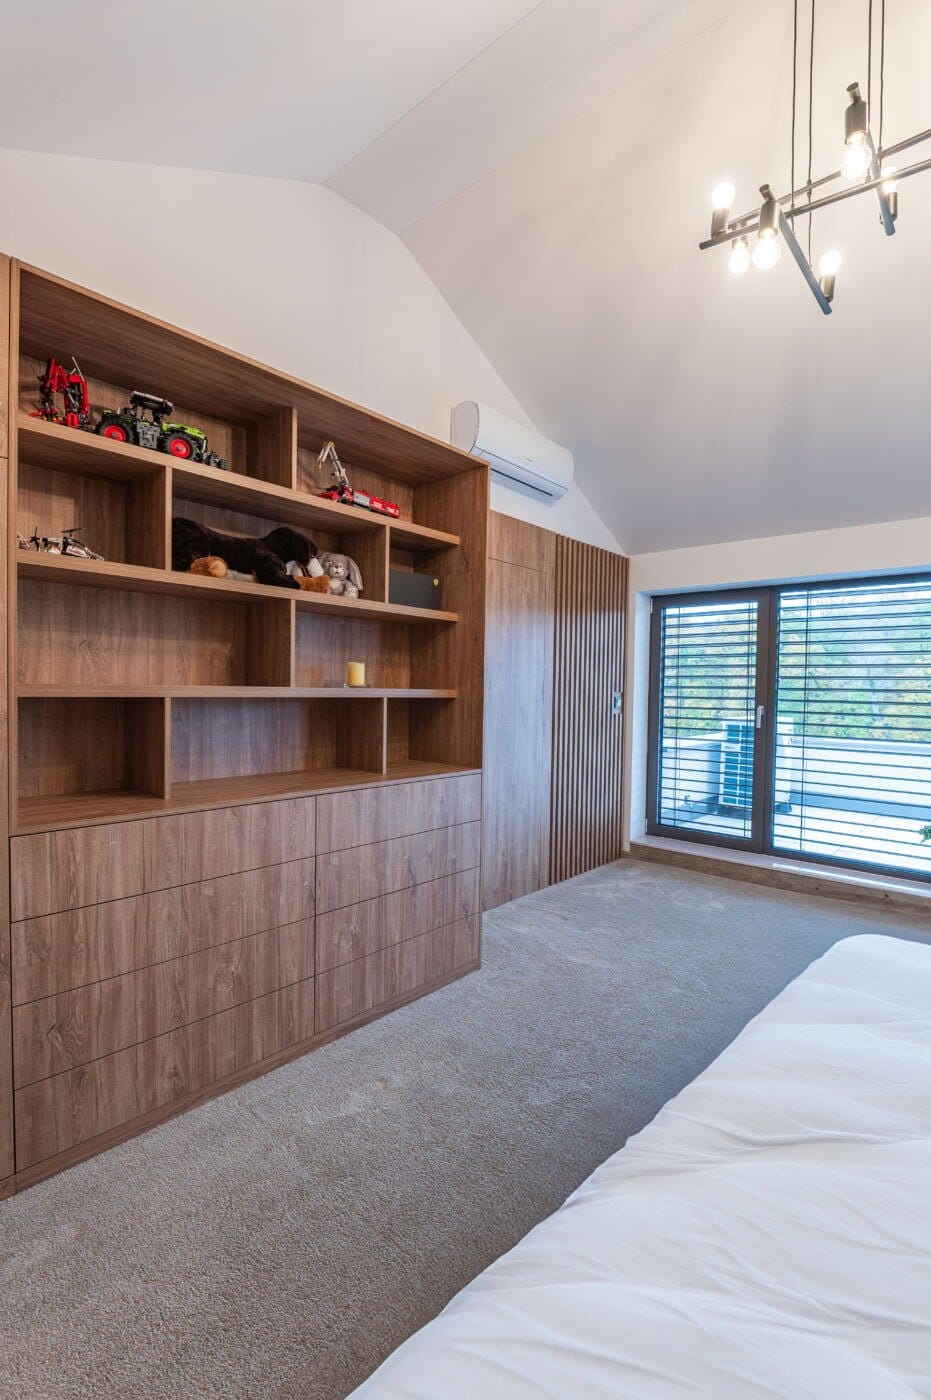
New-build family house interior
For a young family we delivered the complete interior of a newly built family house outside the city. Furnishing a new build is demanding, but it is also a creative and fascinating process that ties together the technical, the aesthetic and the personal.
Every step, from planning to the final decoration, matters and adds up to a space that is not just a home but a reflection of the people living in it. The fit-out itself is an experience that carries over into everyday life, and it should make room for comfort and enjoyment.
An interior built to fit
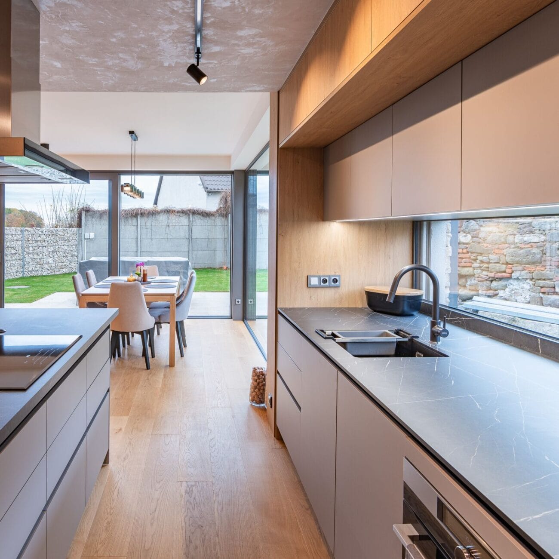
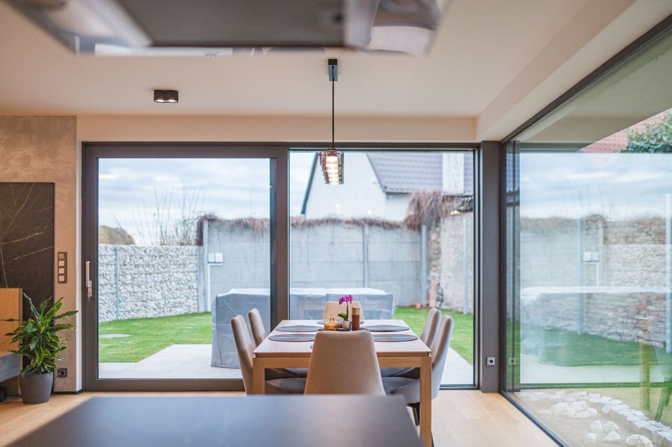
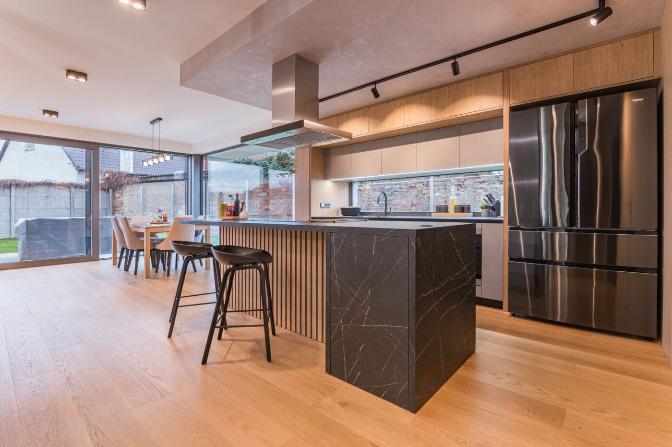
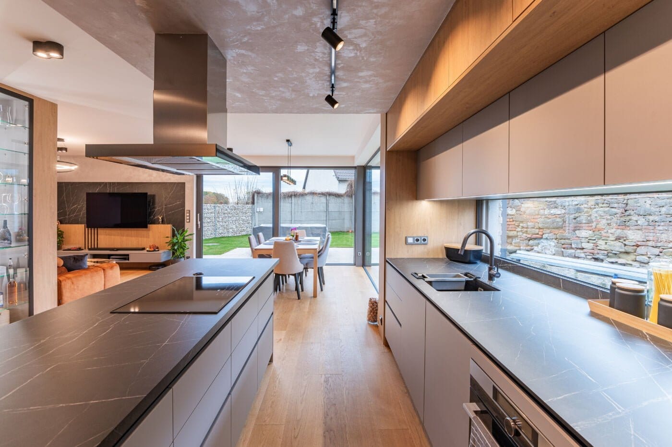
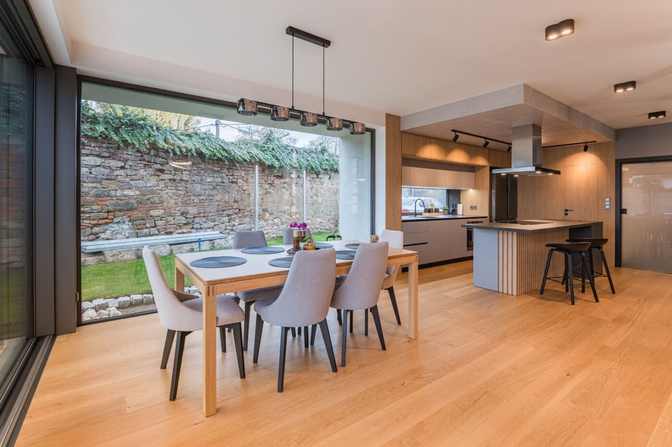
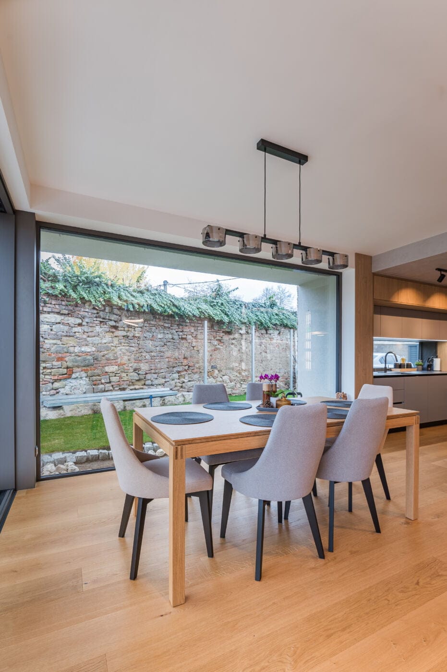
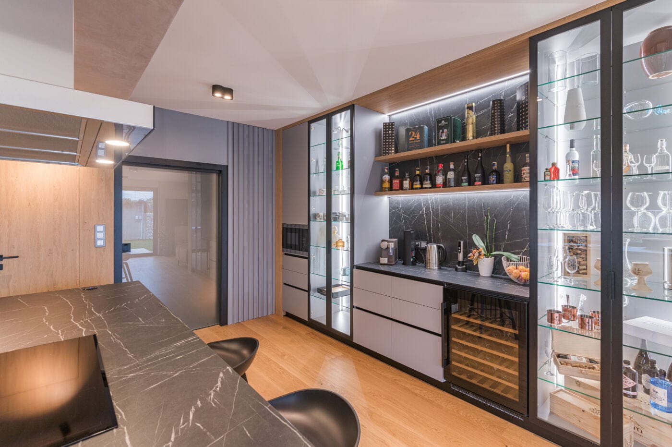
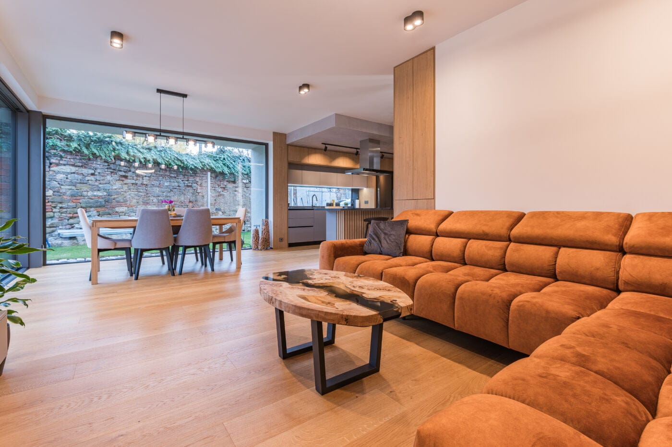
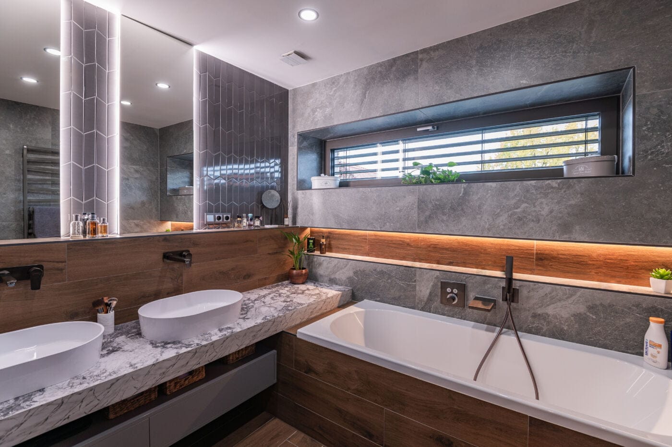
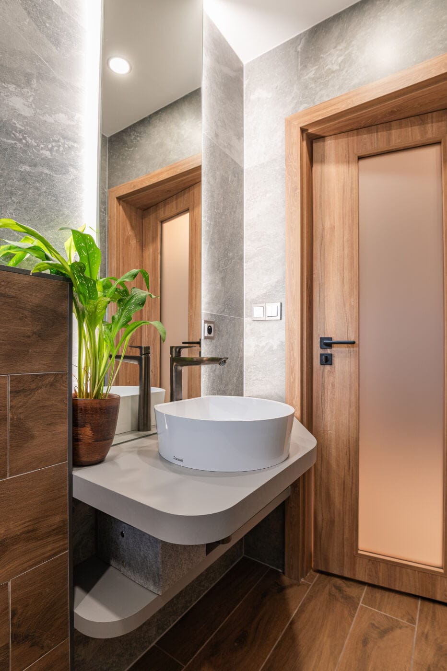
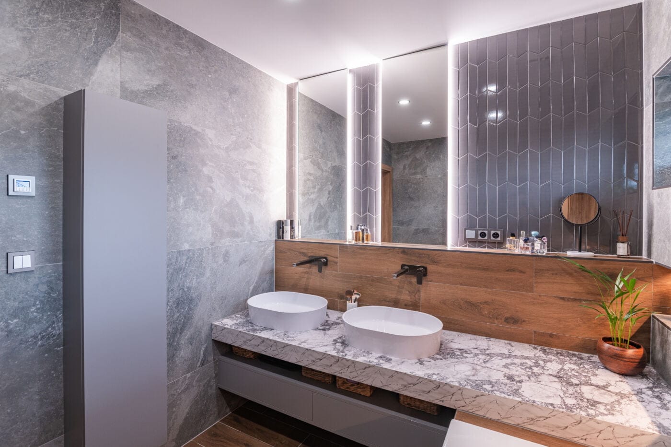
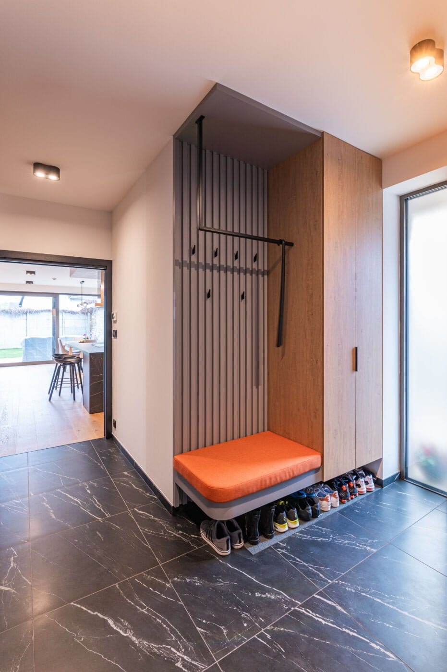
We designed the interior around everything this young family needed and wanted. Out of joint discussions between our designers and the owners came the basic concept, reflecting their style, their needs and their taste. We designed the connected living room, kitchen and dining area, the entrance hall, the staircase, the bathroom and the bedrooms, including a walk-in wardrobe.
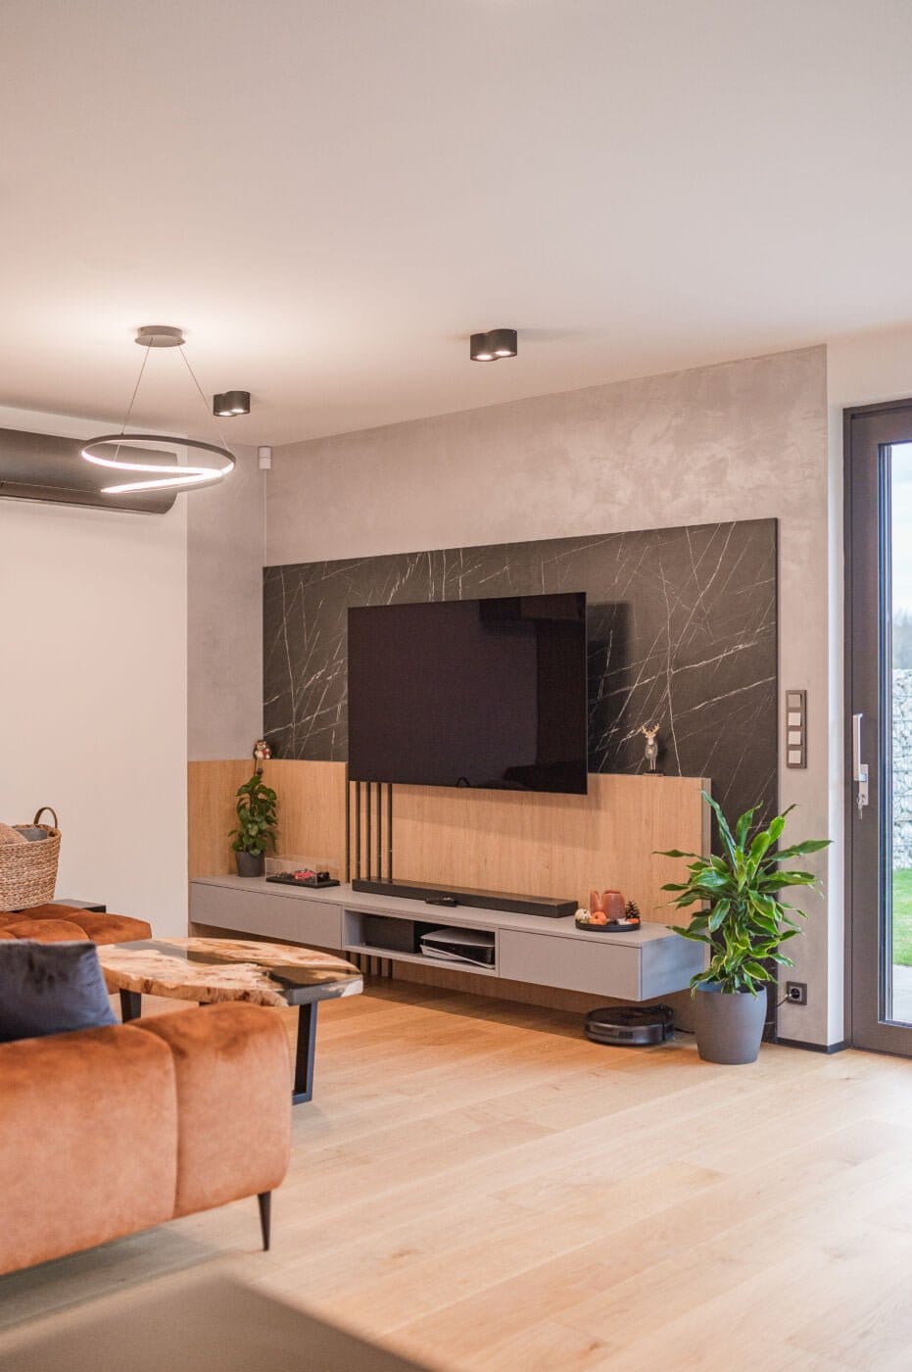
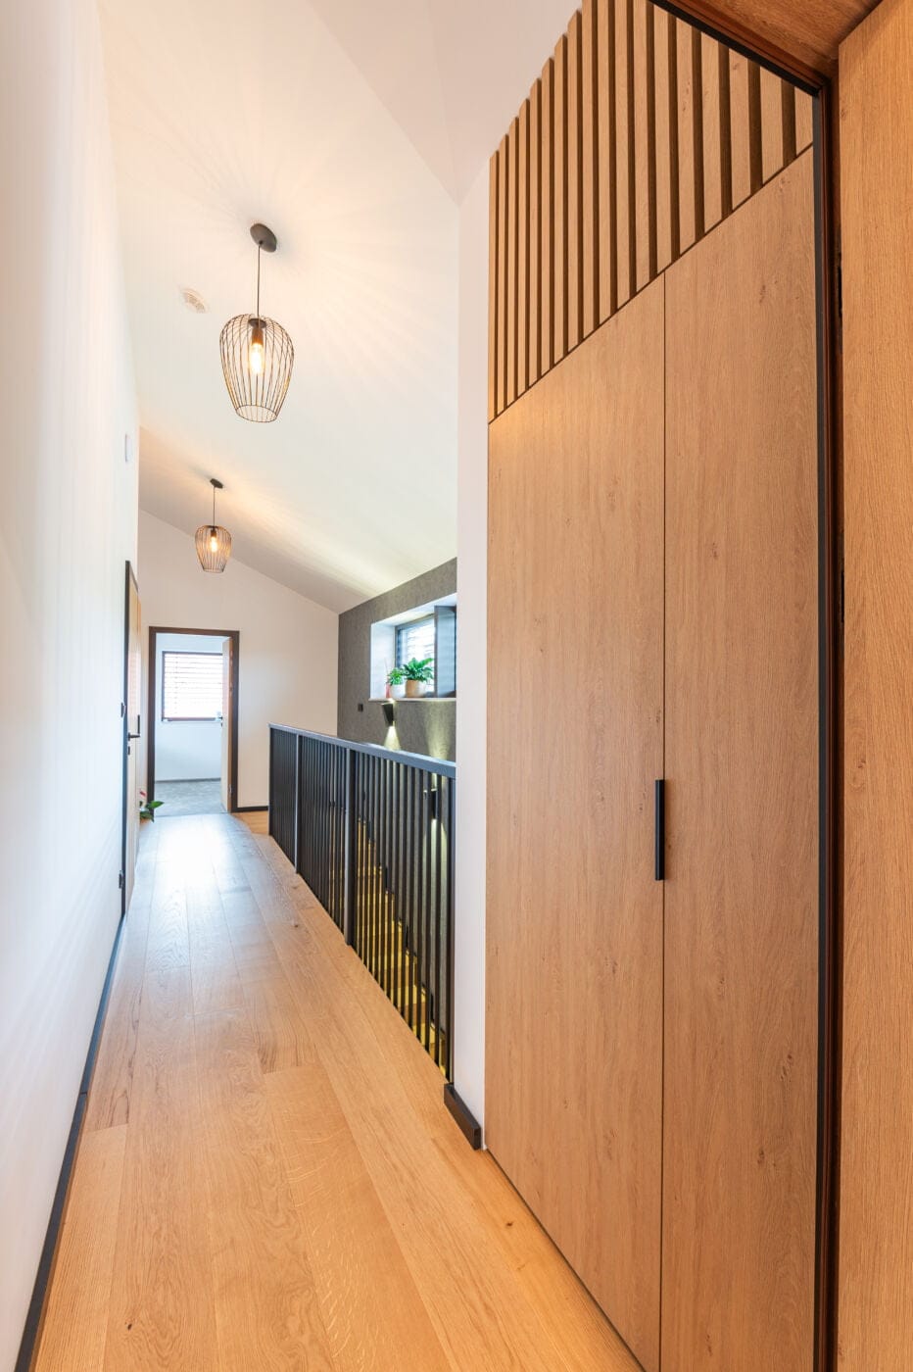
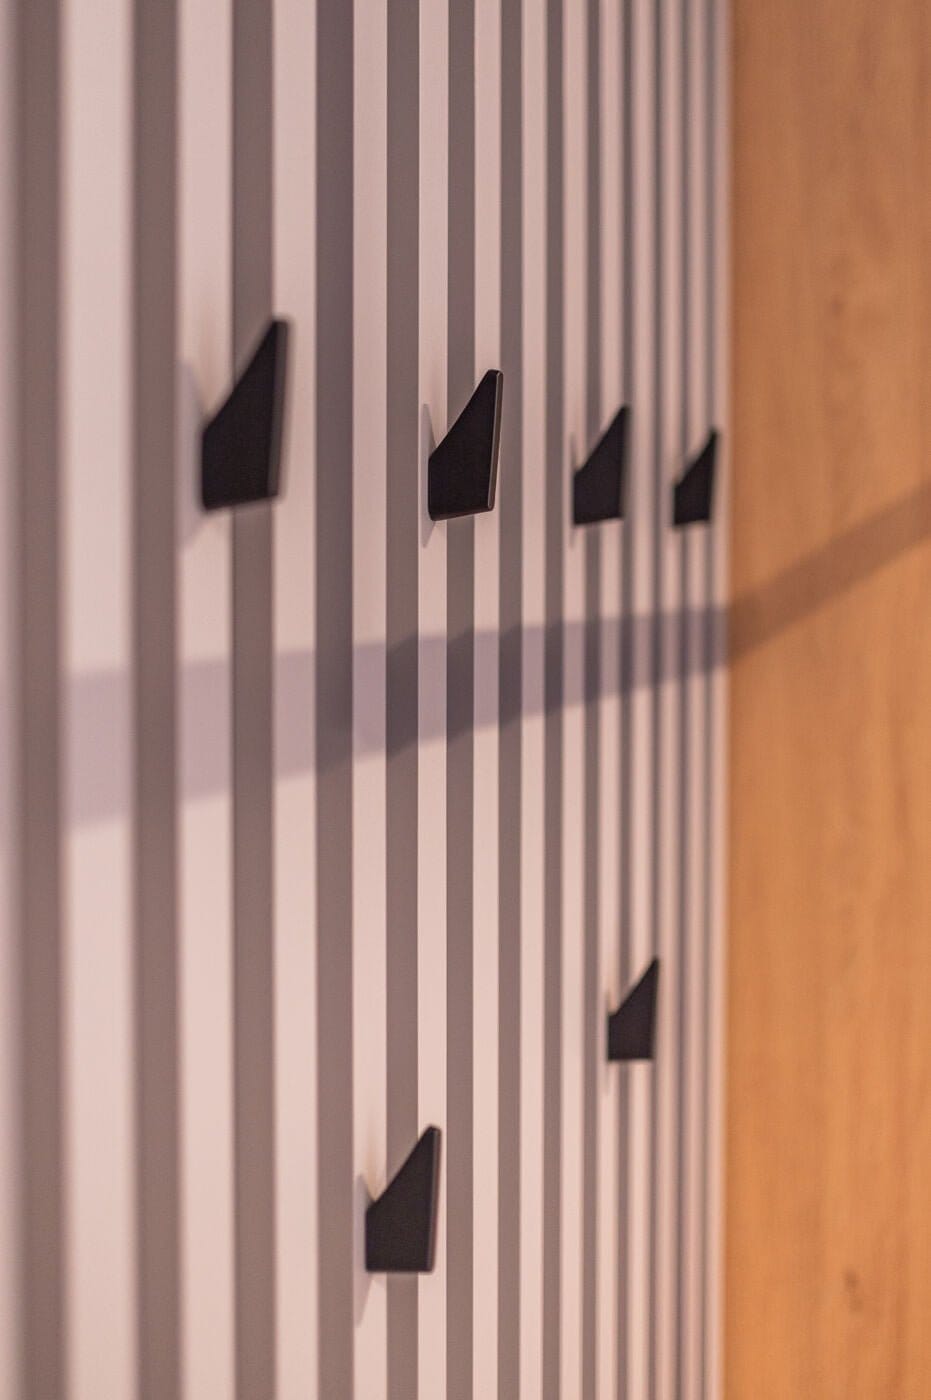
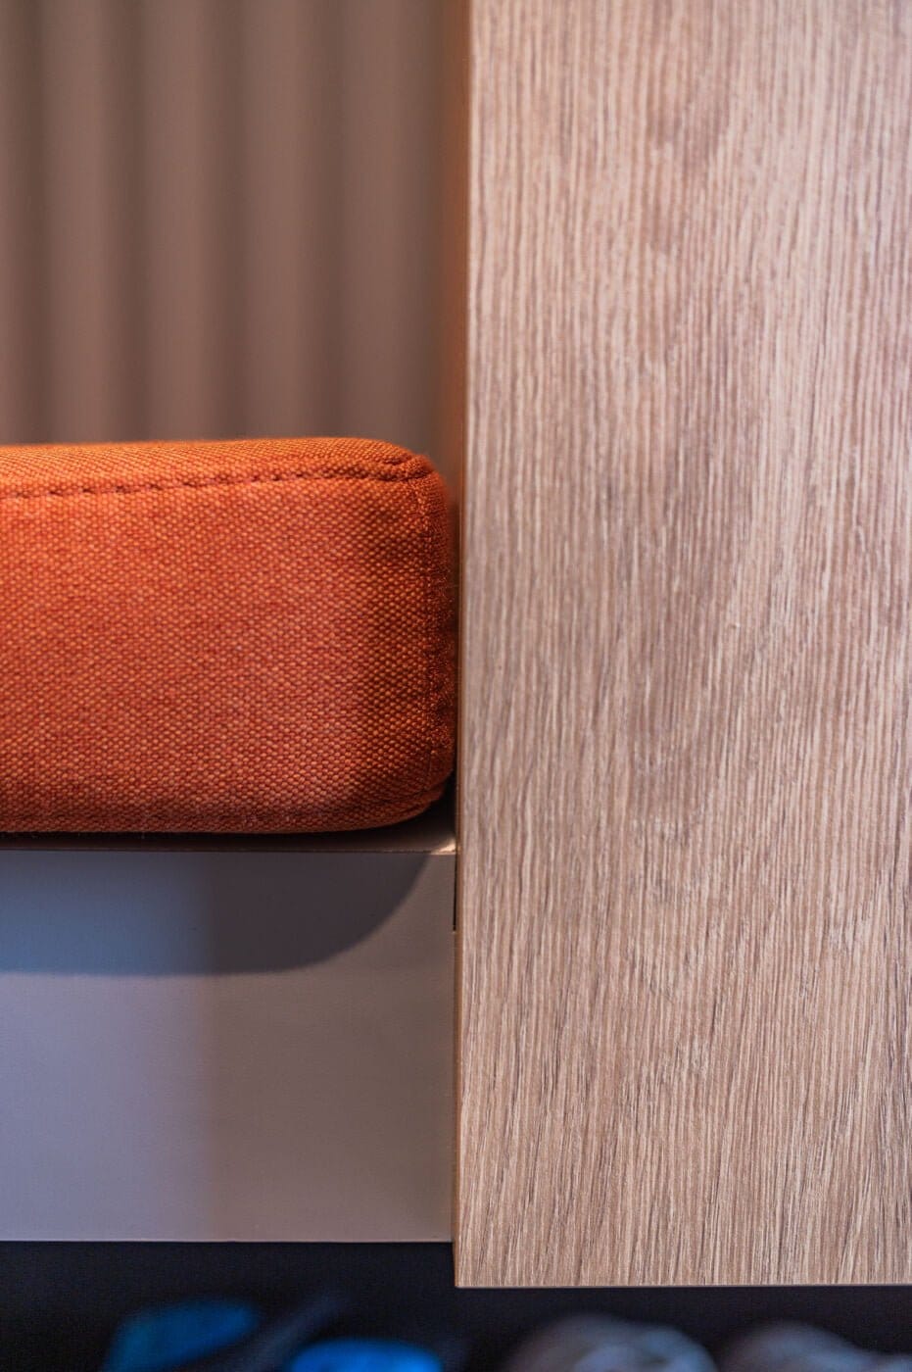
Natural tones and a wood decor run through the whole interior, with colour added on the freestanding pieces. In the living room that means a sofa in an unusual shade that lifts the light in the room; in the hall, coloured upholstery on the bench that picks up the other colours and the wood.
Choosing materials and fittings
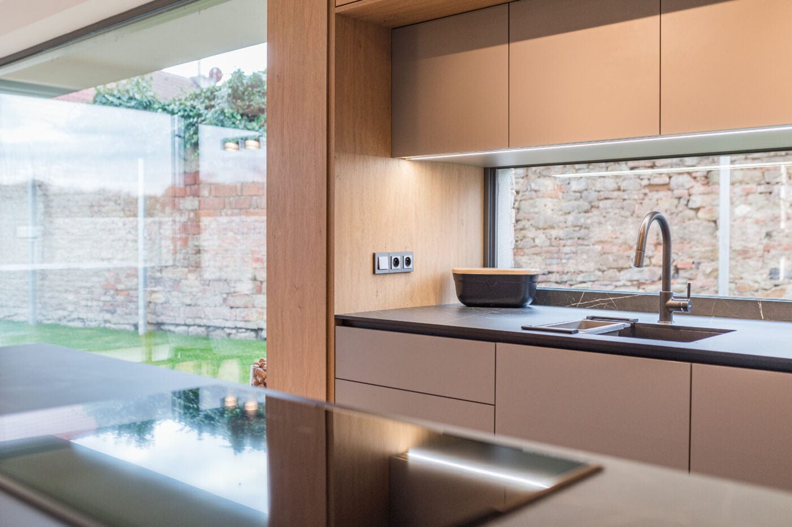
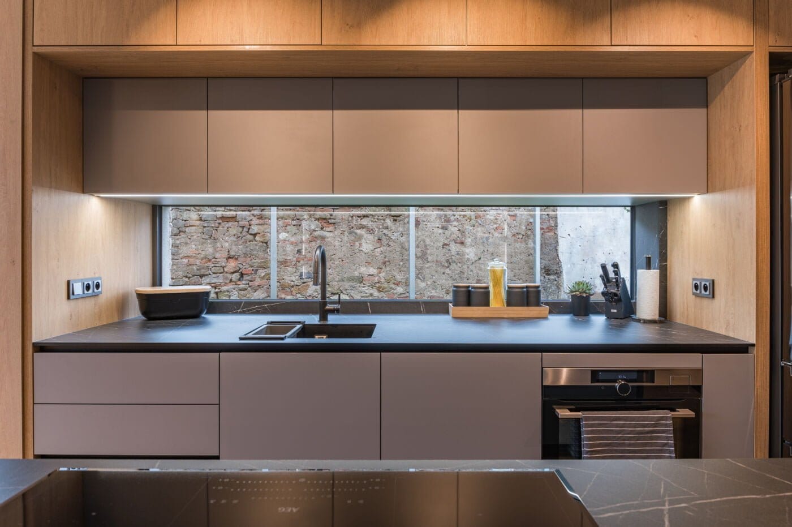
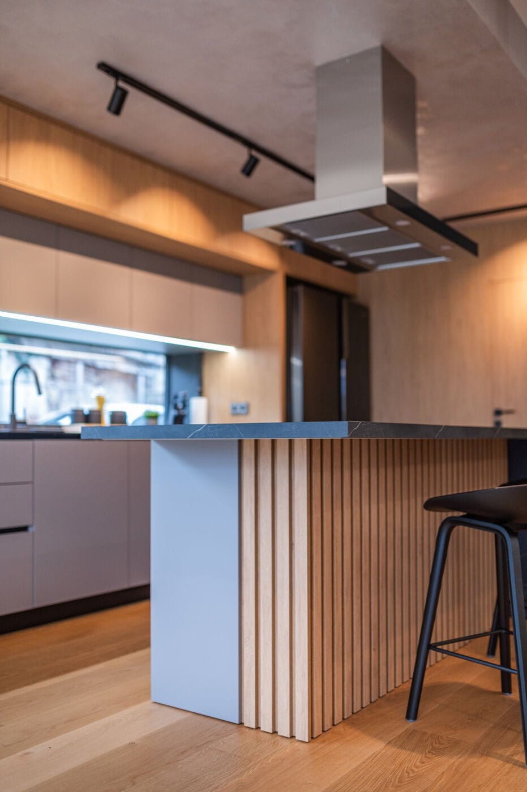
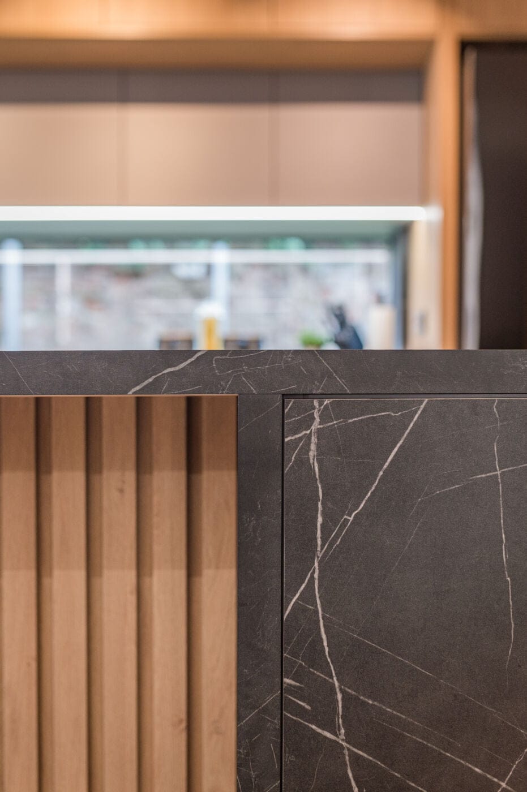
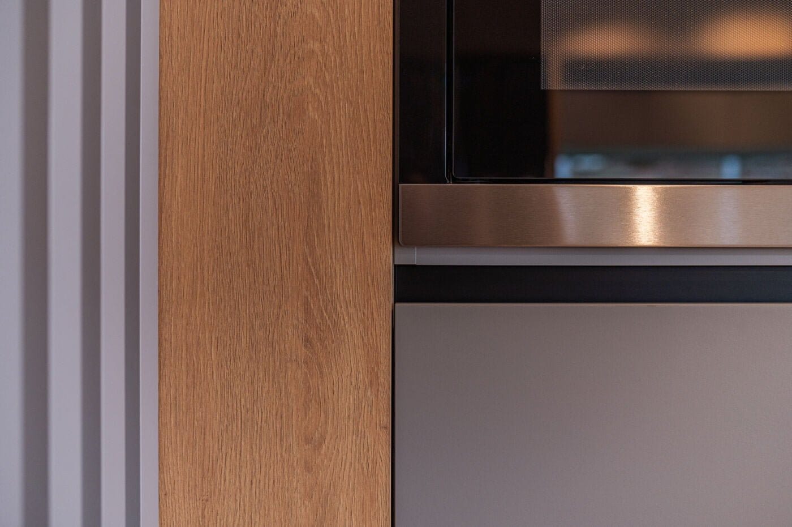
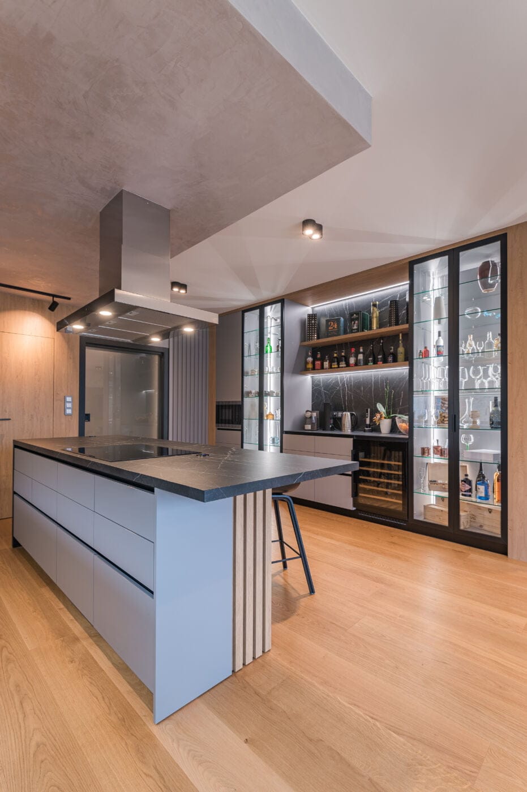
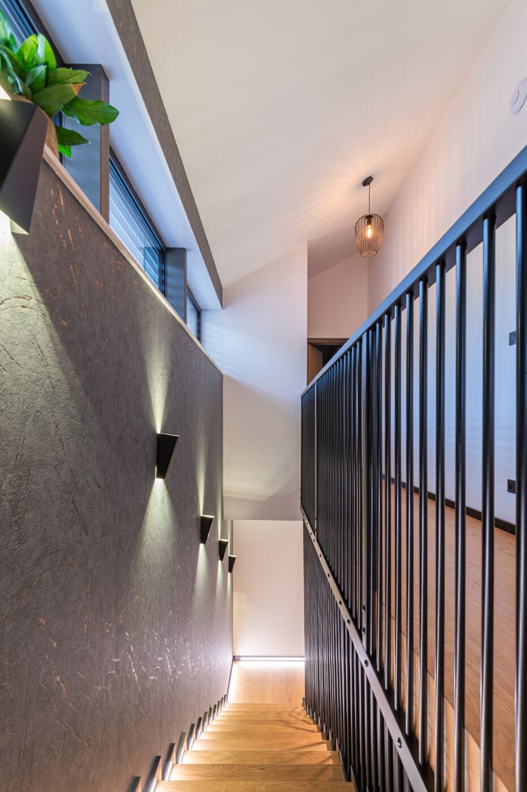
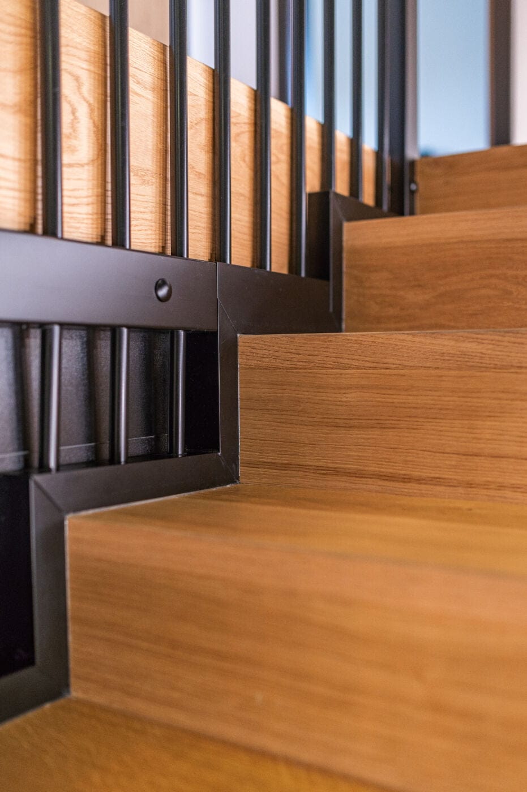
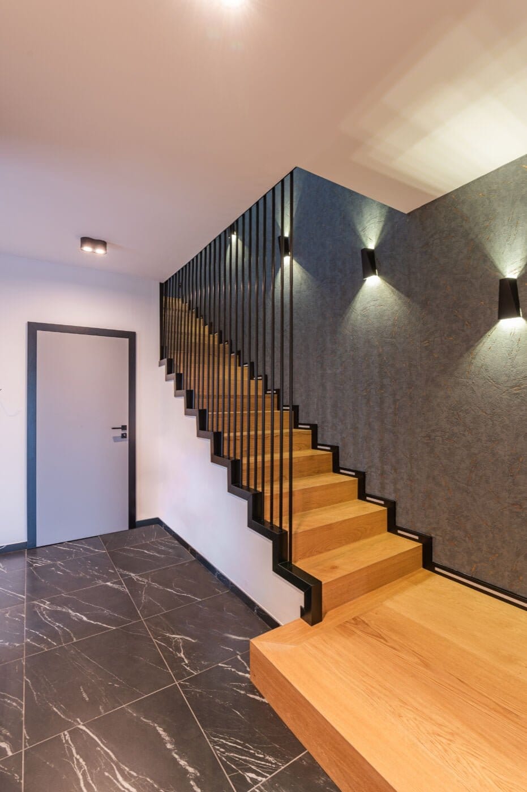
Once the concept was signed off, the choice of materials and fittings followed — floors and walls, the kitchen, all the fitted furniture, appliances and lighting. In modern new builds we often combine looks with durability and sustainability, and that shapes the material list. Alongside the usual hard-wearing materials we worked with polished concrete and with compact board, which we chose for the kitchen. Compact resists water and chemicals, which makes it ideal there. The most demanding element was the balustrade on the main staircase, which catches the eye immediately and ties the ground floor to the first floor through its materials.
A walk-in wardrobe with room to spare
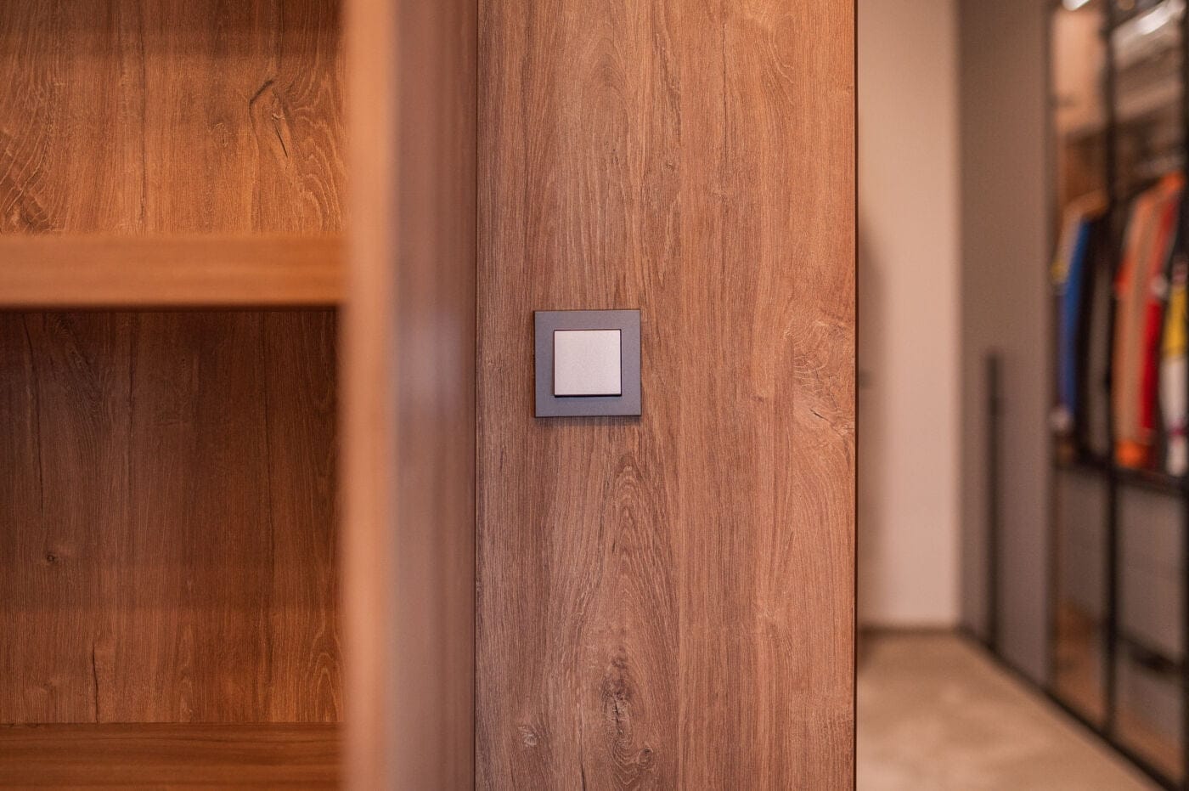
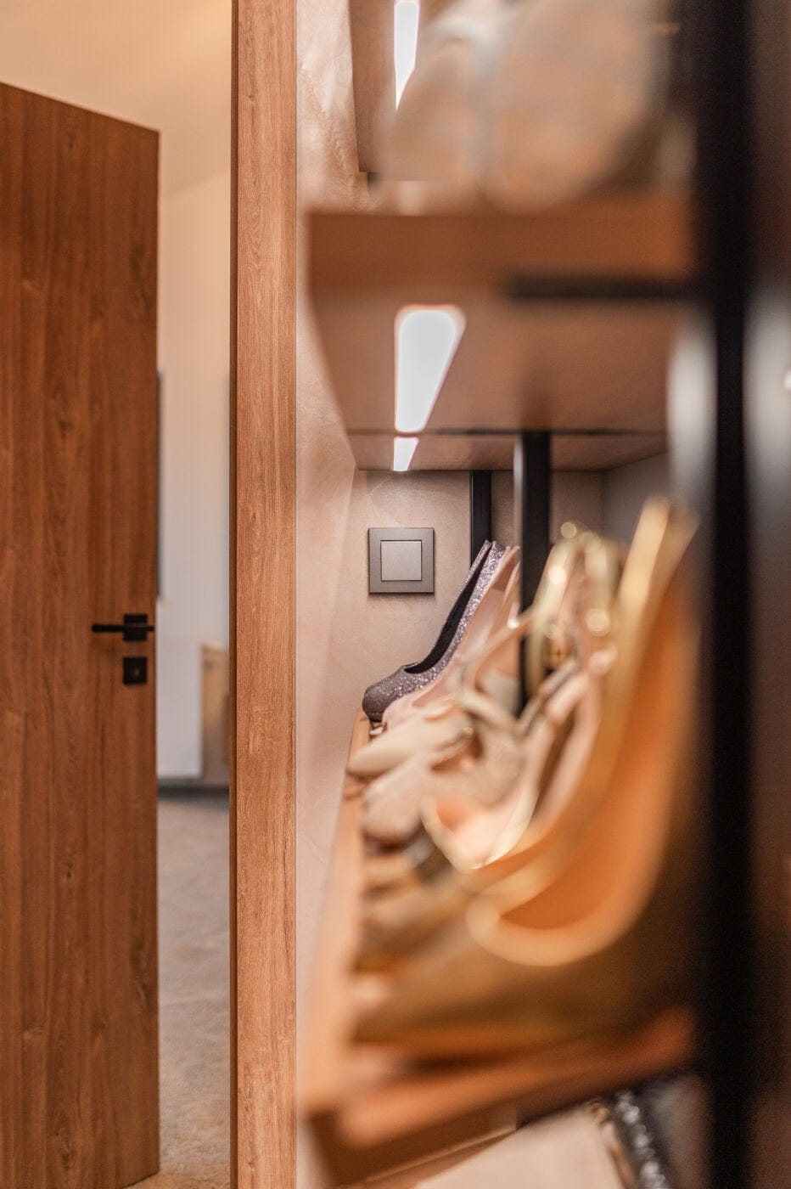
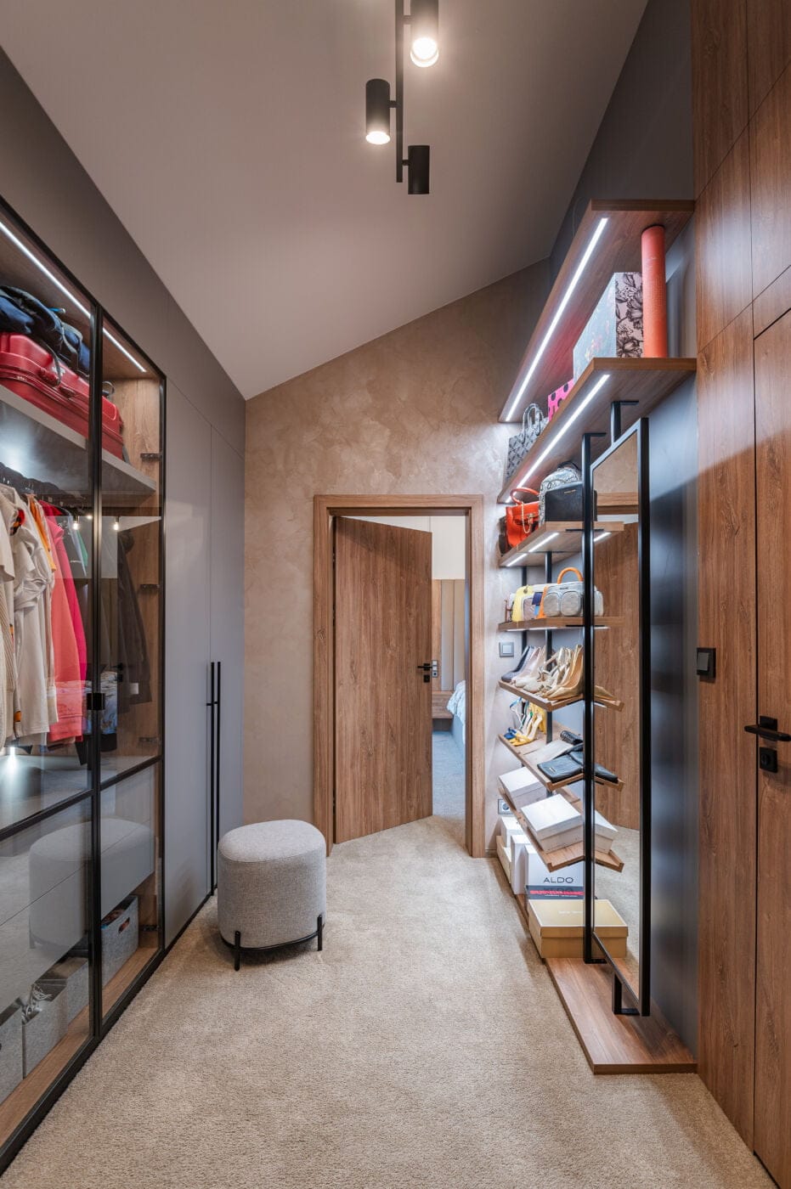
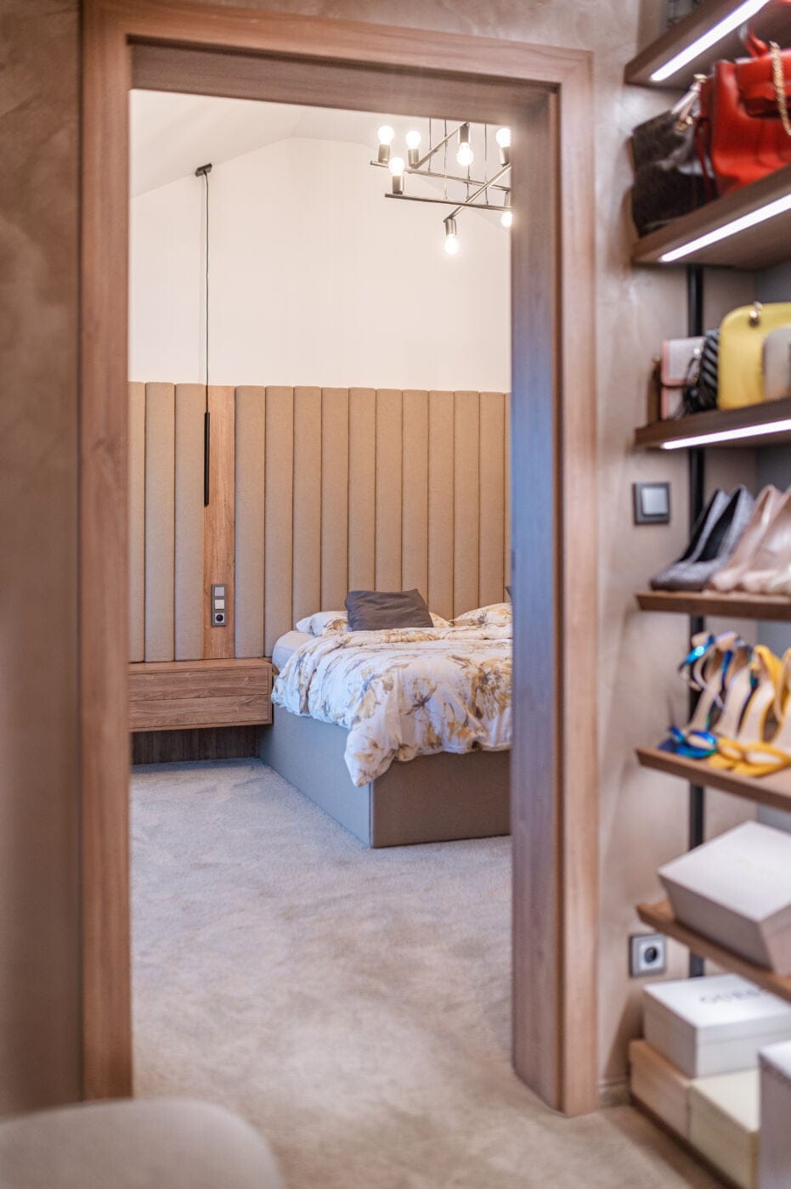
The fit-out also included a walk-in wardrobe split into his and hers. It is the kind of space that makes the daily routine easier, keeps things in order and lifts the look of the whole house. We planned every detail so that no centimetre goes to waste. The wardrobe combines a wood decor with black metal and elegant glass doors that keep everything visible. The glass opens the space up and makes the room feel airy.
An upholstered bed, made to order
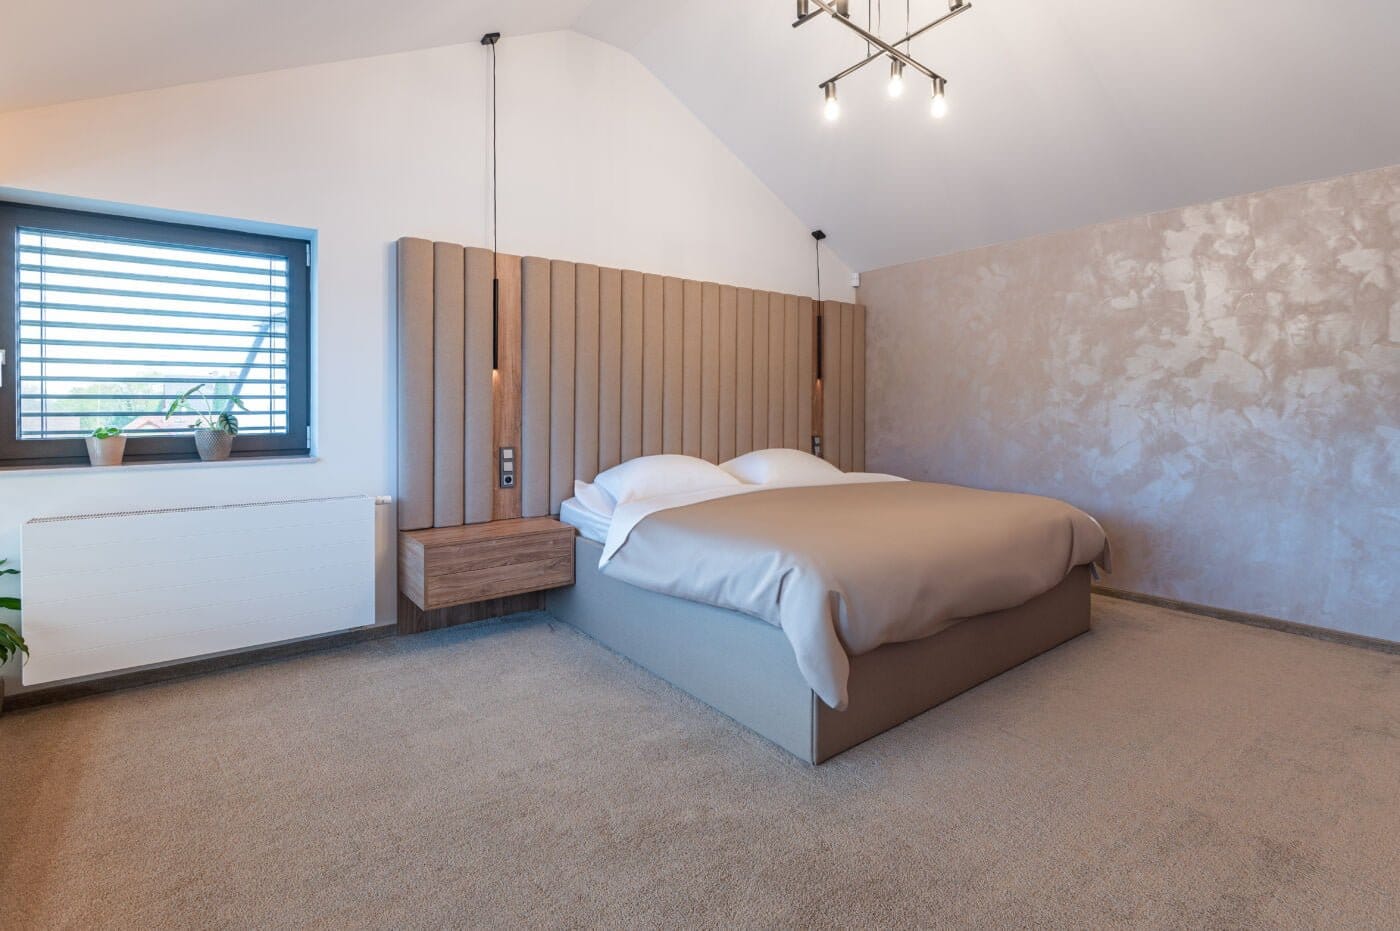
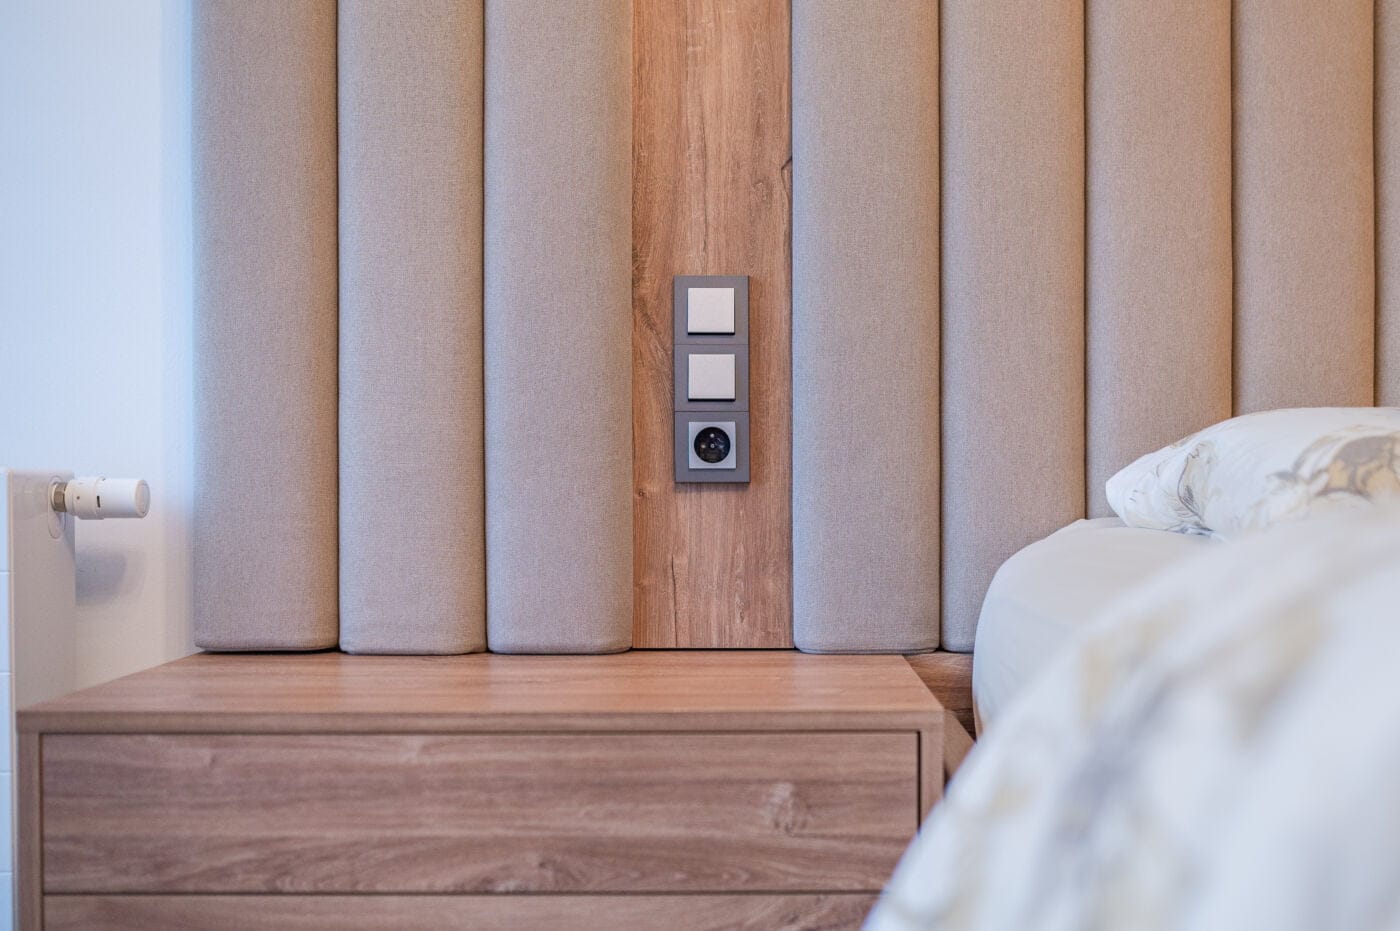
For the bedroom we made a non-standard bed with a generous upholstered headboard. It became the focal point of the room — the space allowed for a larger bed, and it is the most important piece of furniture in any bedroom, worth the time both in the design and in the making.
Design: MOODEN