Publicis Group office interiors
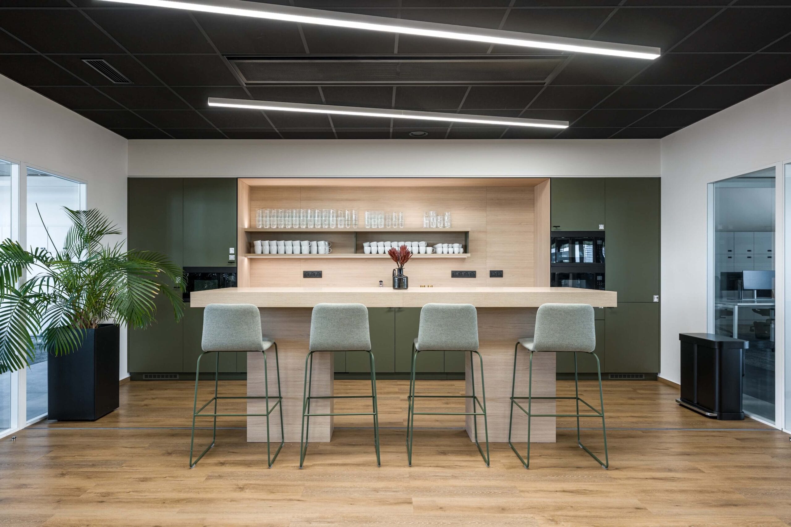
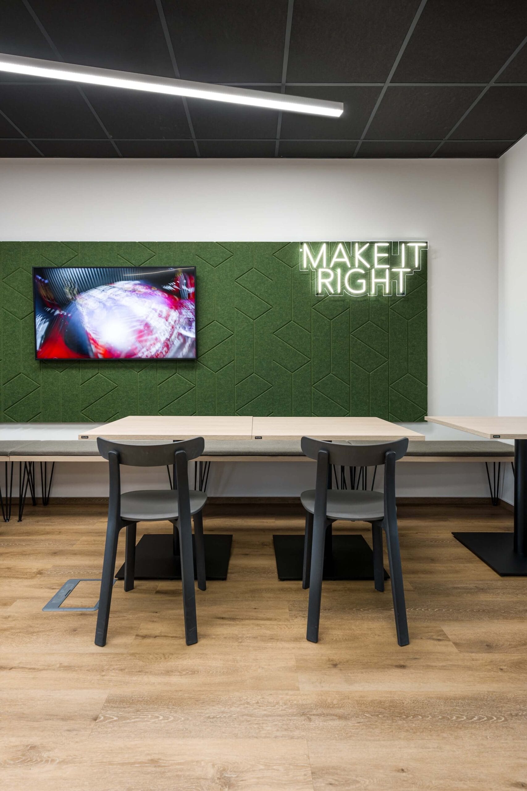
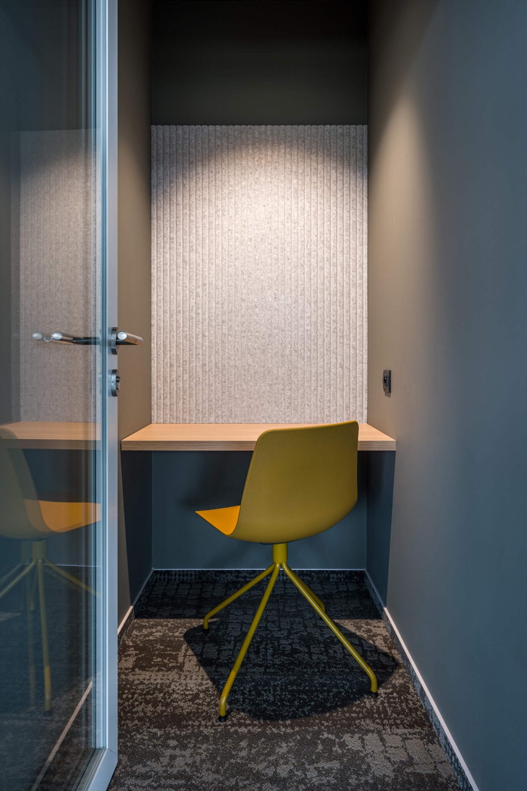
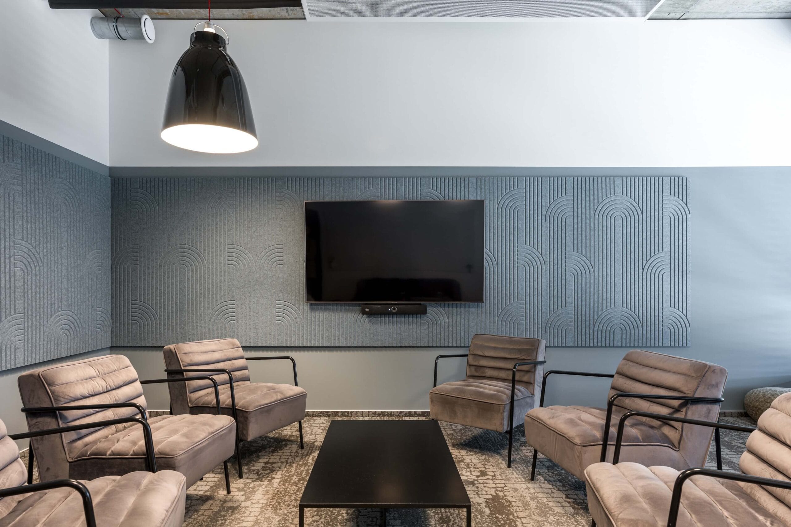
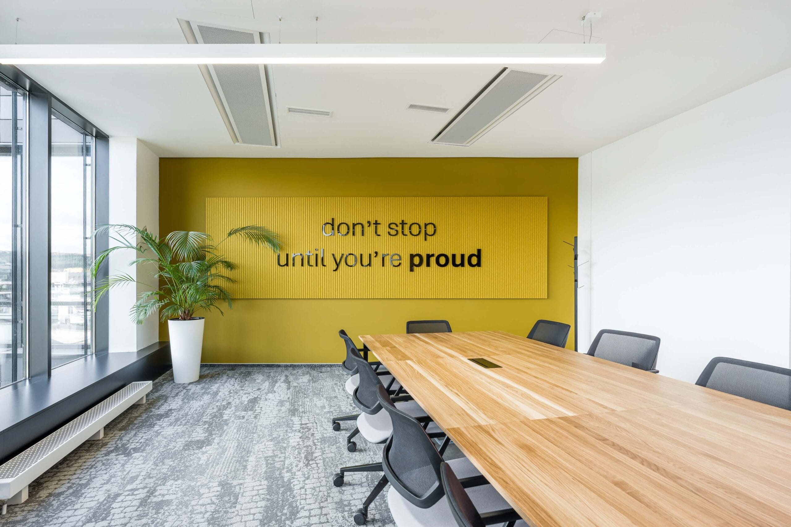
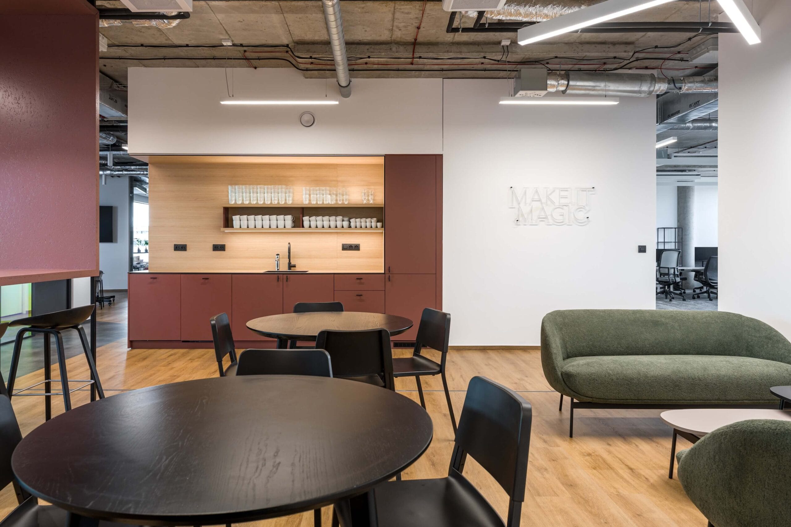
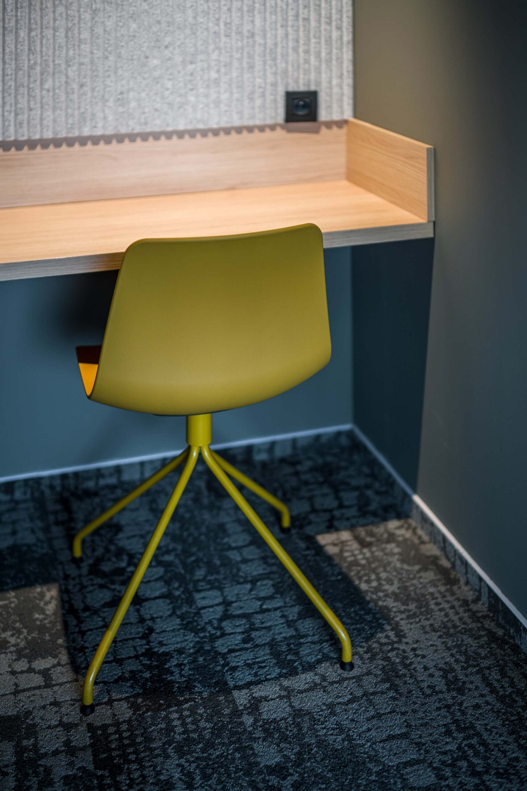
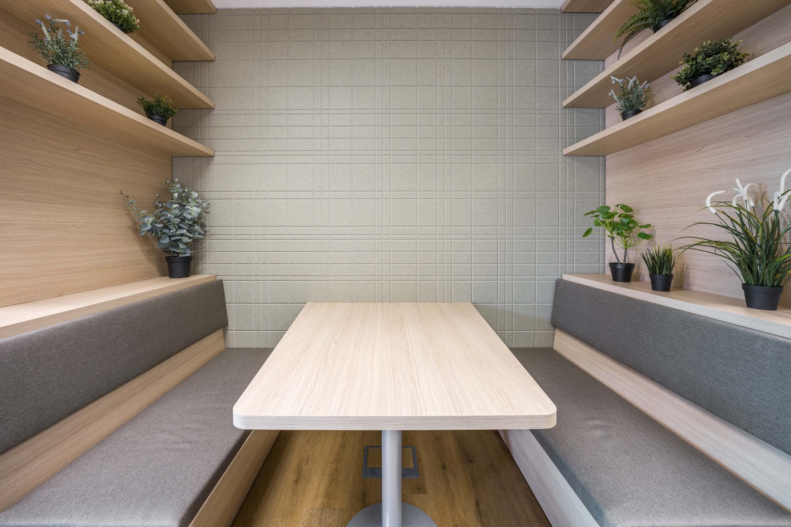
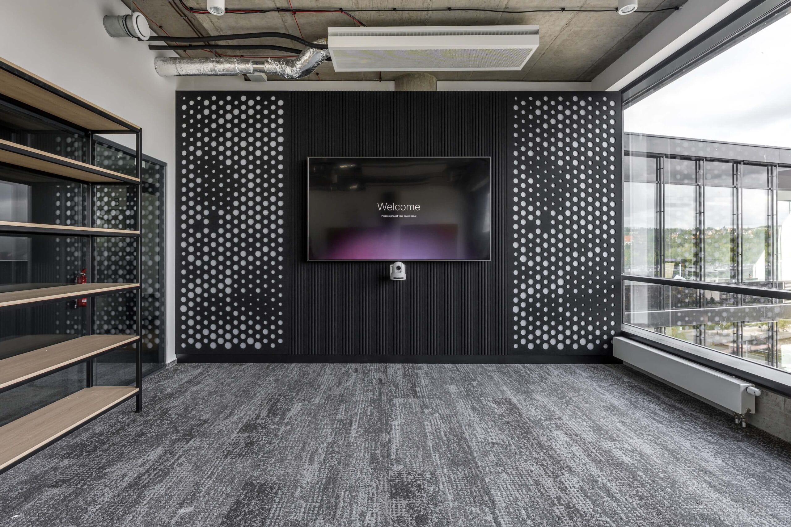
For the Publicis Groupe offices we supplied everything from the reception desk through the kitchens and informal meeting areas to lockers and acoustic wall panelling. The industrial character of the space is softened by light wood decors, upholstery and muted shades of green and brick, which bring a relaxed, informal feel to the working environment.
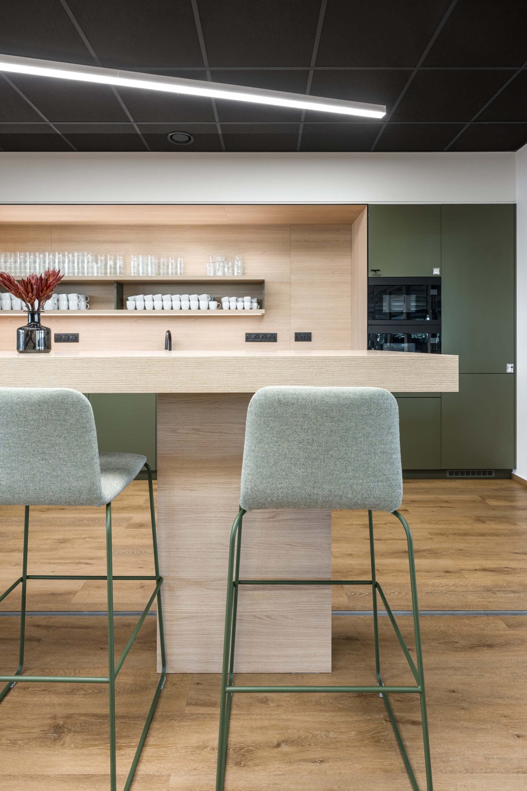
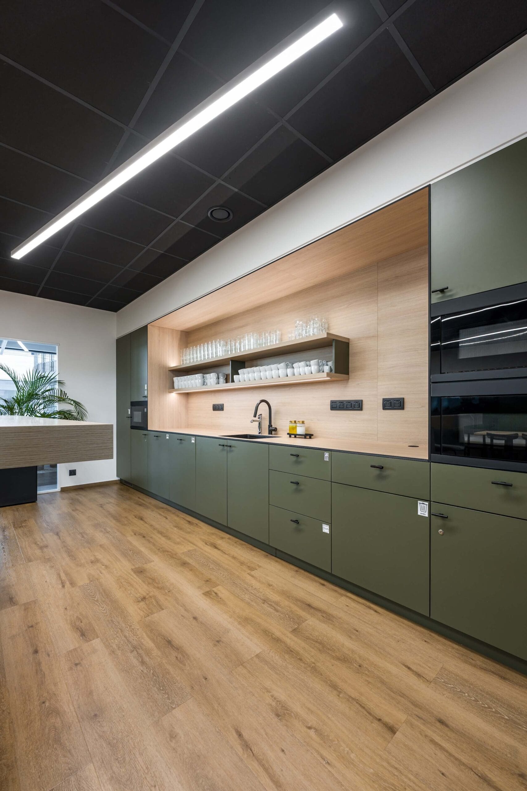
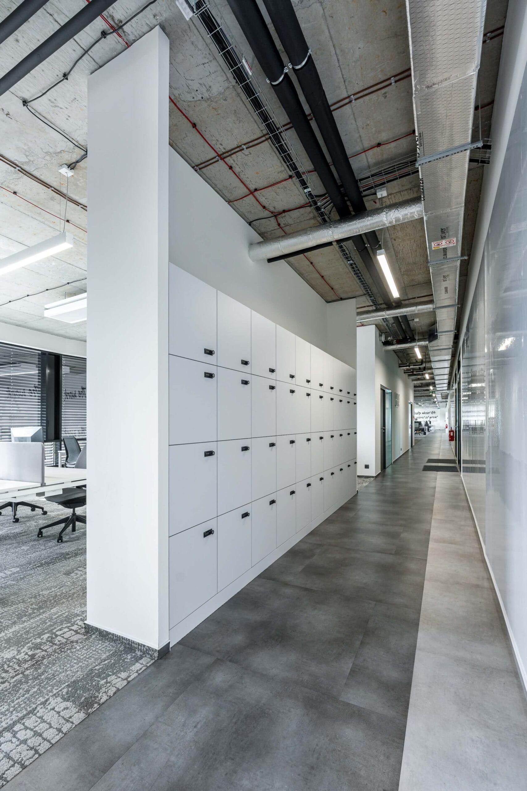
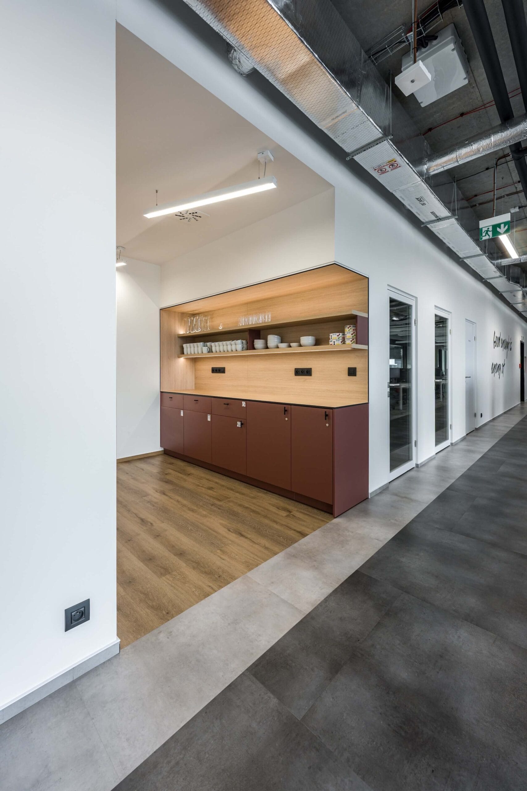
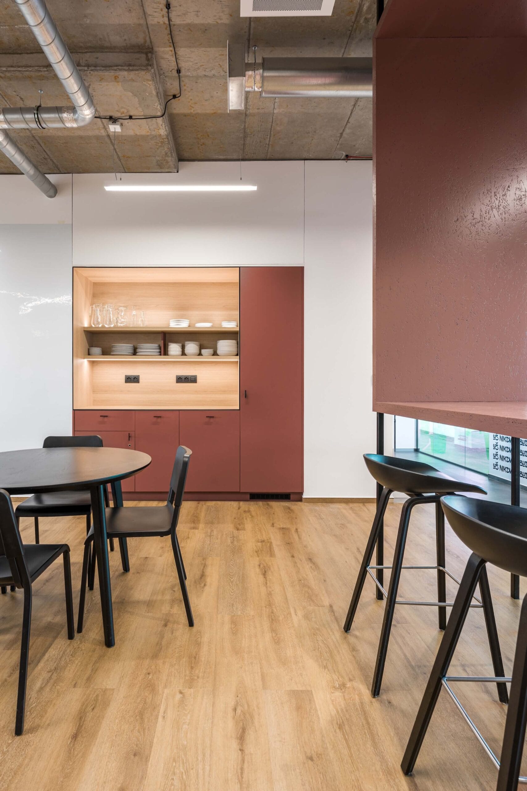
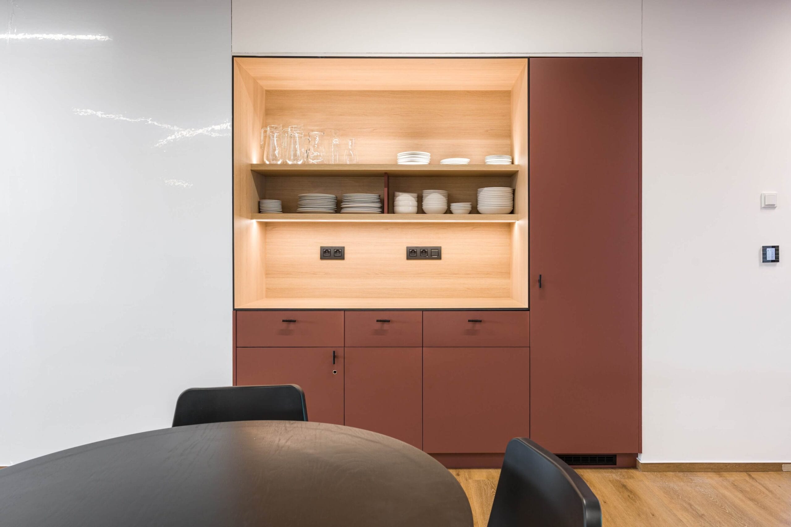
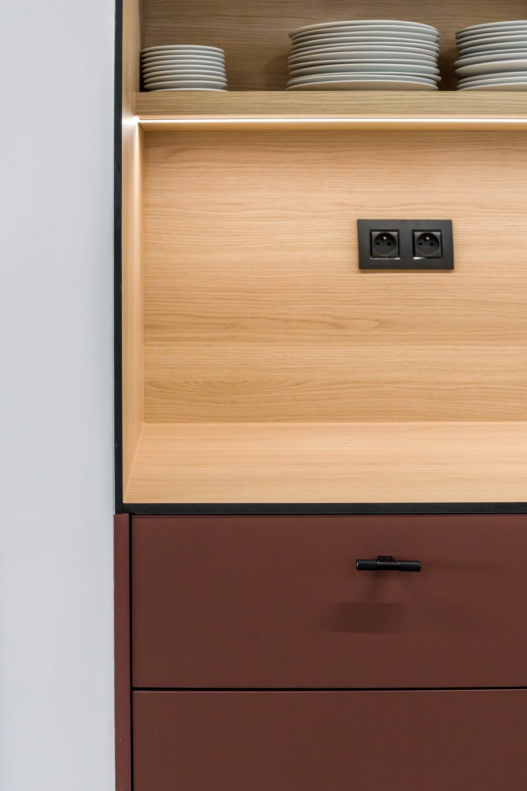
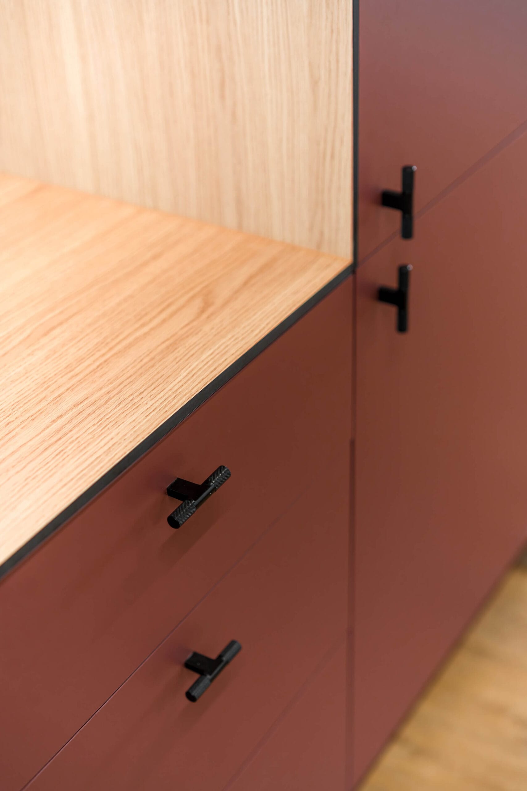
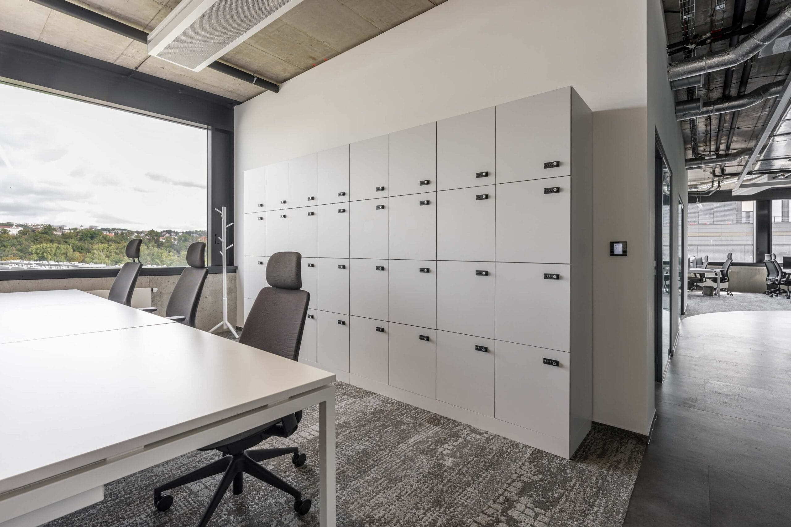
The kitchen units are a striking feature, with open niches whose depth and wood grain are picked out by integrated lighting. Coloured fronts frame the space where people meet over coffee every day, and at the same time conceal storage, built-in appliances and waste sorting. Their clean lines continue into light banks of lockable lockers that blend naturally into the surrounding walls.
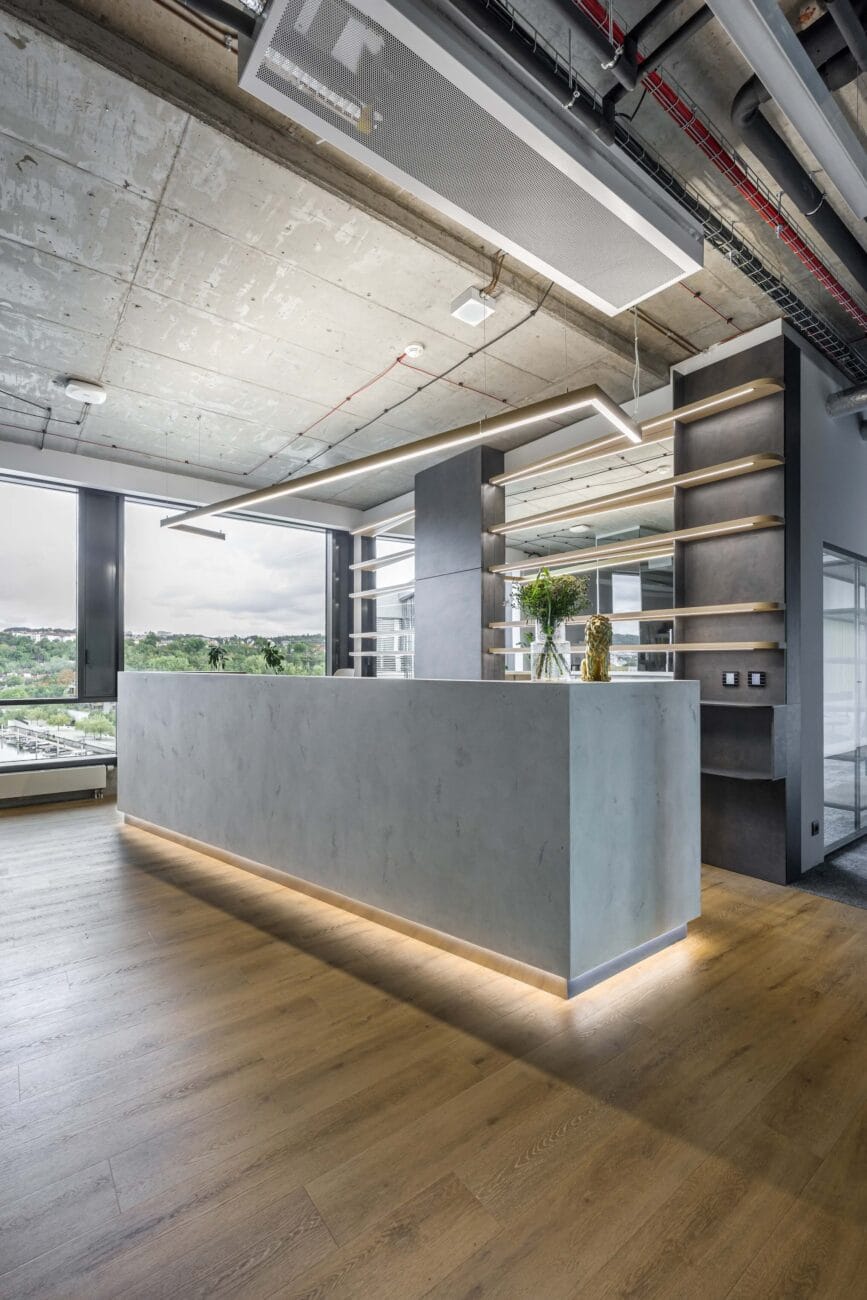
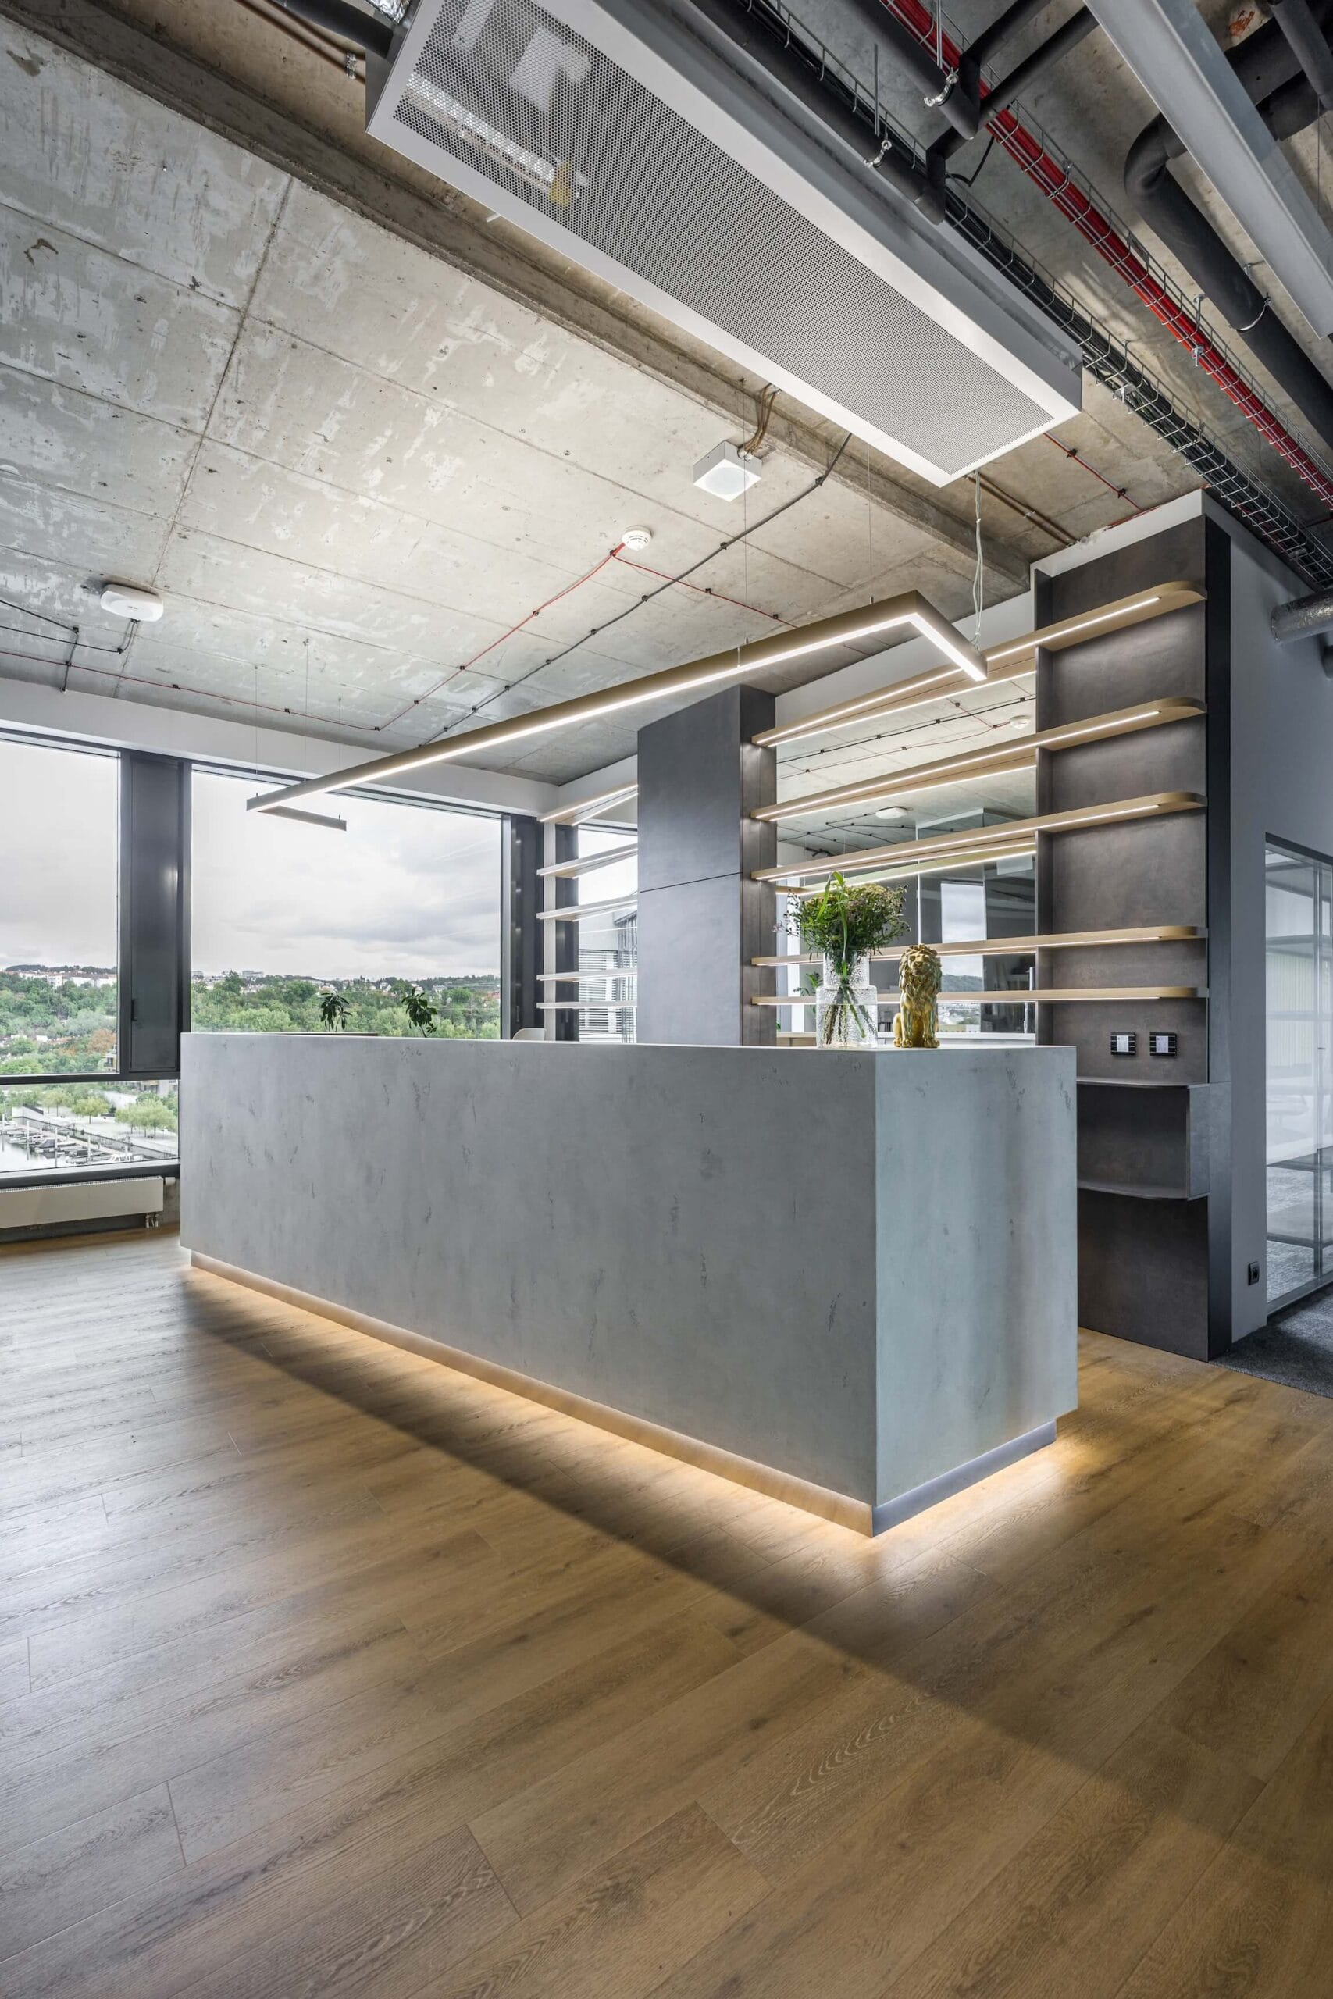
The concrete-look reception desk has a character all of its own. Its mass is lightened by an illuminated plinth, which makes it look as though it is floating just above the floor. The whole project is held together by an interplay of subtle textures, blocks of colour and lighting details that give each zone its own character while keeping the interior visually coherent.
Planning new offices? We’ll help you make and deliver the interior fittings that bring the architectural design together with the demands of everyday use.
Interior design: Cushman & Wakefield
Interior fit-out: Woodever
Photography: Jan Martinek