Woodever and KLIKARCH: non-standard solutions for a community centre
Every interior has its limits. Sometimes an unusual layout, sometimes the structure, the building services, or simply an architectural vision no catalogue furniture can deliver. That is when non-standard production comes in – as we found on a design by the architectural studio KLIKARCH.
A non-standard piece is not just furniture made to measure. It is often a structural solution that ties together architecture, engineering preparation, production and installation. And our aim is to keep as much of the architectural design as possible while working out how to build it.

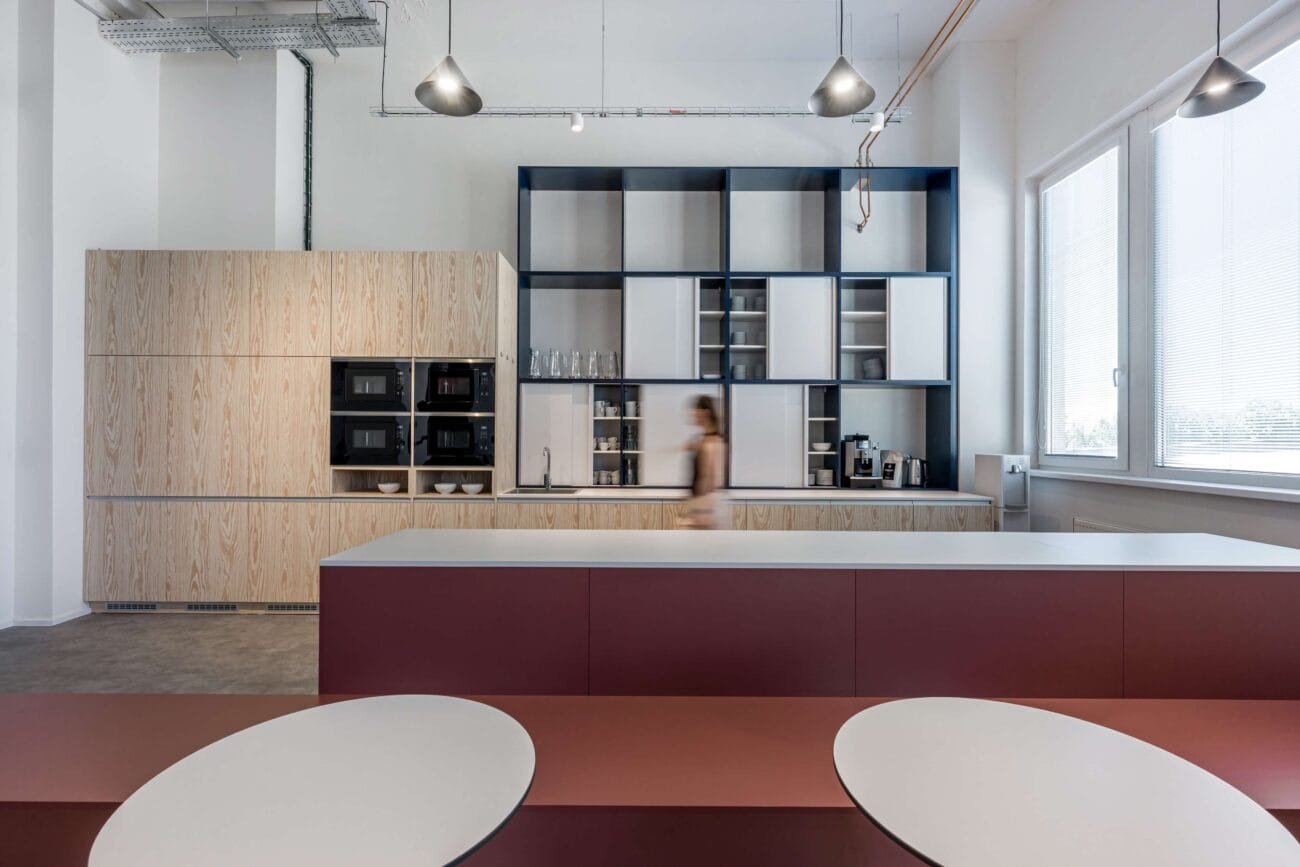
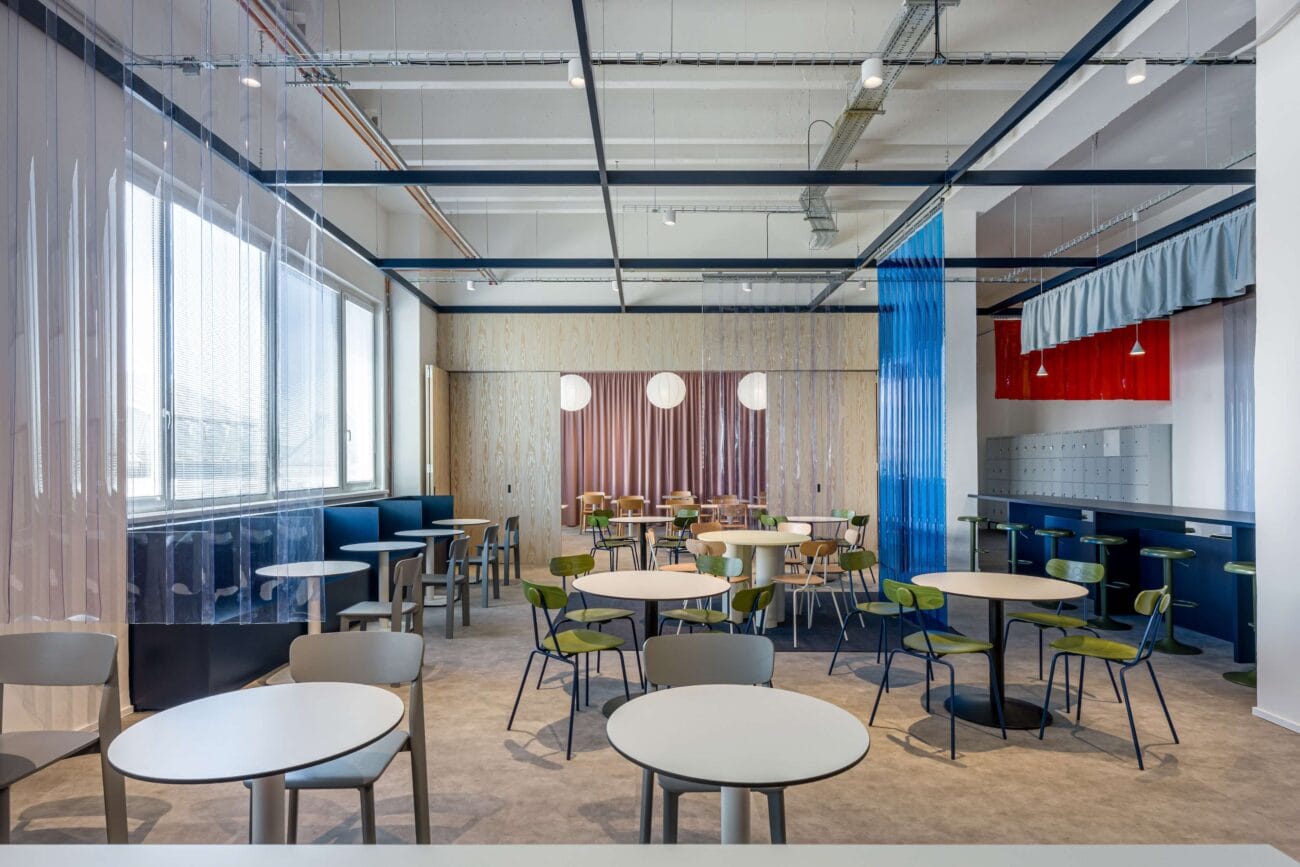
One of our recent projects was a community centre for a manufacturing company. An open space for more than two hundred employees called for an entirely individual approach. The interior had to work as well day to day as during company gatherings, and still not feel impersonal when only a few people were using it.
A constraint that became an asset
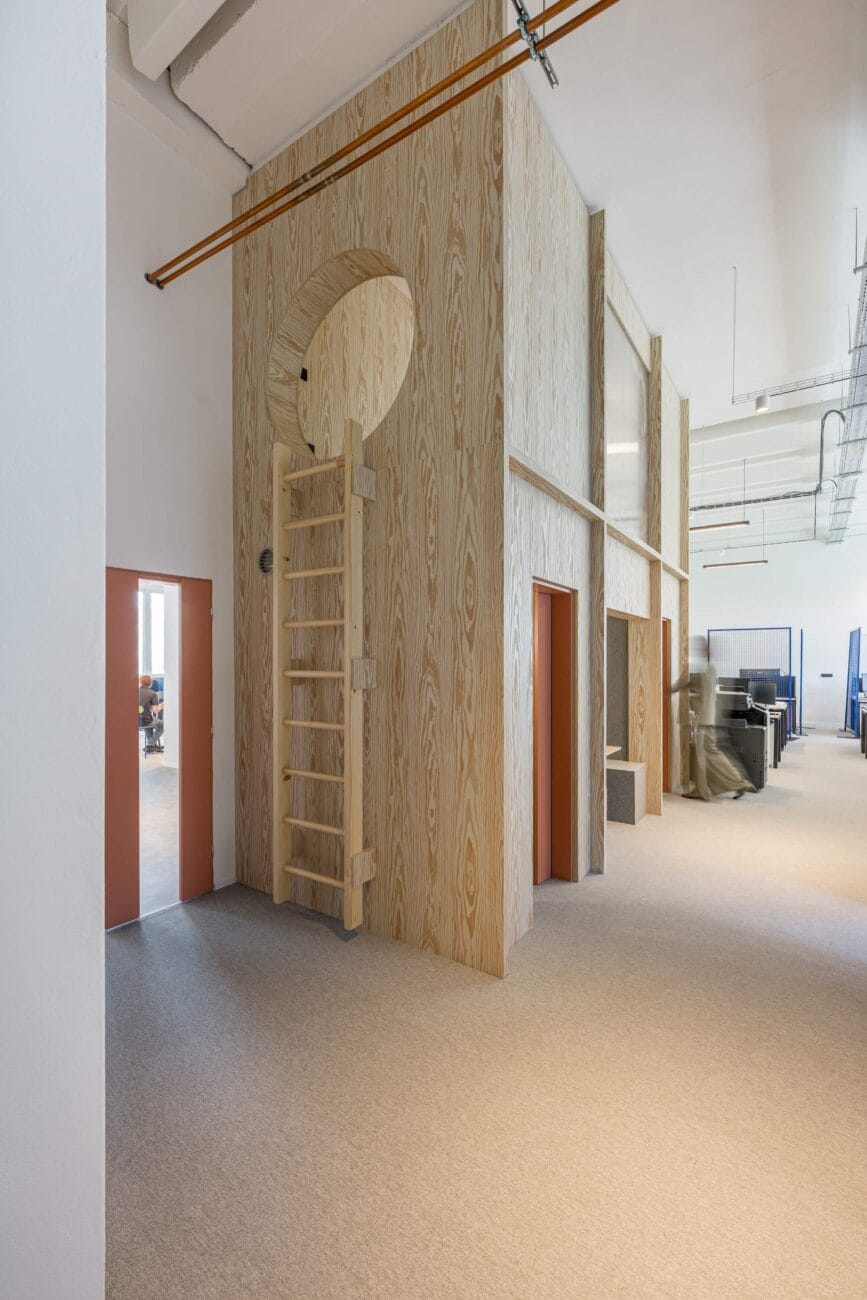
One of the biggest challenges was the original lift core in the middle of the floor plan. The structure could not be removed or moved. Instead of looking for a way to hide it, it became part of the design.
We were working out how to bring light into that space and what function it should serve. The design had to adapt to the existing structural constraints and find a way to turn them into an advantage, adds architect Žofia Baltazar.
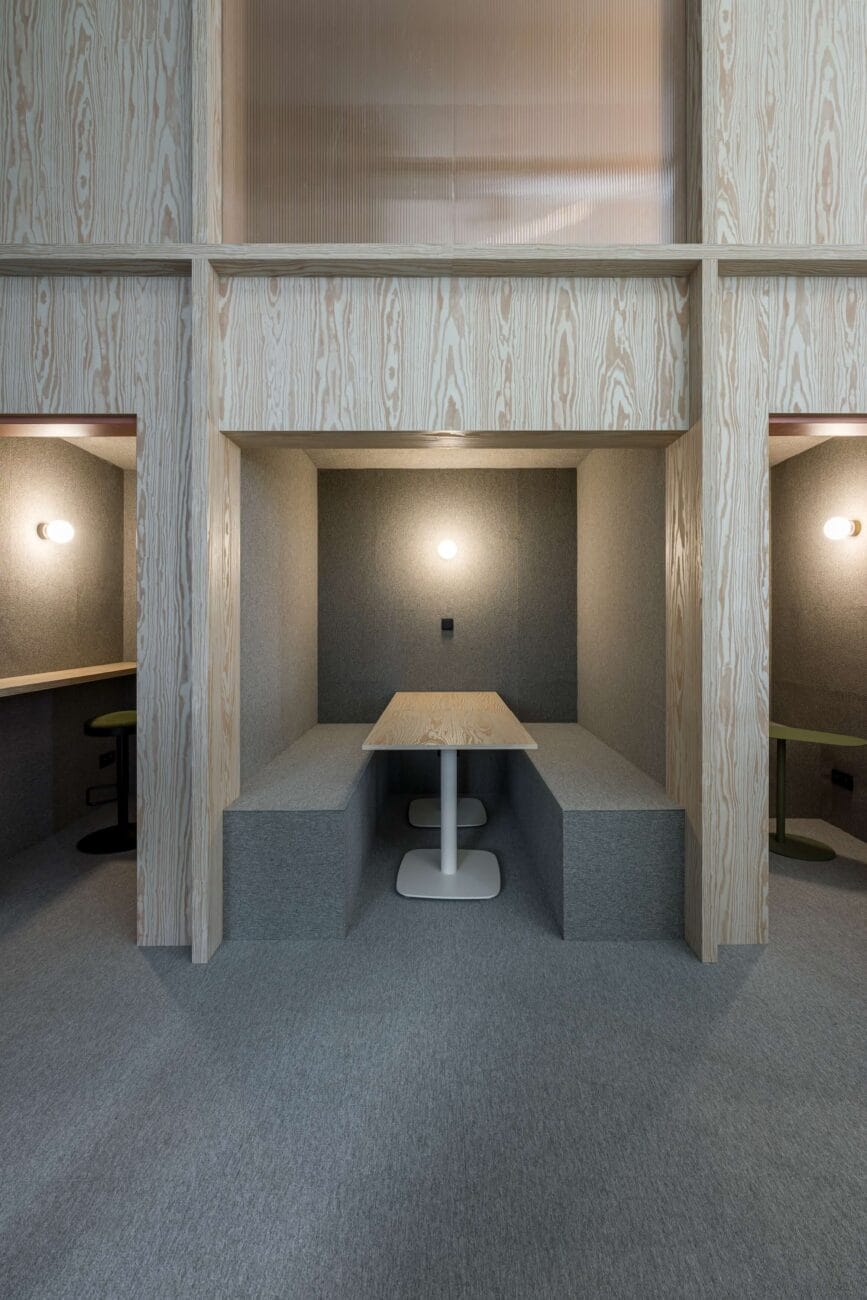
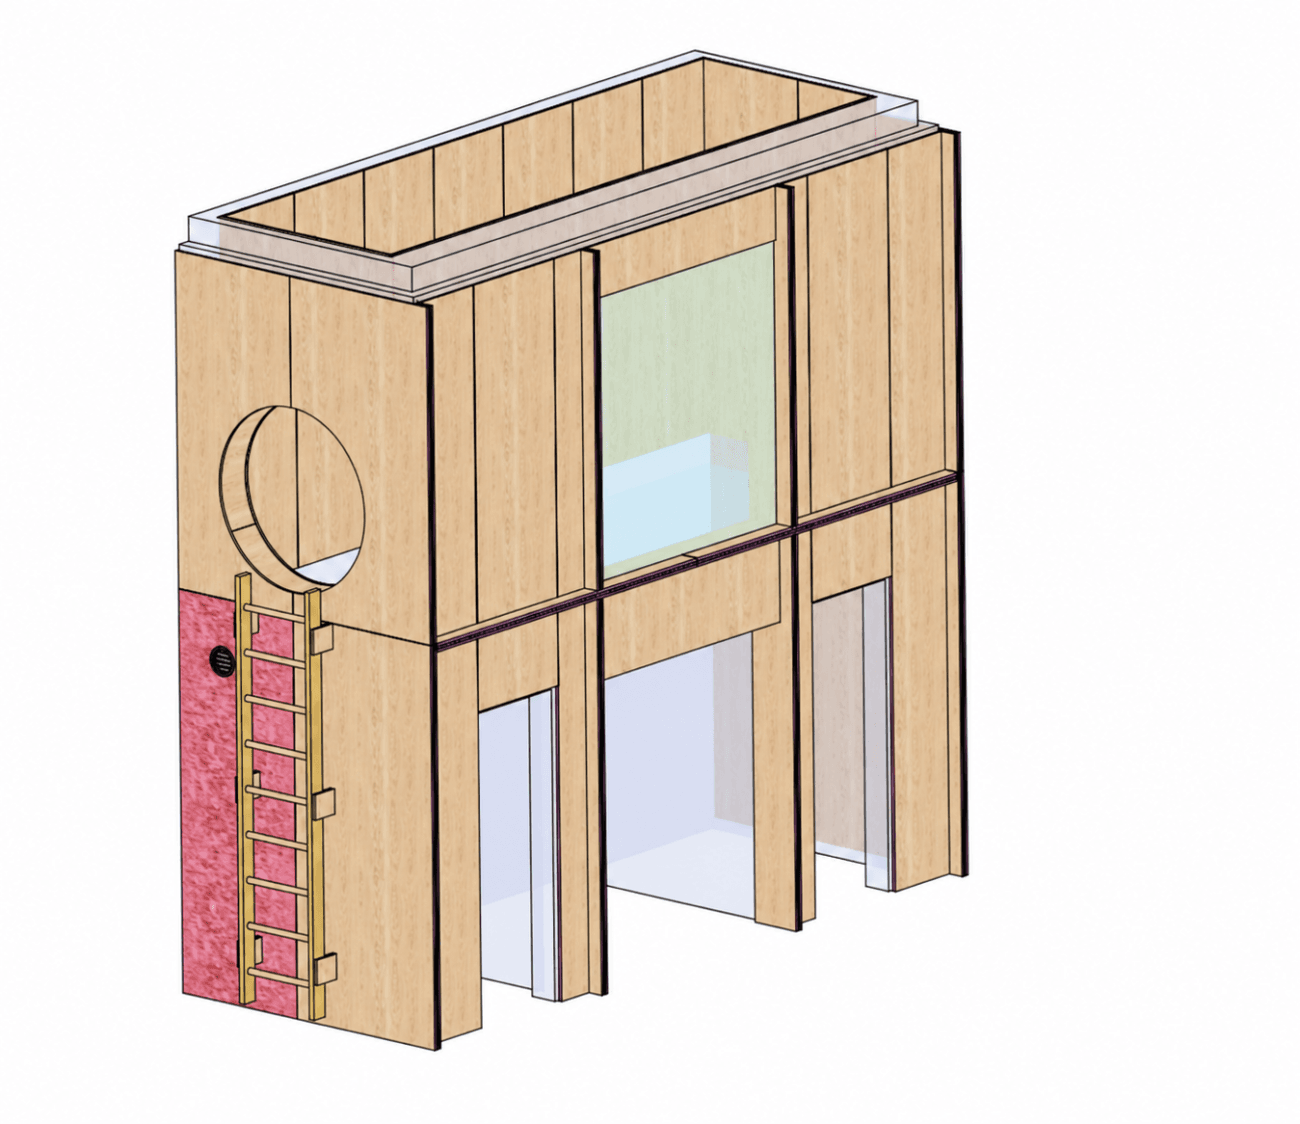
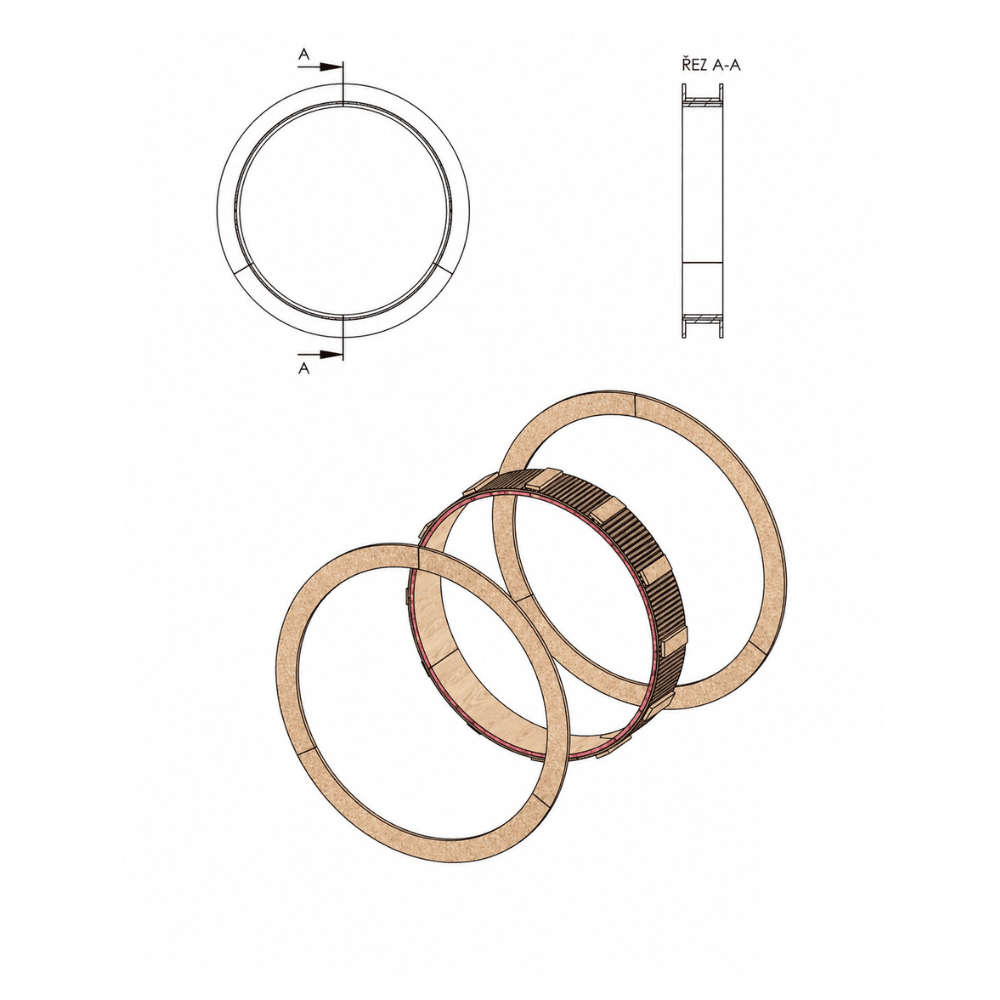
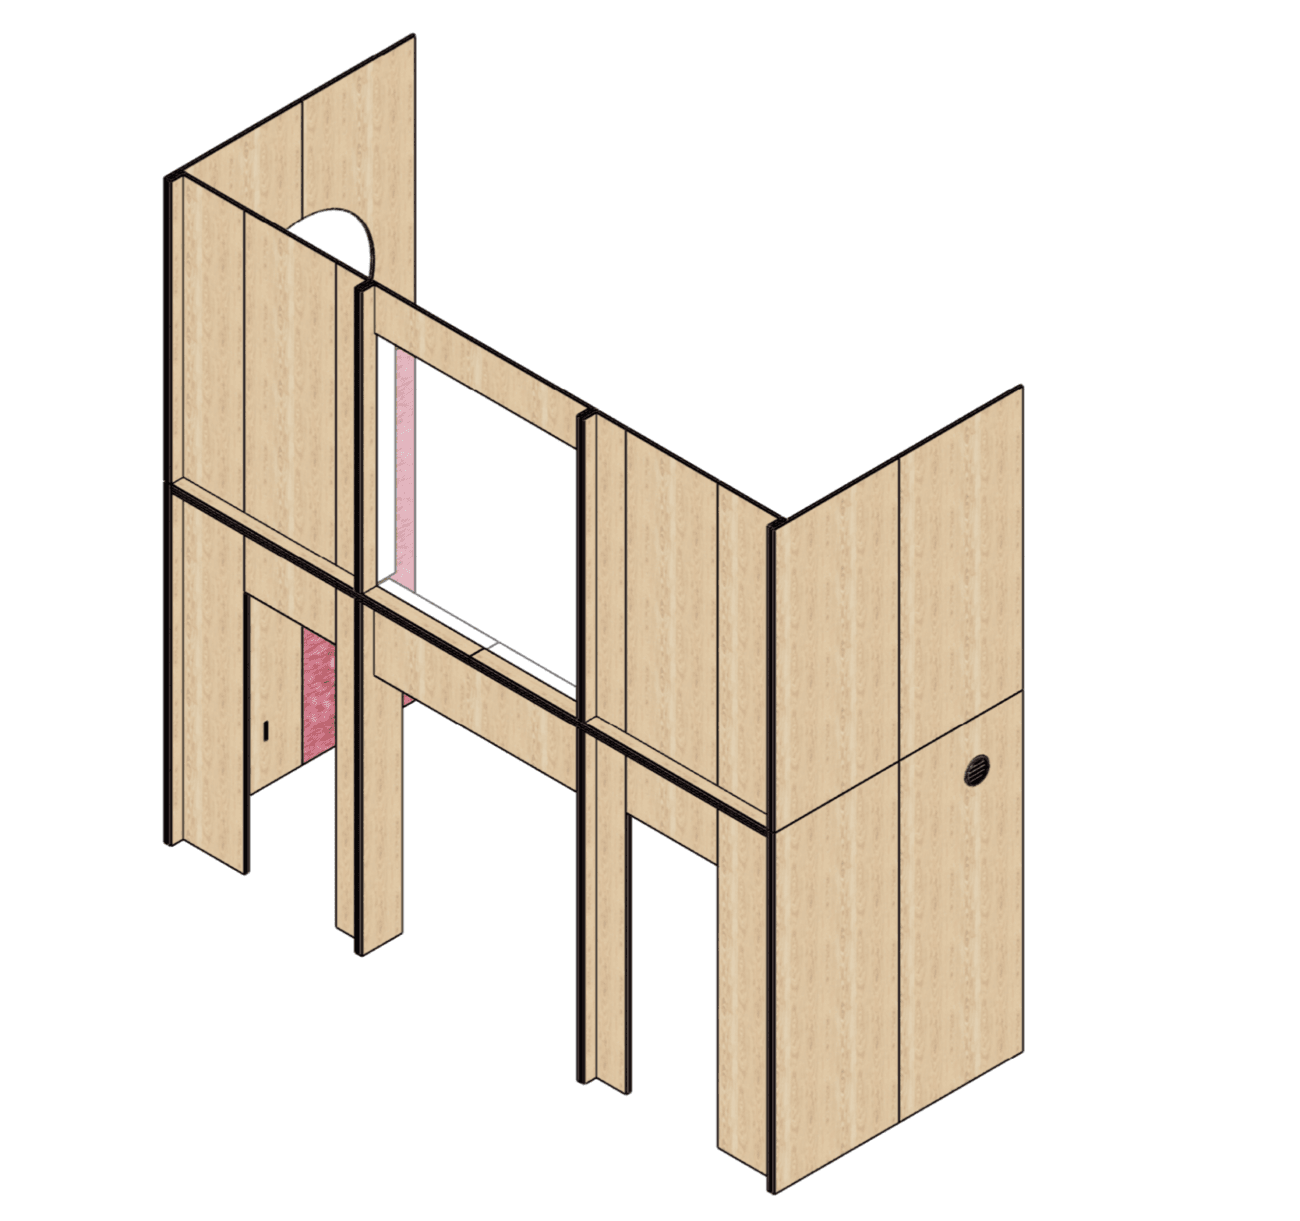
The result is a non-standard fitted structure combining timber construction, polycarbonate infills, work nooks and an unconventional mezzanine. What started as a complication became a landmark for the whole interior.

A structure a visitor barely notices
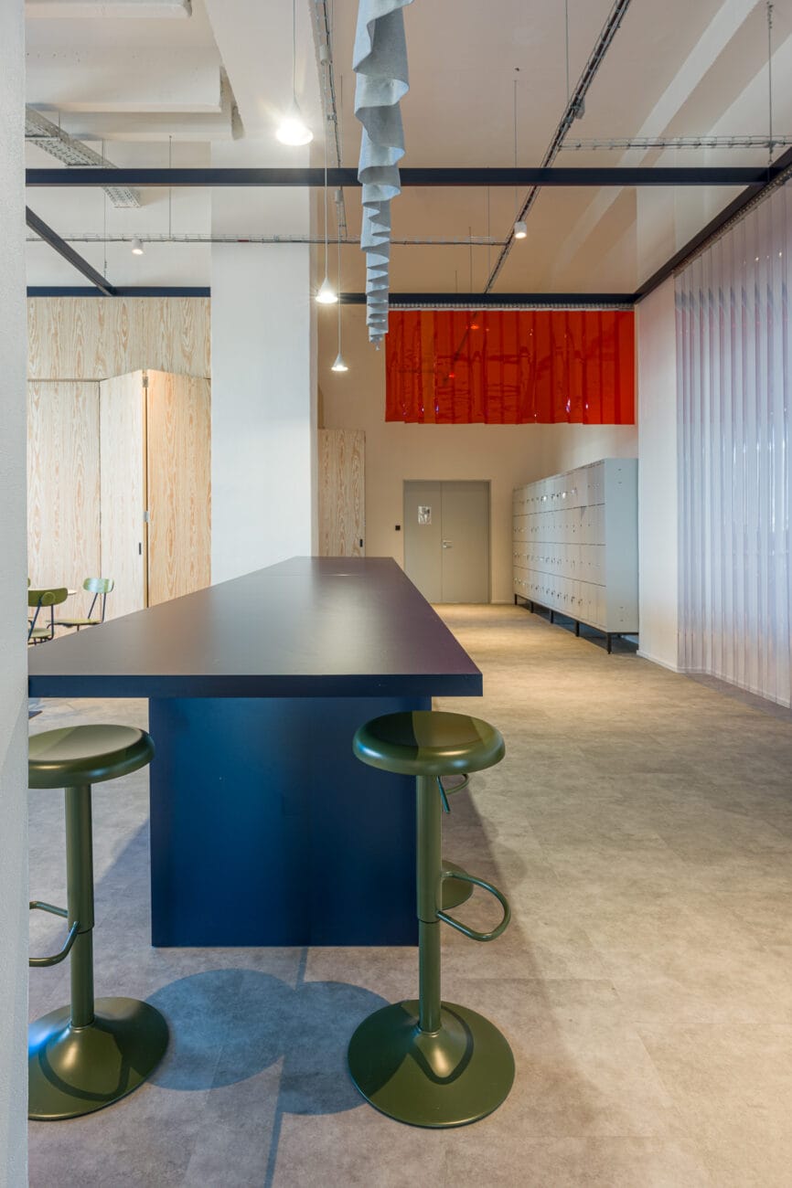
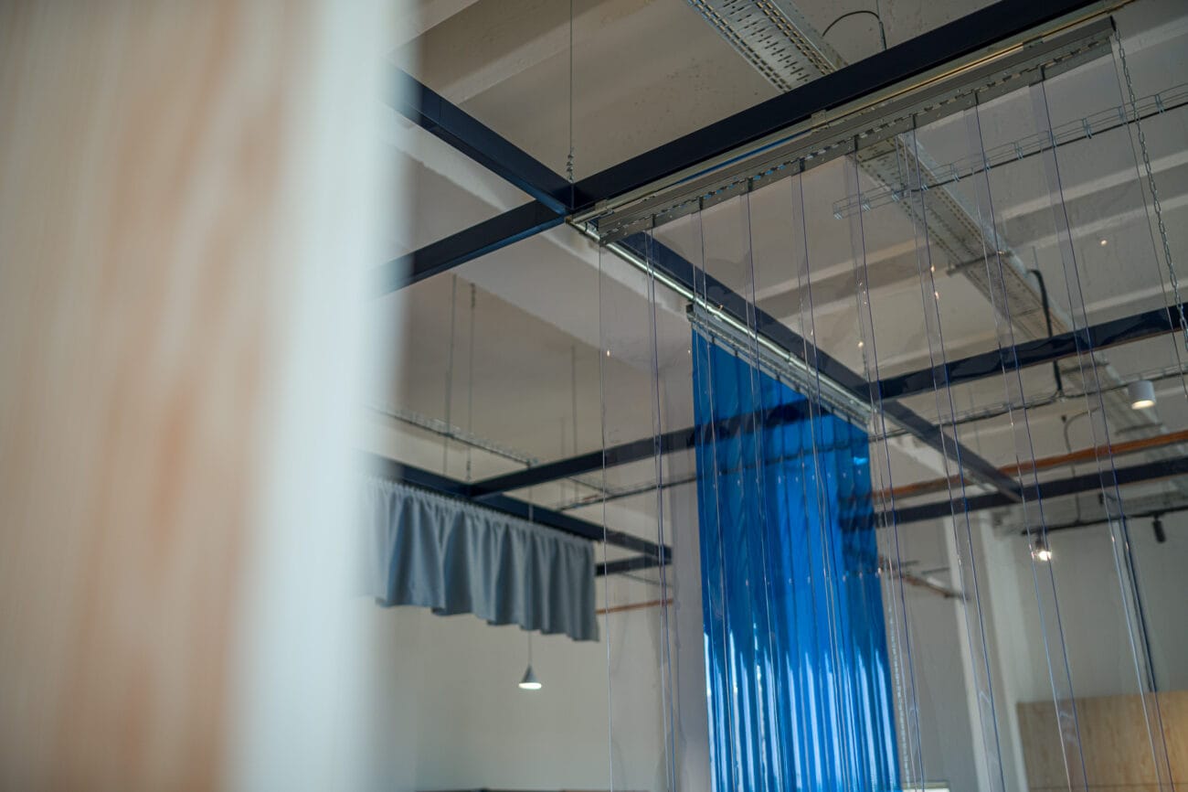
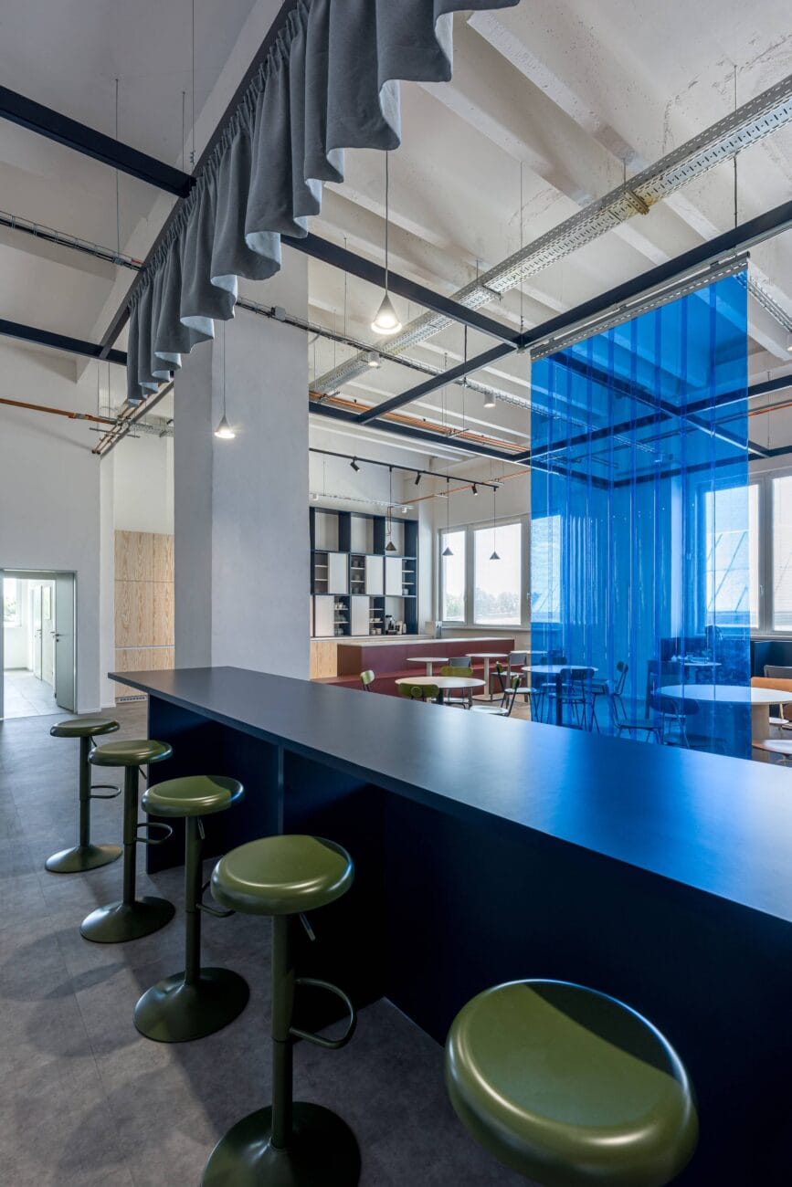
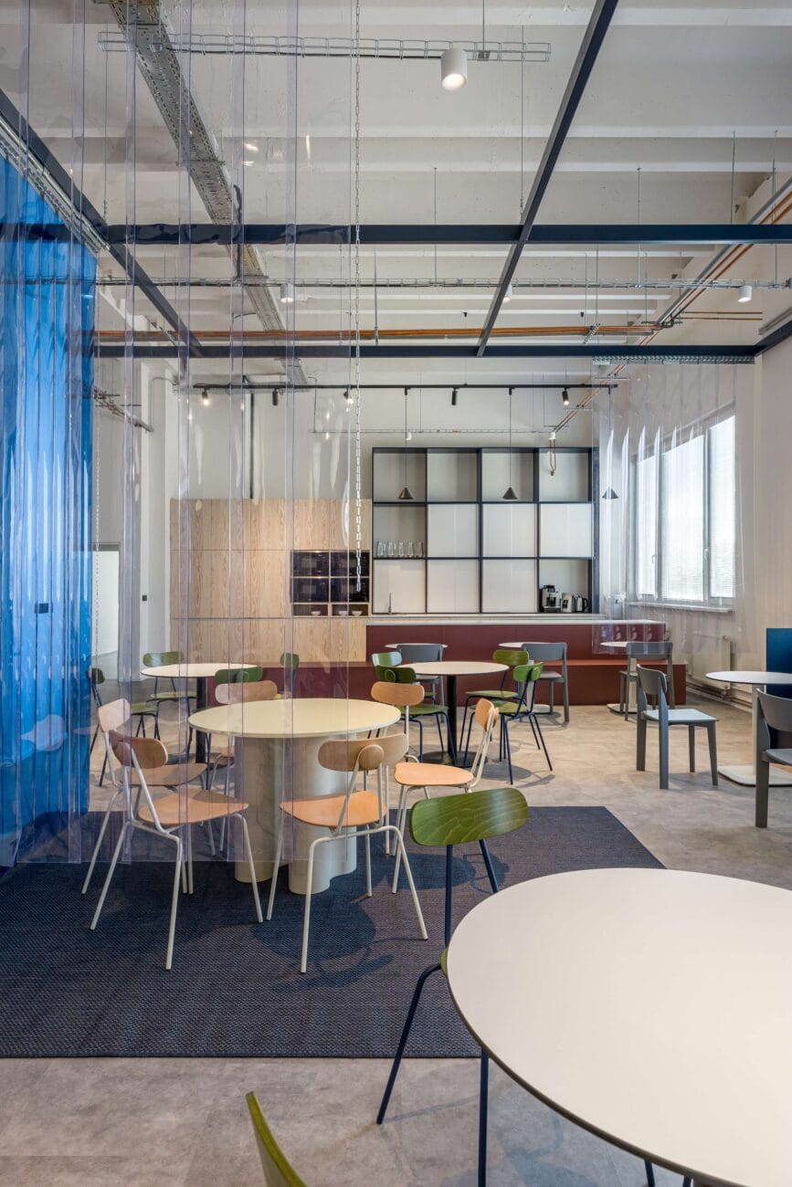
Another non-standard element was an almost ten-metre suspended ceiling grid. It carries fabric curtains and transparent PVC slats that let the space be reconfigured as needed. With them the open interior can be divided into smaller zones, made more private or opened up completely.
We try to organise a space so it works as a whole. That is why the ceiling structure matters here: it anchors the interior, creates a grid and helps unify the separate zones, the architects add.
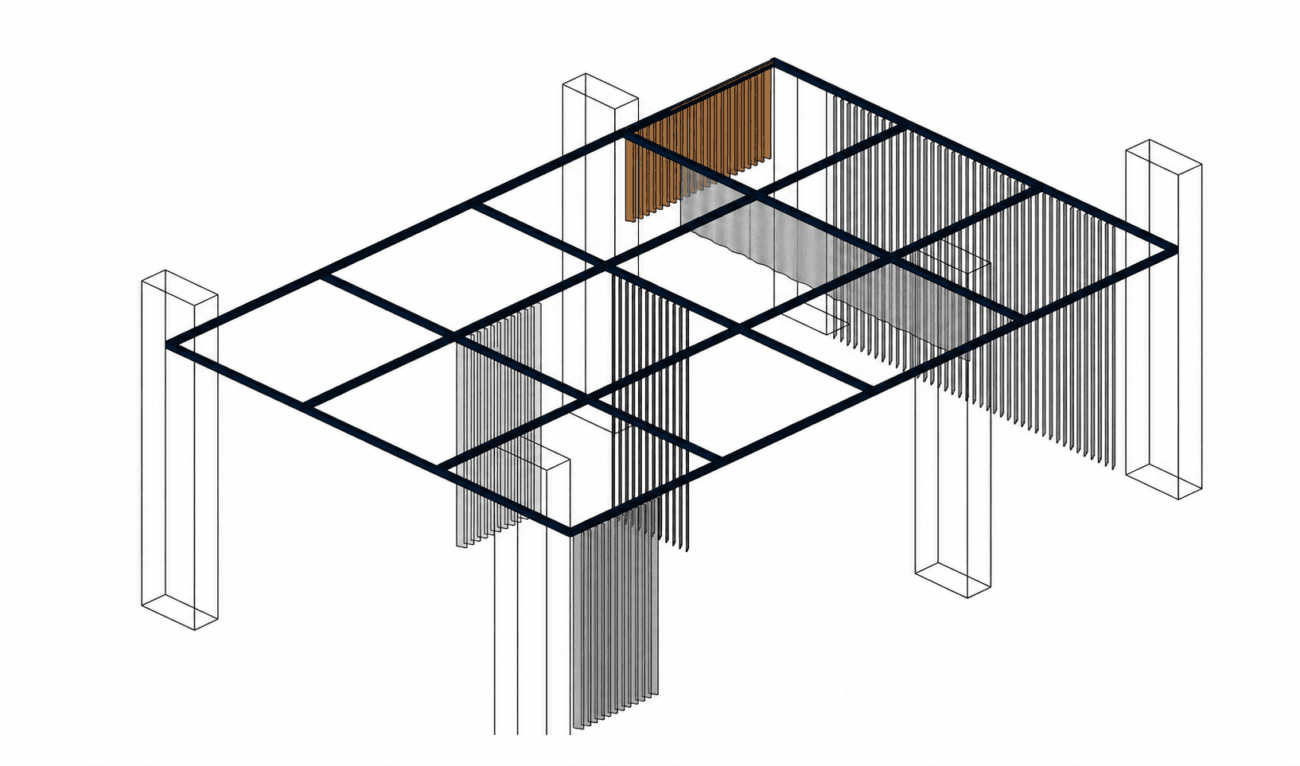
From the KLIKARCH design.
Behind a result like that lies precise engineering preparation: For the ceiling grid we worked from a 3D scan of the space, merged the data into a single model and only then prepared production. That is why every part fitted exactly during installation, adds Kristýna Wolfová, head of the Woodever engineering and design team.
The survey captured the space from several positions and then merged the data into one precise digital model. Without it, surveying the structure would have been far harder and the risk of inaccuracy in production and installation far higher.

From a non-standard design to a finished interior
Architects often come with bold ideas whose realisation takes experience with materials, production technology and installation.
That is why non-standard projects are one of our strongest disciplines. Every project is one of a kind and every one needs its own technical solution. The result is not just bespoke furniture but an interior in which the architectural idea works as well in use as it did on paper.
See the full gallery of this project: Community space for a manufacturing company
Designing an interior with non-standard shapes or details?
Bring us in at the design stage. Together we will find the construction and production solution that keeps the architectural idea intact and gets the project ready for precise manufacture and installation.