Community space for a manufacturing company
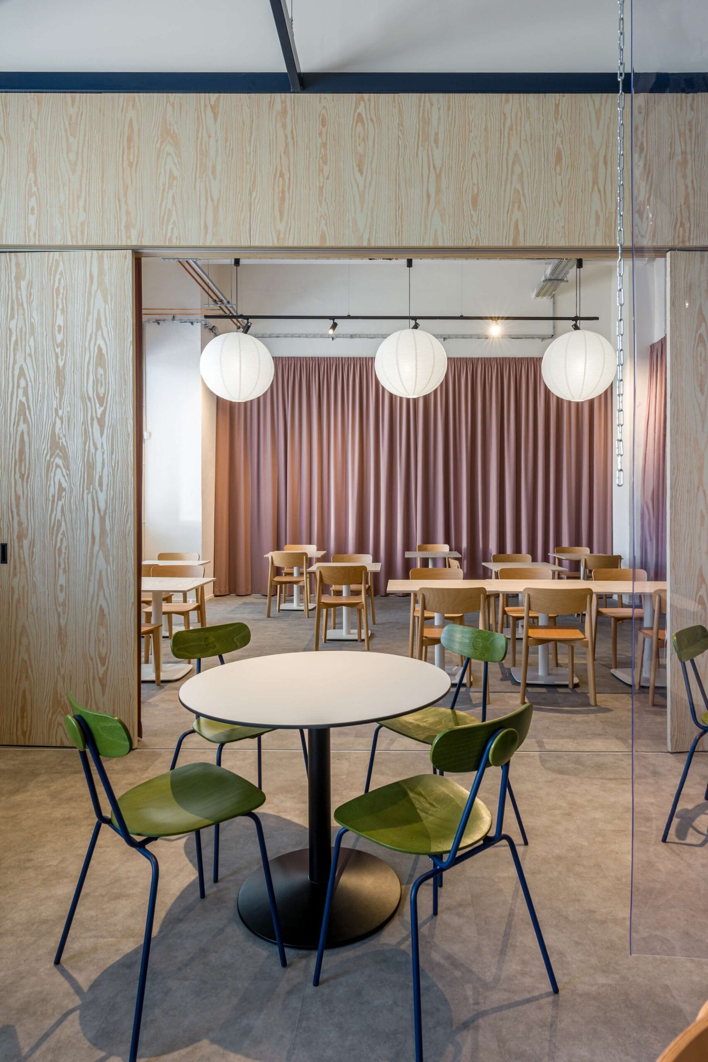
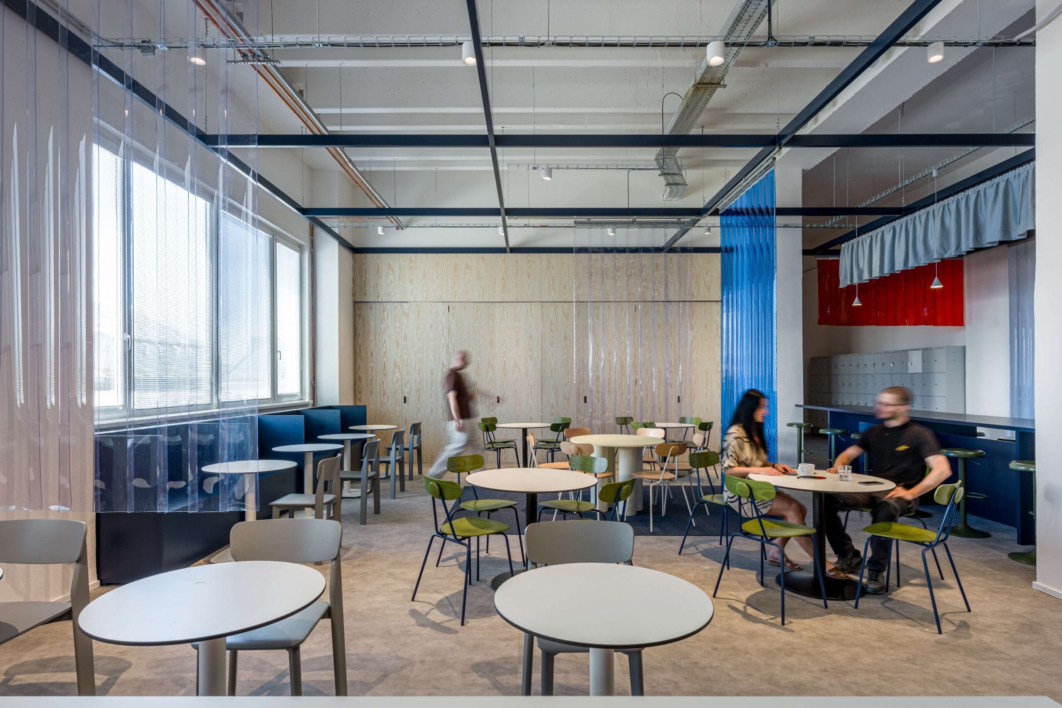
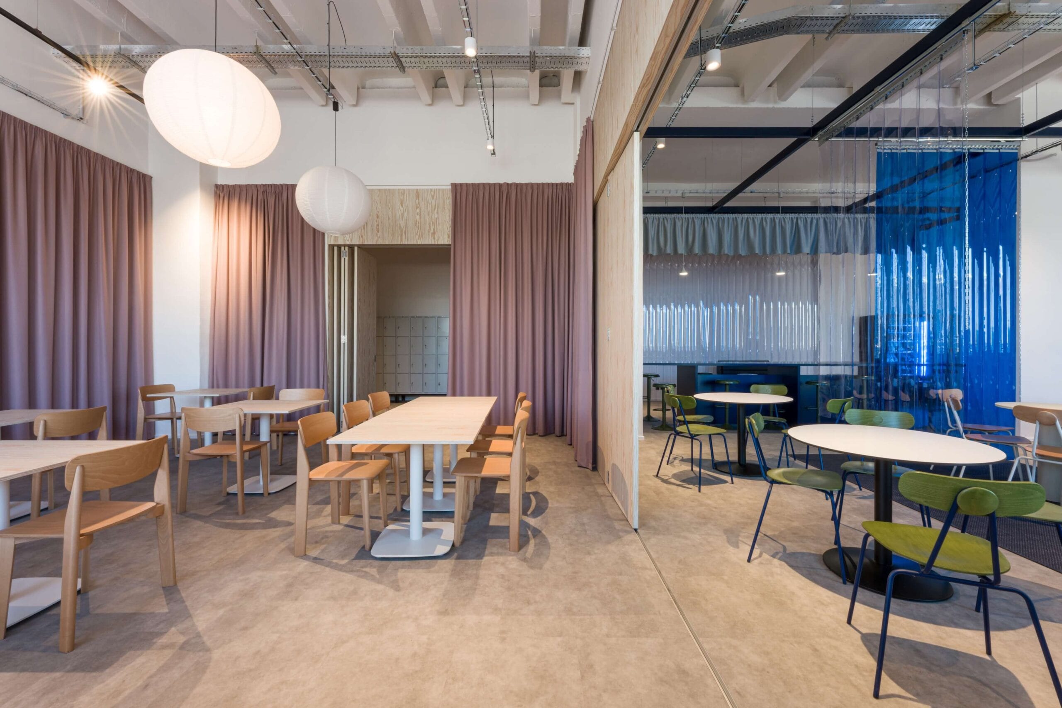
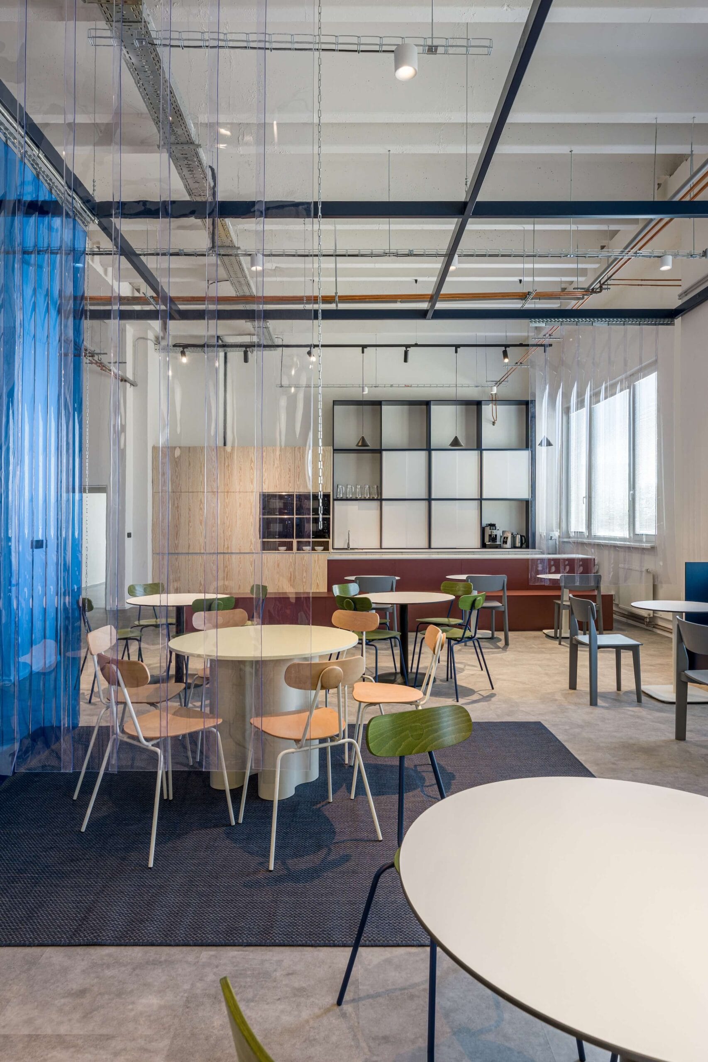
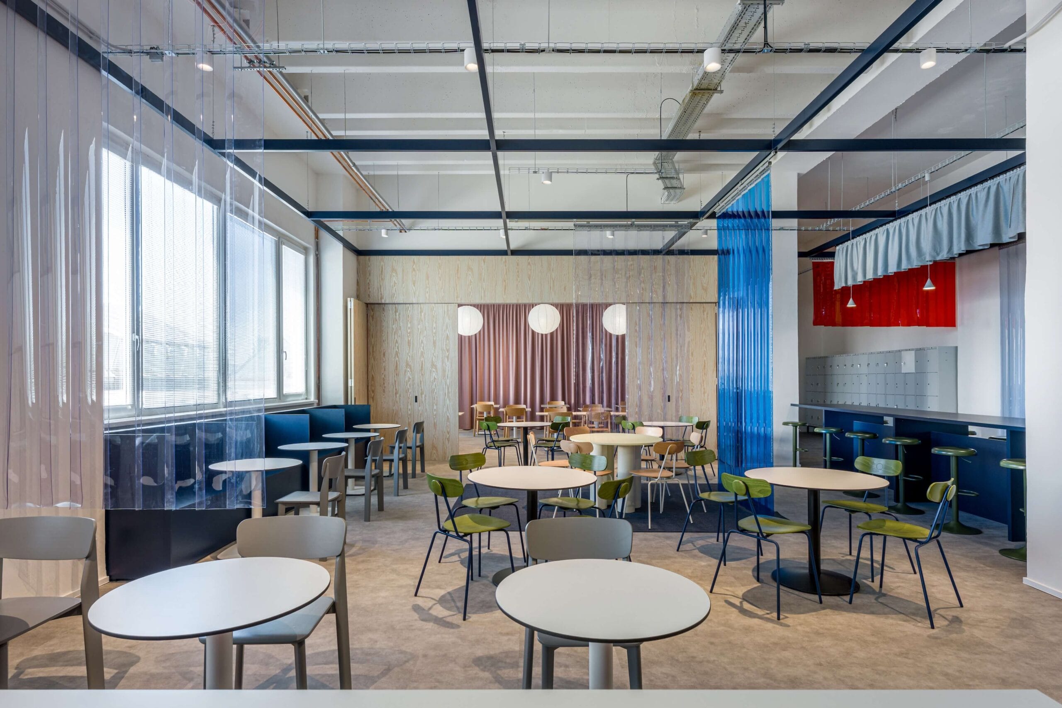
A new community canteen and workspace links the two halves of the company — production and administration. The brief called for an open, flexible space that works through the day as a canteen, a place to meet informally, and a base for individuals and teams.
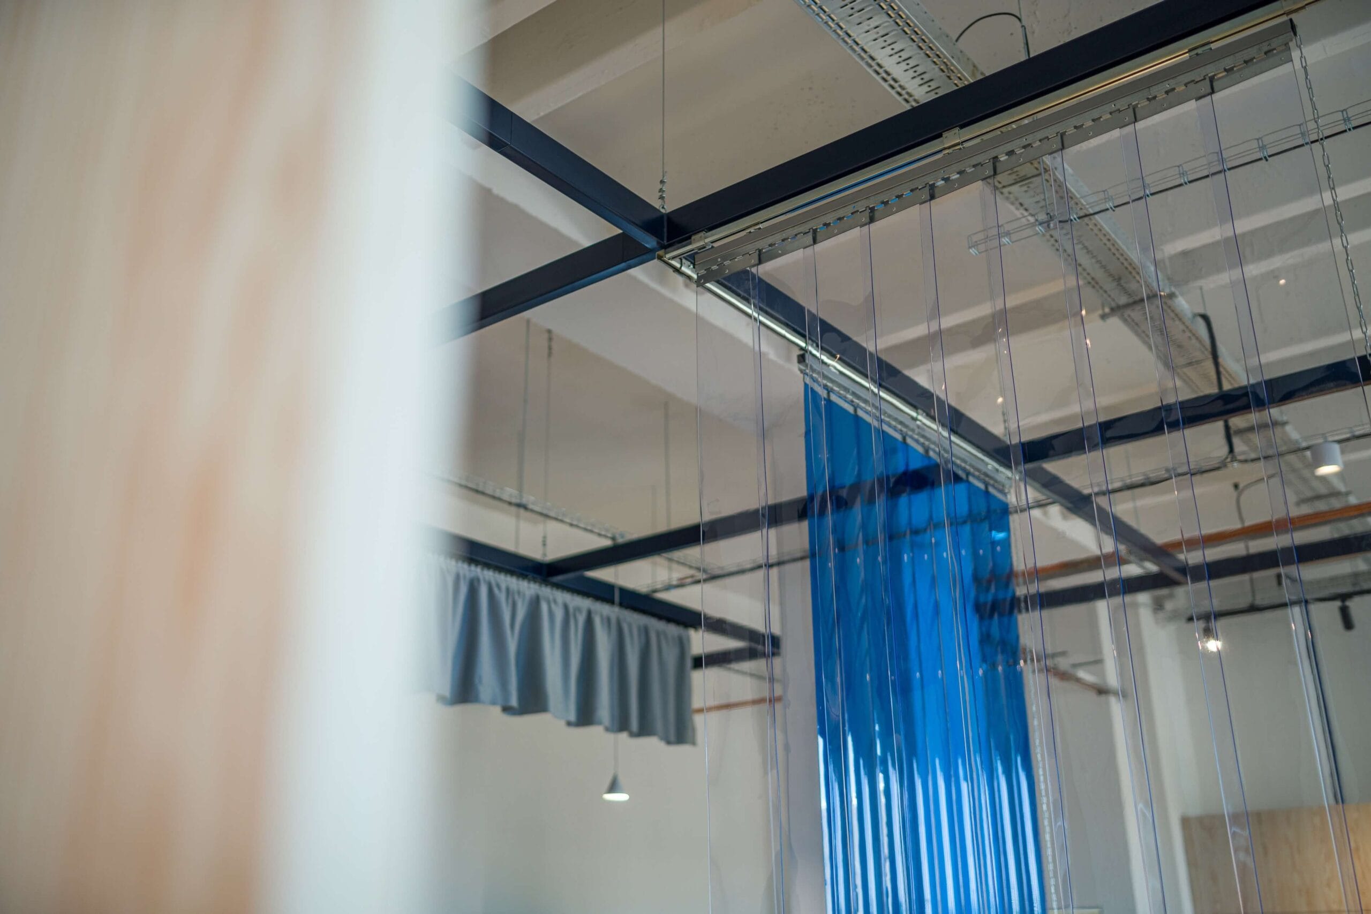
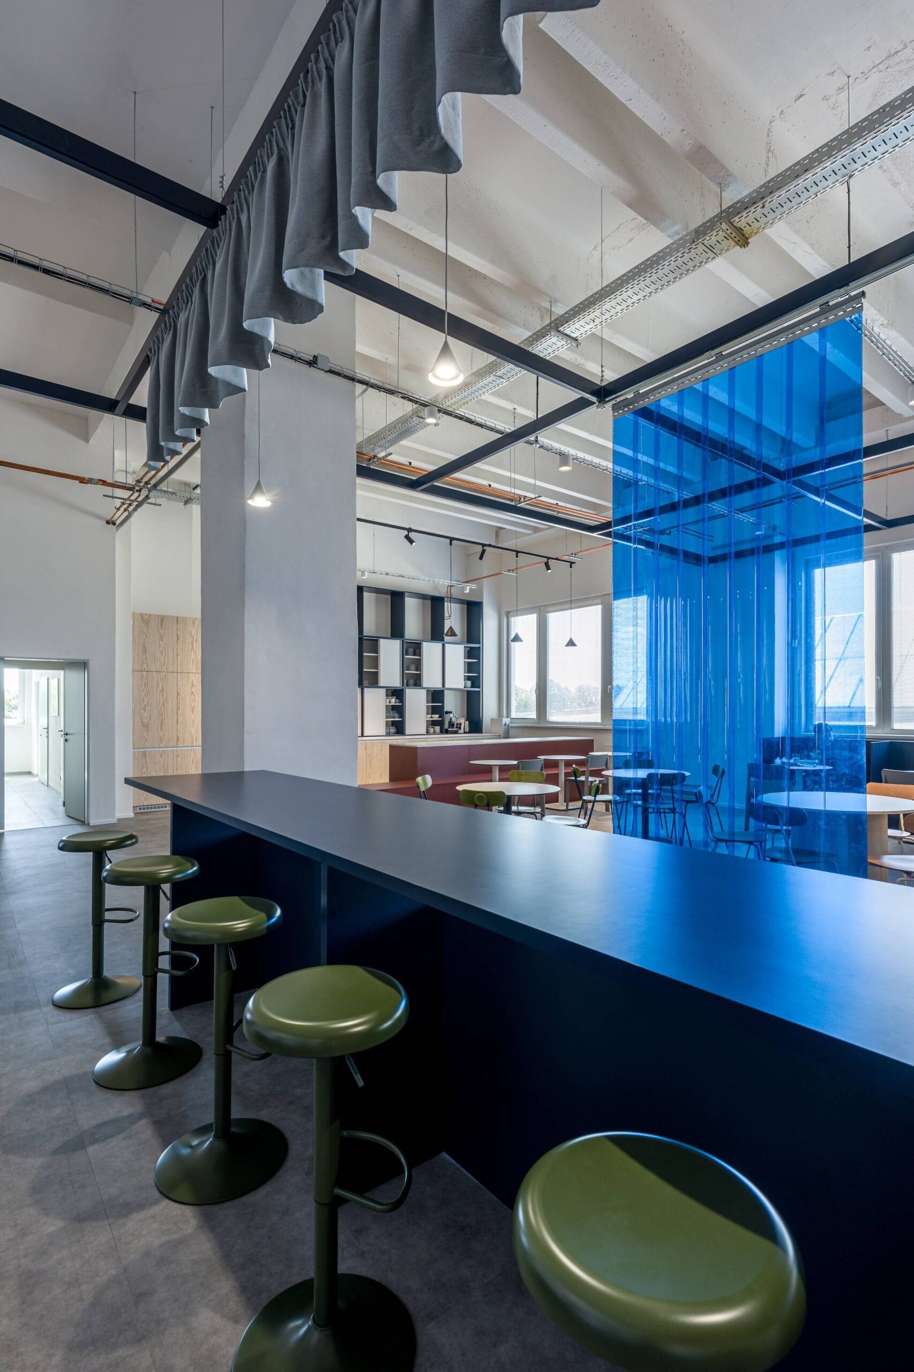
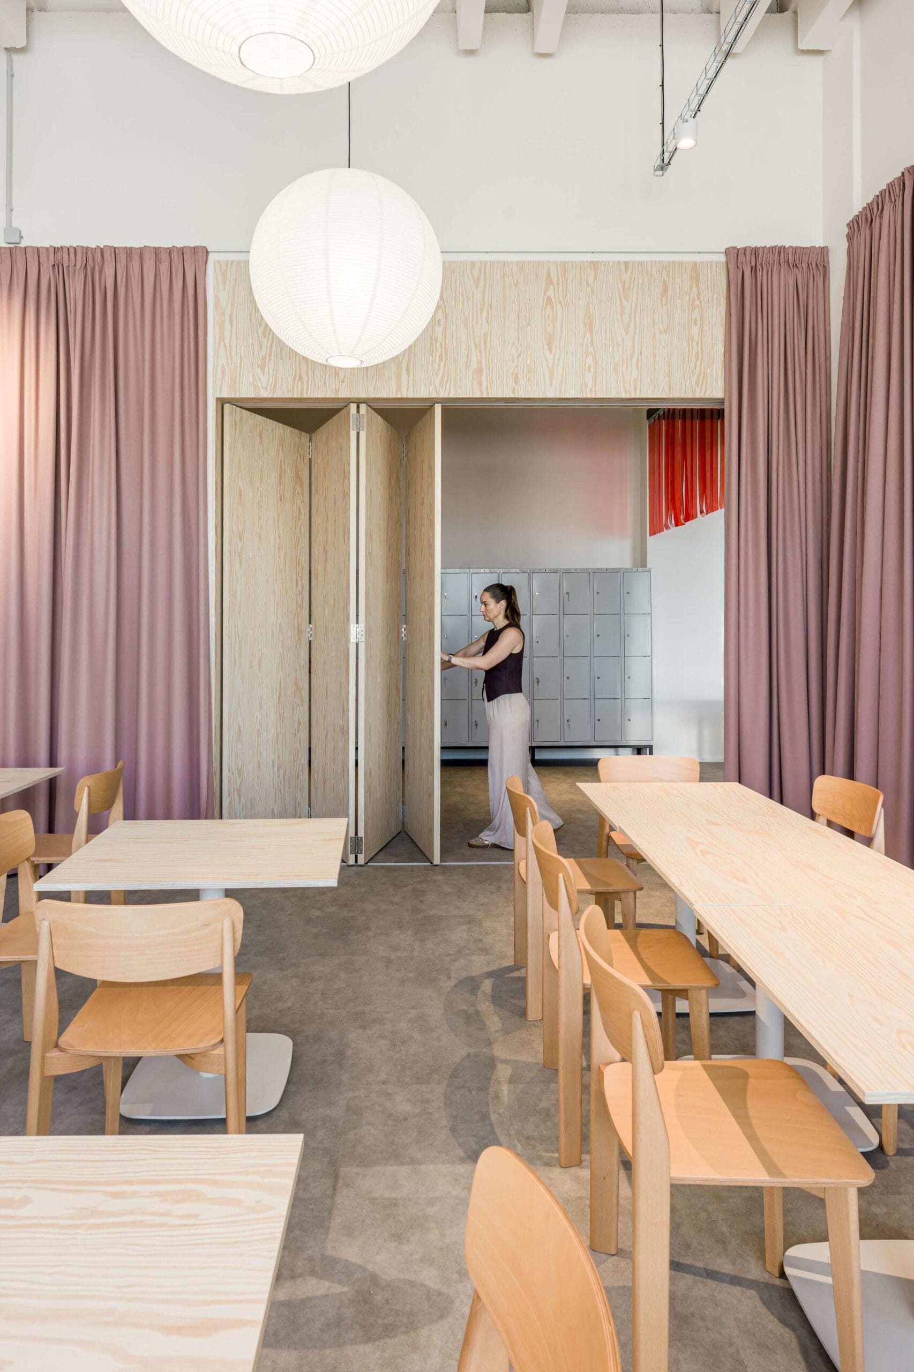
Across 400 m², the space is divided by curtains, furniture and bold timber partitions, so it can be adapted to whatever is happening — from an ordinary working day to a company-wide gathering for hundreds of people.
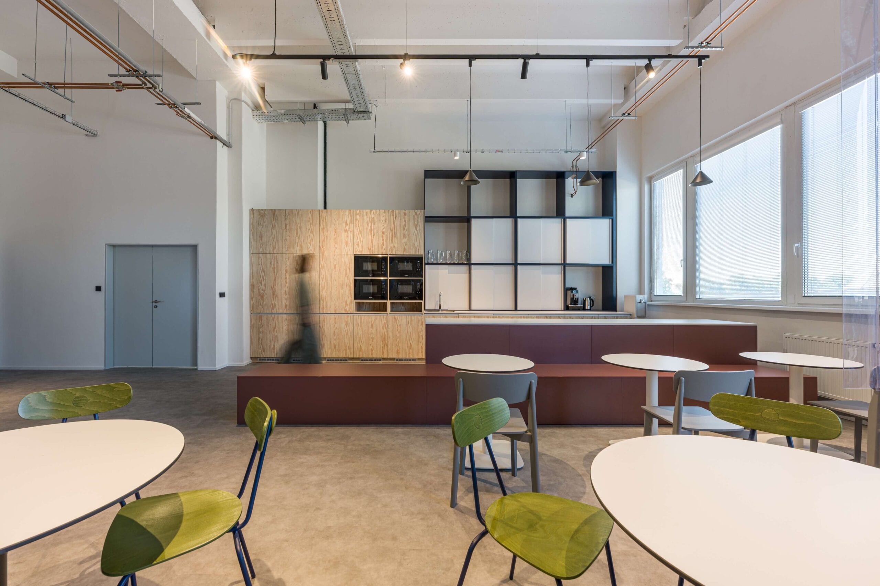
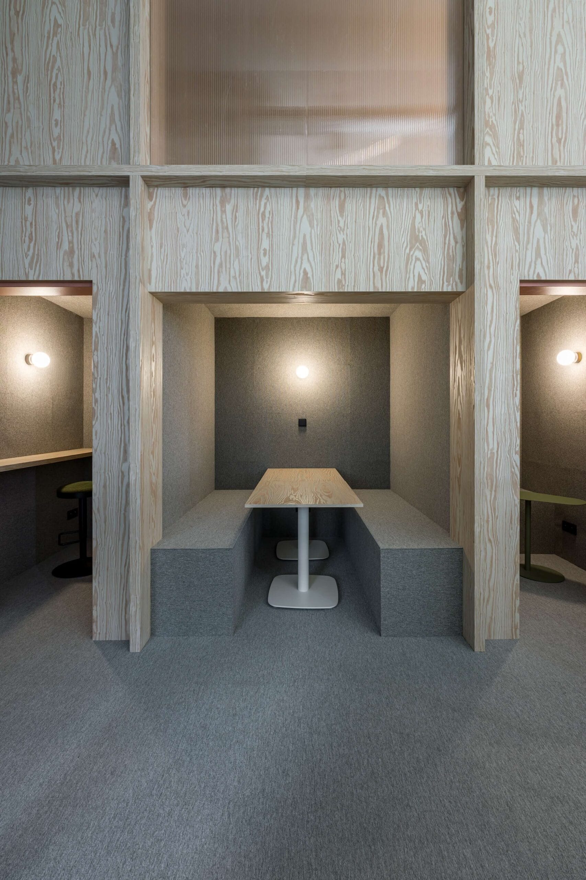
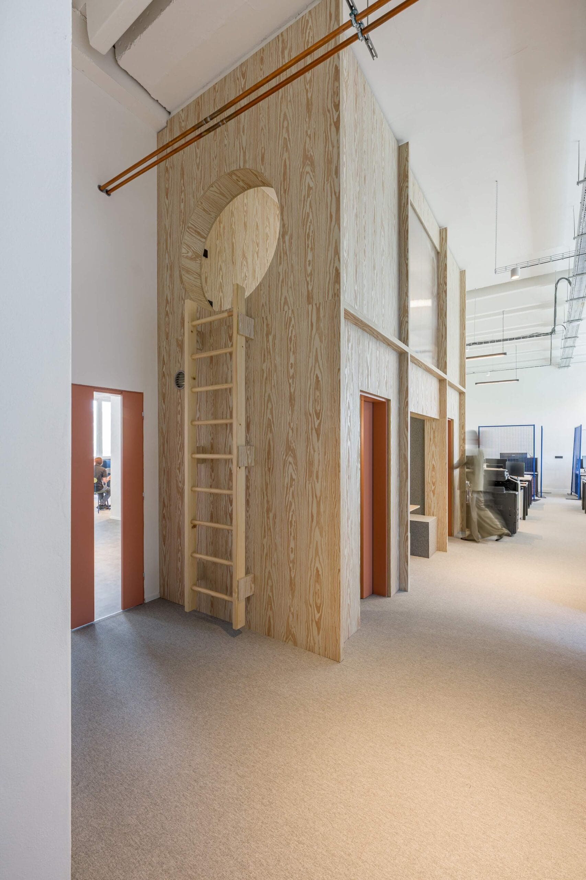
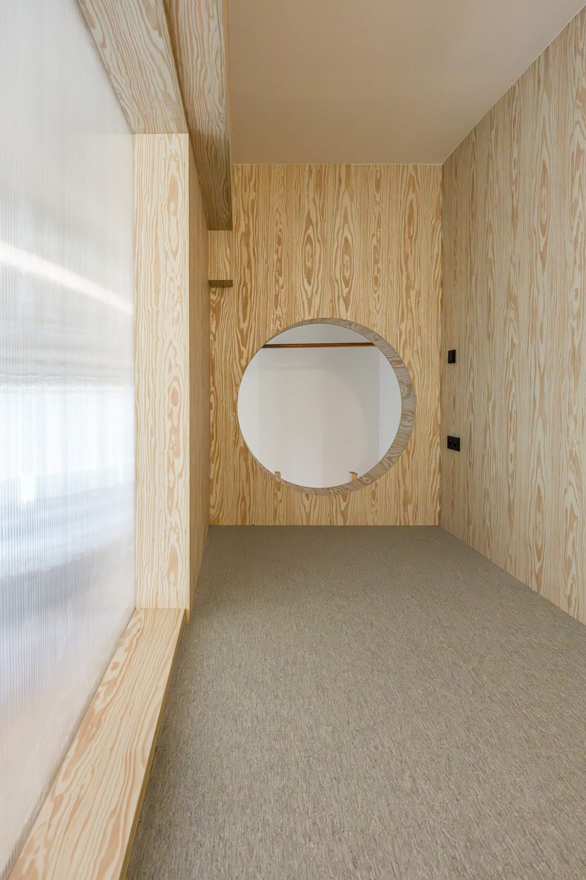
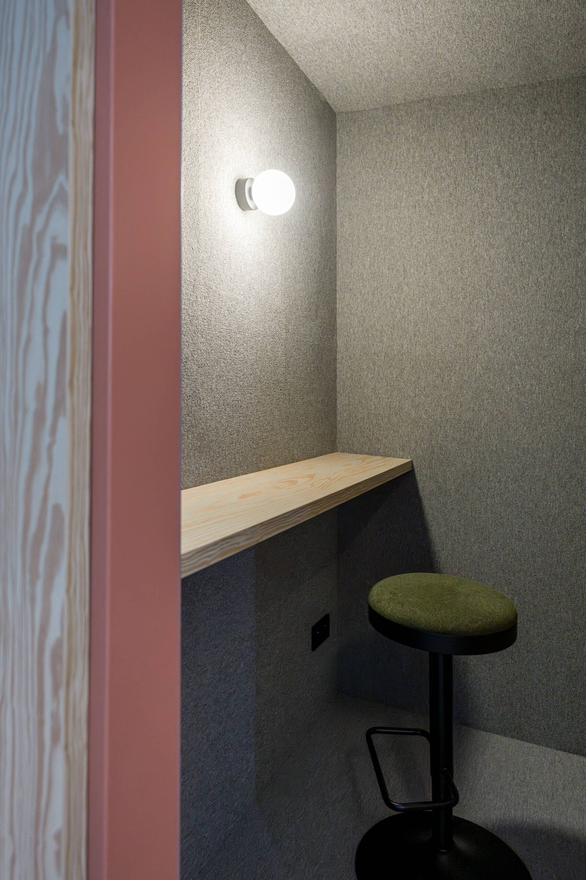
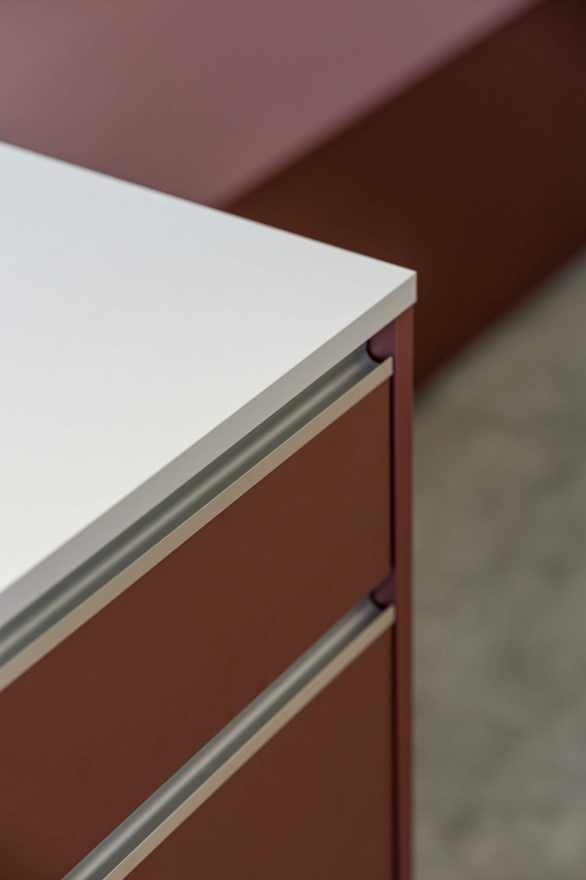
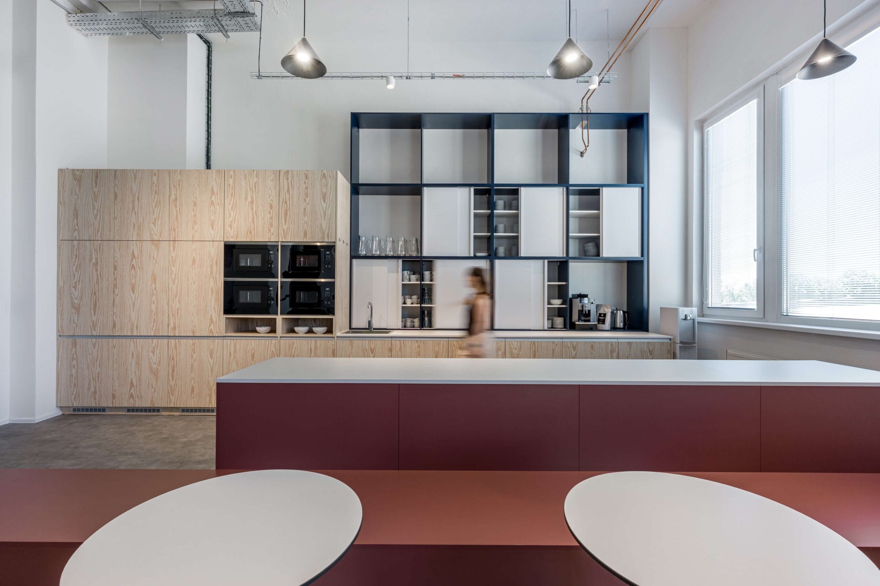
Woodever manufactured and installed the complete bespoke fit-out: a timber-built phone booth of an unusual kind, work nooks, the kitchen area, bar and dining seating, sliding walls and further bespoke furniture runs. The central suspended structure was the real challenge, in the making and in the installation alike.
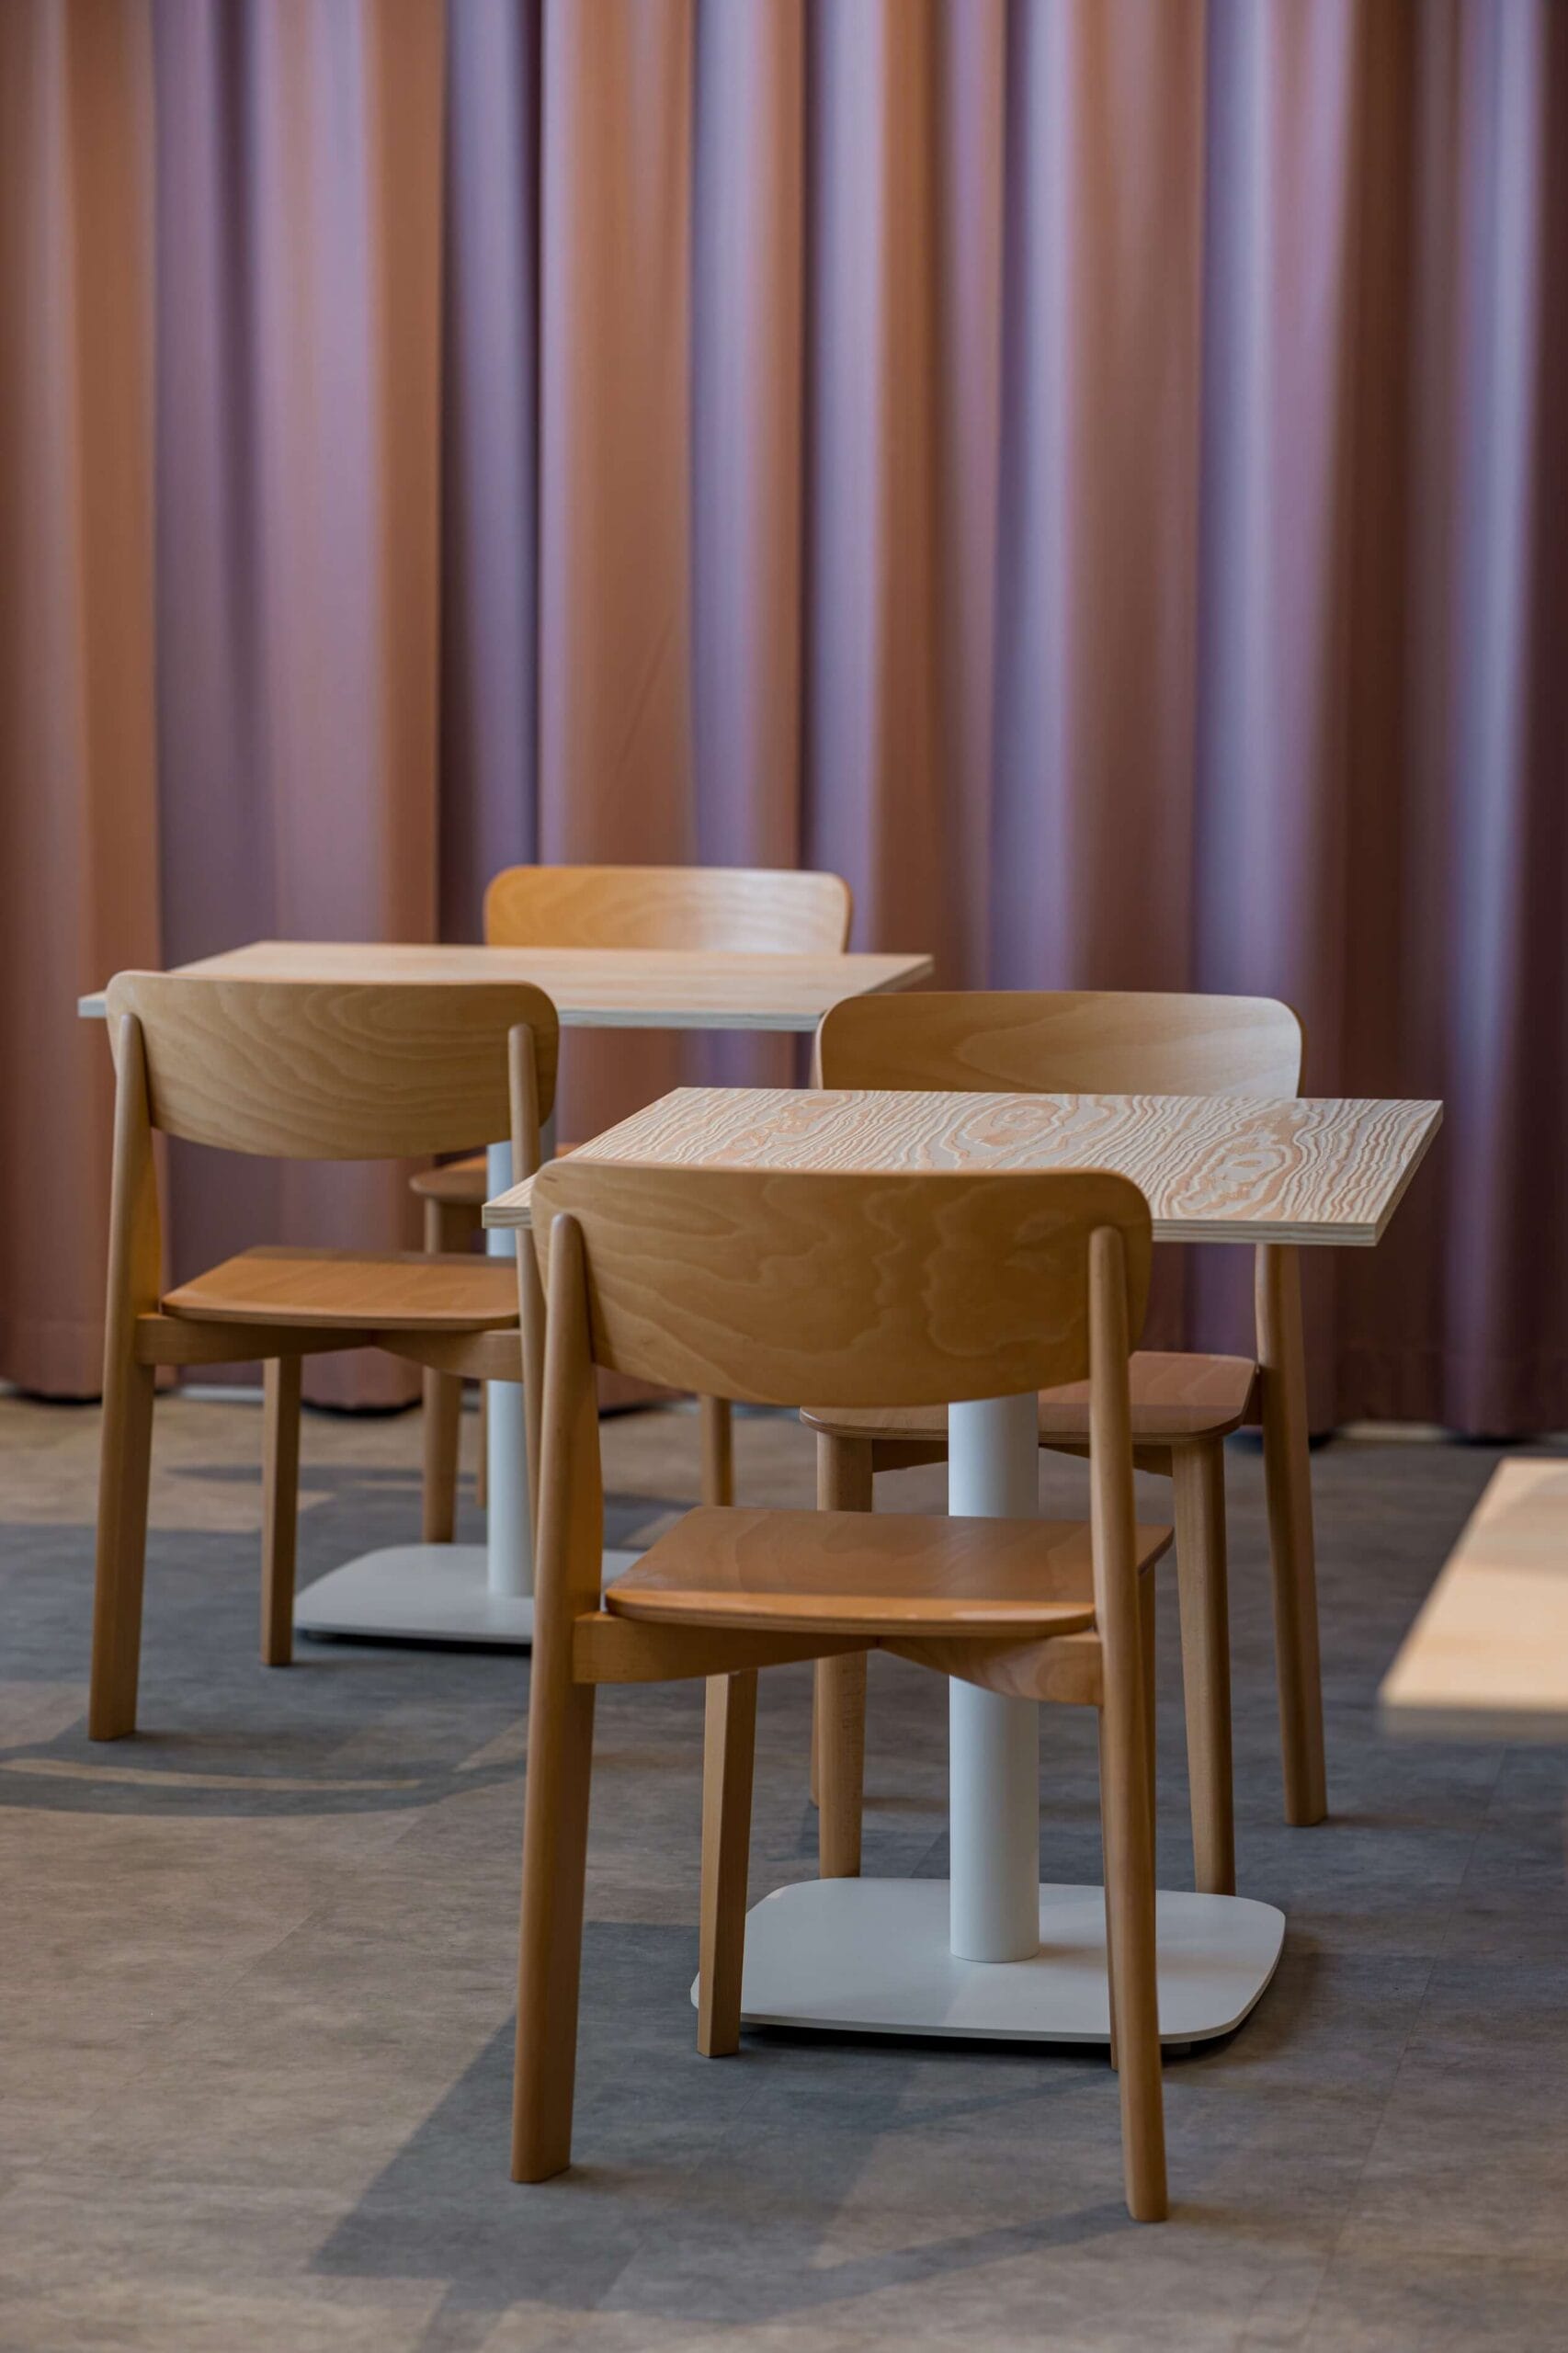
The materials rest on light timber with strong colour accents, set against the industrial character of the original building. The result supports the company day to day and gives people from across the organisation a natural place to meet.
Architecture: KLIKARCH