Modular room-in-room solution for modern offices
Isla creates a private space for meetings and focused work, with no permanent building work. When your office changes, Isla changes with it — no demolition, no dust.
WHAT IS ISLA
It’s not a booth. It’s not a partition. It’s a modular room.
Isla is a platform that becomes part of your interior — in design, in technology, and in how you use it.
Modular
Choose the size, the interior acoustic lining and the exterior design.
Integrates your technology
From ventilation to data cabling, always bespoke.
Design to match your project
An almost unlimited choice of finishes and materials.
A sustainable asset
You can move it, resize it or refurbish it — no building work, no dust.
MODULARITY
Adapts down to every detail
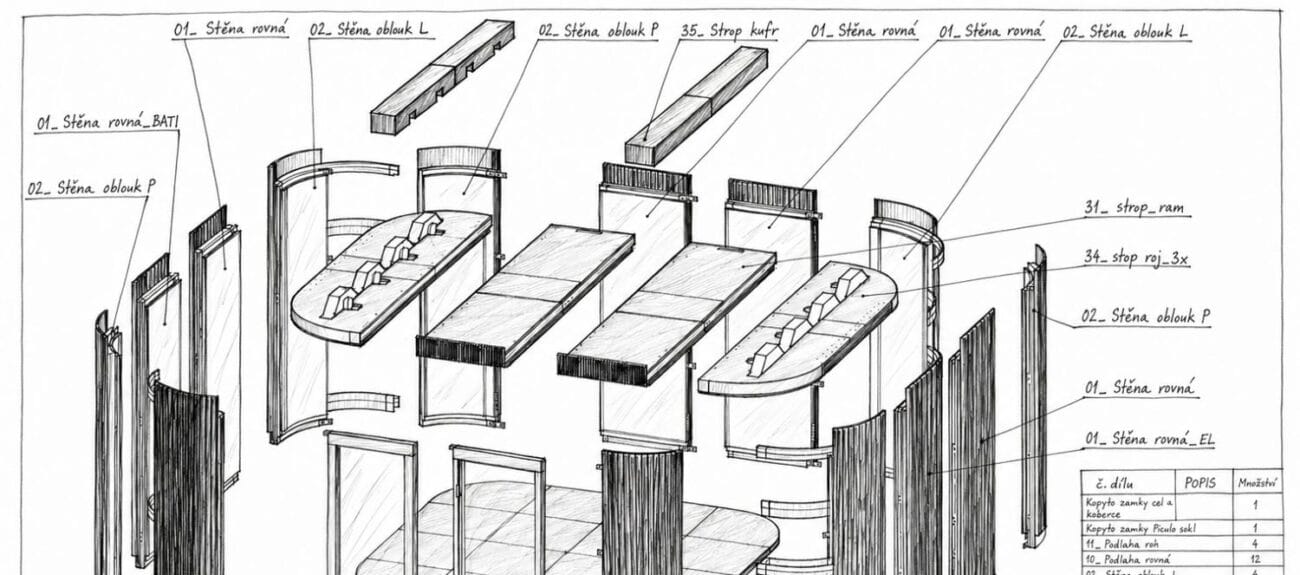
Isla is a unique system of interlocking modules and sandwich-panel walls, so you stay in control of materials, design and the acoustic performance you need.
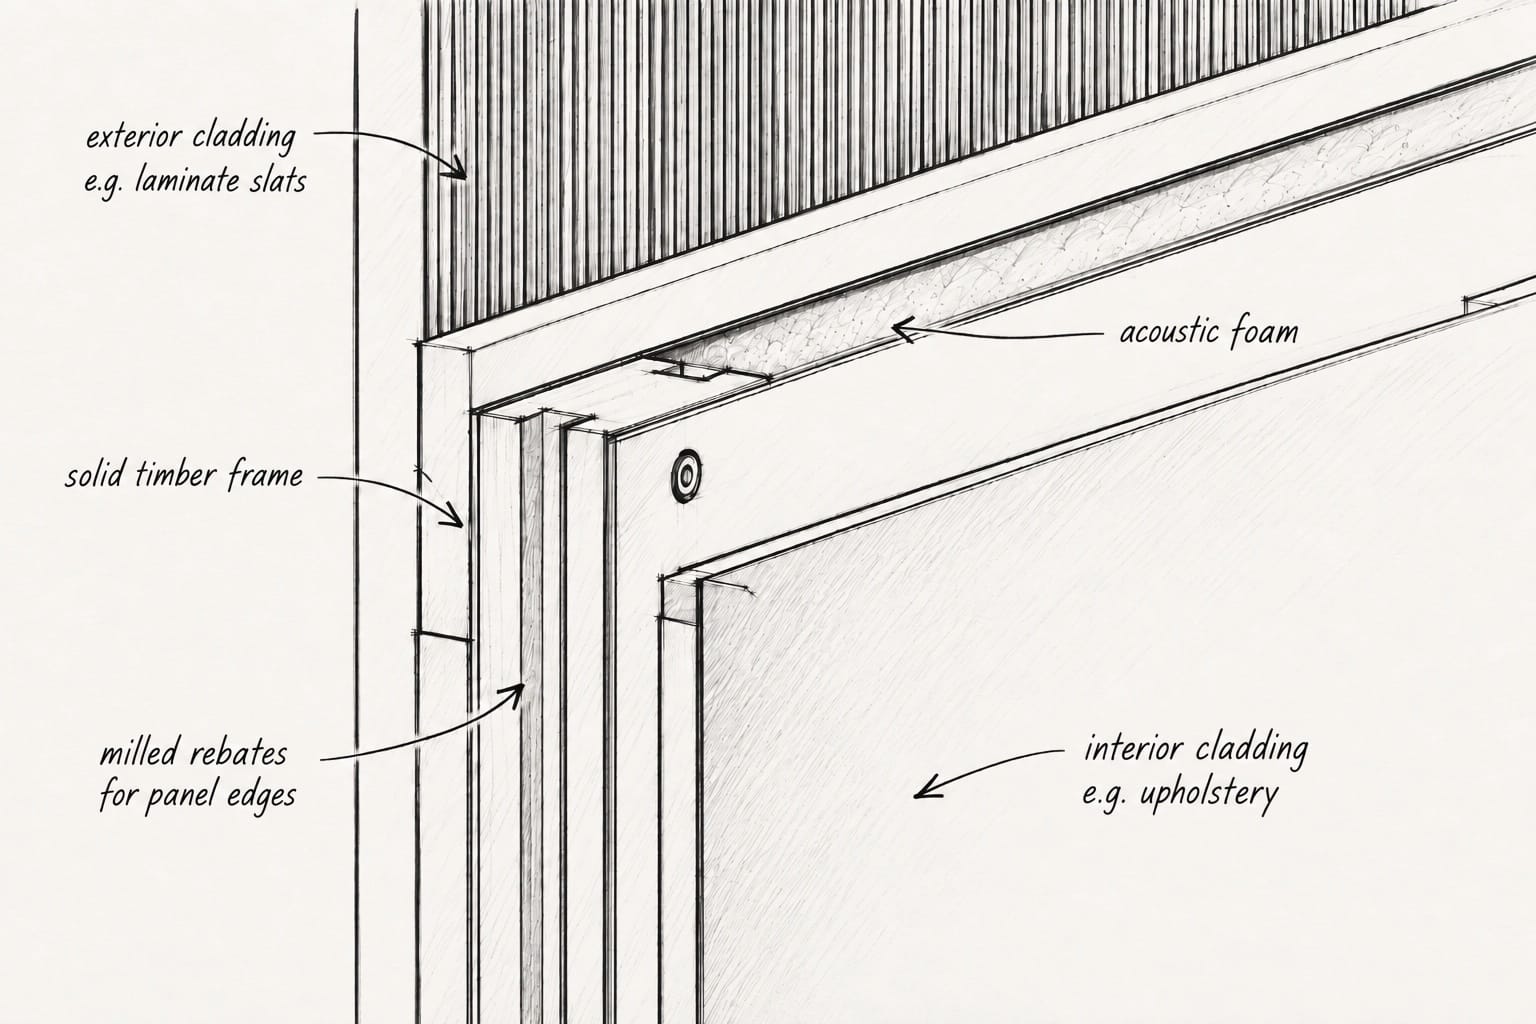
Sandwich-panel construction
Meets the highest requirements for sound insulation, or the opposite — a lightweight structure.
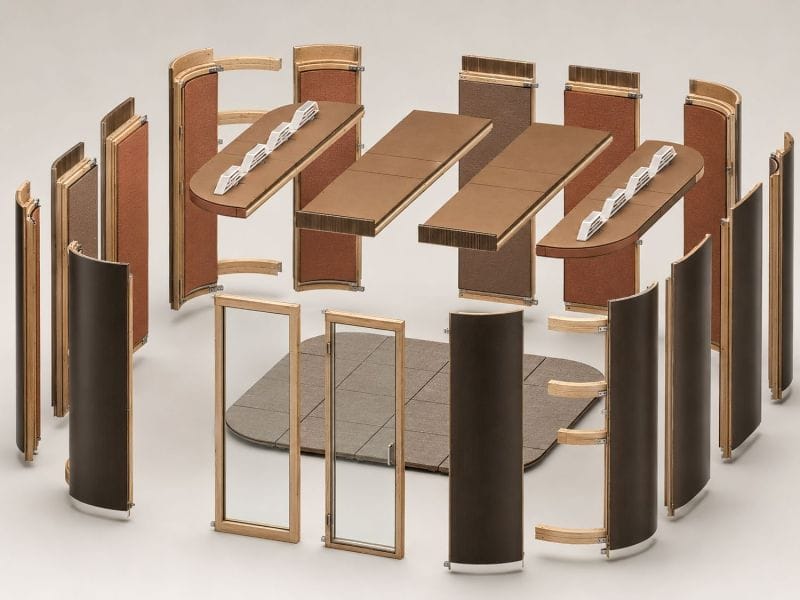
Pre-defined modules
Keep costs down, simplify installation and make resizing easy — without dust or mess.
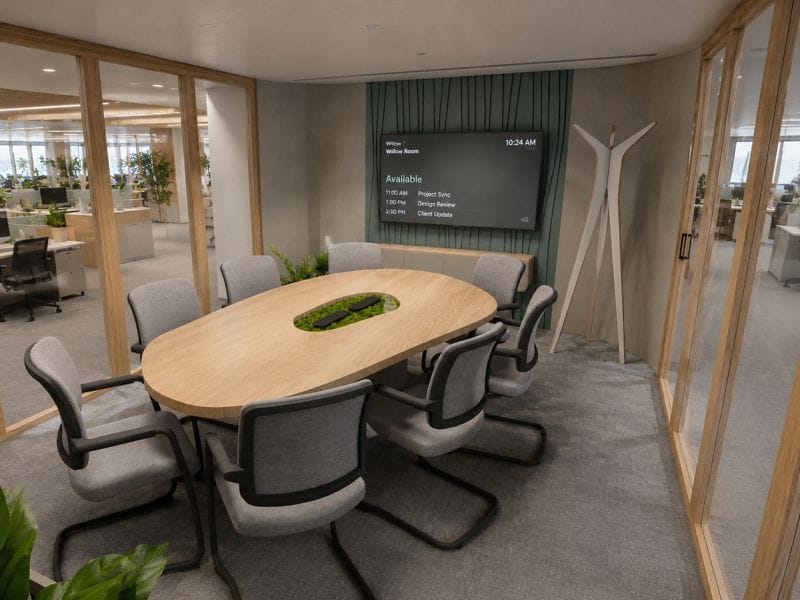
Fits into your interiors
We tailor every Isla to your project — to its design and technical requirements — without you paying for the development of a one-off custom solution.
SIZES
Fits any space
Combine modules to create rooms of different sizes. Isla can be completely reconfigured in a single day, with no structural work and minimal disruption to your office.
Isla 4
The smallest, square-footprint variant. Ideal as a small office, a quiet workspace or a space for a quick meeting.
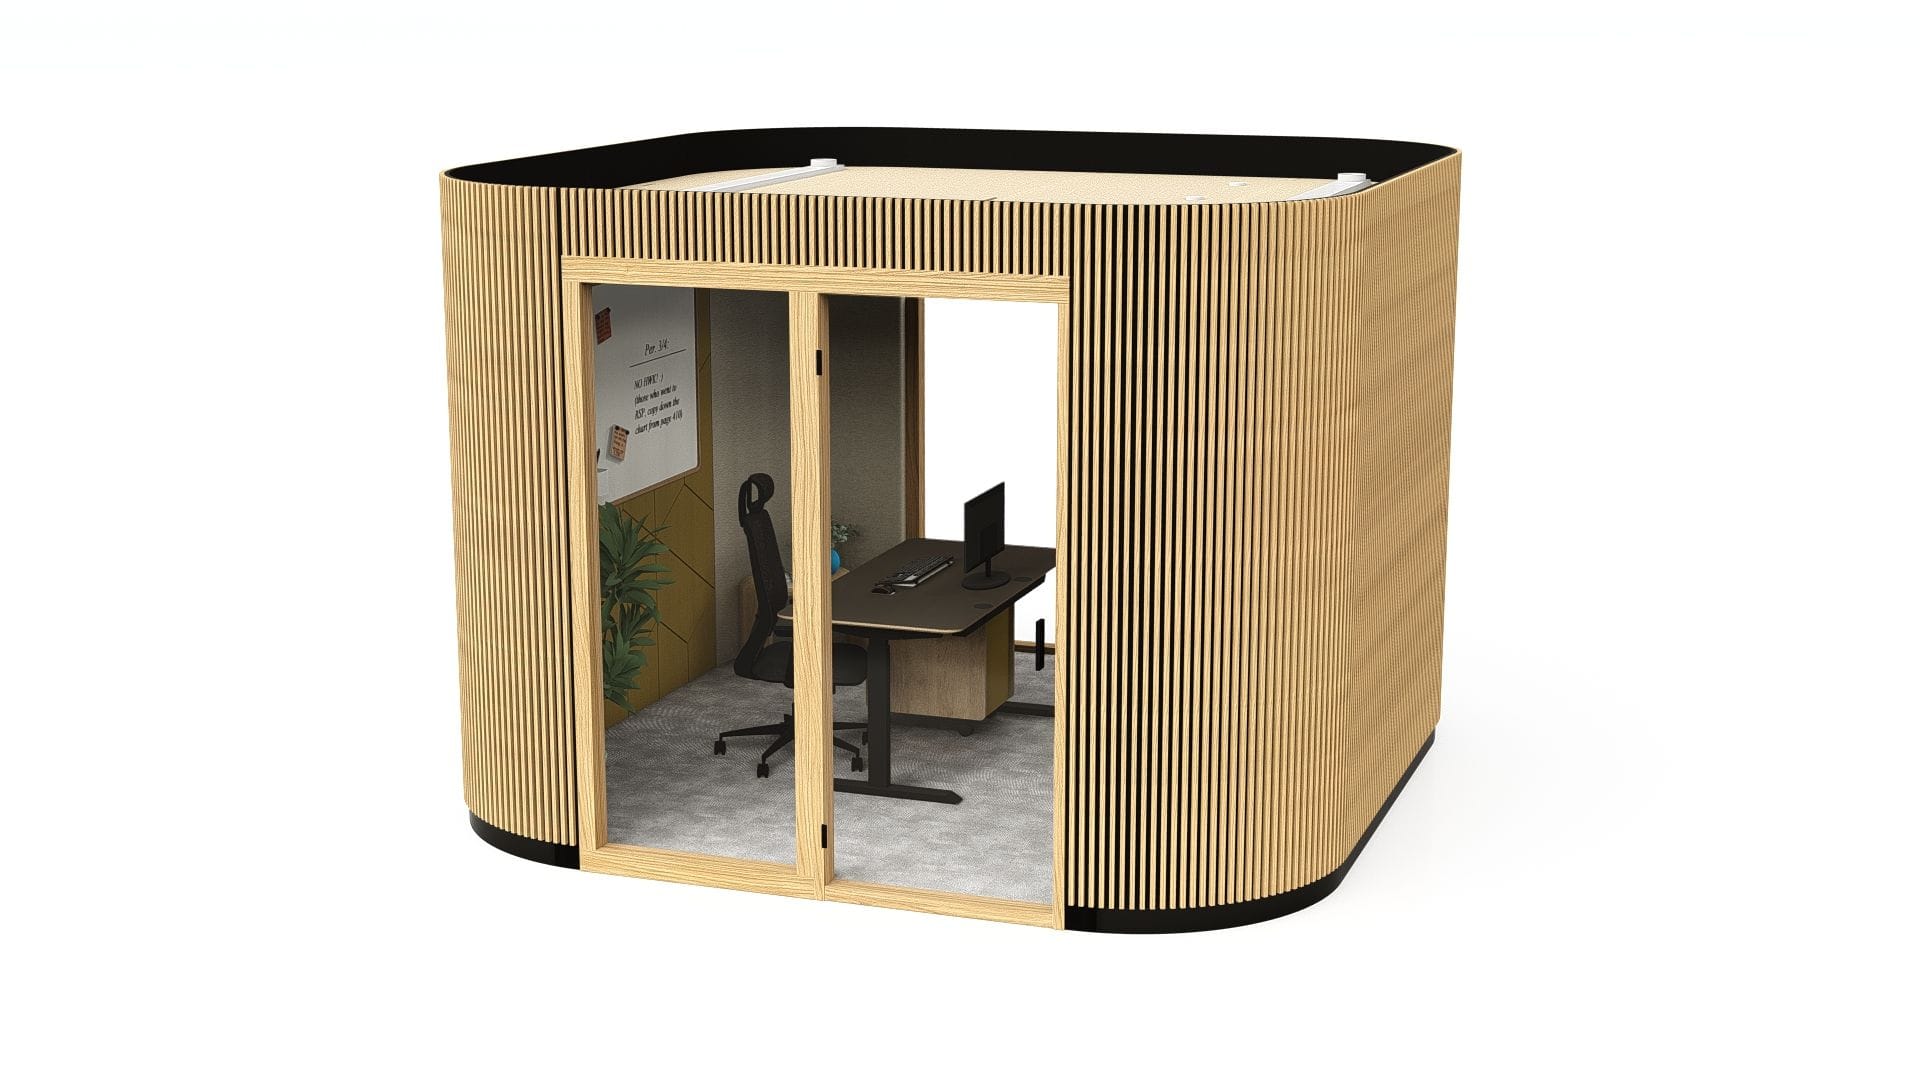
Gallery for this size

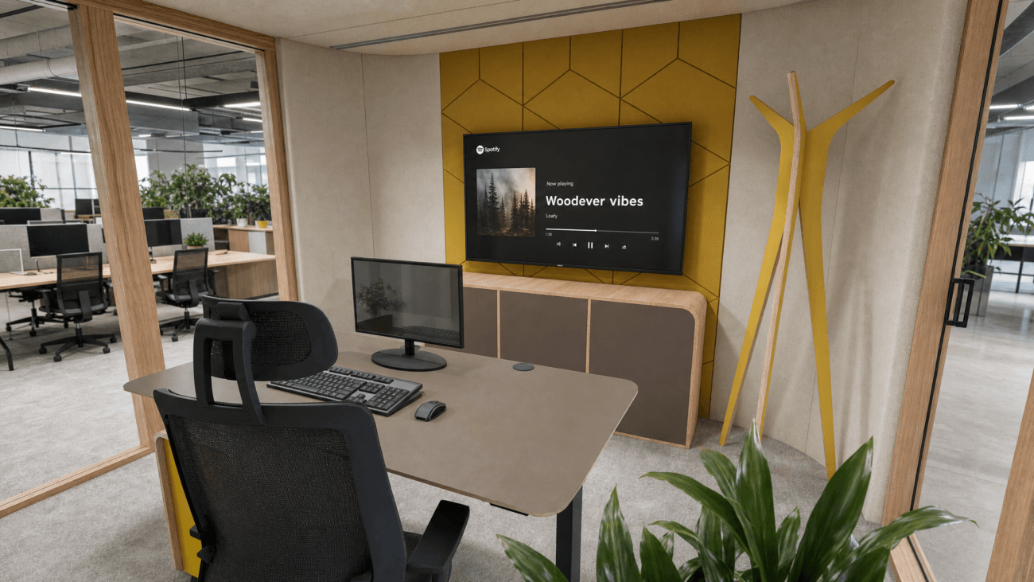
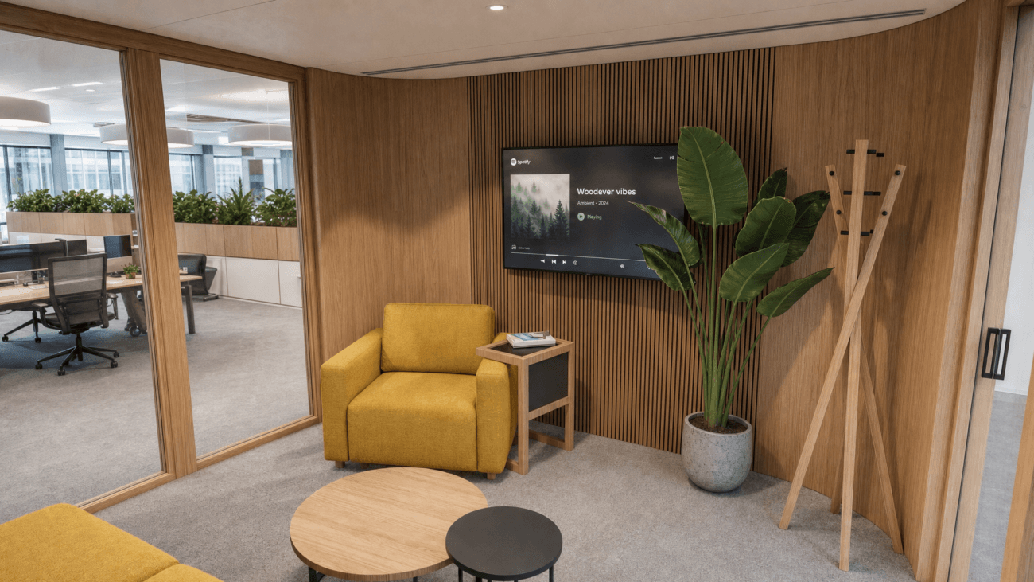
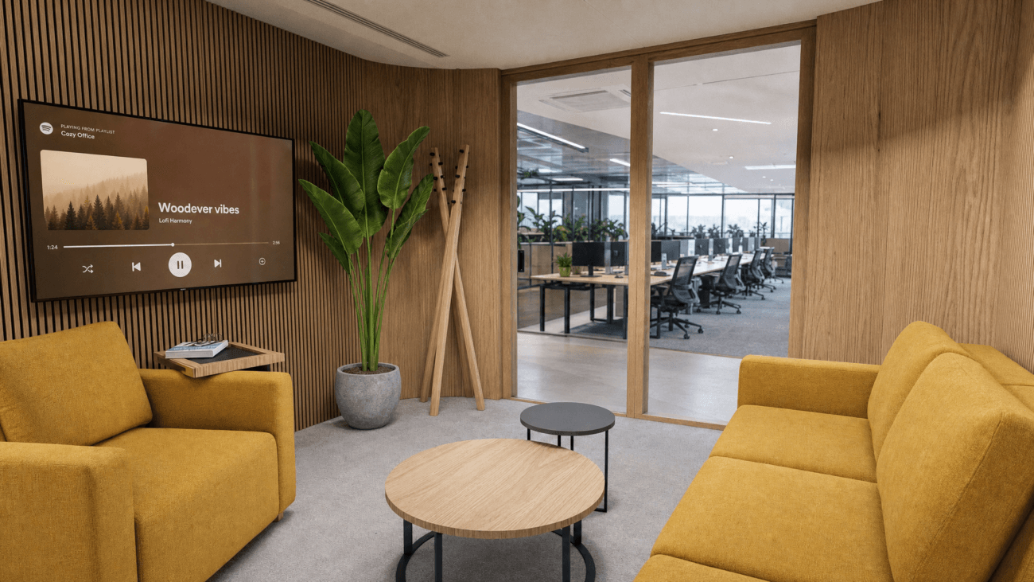
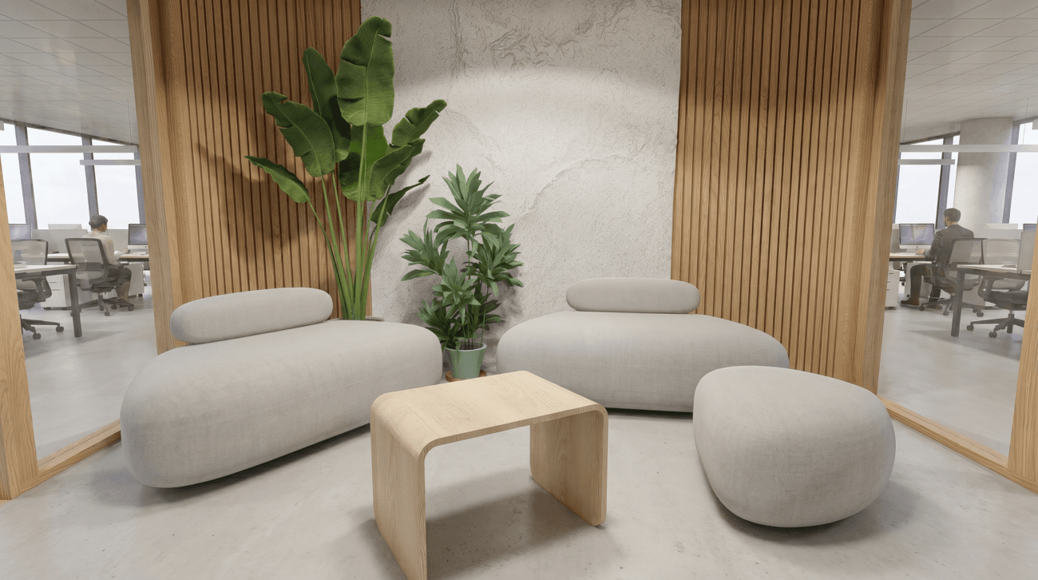

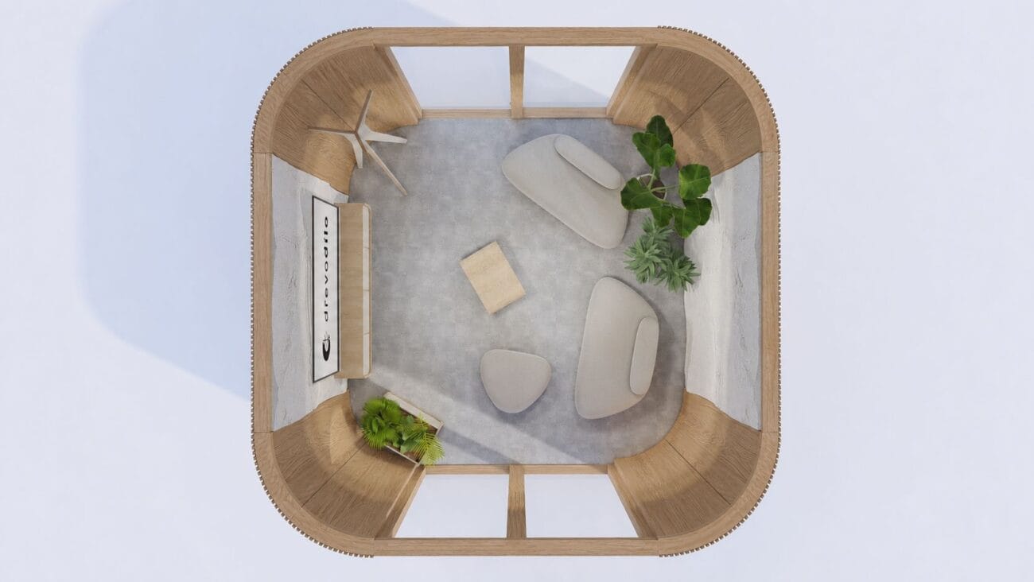
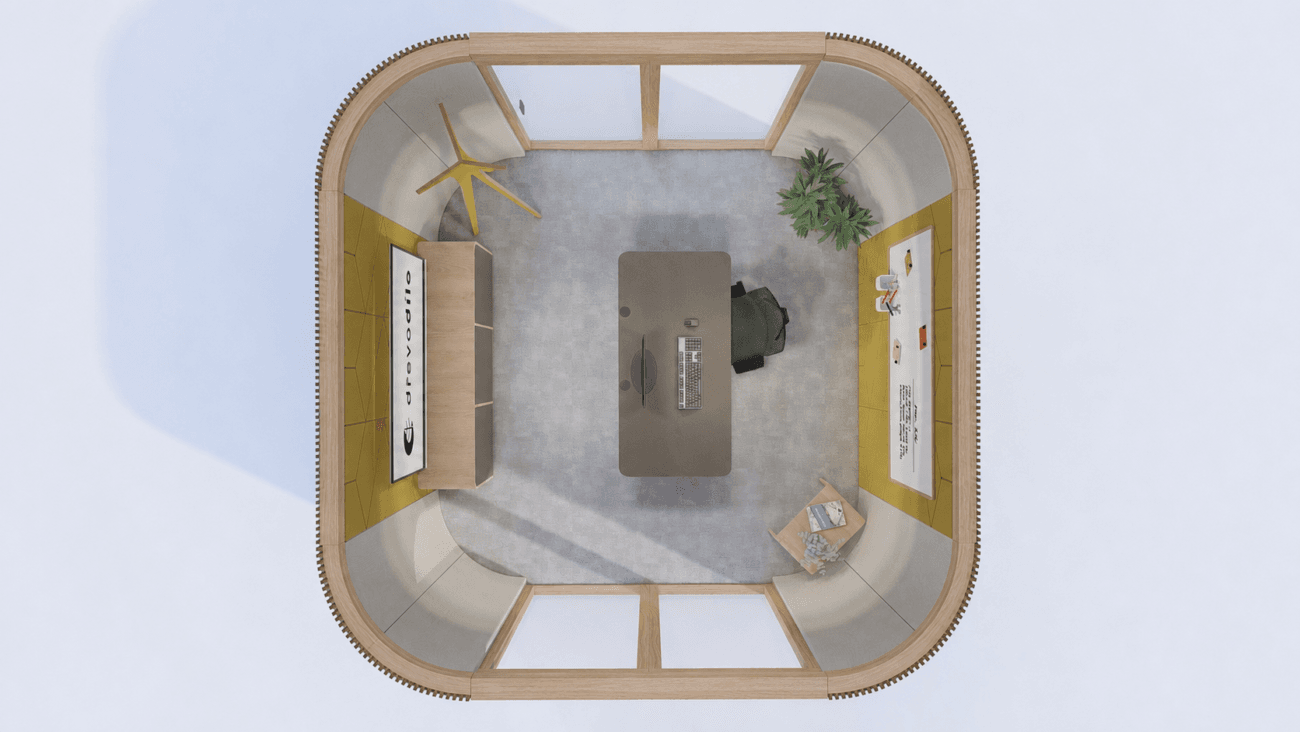
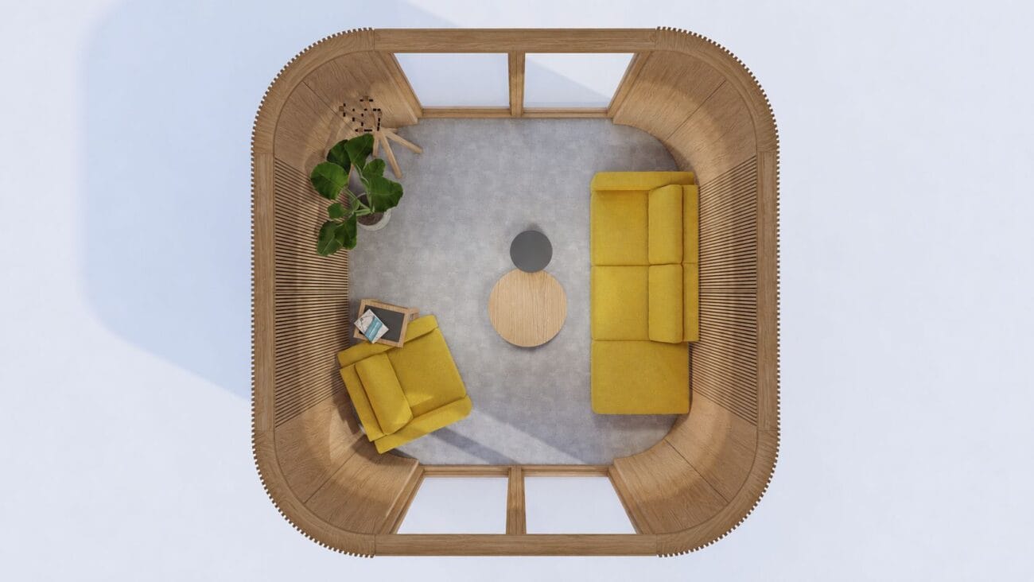
Standard configuration
Exterior cladding
Cladding panels in your chosen colour.
Interior lining
Upholstered wall panels with PUR foam.
Ceiling lining
Upholstered ceiling panels with PUR foam, with ducting points for ventilation.
Windows and doors
10 mm glass doors and acoustic double-glazed windows, set in solid oak frames.
Flooring
Modular flooring with carpet and impact insulation.
Electrics
Sockets in the flat opposing panels, with electrical wiring routed through the ceiling.
Lighting
Interior lit by spotlights set into the ceiling panels.
Frame with acoustic foam
Timber frame with acoustic foam and an air gap.
Technical information
A modular room-in-room space built from individual wall, ceiling and floor modules. Room width is fixed; length is variable.
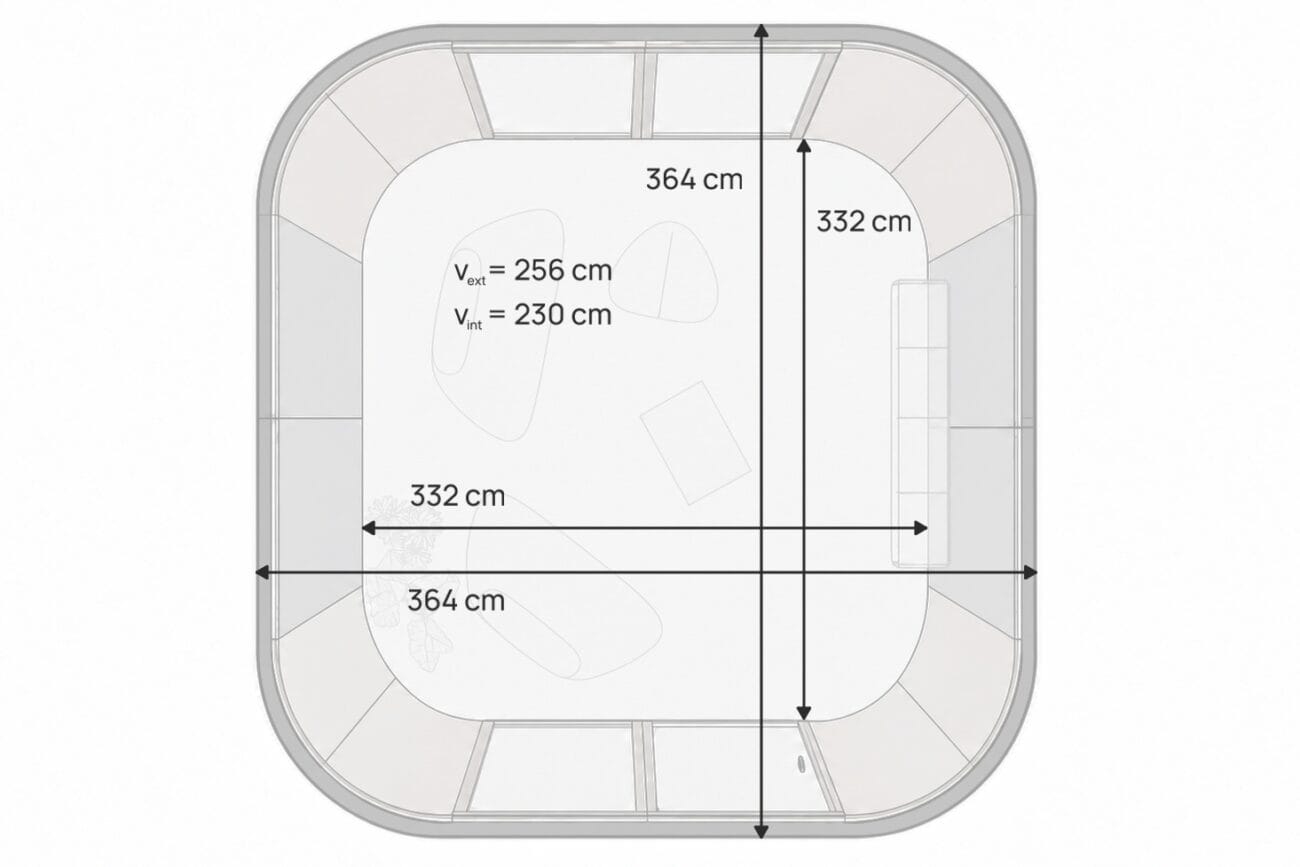
Standard interior dimensions
- Width: 332 cm
- Length: 332 cm
- Height: 230 cm
Standard exterior dimensions
- Width: 364 cm
- Length: 364 cm
- Height: 256 cm
Dimensions may vary depending on the cladding used and any structural adjustments.
Approximate sound insulation : 31 dB (Class A)*
The final sound insulation depends on the specific panel configuration and how Isla is integrated into your office.
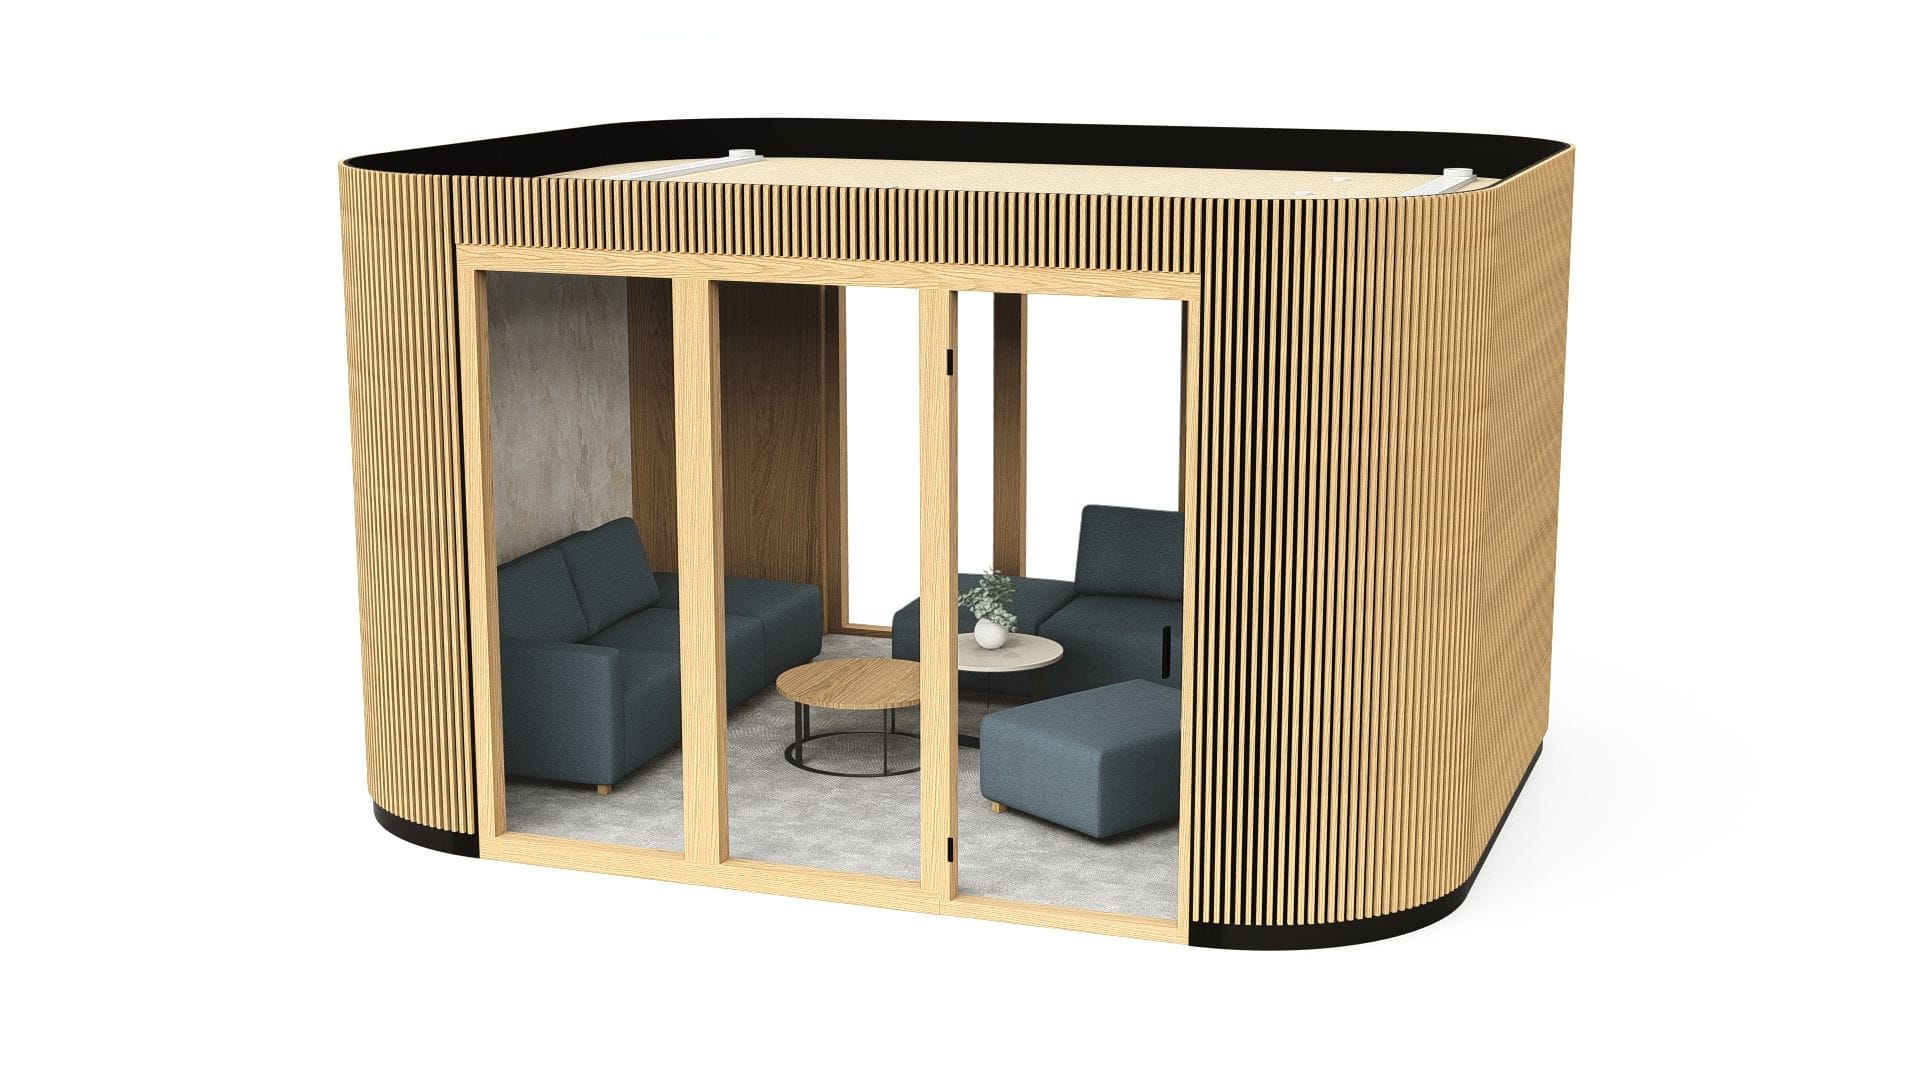
Isla 6
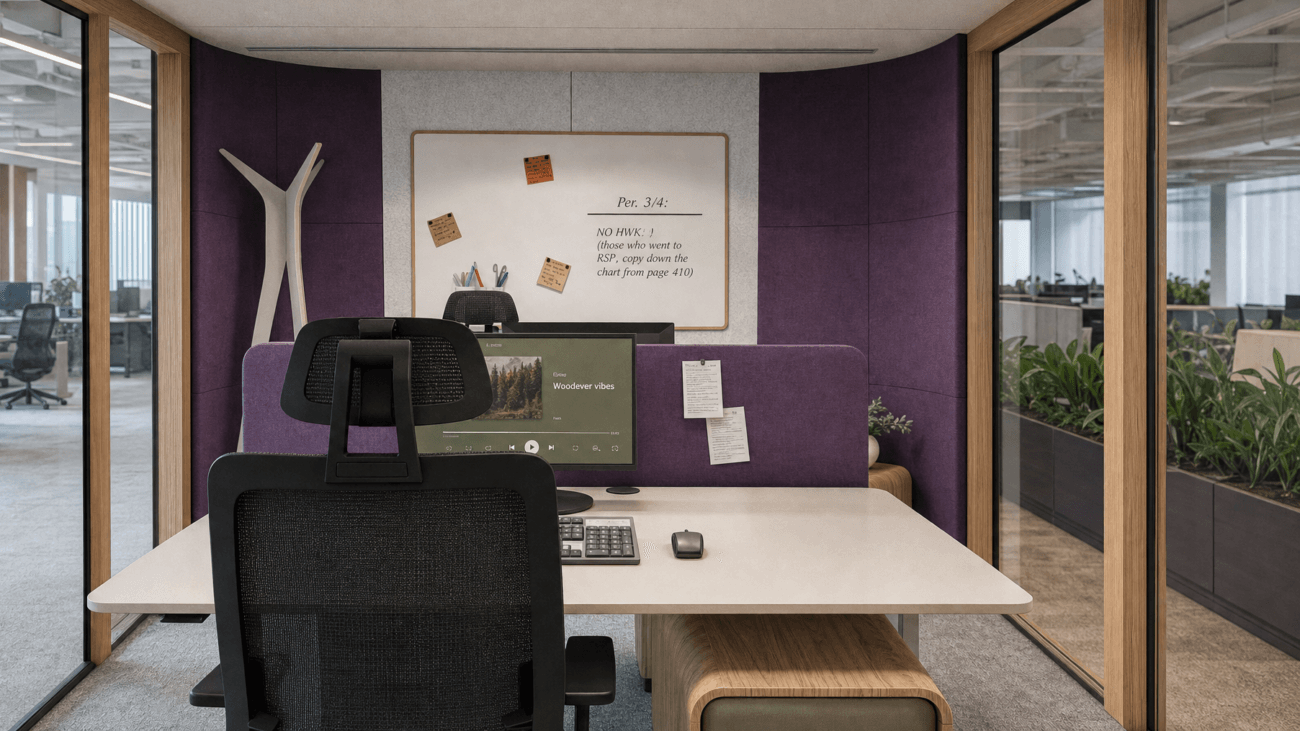
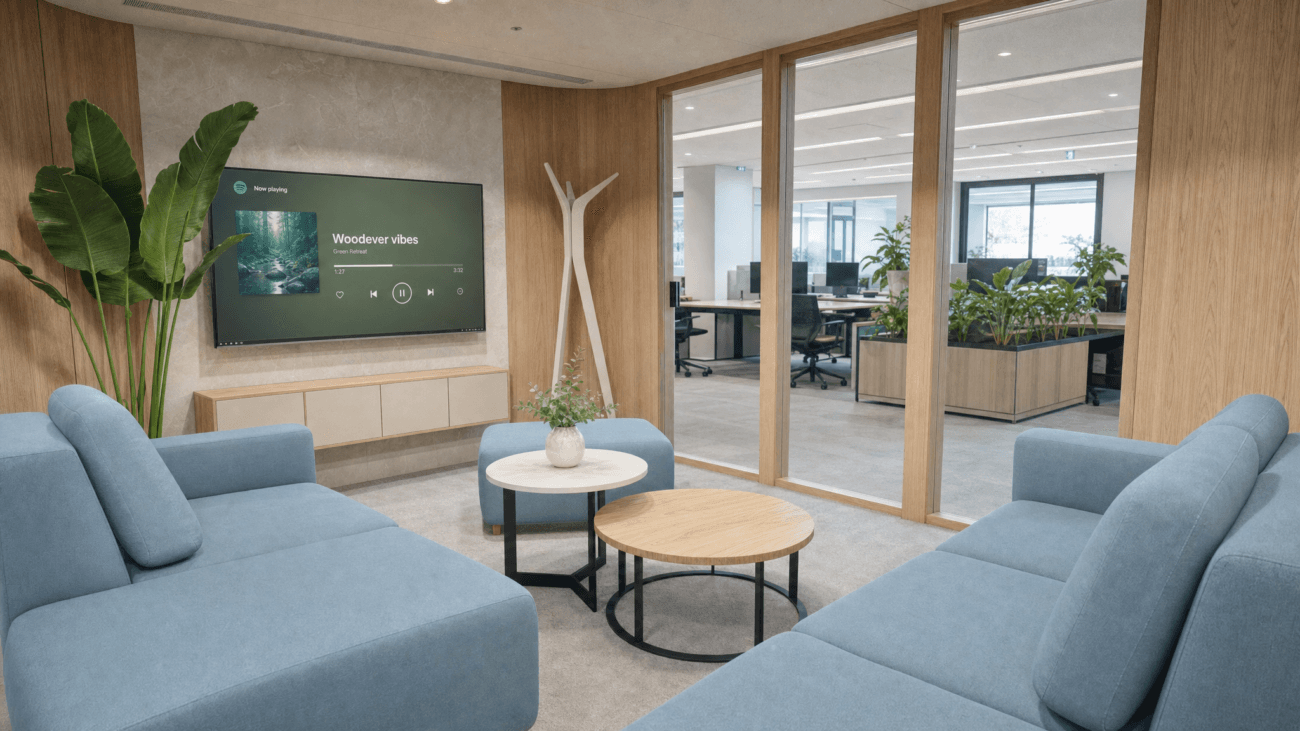
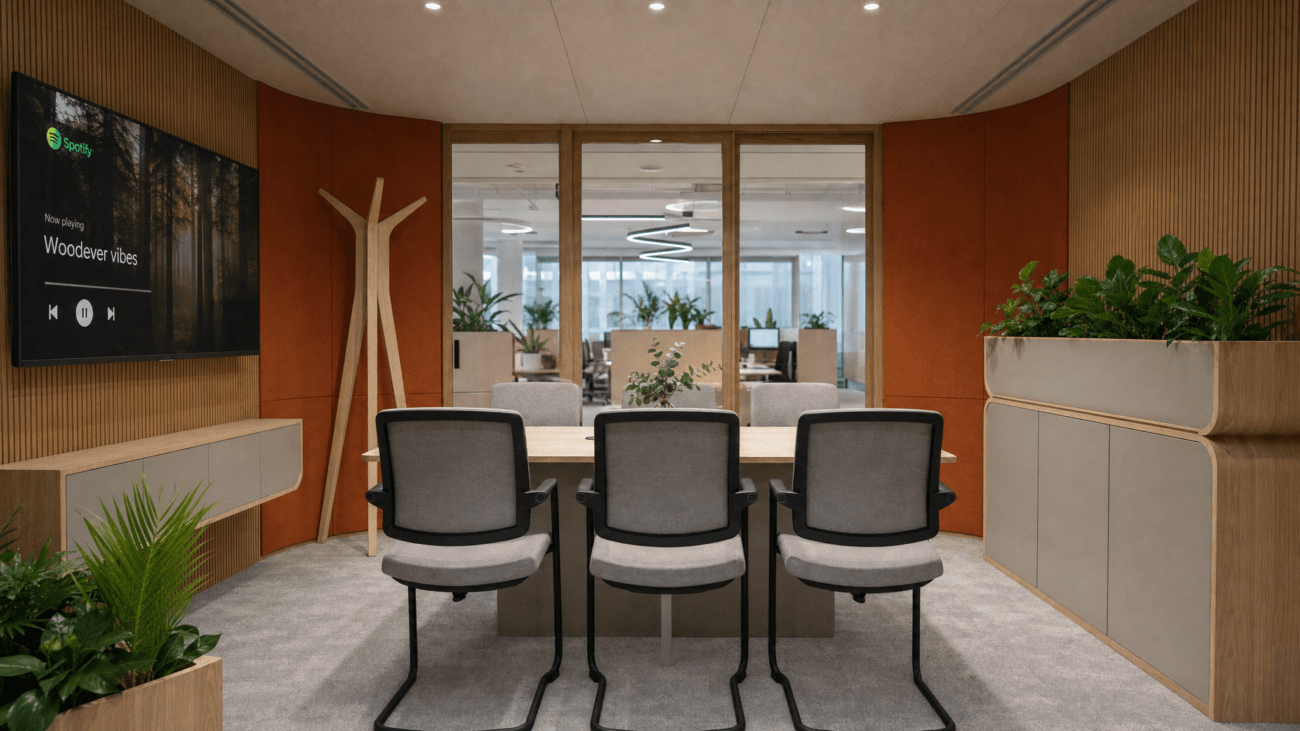
A versatile size, ideal as a smaller meeting room, a relaxation space, or an acoustically separated office for two.
Gallery for this size

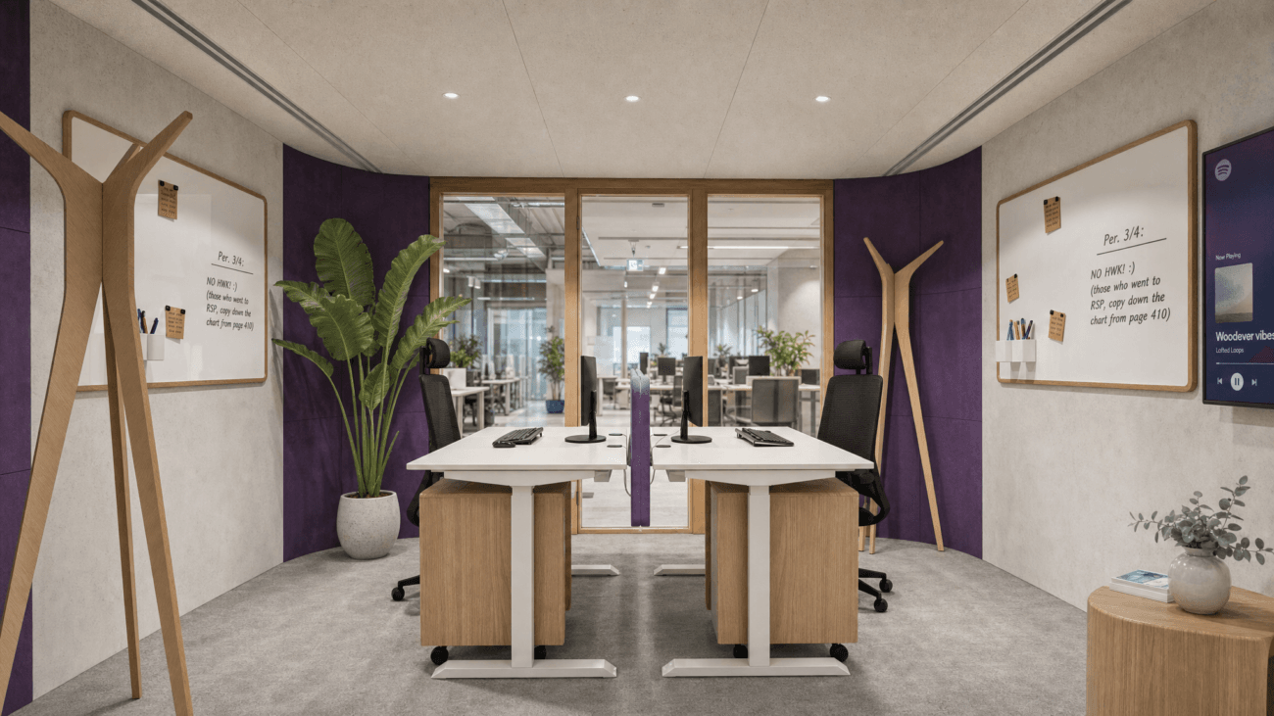
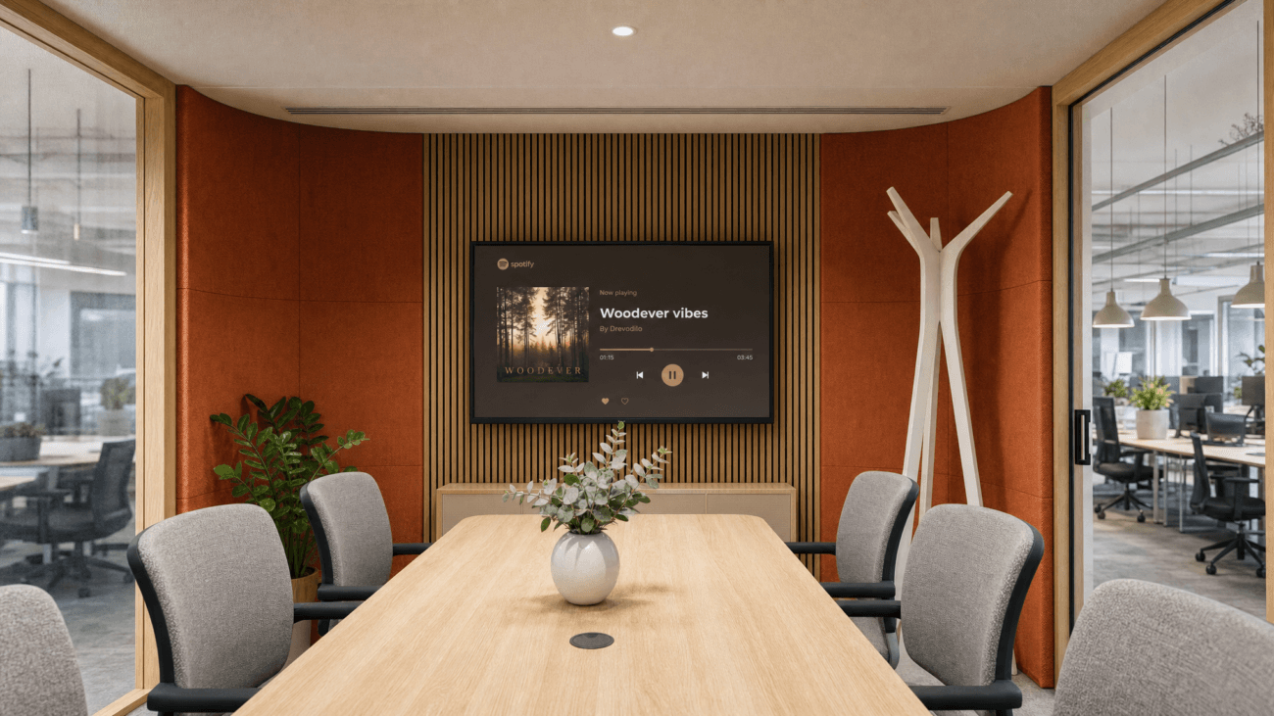
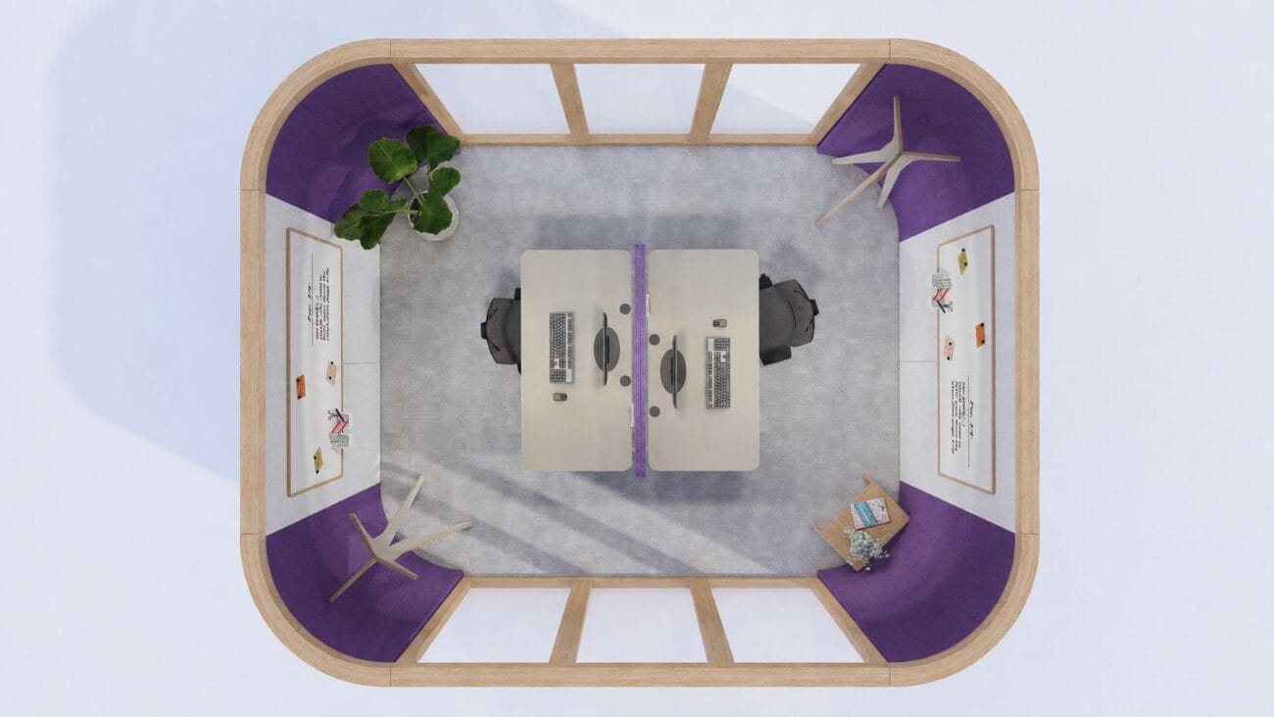
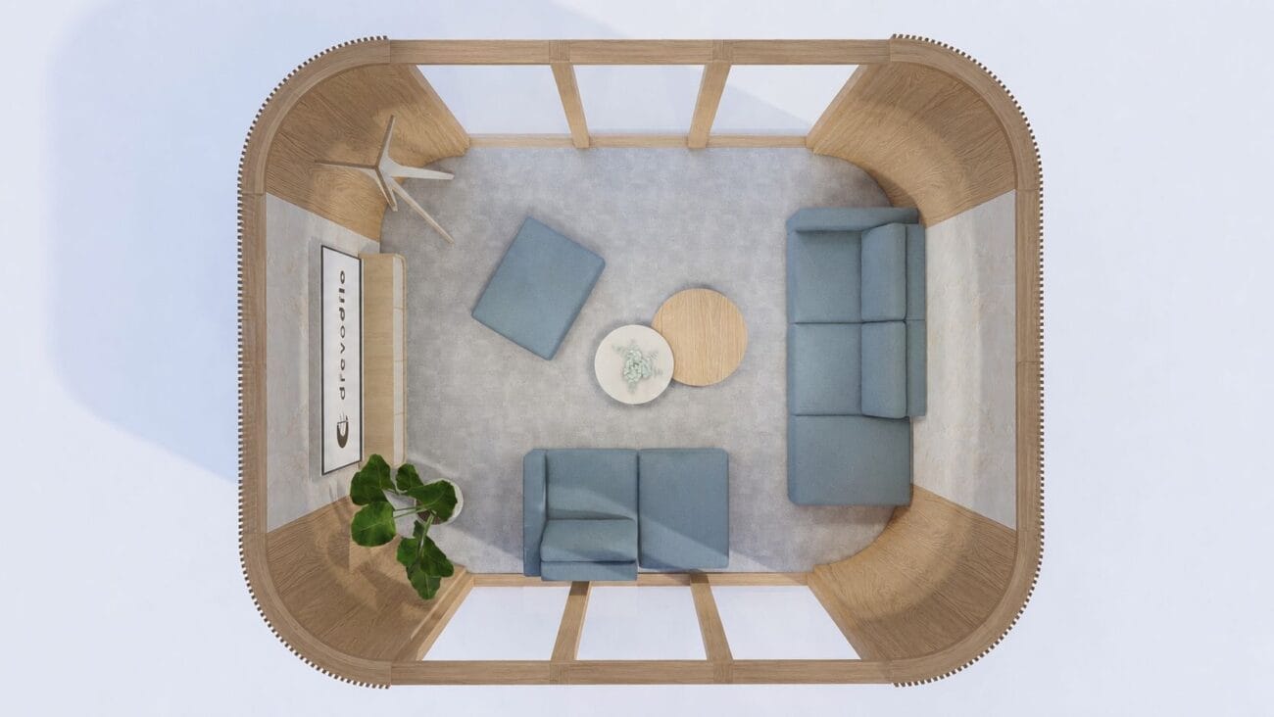
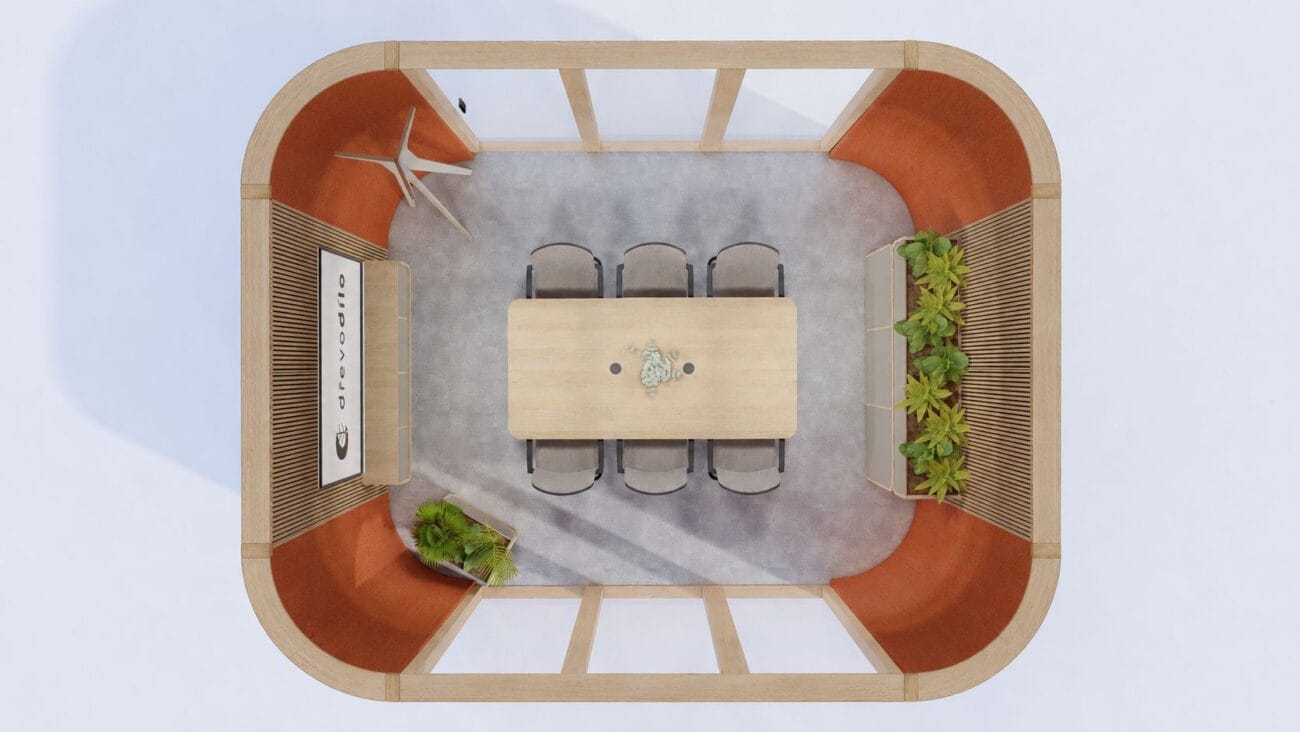
Standard configuration
Exterior cladding
HPL-laminated plywood panels in your chosen colour.
Interior lining
Upholstered wall panels with PUR foam.
Ceiling lining
Upholstered ceiling panels with PUR foam, with ducting points for ventilation.
Windows and doors
10 mm acoustic glass doors and acoustic double-glazed windows, set in solid oak frames.
Flooring
Modular flooring with carpet and impact insulation.
Electrics
Sockets in the flat opposing panels, with electrical wiring routed through the ceiling.
Lighting
Interior lit by spotlights set into the ceiling panels.
Frame with acoustic foam
Timber frame with acoustic foam and an air gap.
Technical information
A modular room-in-room space built from individual wall, ceiling and floor modules. Room width is fixed; length is variable.
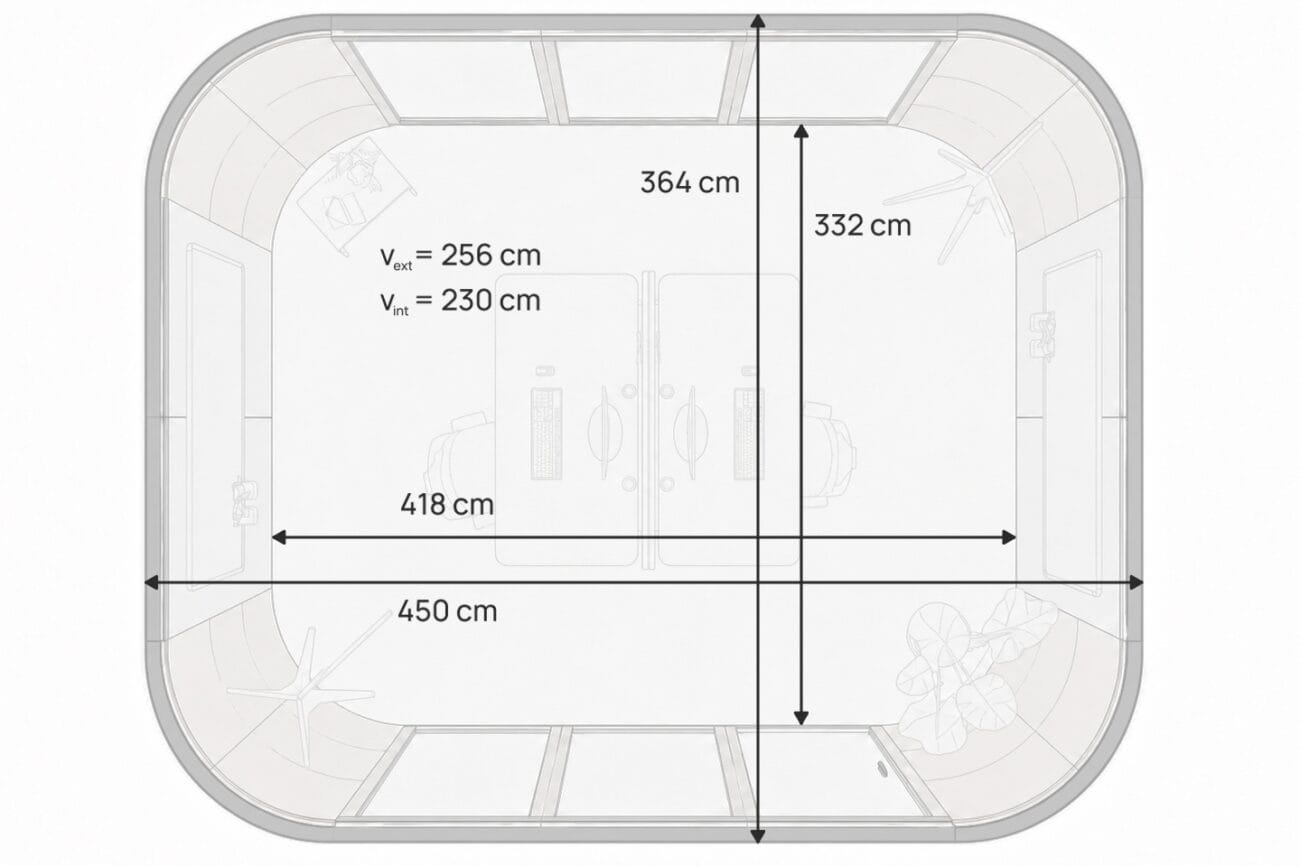
Standard interior dimensions
- Width: 332 cm
- Length: 418 cm
- Height: 230 cm
Standard exterior dimensions
- Width: 364 cm
- Length: 450 cm
- Height: 256 cm
Dimensions may vary depending on the cladding used and any structural adjustments.
Approximate sound insulation : 31 dB (Class A)*
The final sound insulation depends on the specific panel configuration and how Isla is integrated into your office.
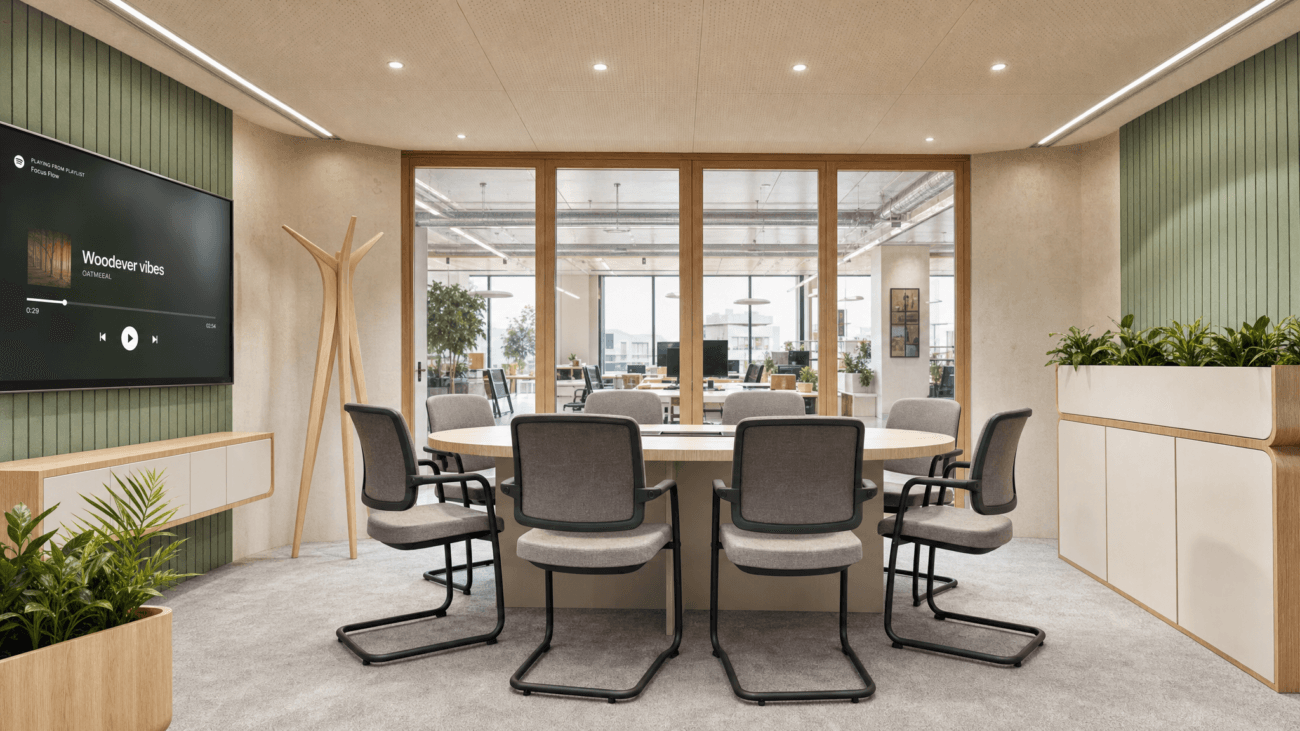
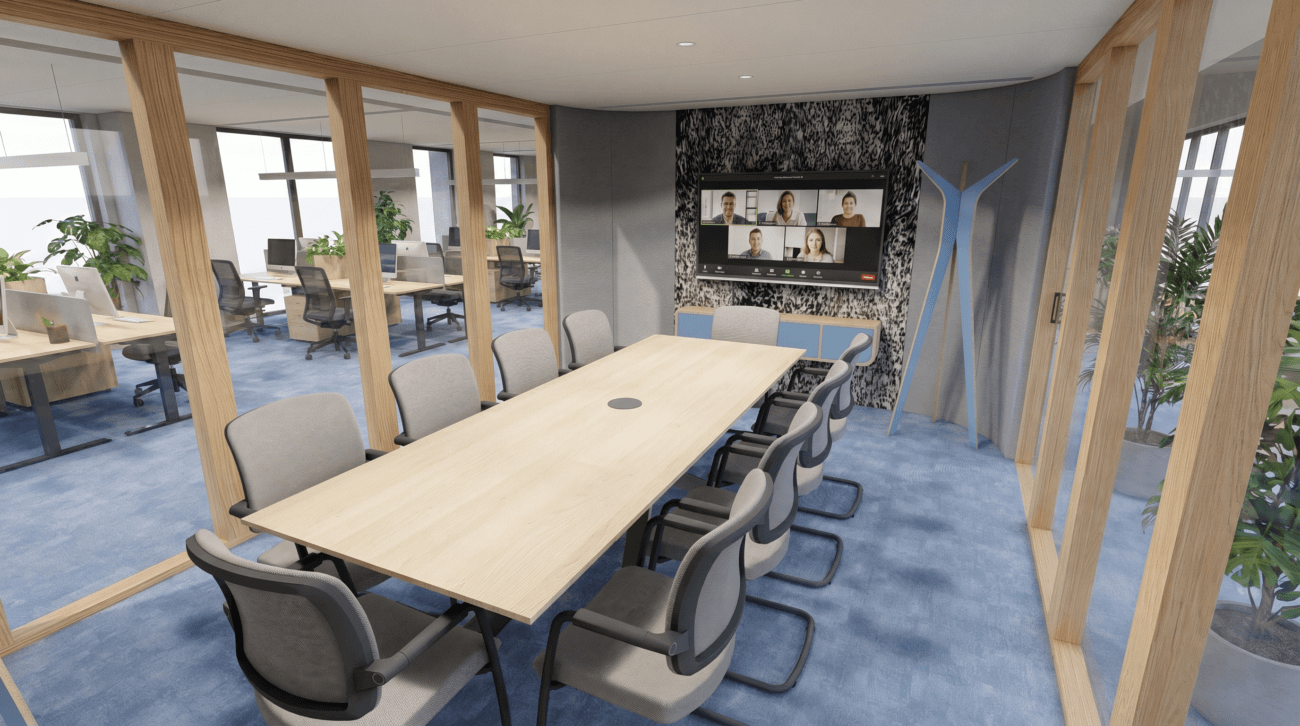
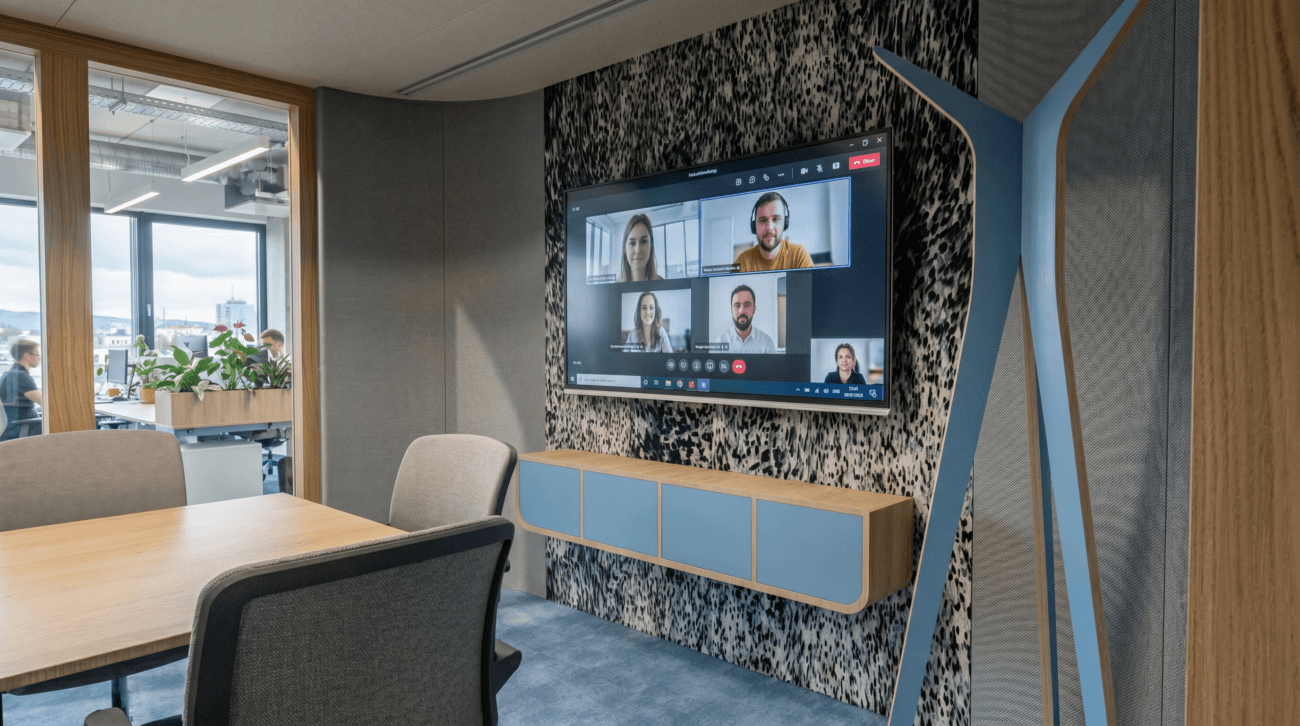
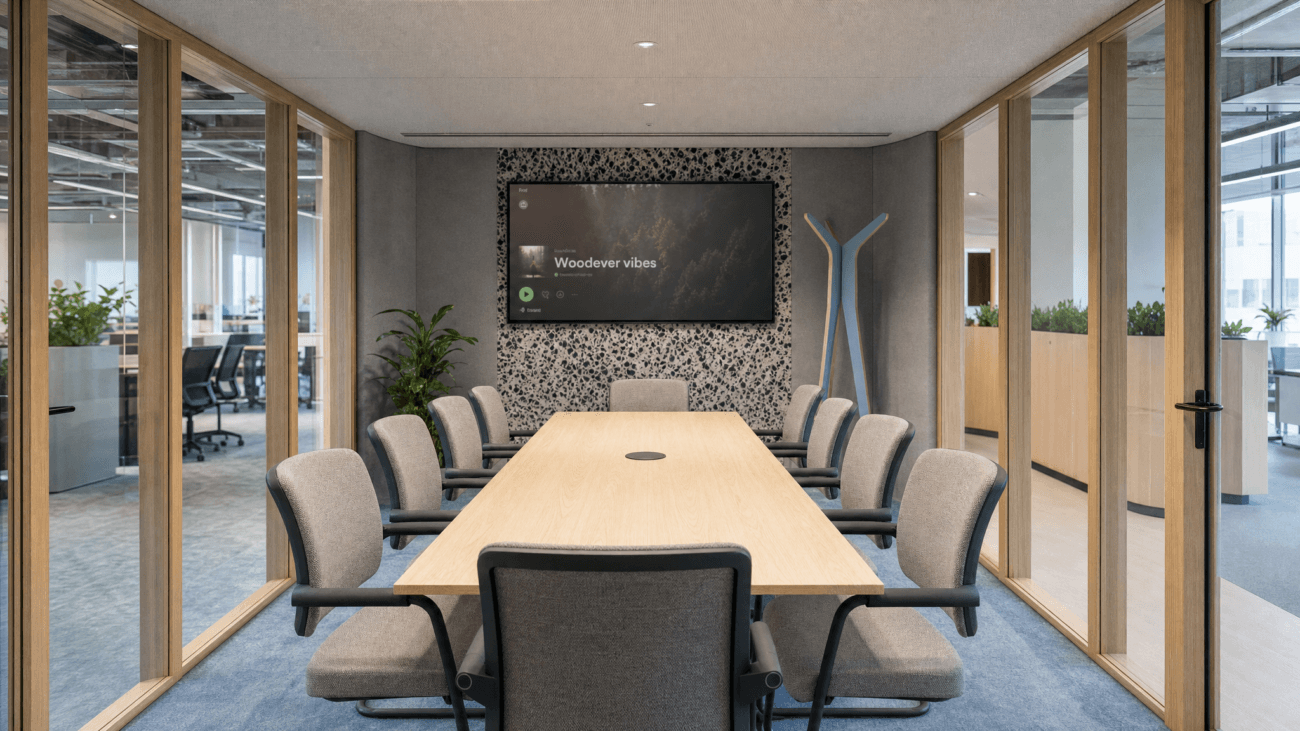
Isla 8
A large meeting room created by adding a further module. It offers comfortable seating for 8 or more people, or an acoustically separated office in a noisier environment.
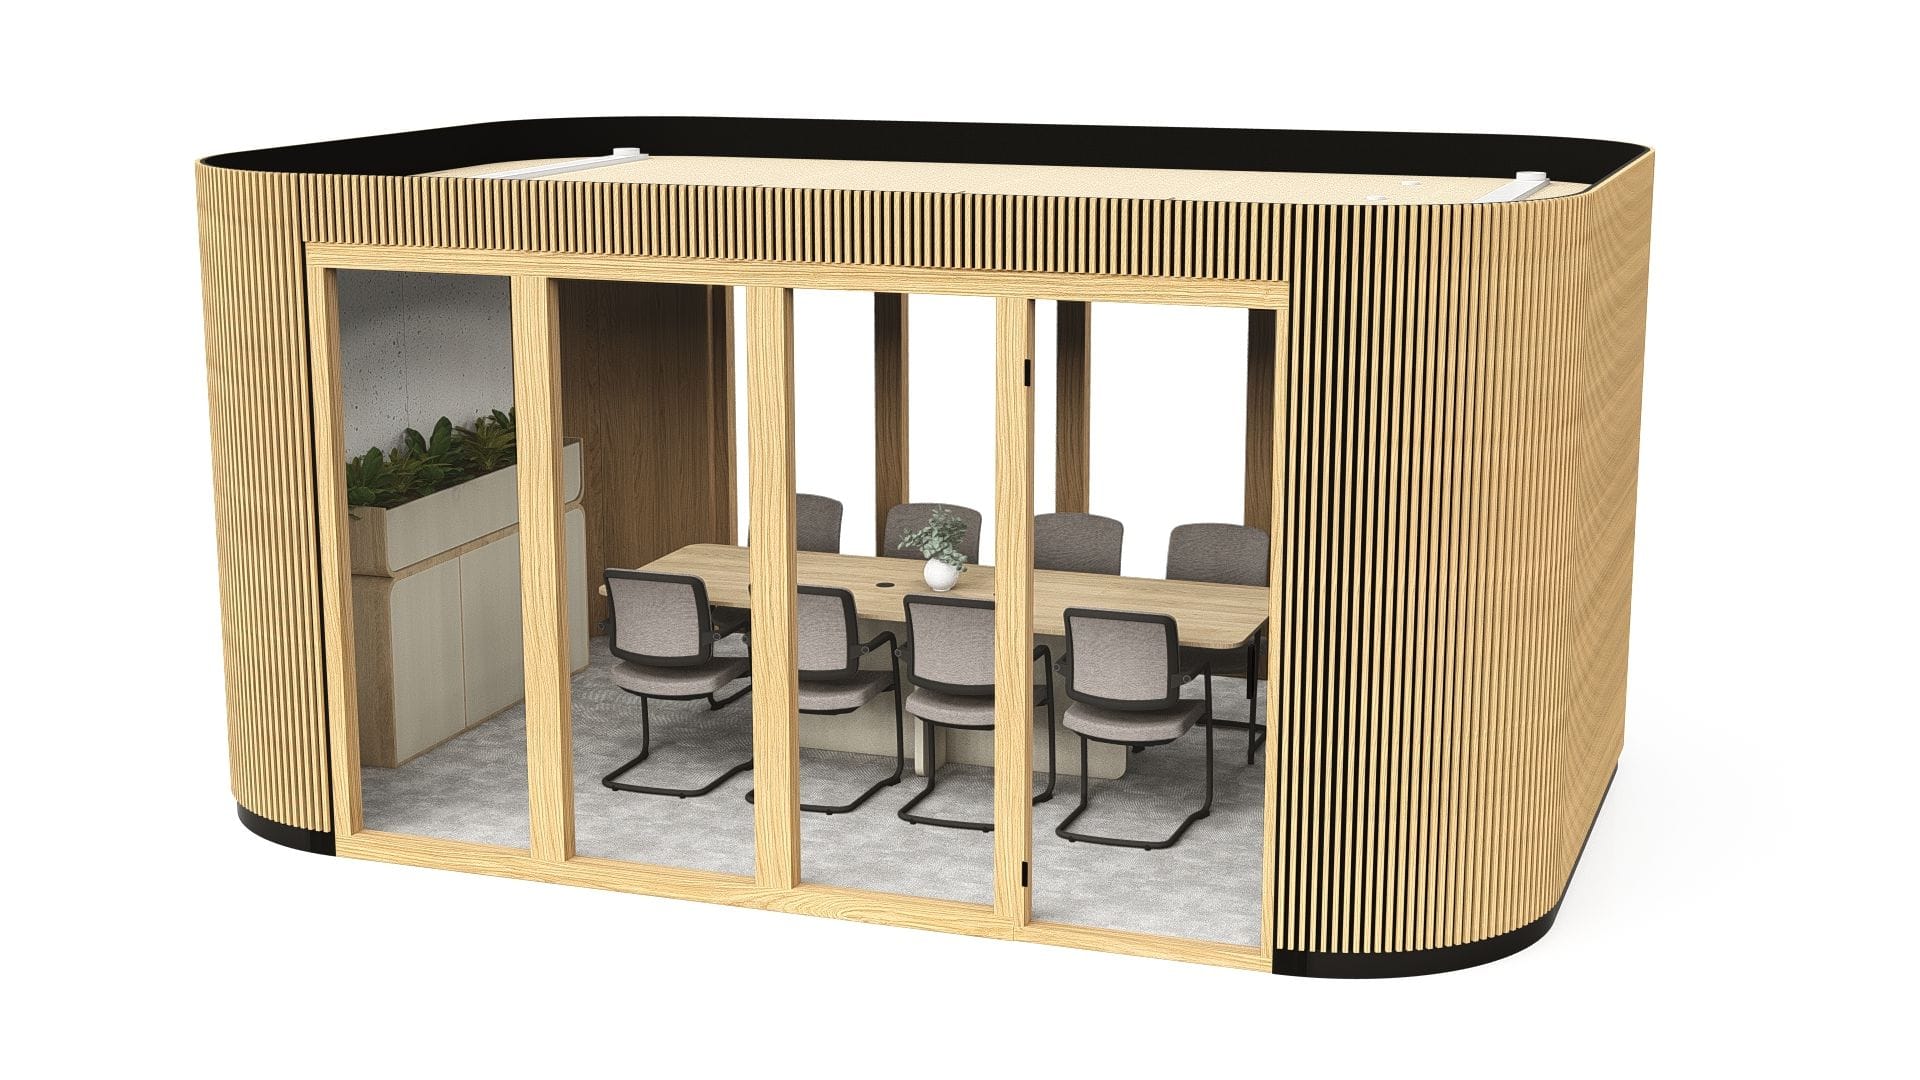
Gallery for this size
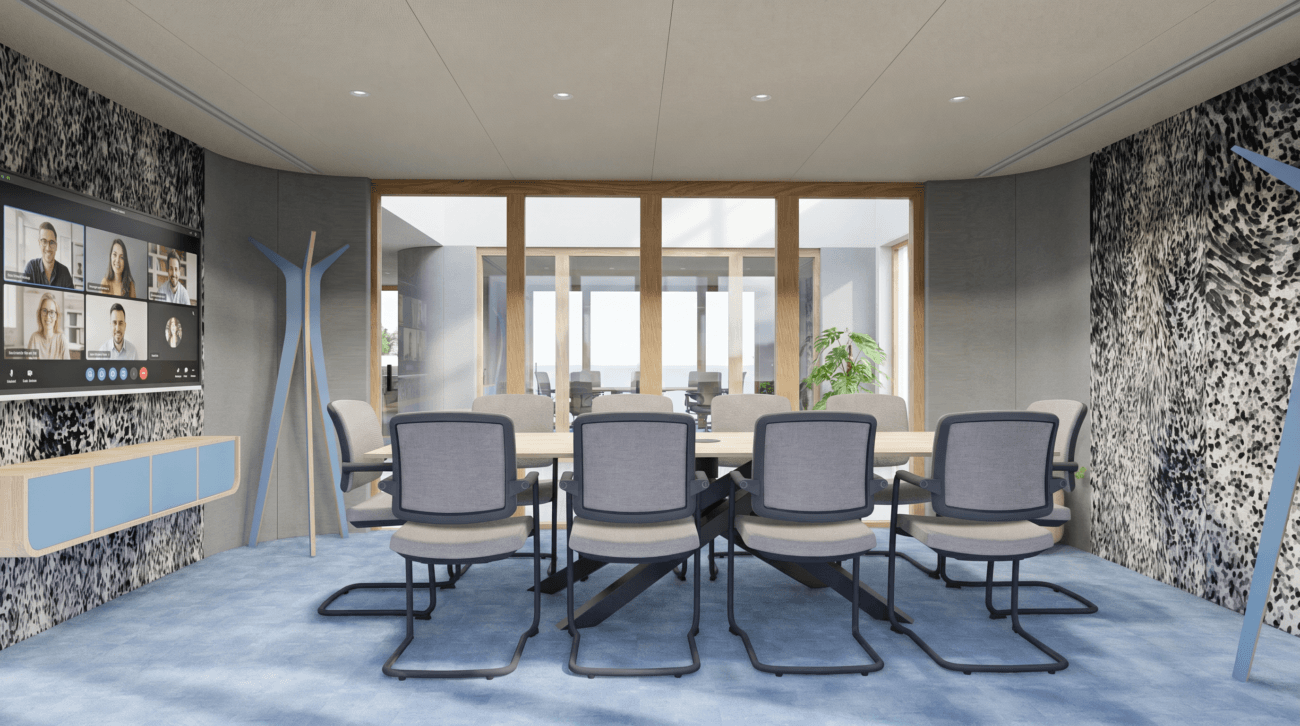

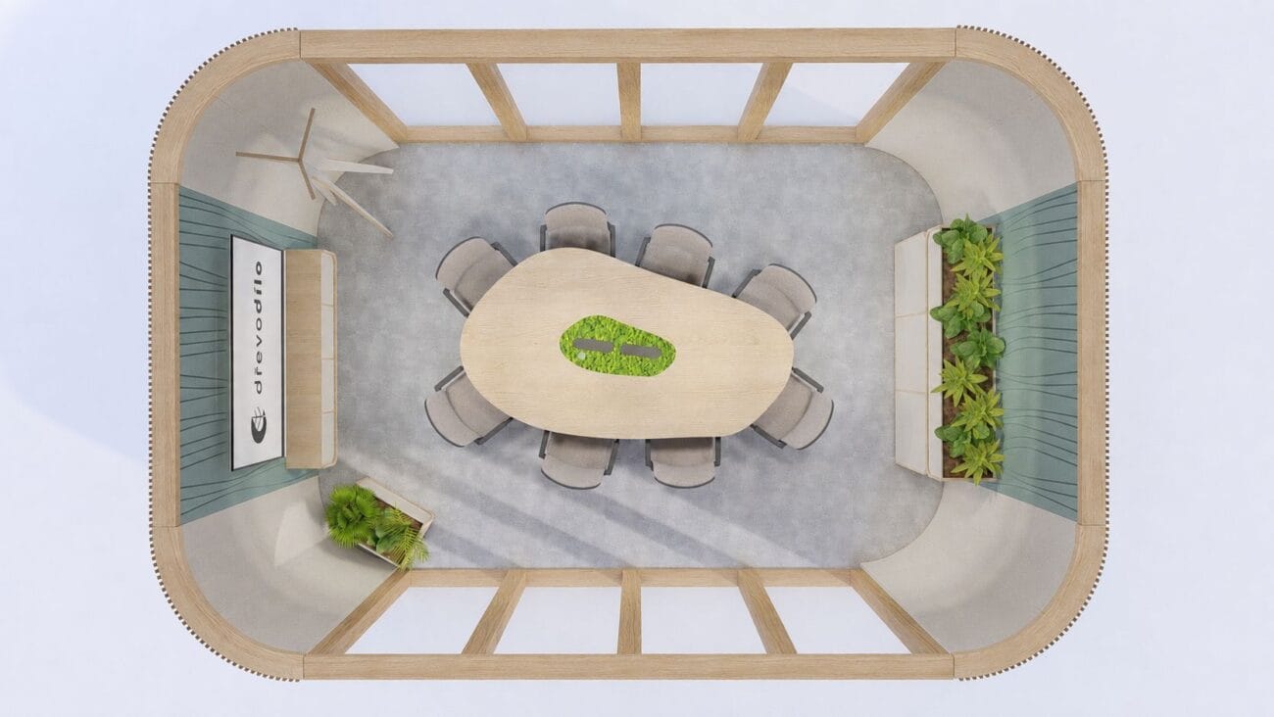
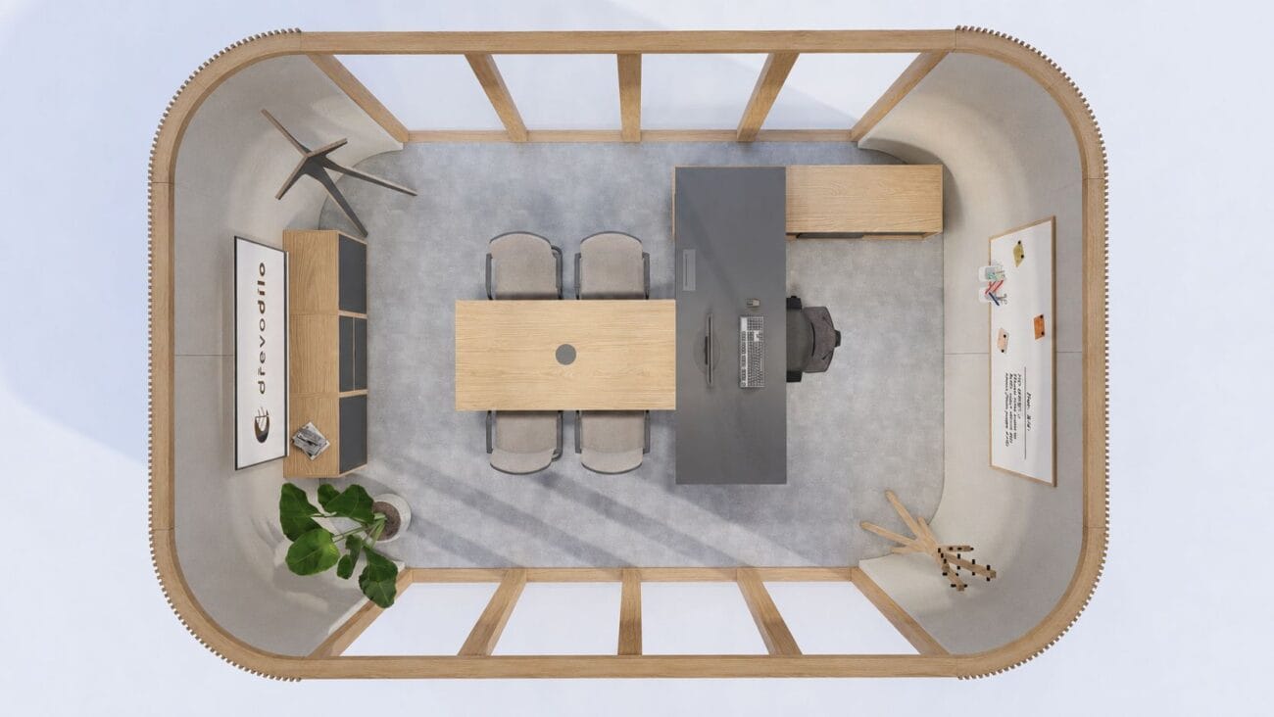
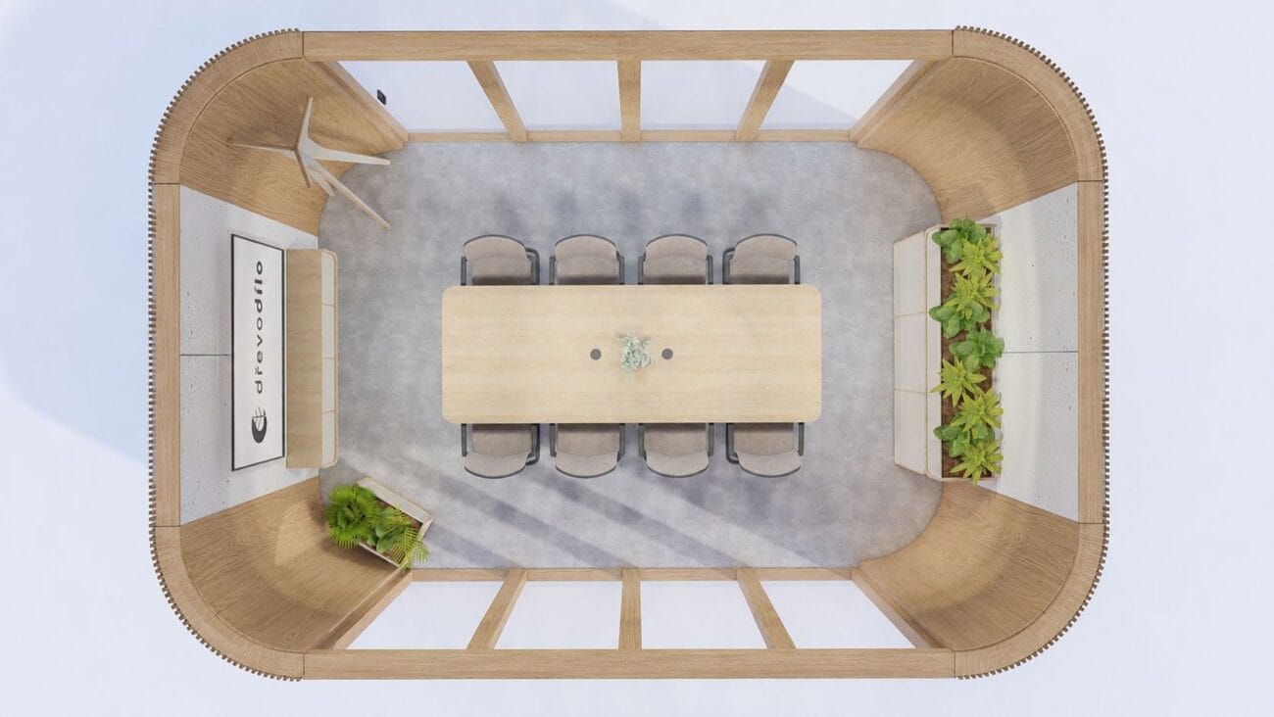
Standard configuration
Exterior cladding
HPL-laminated plywood panels in your chosen colour.
Interior lining
Upholstered wall panels with PUR foam.
Ceiling lining
Upholstered ceiling panels with PUR foam, with ducting points for ventilation.
Windows and doors
10 mm acoustic glass doors and acoustic double-glazed windows, set in solid oak frames.
Flooring
Modular flooring with carpet and impact insulation.
Electrics
Sockets in the flat opposing panels, with electrical wiring routed through the ceiling.
Lighting
Interior lit by spotlights set into the ceiling panels.
Frame with acoustic foam
Timber frame with acoustic foam and an air gap.
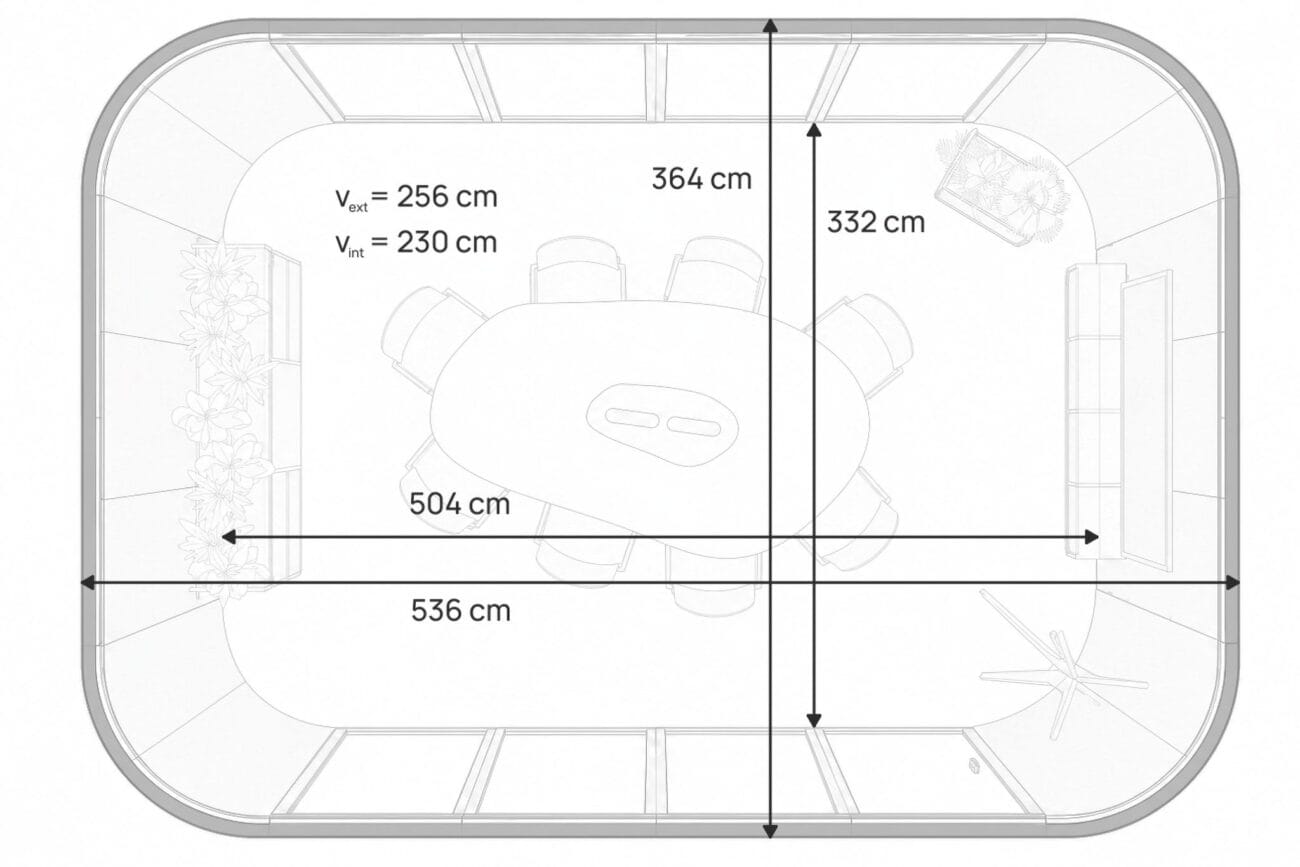
Technical information
A modular room-in-room space built from individual wall, ceiling and floor modules. Room width is fixed; length is variable.
Standard interior dimensions
- Width: 332 cm
- Length: 504 cm
- Height: 230 cm
Standard exterior dimensions
- Width: 364 cm
- Length: 536 cm
- Height: 256 cm
Dimensions may vary depending on the cladding used and any structural adjustments.
Approximate sound insulation : 31 dB (Class A)*
The final sound insulation depends on the specific panel configuration and how Isla is integrated into your office.
INTEGRATION
Connects with your office
Isla is ready to connect to all the building’s technology — becoming a genuine part of your interior, not just a loosely connected standard unit.

Electrics

AV equipment

Lighting

Ventilation

Data networks

Sensors

Cooling

Biometrics
CASE STUDY
Isla @ Biometrics House, Bratislava
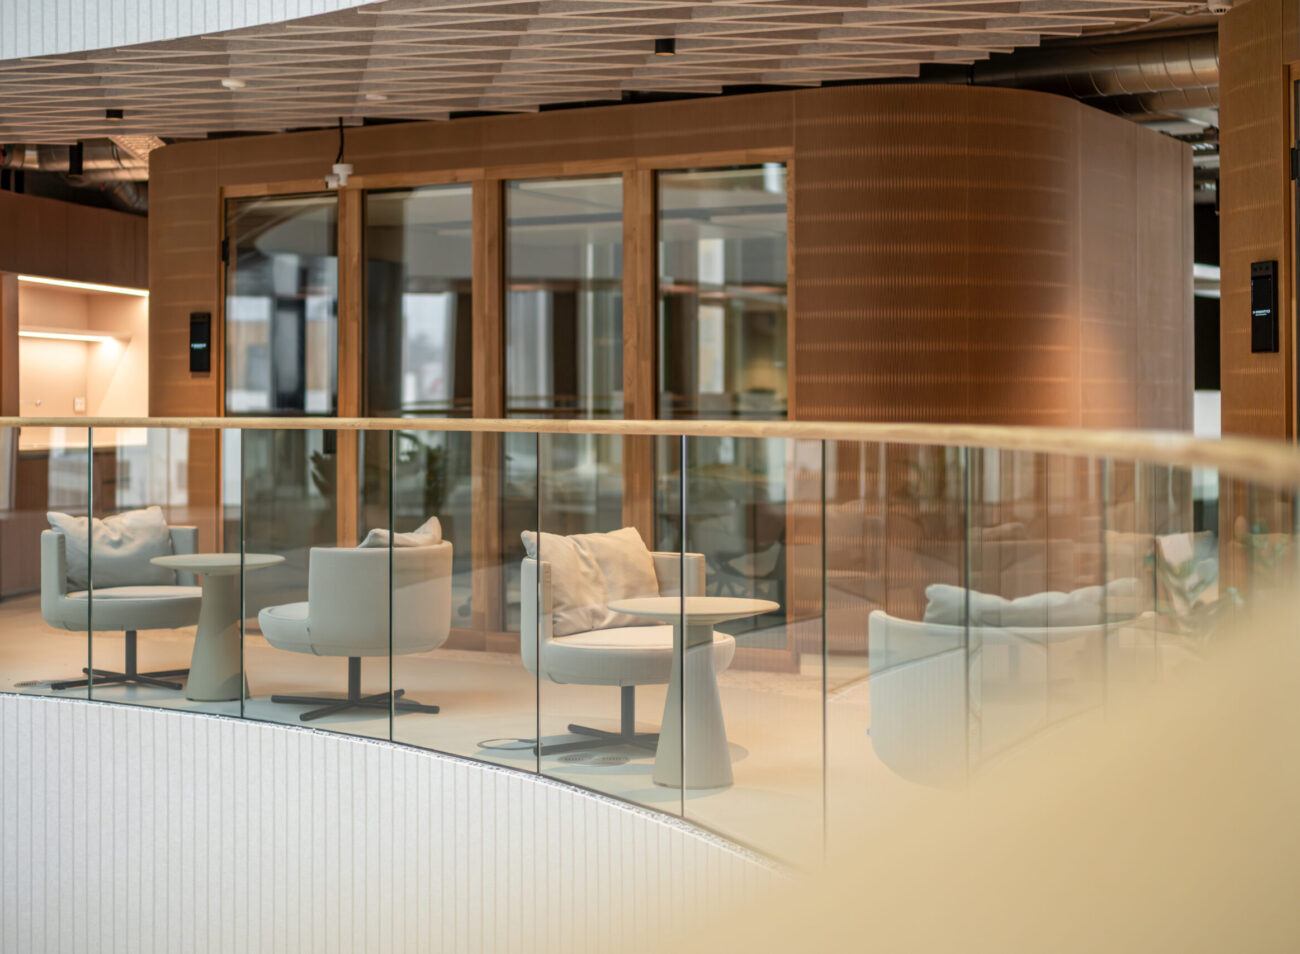
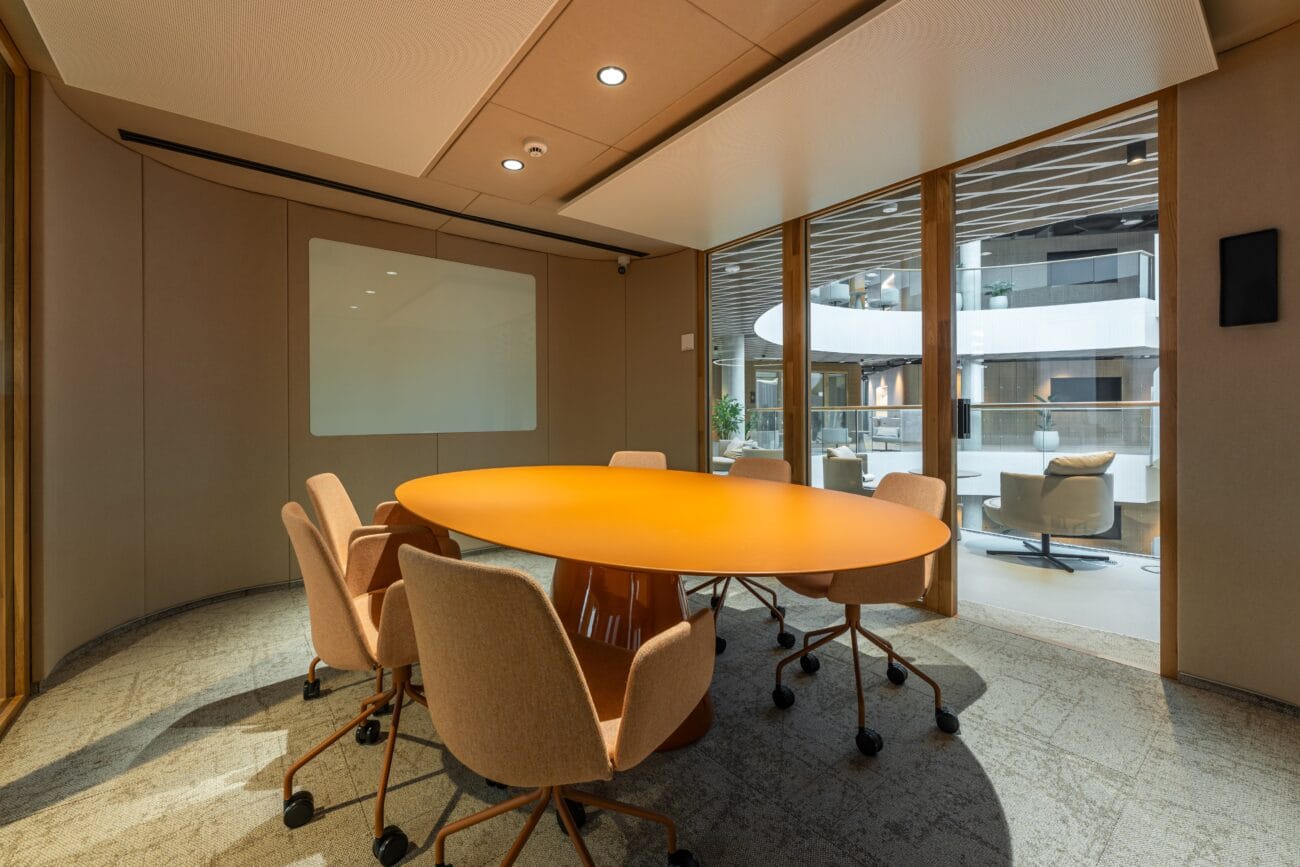
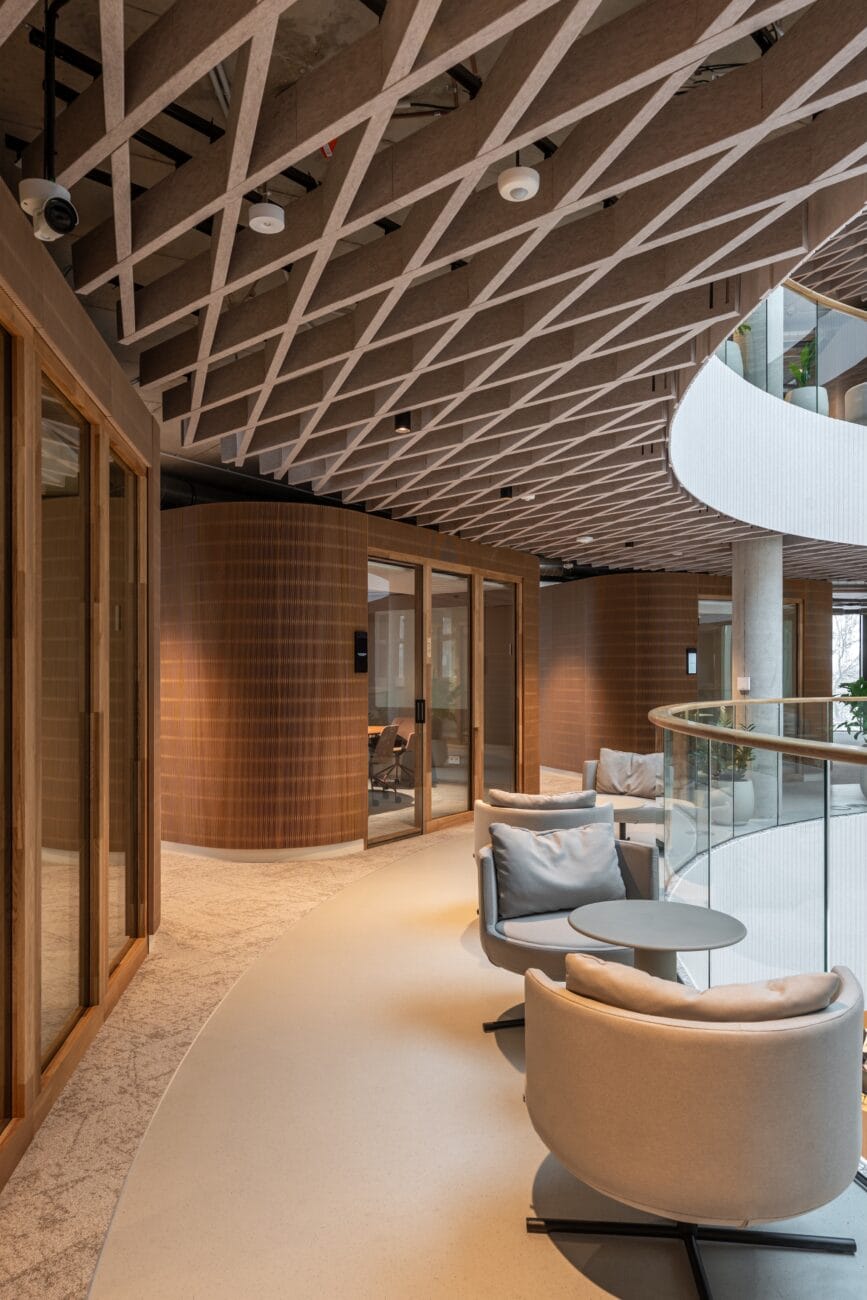
We fitted out the most biometric building in the world celkem with thirteen modular Isla meeting rooms in three sizes.
We adapted the solution to connect with the building’s technology and supplied bespoke cladding panels to the architects’ specification.
Completion date
2025/2026
Investor
Innovatrics, s.r.o.
Read more about this project
DESIGN
Adapts to your interiors
We designed Isla as a clever sandwich-panel system that adapts to your office in both material and colour. The panel system also makes repairs and re-cladding easy.
Exterior cladding
These connect Isla with the rest of your office interior. You can choose from a wide range of materials, often matching those used elsewhere in the space.
Interior lining
These serve mainly an acoustic function — absorbing echo and reducing sound transmission. They can be combined with decorative materials.
As standard, we always supply ceiling panels upholstered with PUR foam for extra acoustic comfort.
SUSTAINABILITY
Designed for sustainable offices
Isla is an interior feature built to last. It adapts to changes in your office layout, to new technology and to new design needs.

Less construction waste
When your layout changes, there's no need to demolish the whole meeting room and rebuild it.
Value you can take with you
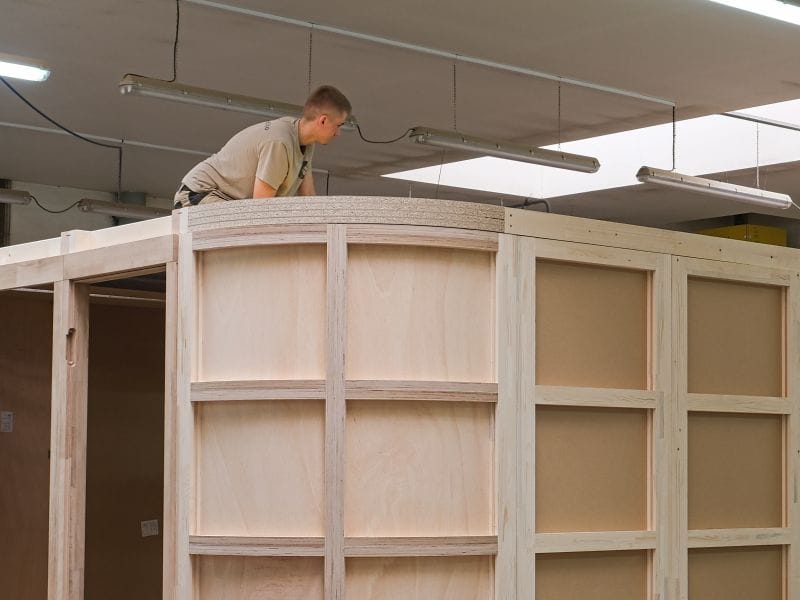
Isla can be professionally dismantled, moved and reassembled in a new part of your office, or in a different building altogether.
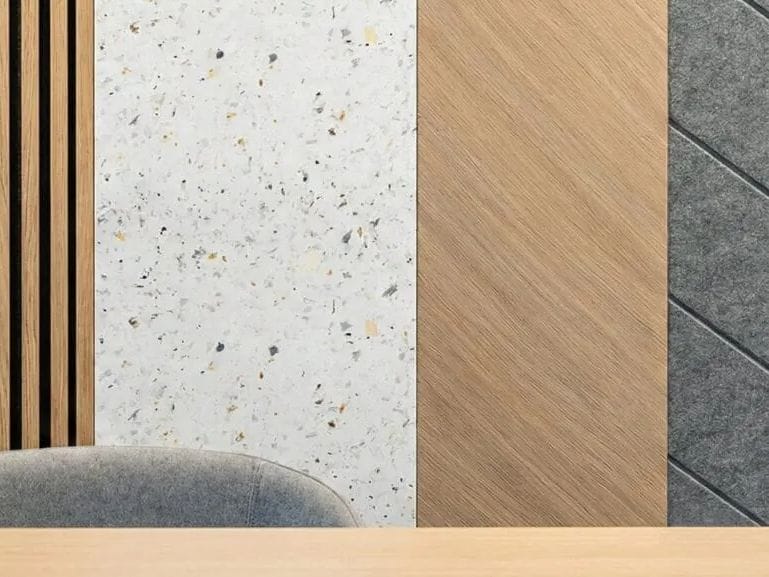
Replaceable panels
Interior and exterior cladding can be updated to match a new interior design, a new purpose for the room, or simple wear and tear.
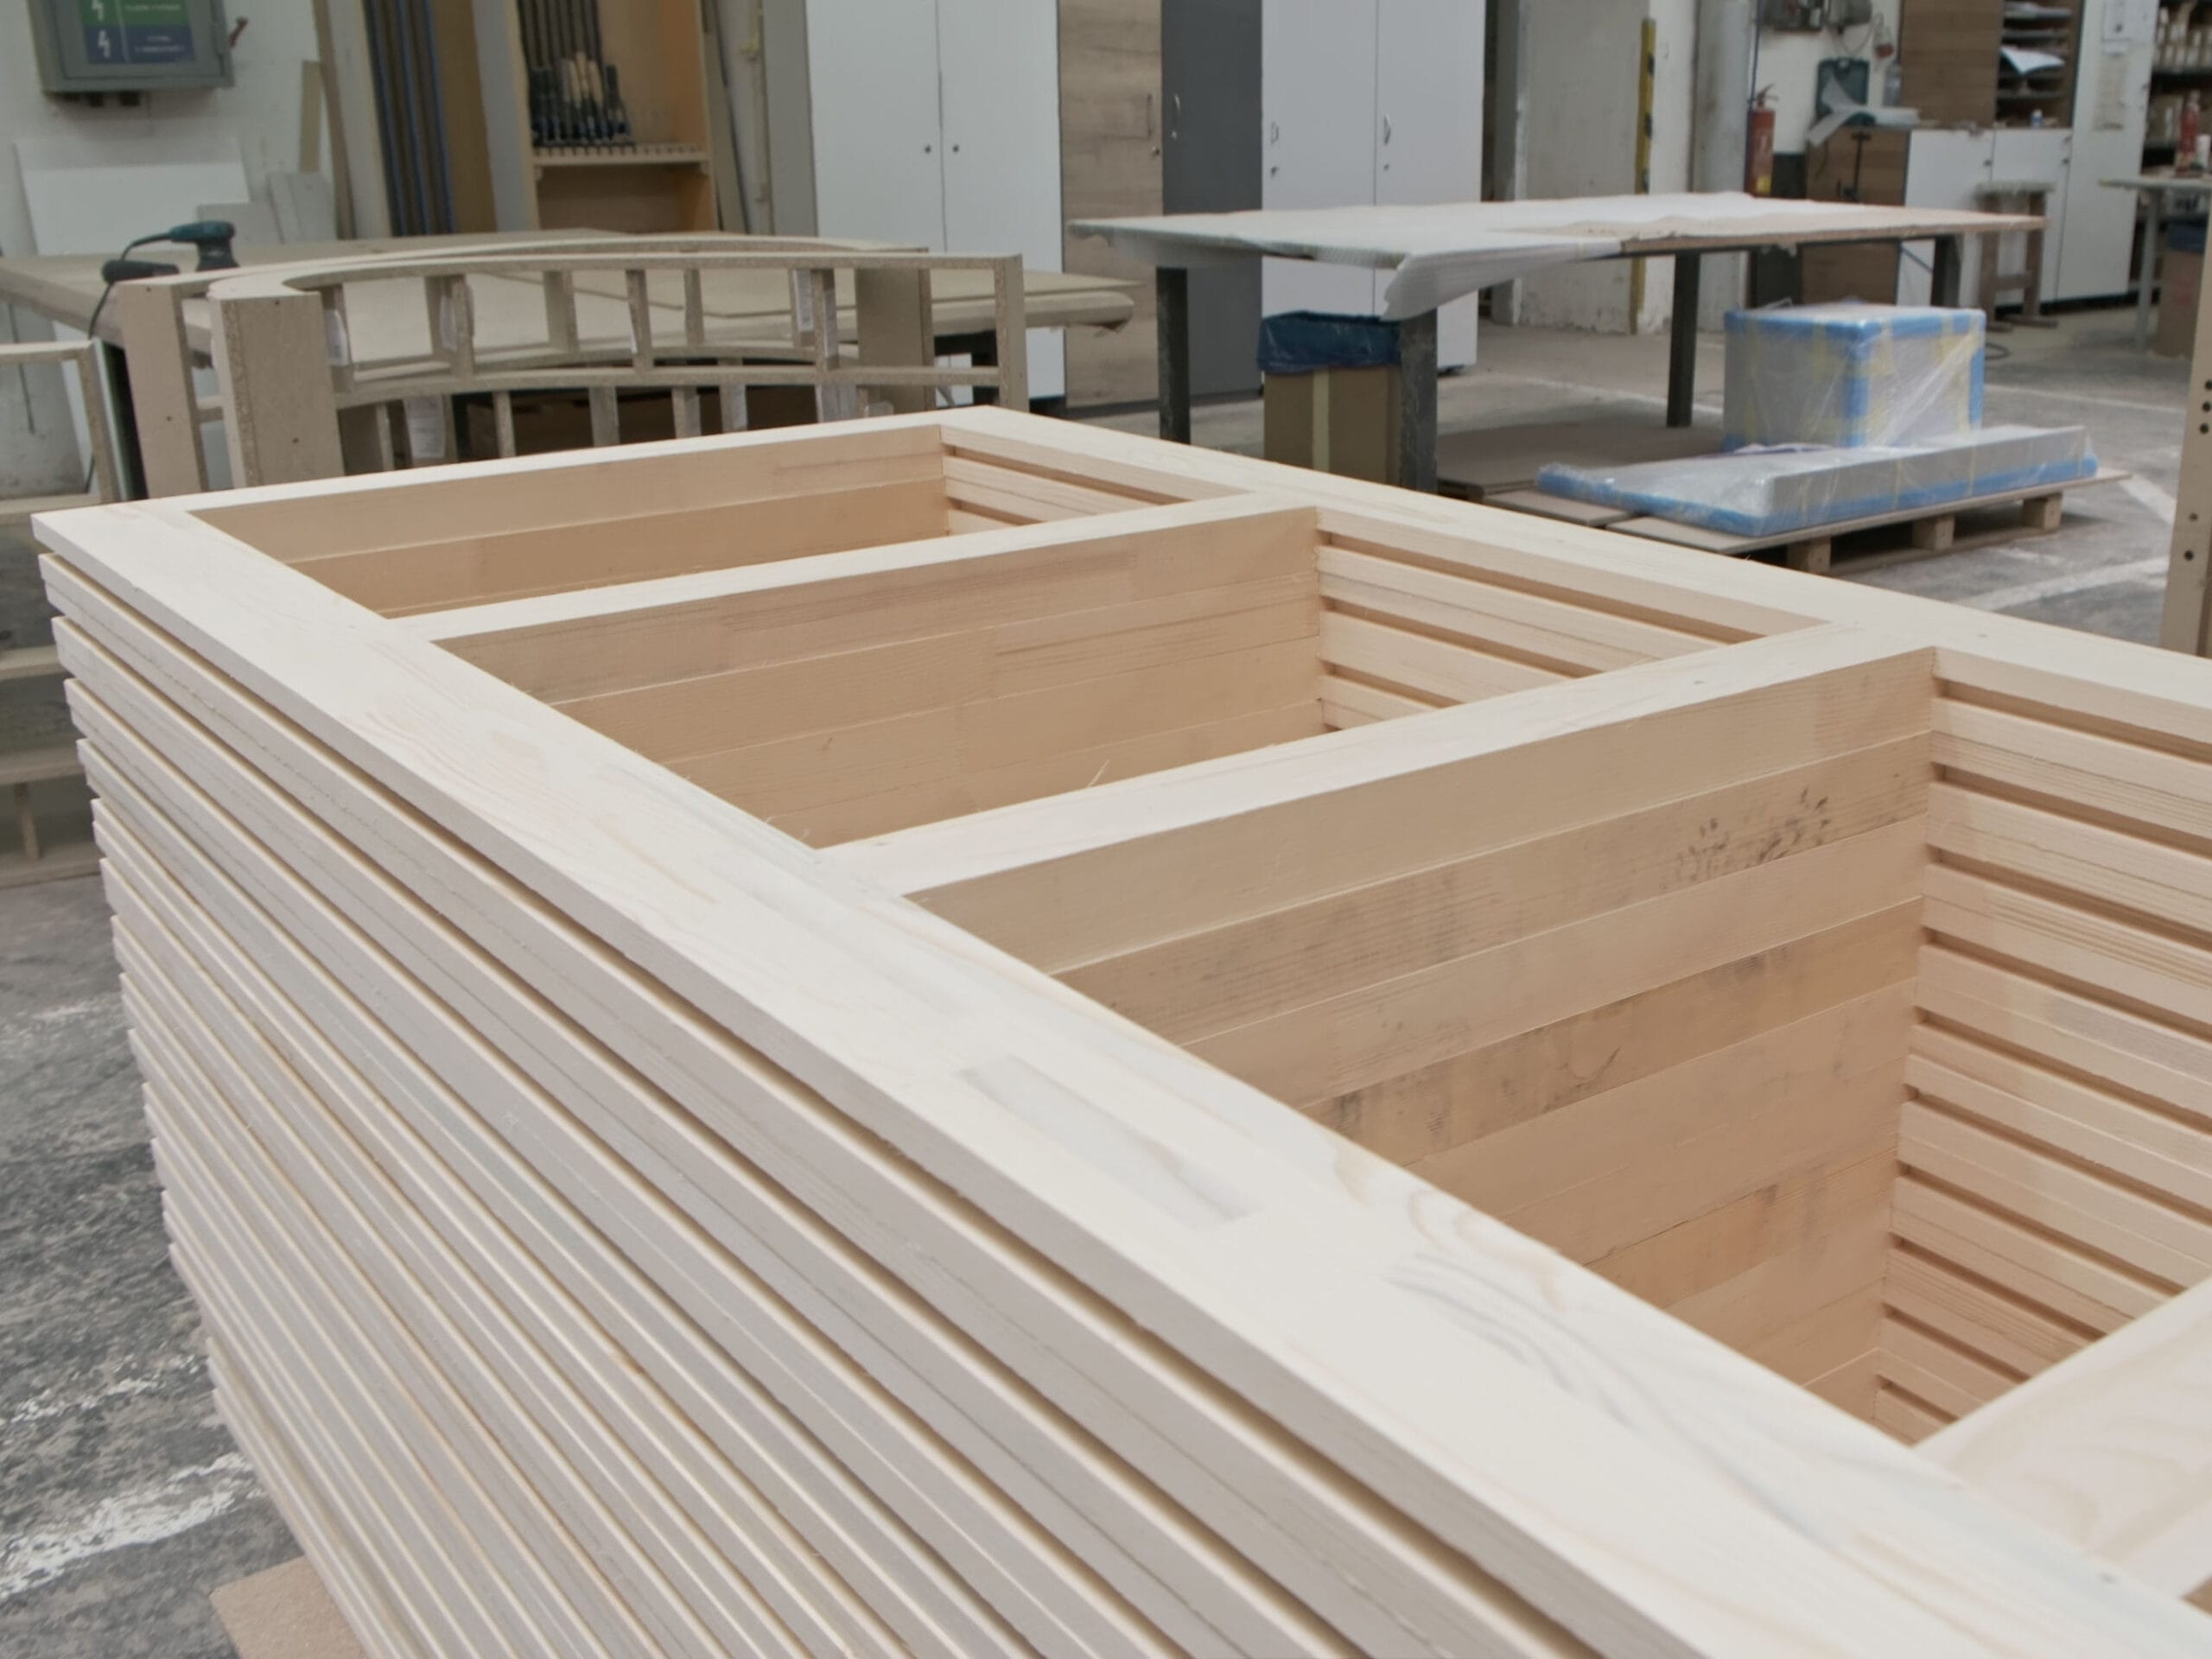
Robust construction
The room is built on a timber structural system designed for long-term use.
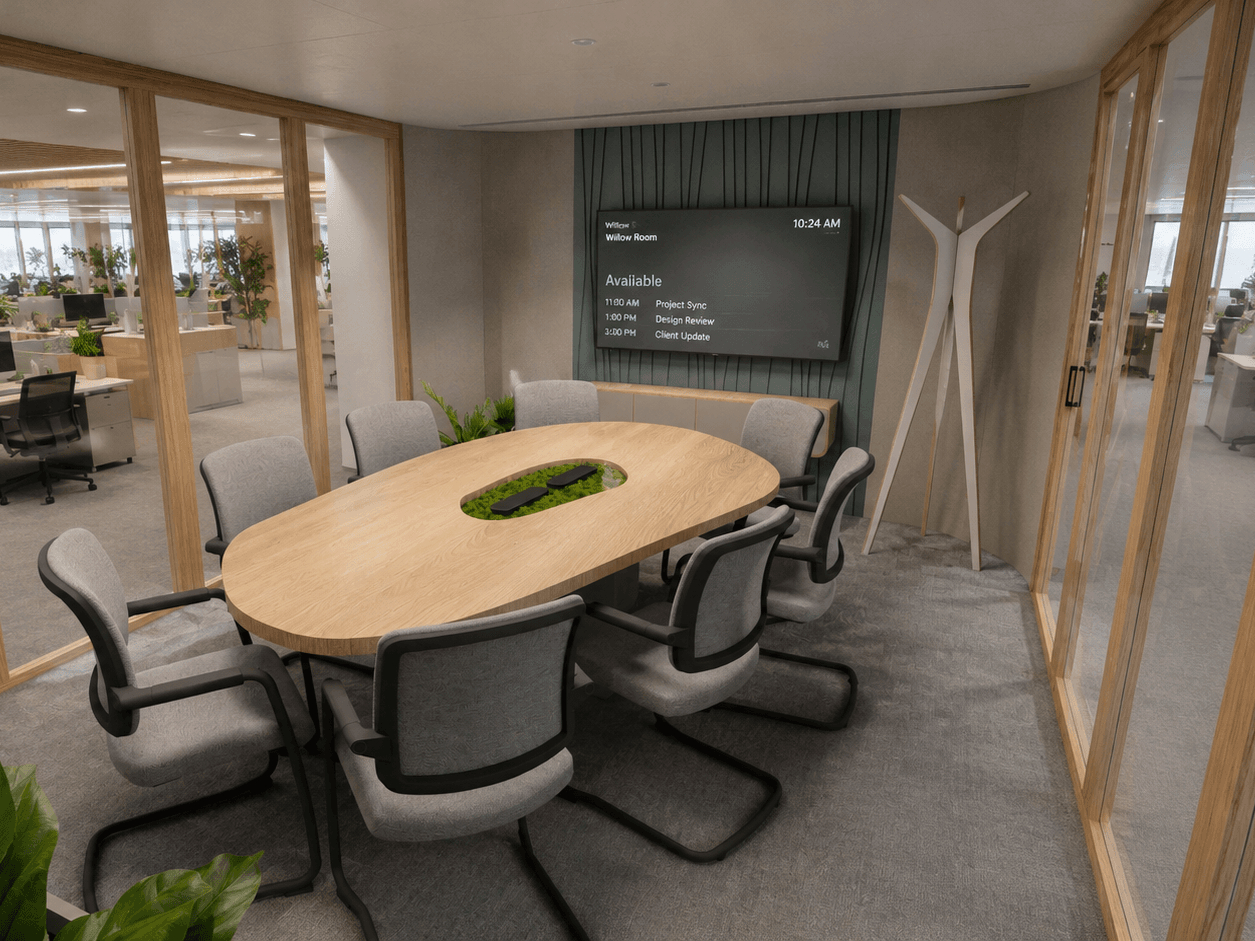
Easy to repair
Panels and cladding can be serviced or replaced easily, without having to replace the whole room.
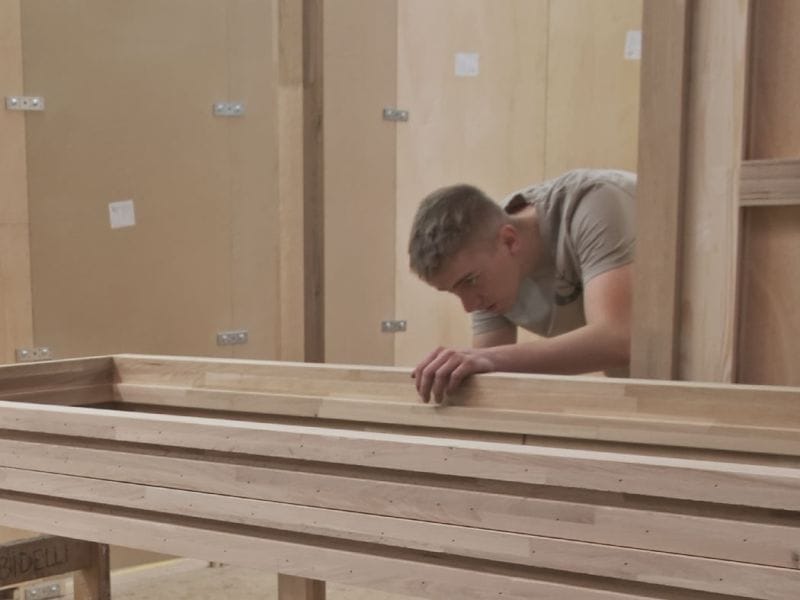
Built for reuse
Isla can carry on into your office's next life cycle, instead of ending up as a one-off fit-out.
COLLABORATION
Saves time for architects and designers
Isla is a platform that helps you carry your architectural design through to the very last detail. It's flexible, and it doesn't force you to design an expensive, made-to-order solution from the ground up.
That saves you time on the project and avoids mistakes we've already ironed out during development.


An in-house construction and project team to help you prepare for delivery

Basic IFC models available on request
TRADITION & A MODERN APPROACH
Honestly made right here in Rousínov
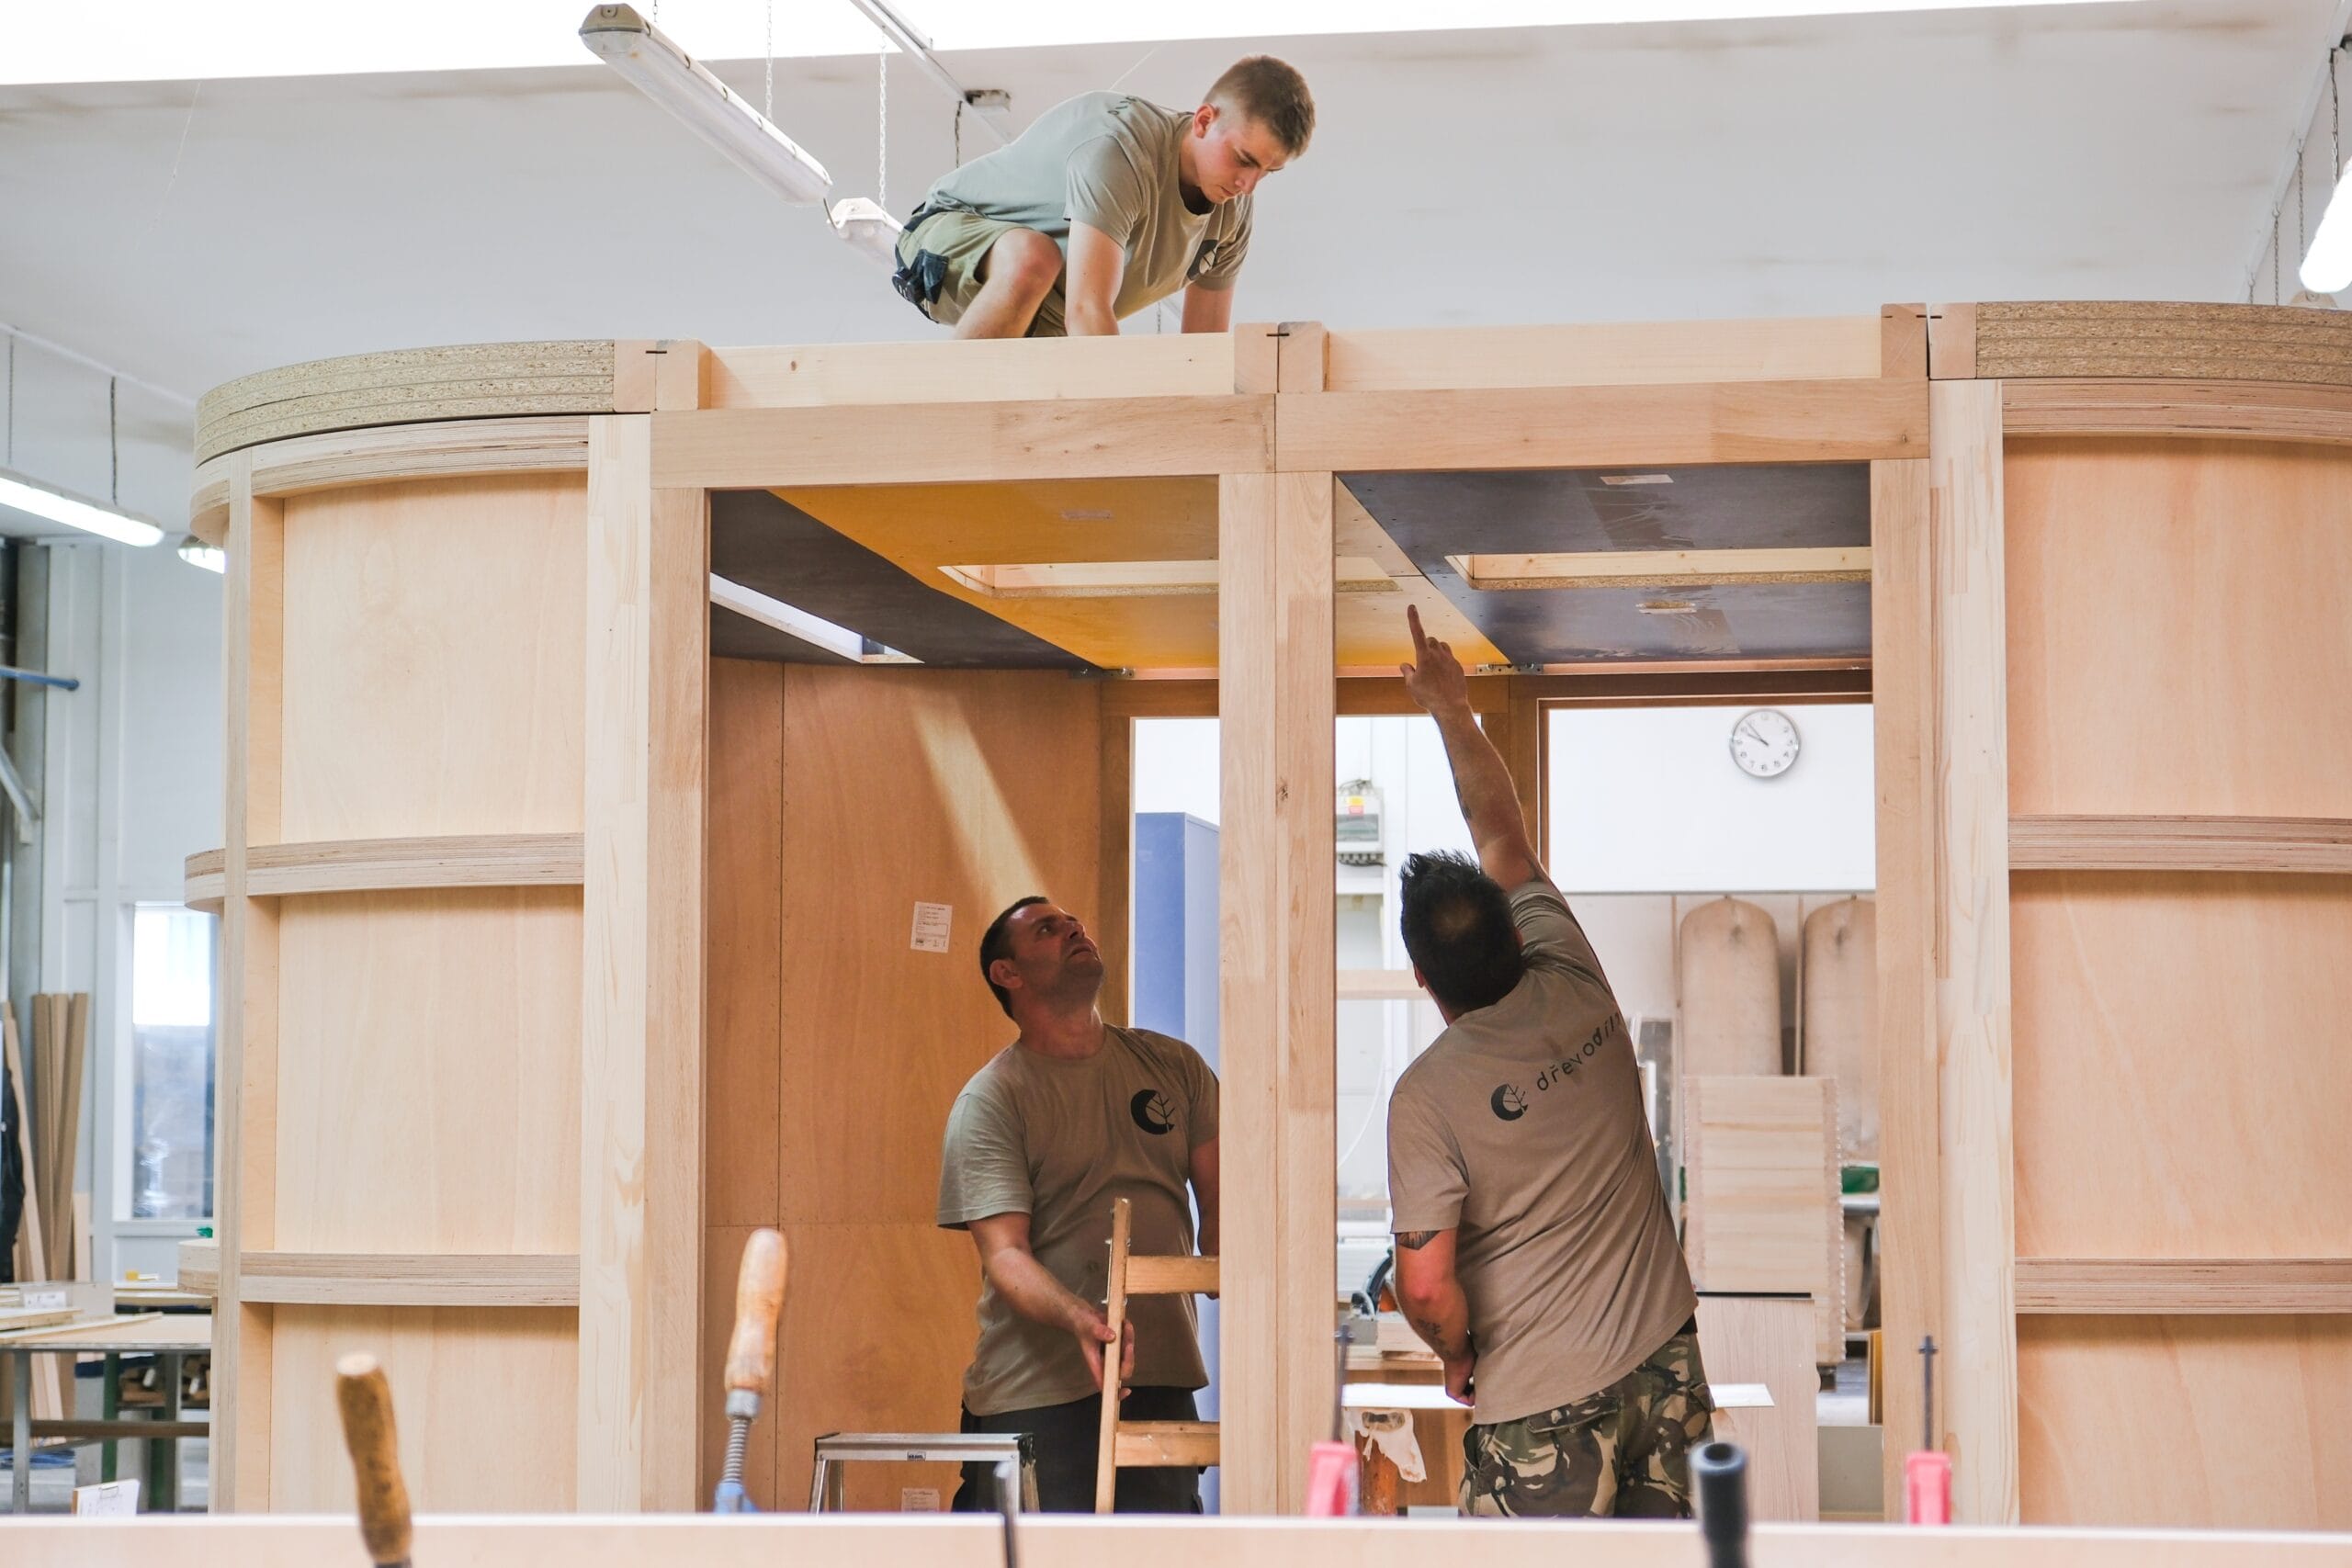
Every Isla passes through the hands of Czech joiners at Woodever's Rousínov workshop. We've been making furniture here for 80 years — using modern materials and contemporary design, but with respect for decades of furniture-making craft.
CONTACT
Ready for your own Isla?
Let's start designing a solution for your office together.
FAQ
Frequently asked questions
Is Isla just a bigger acoustic phone booth?
No. Isla is a modular room-in-room solution that acts as a sustainable alternative to partitions and conventional room-building.
How many people fit inside Isla?
For typical use as a meeting room, plan for 4, 6 or 8 people depending on the standard size. It always depends on the interior layout.
Do you need to alter the building?
Isla is installed as a modular interior element. It's self-supporting, so you just need to set aside a suitable space, prepare the technology connections, and check the floor's load capacity depending on the wall and ceiling cladding you choose.
Can Isla be relocated?
Yes. Isla can be reconfigured, moved and dismantled again and again. This always needs Woodever's specialist team, but the work happens quickly, without unnecessary disruption to your office or dust in the workplace.
What's included in the standard configuration?
We always tailor Isla to your specific project, based on the acoustic and design properties you need. For indicative pricing, we work with panels in basic materials — slatted cladding on the outside and upholstered cladding on the interior walls and ceiling. Every delivery includes wall, ceiling and floor modules sized to your chosen Isla, basic interior spotlighting, and preparation for ventilation and electrical connections. Any further technology is handled on a project basis.
What are Isla's acoustic parameters?
Isla is designed to create an acoustically comfortable space within open-plan offices. The final parameters depend on the specific configuration of the interior and exterior panels and how Isla connects to your building. Measurements quoted for the version with interior upholstery and PUR foam refer to the acoustic rating above.
How much does Isla cost?
Isla is a premium, project-based solution. The price depends on the size you choose, the finishes, how it connects to your building's technology, and the installation location and access. We're happy to prepare a tailored quote for you — either an indicative one, or one that takes your specific building into account.
¹ Measurements taken in accordance with ČSN EN ISO 16283-1 and ČSN EN ISO 11957, using upholstered interior lining. Other types of lining may affect the results.