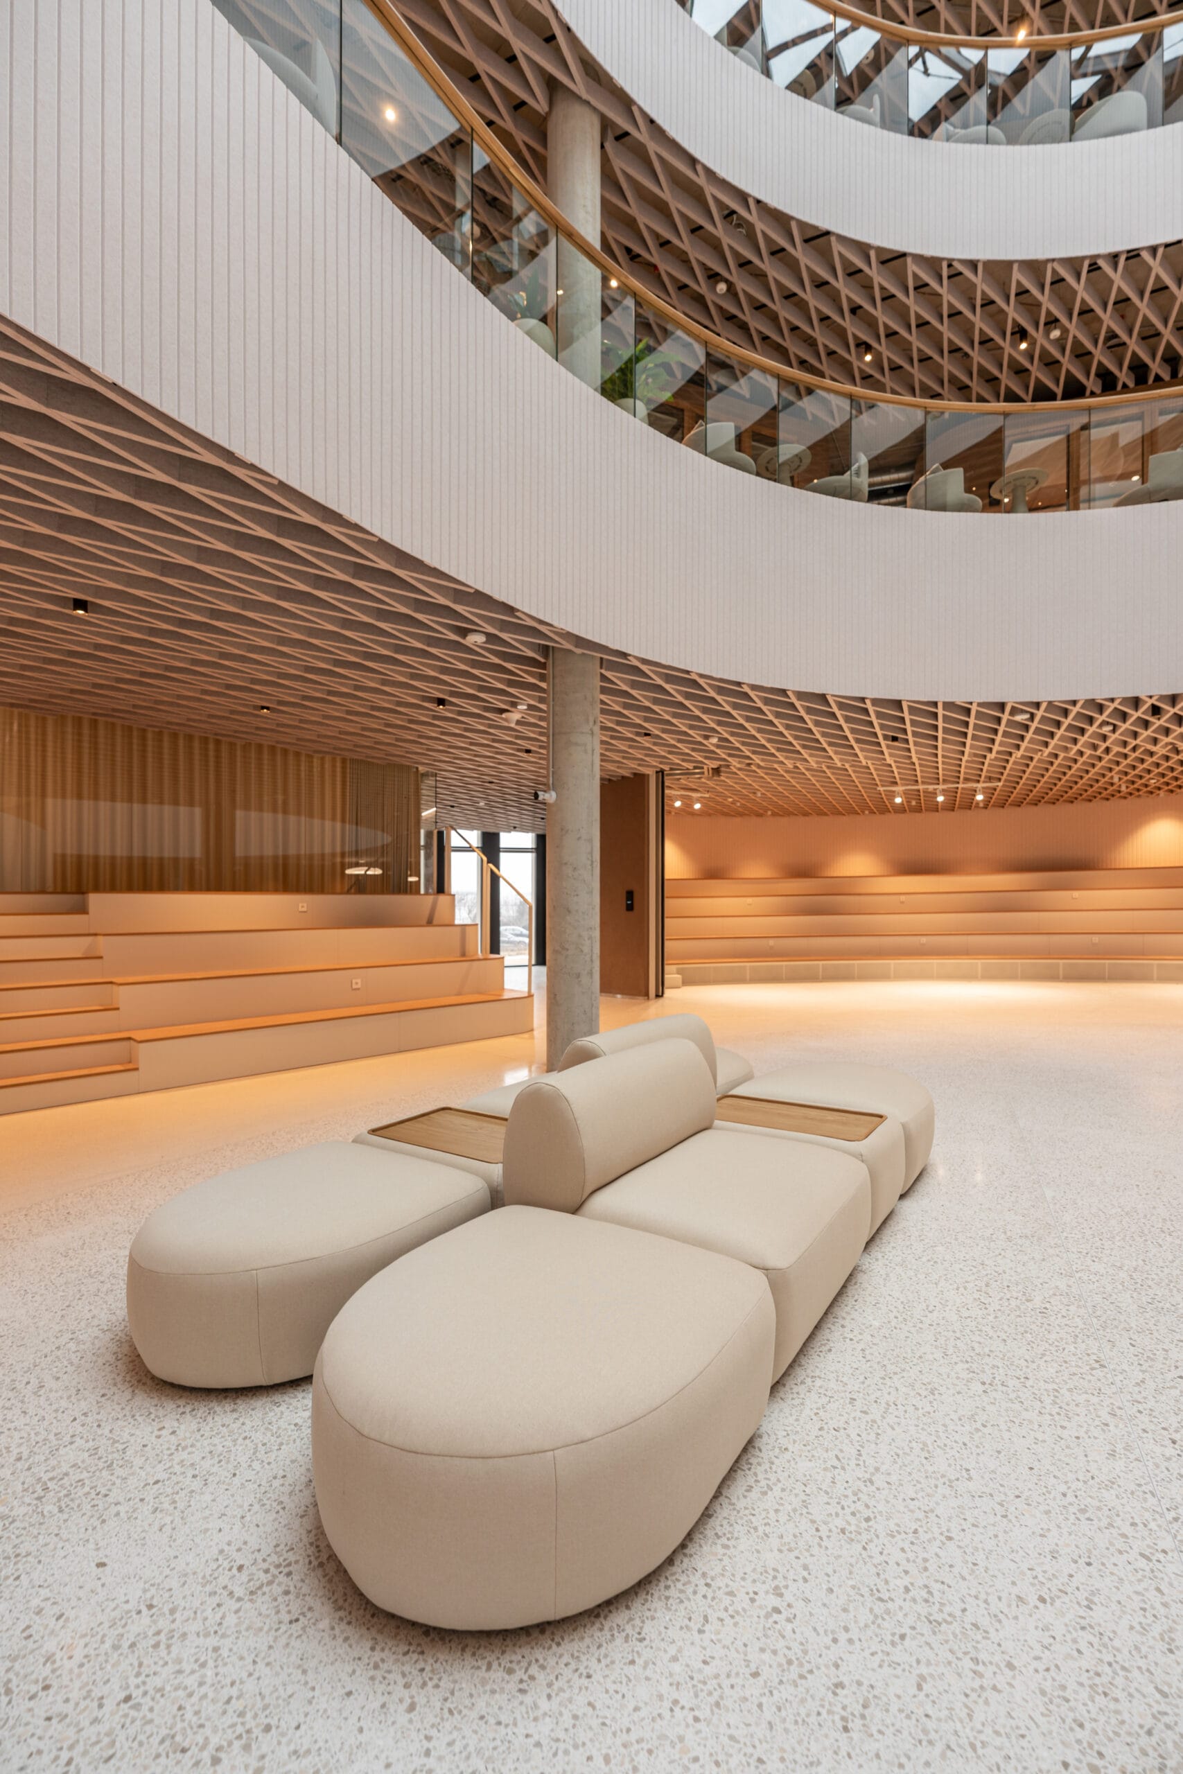
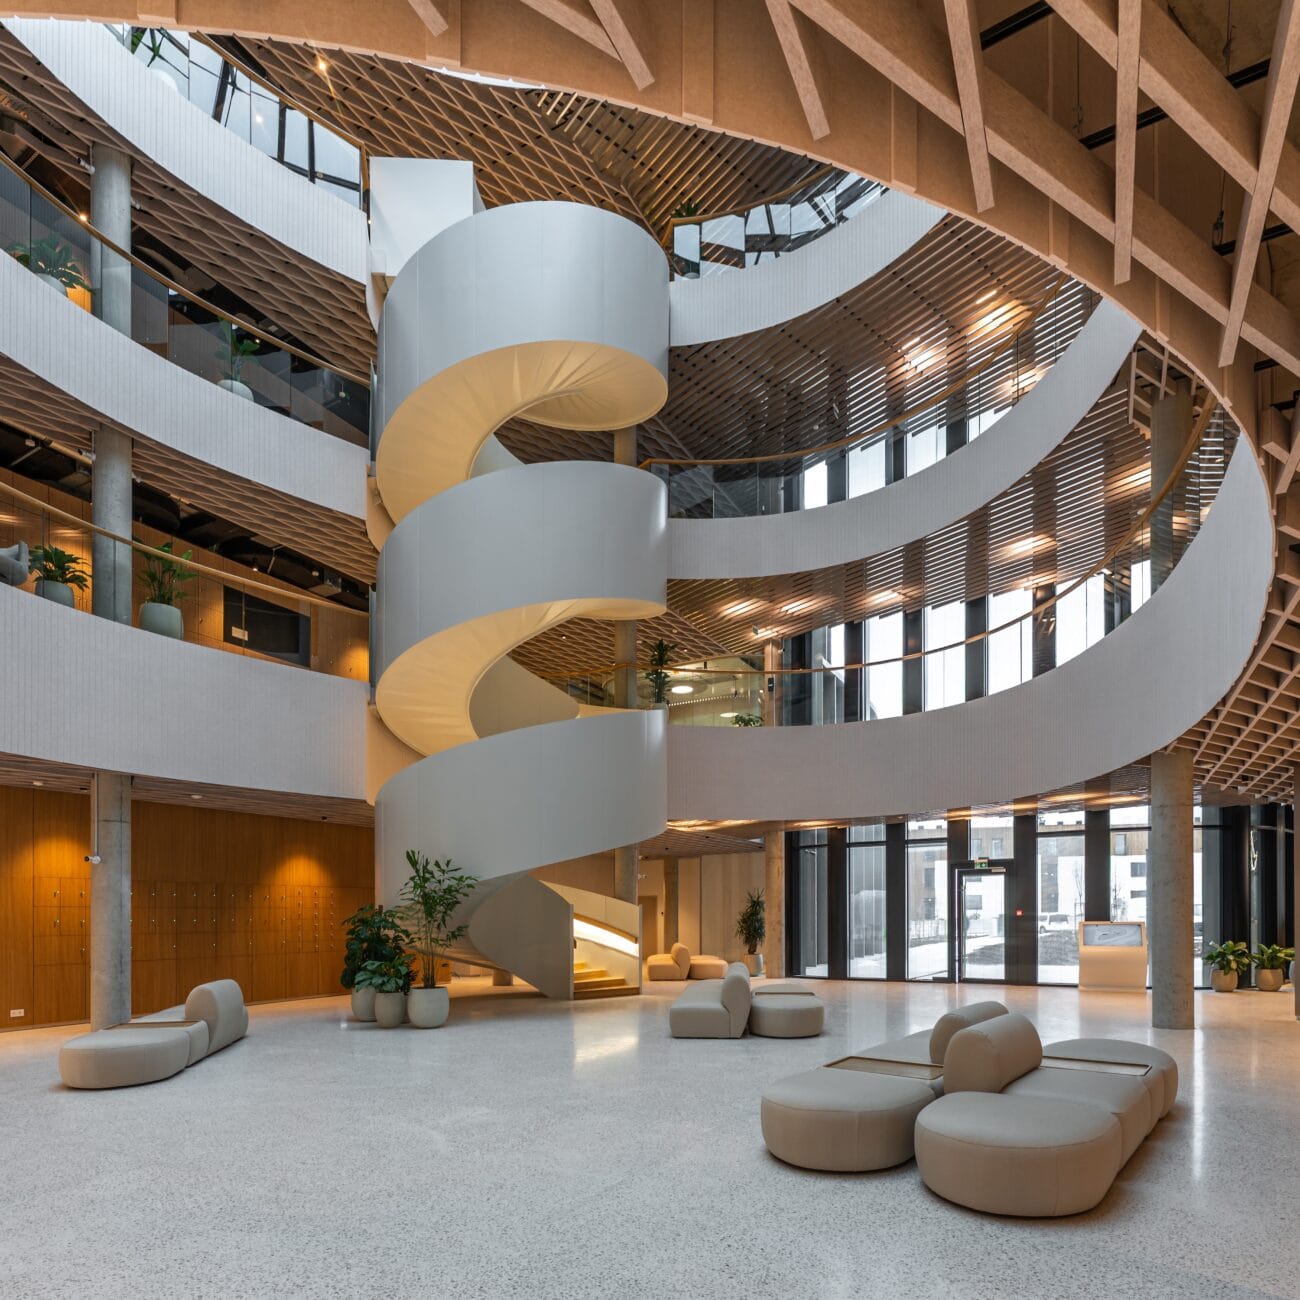
Biometrics House – Innovatrics HQ
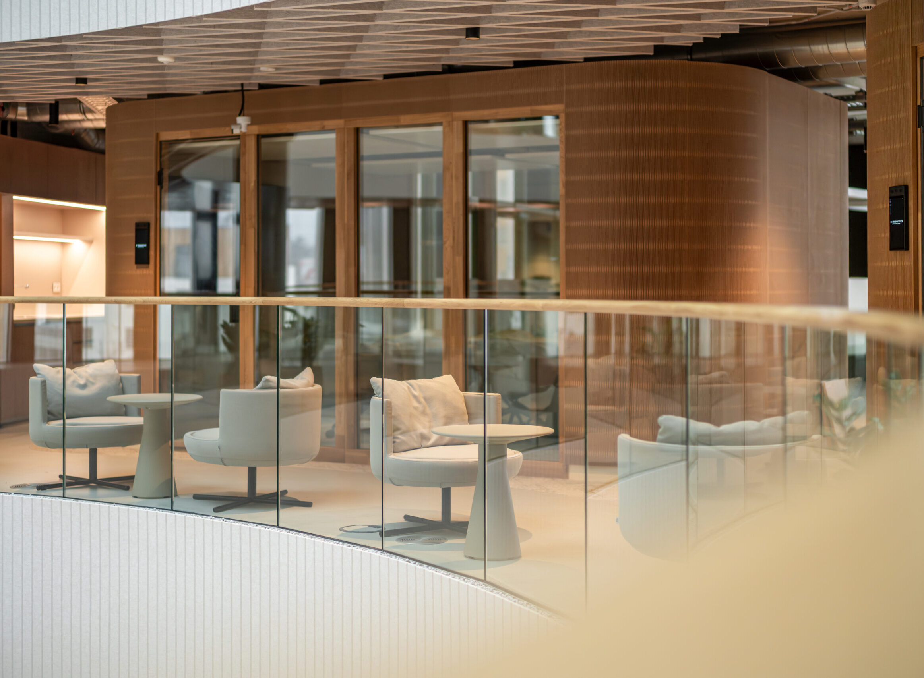
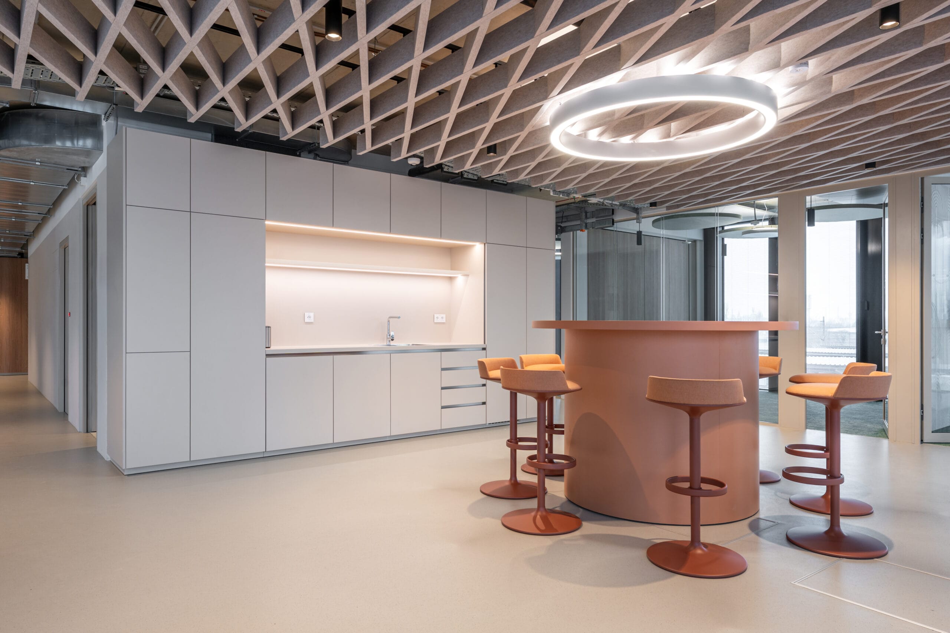
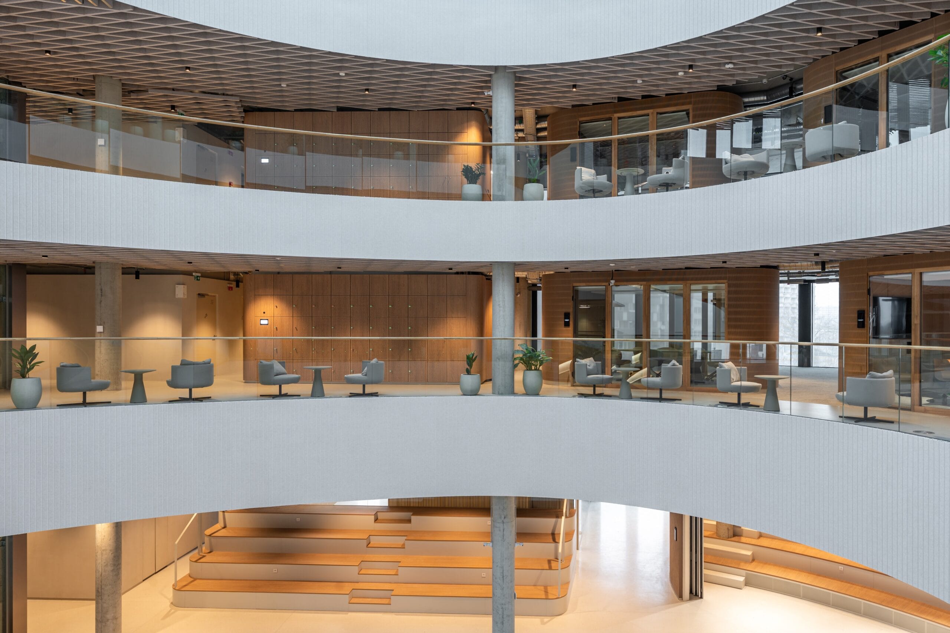
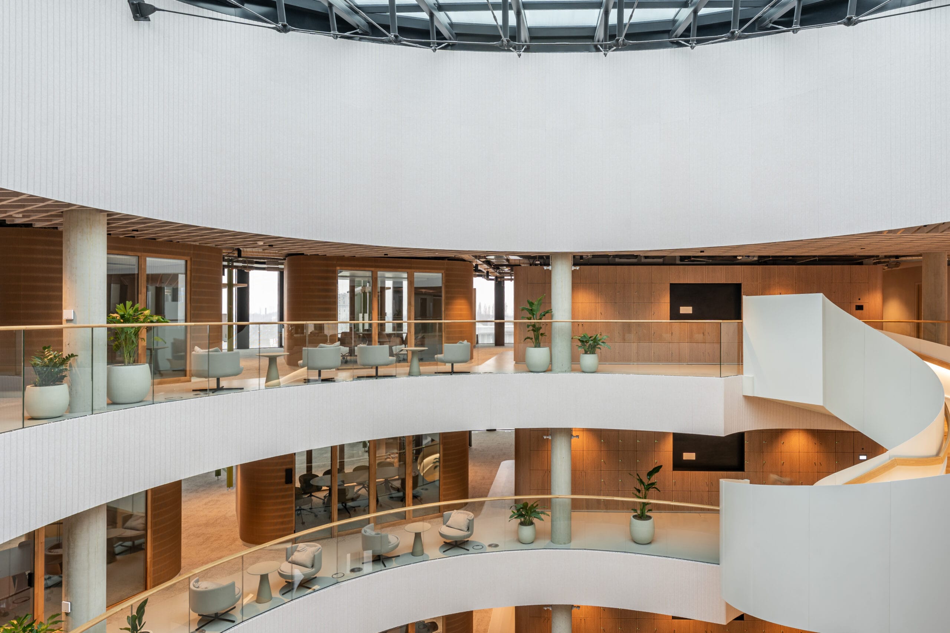
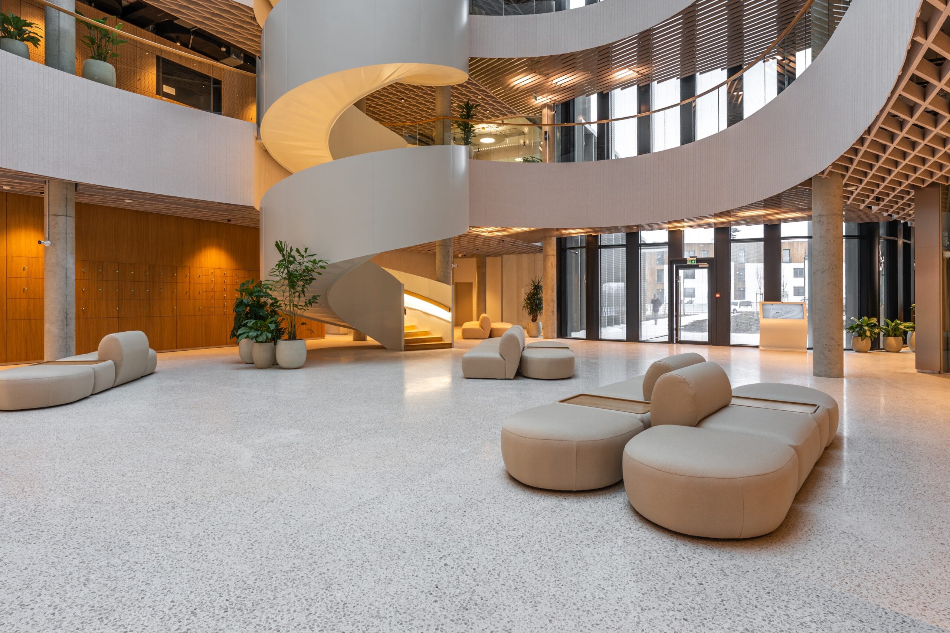
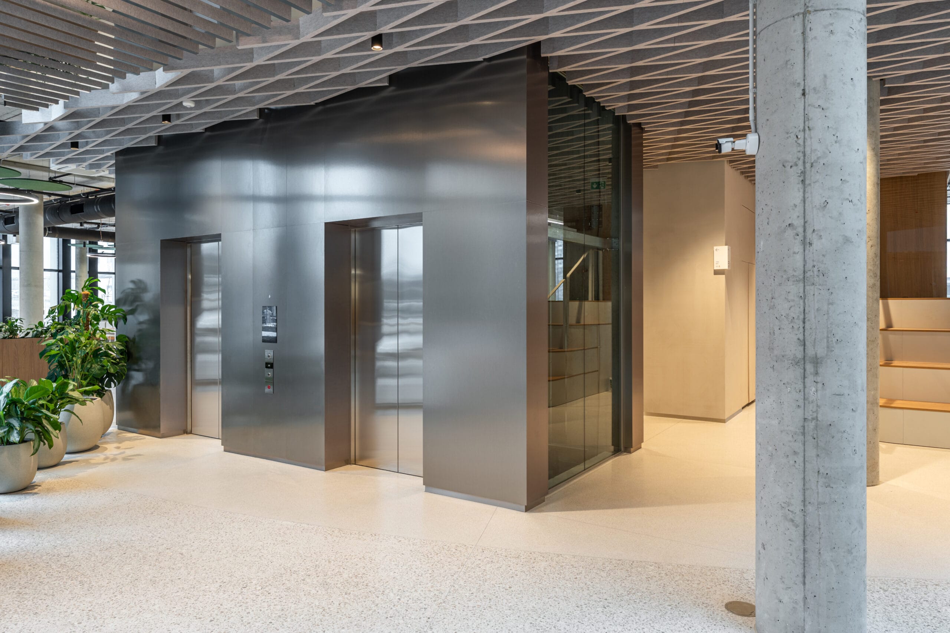
In Bratislava, Woodever successfully completed the interior realization for the new headquarters of Innovatrics, a global leader in biometric technology. Representing one of the most extensive and complex office fit-outs of the past year, this project highlights our capability to design and deliver bespoke interior solutions for technologically and operationally demanding buildings.
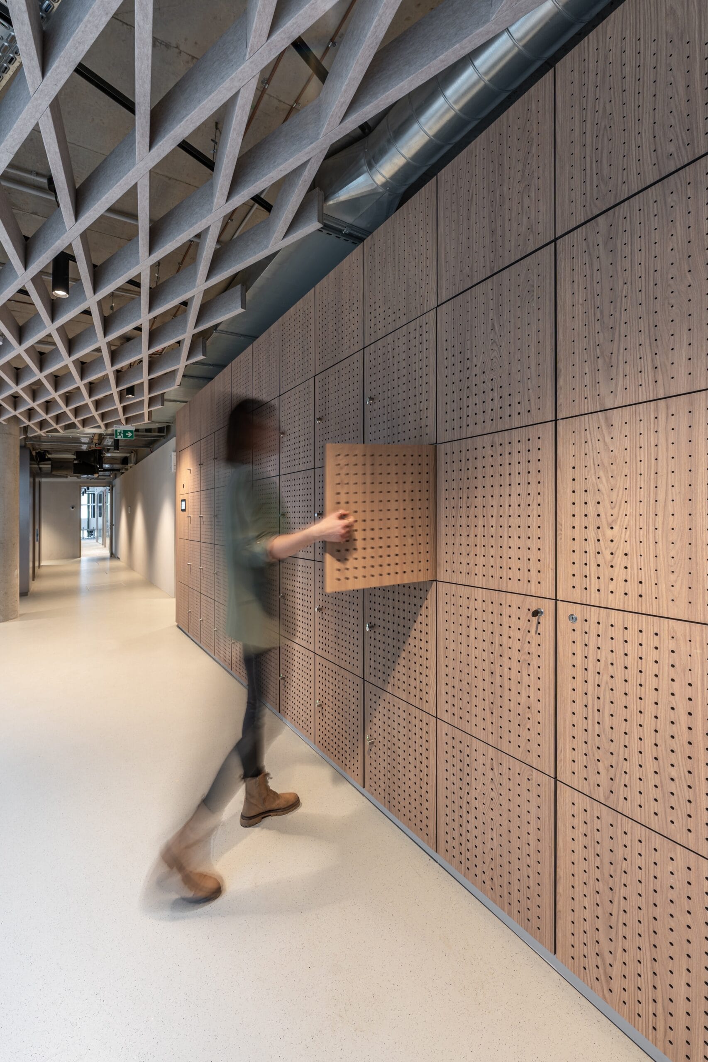
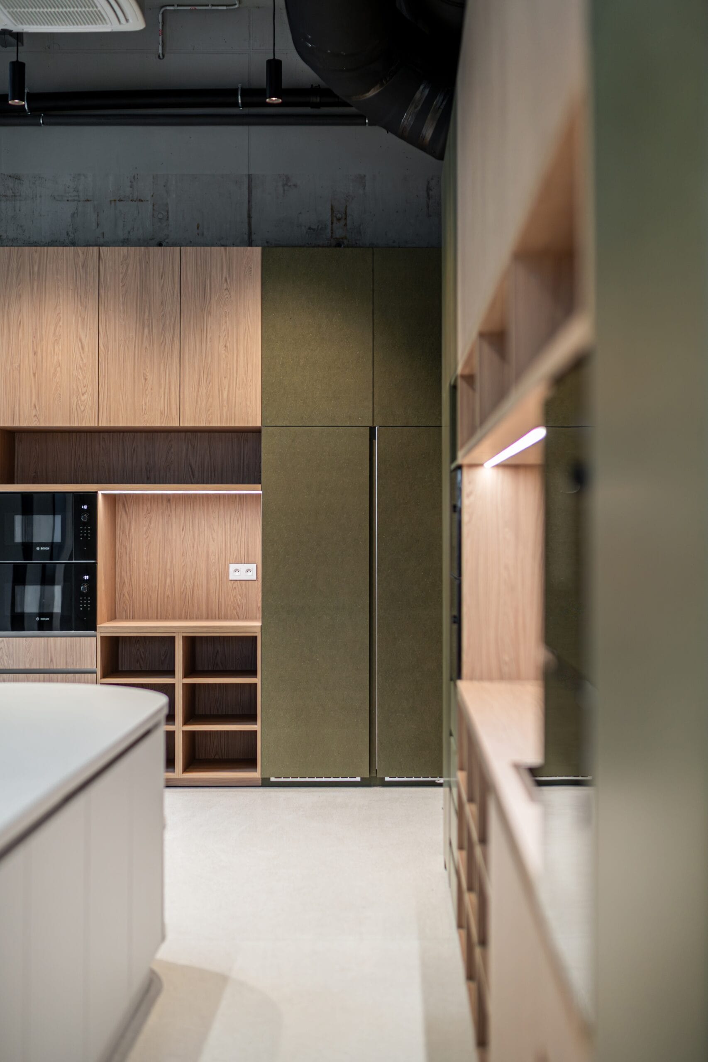
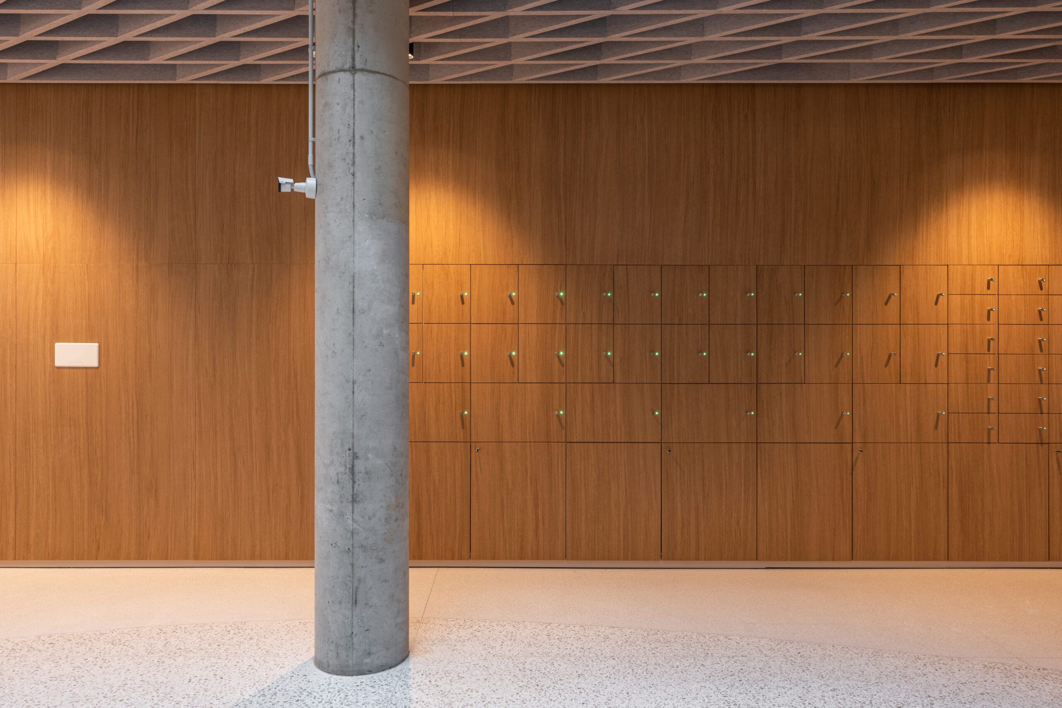
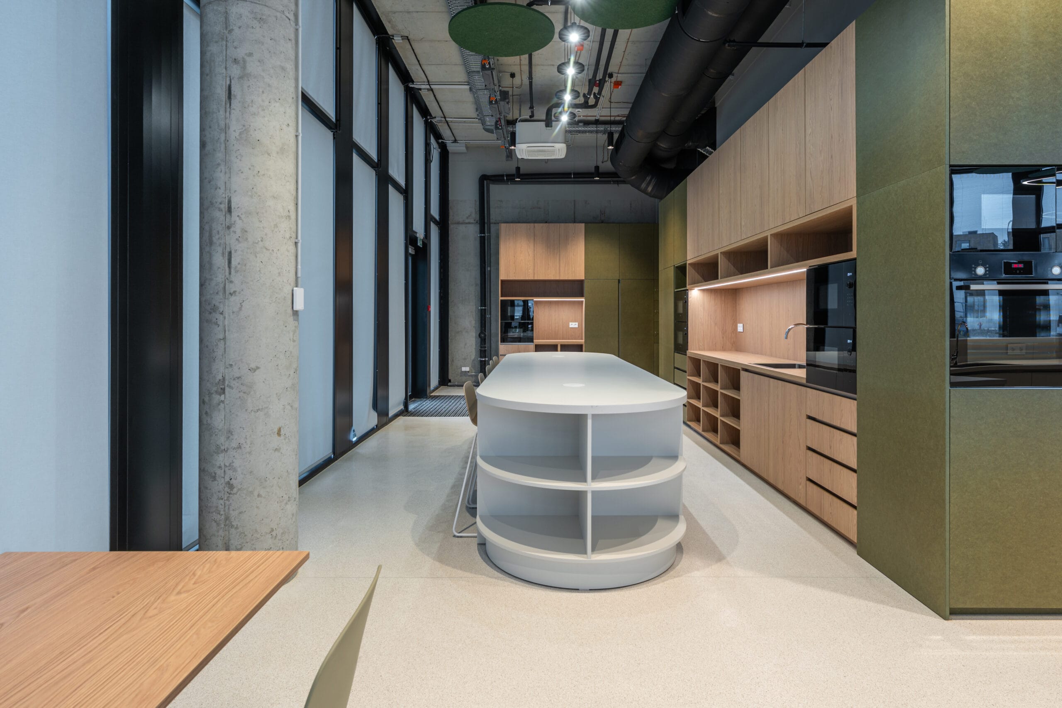
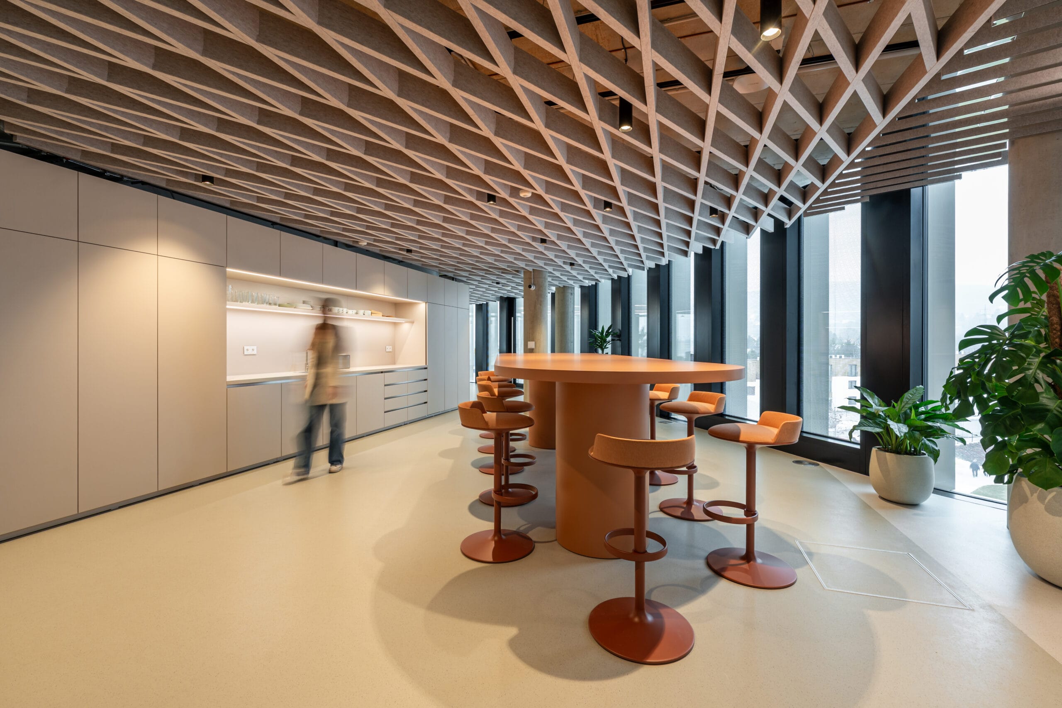
We supplied Innovatrics with custom interior furnishings covering an area of approximately 4,000 sq. meters. Our comprehensive scope included the development, manufacturing, project management, and installation of workspaces, meeting rooms, employee facilities, and relaxation zones.
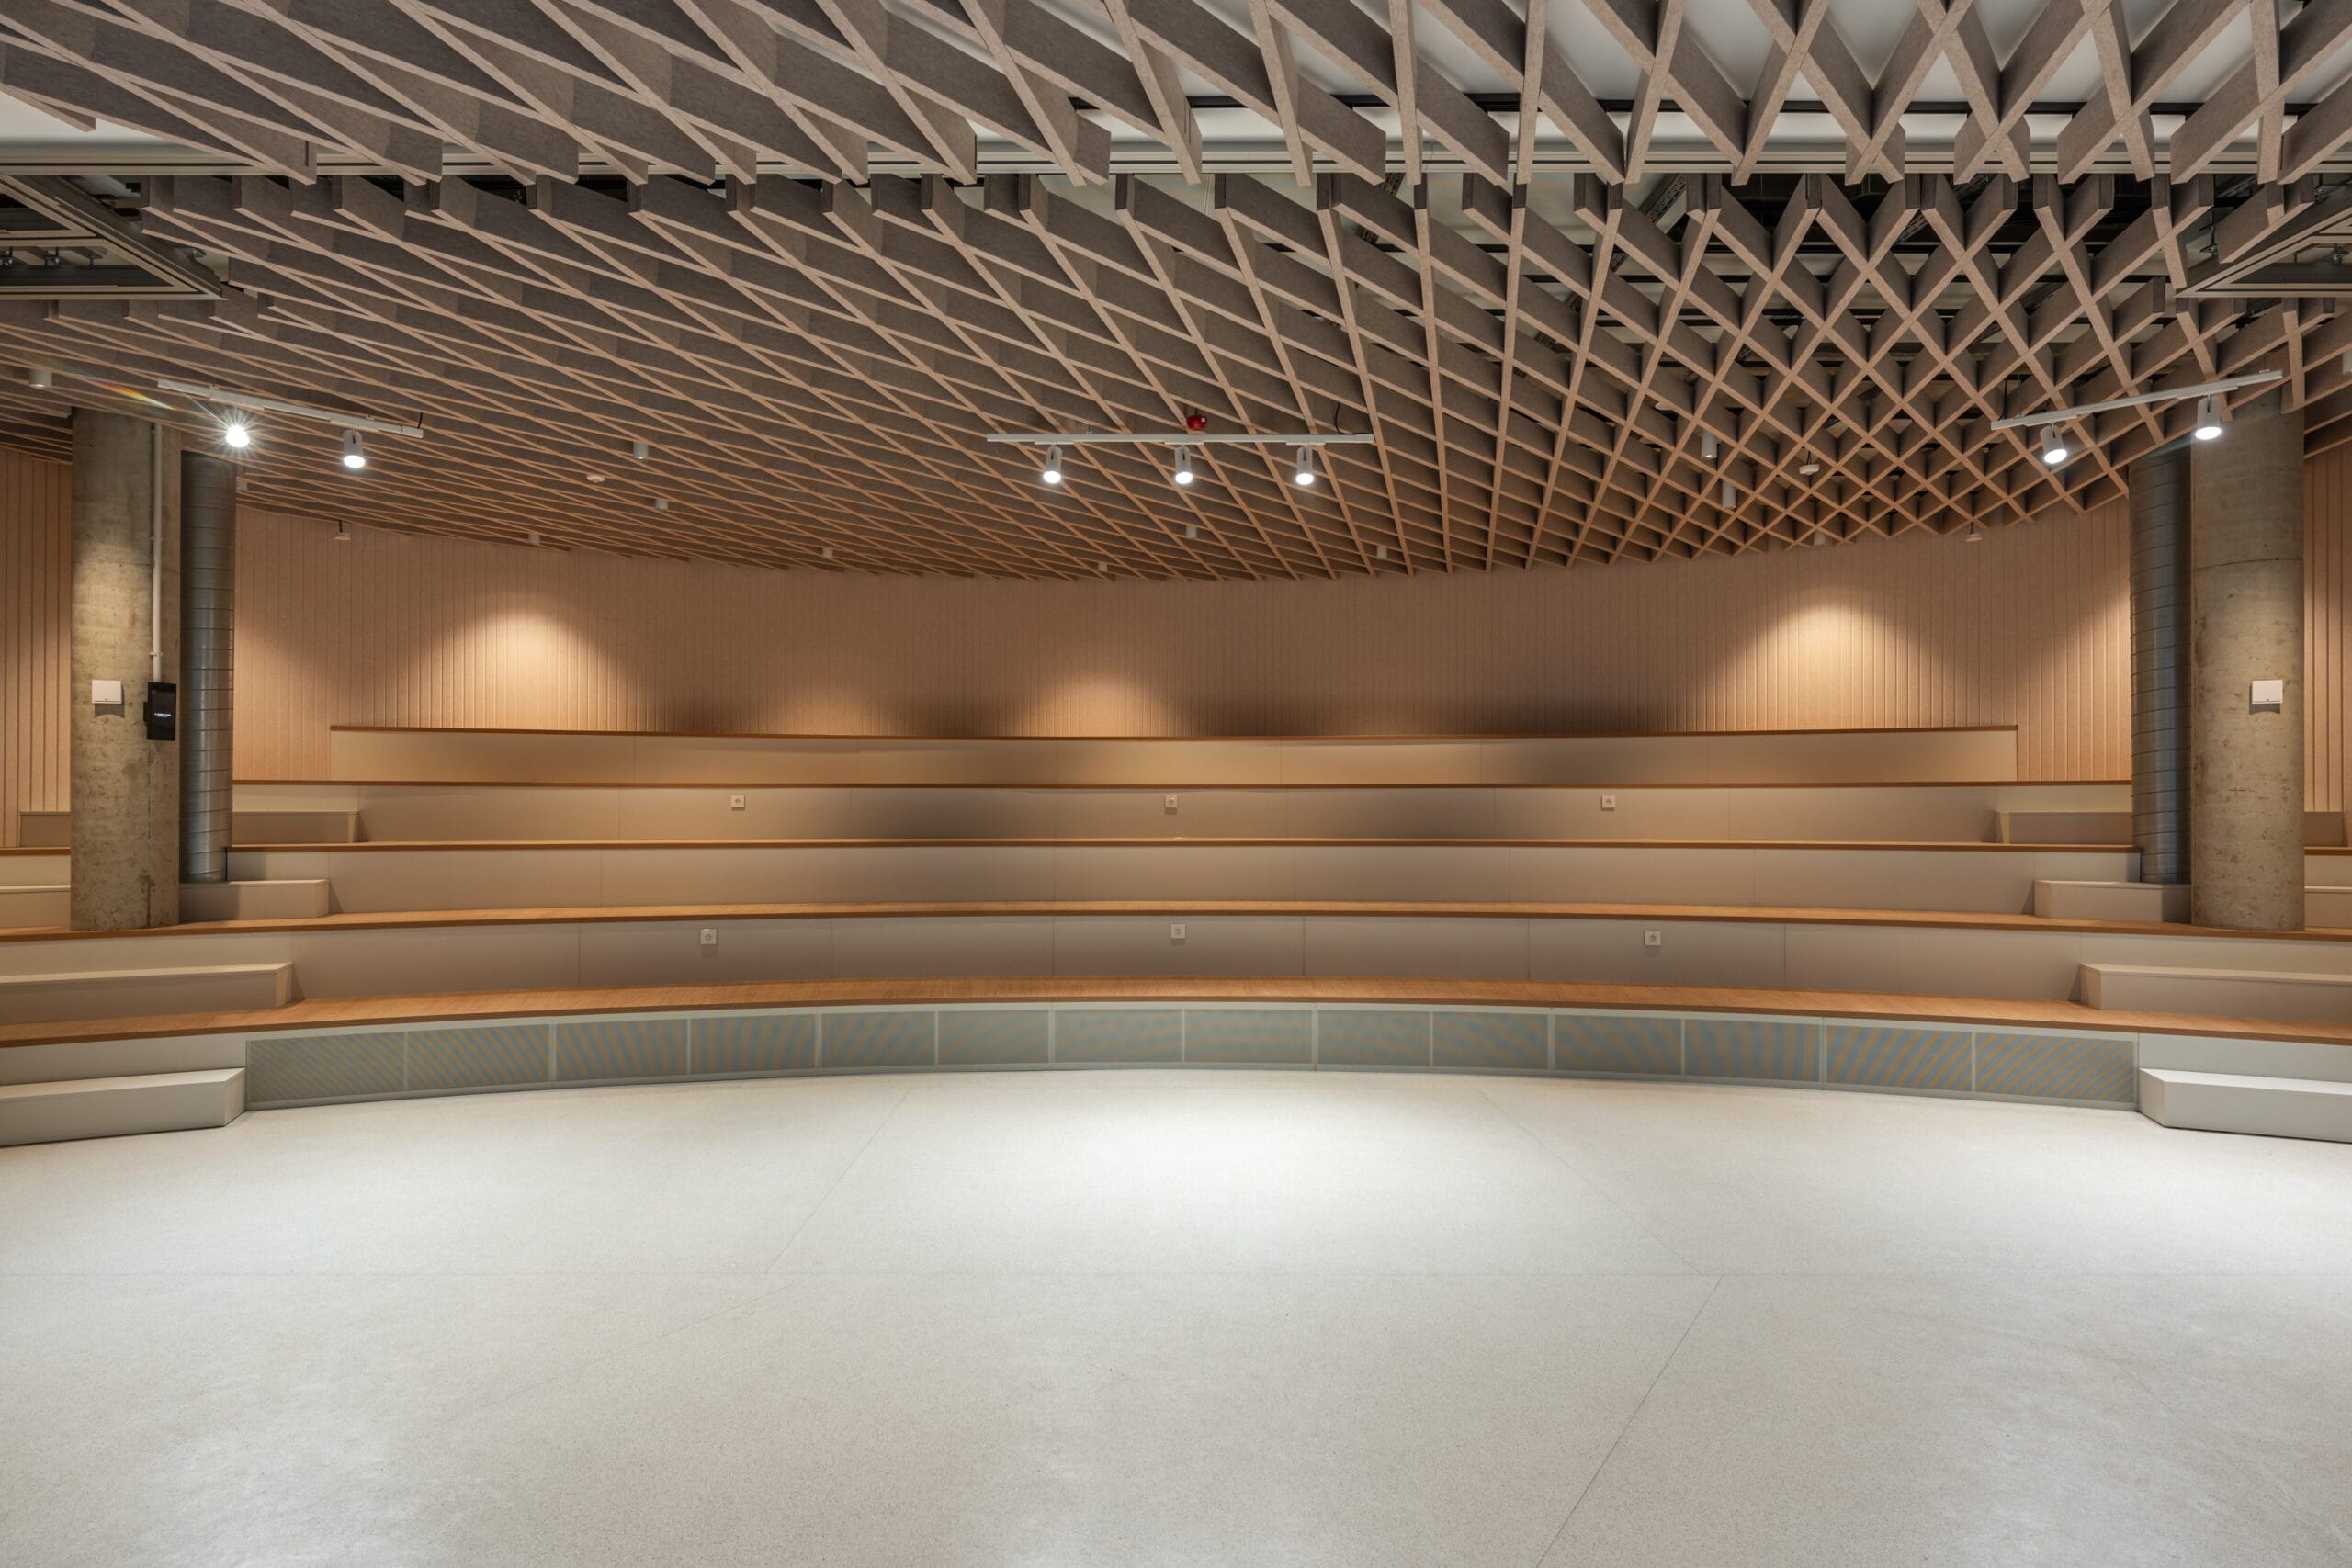
Exclusively for this project, we developed the Isla modular meeting units and the Fiber2Desk structural system, an innovative solution for routing technology and cabling seamlessly to the workstations. Acoustics also played a pivotal role in the design, with over 700 sq. meters of acoustic wall cladding and ceiling panels thoughtfully integrated throughout the space.
Ultimately, the Biometrics House project stands as a strong testament to Woodever’s capacity to execute comprehensive, technically sophisticated interior solutions for the most demanding corporate environments.
Read more about the entire project:
- Individual bespoke solutions for the project
- Blog: HQ Innovatrics – completion of the year’s largest office project
Thinking about your next office project? Let’s bring it to life together.
Building Architecture & Permitting: A.M.architects
Project Management: NRH 1.0 Management in collaboration with the Innovatrics internal team and Inflow Design studio
Interior Architecture: Inflow Design, Melismichalko.sk + Milan Pekař, Zeit Architects, and A.M.architects (collaboration)
Interior Fit-Out: Woodever
Photography: Ing. arch. Jan Martinek

Thinking about your next office project?
Let’s bring it to life together