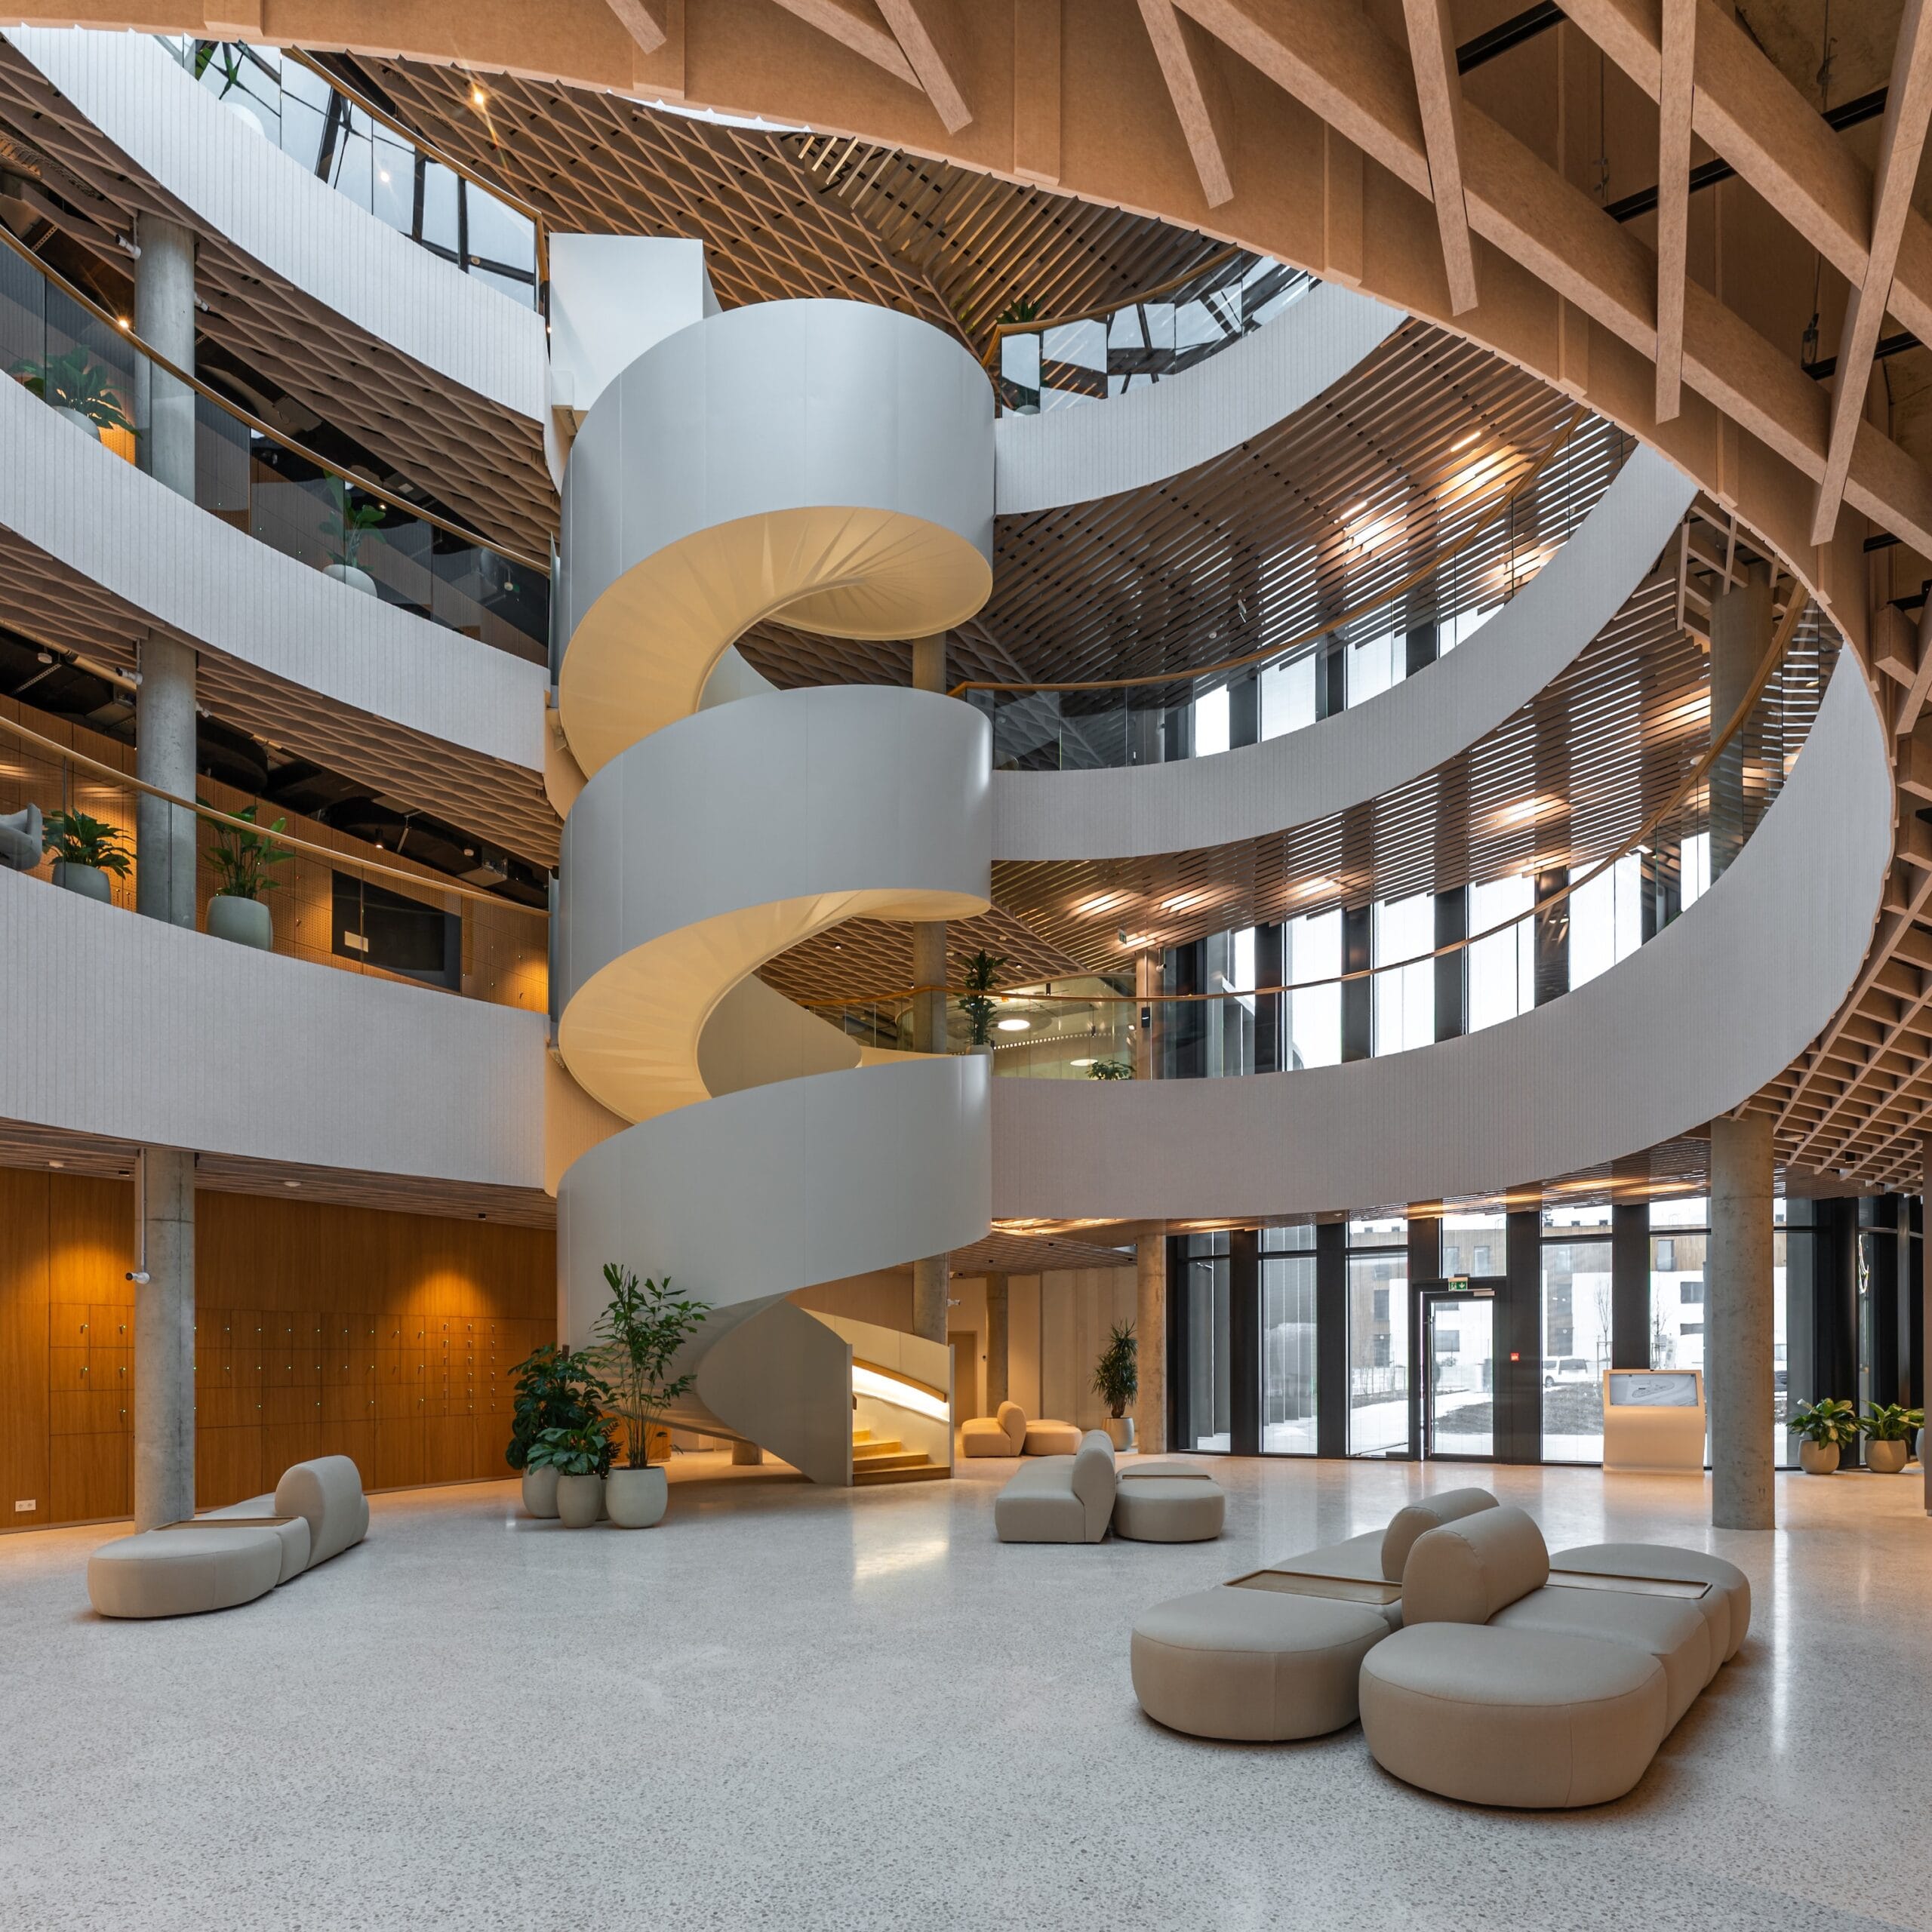
At Innovatrics HQ, we built the offices of the future
Innovatrics’ Bratislava headquarters is an exceptional space that sets entirely new standards for modern office architecture — a fitting home for a Slovak biometrics company whose technology ranks among the best in the world and helps secure identity systems across Europe and beyond. Woodever delivered the complete interior fit-out, from bespoke design development and digital preparation to the precision manufacture and installation of non-standard elements.
Interiors full of innovation
Innovatrics’ new headquarters, Biometrics House, is a building of genuine international standing — billed as the most biometric building in the world. Visitors and employees move through it without physical cards, chips or any other access token: the building recognises people through its own biometric systems, responds in real time and opens up spaces automatically, based on identity alone. It’s a fitting showcase for a Slovak company whose recognition algorithms rank among the fastest and most accurate anywhere, securing identity and border systems in more than 80 countries worldwide.
But it’s not just about the technology. Just as important is how people feel in the building, how they work, focus and meet there. Woodever’s engineers and other specialists helped design and develop bespoke solutions that support a genuinely modern way of working.
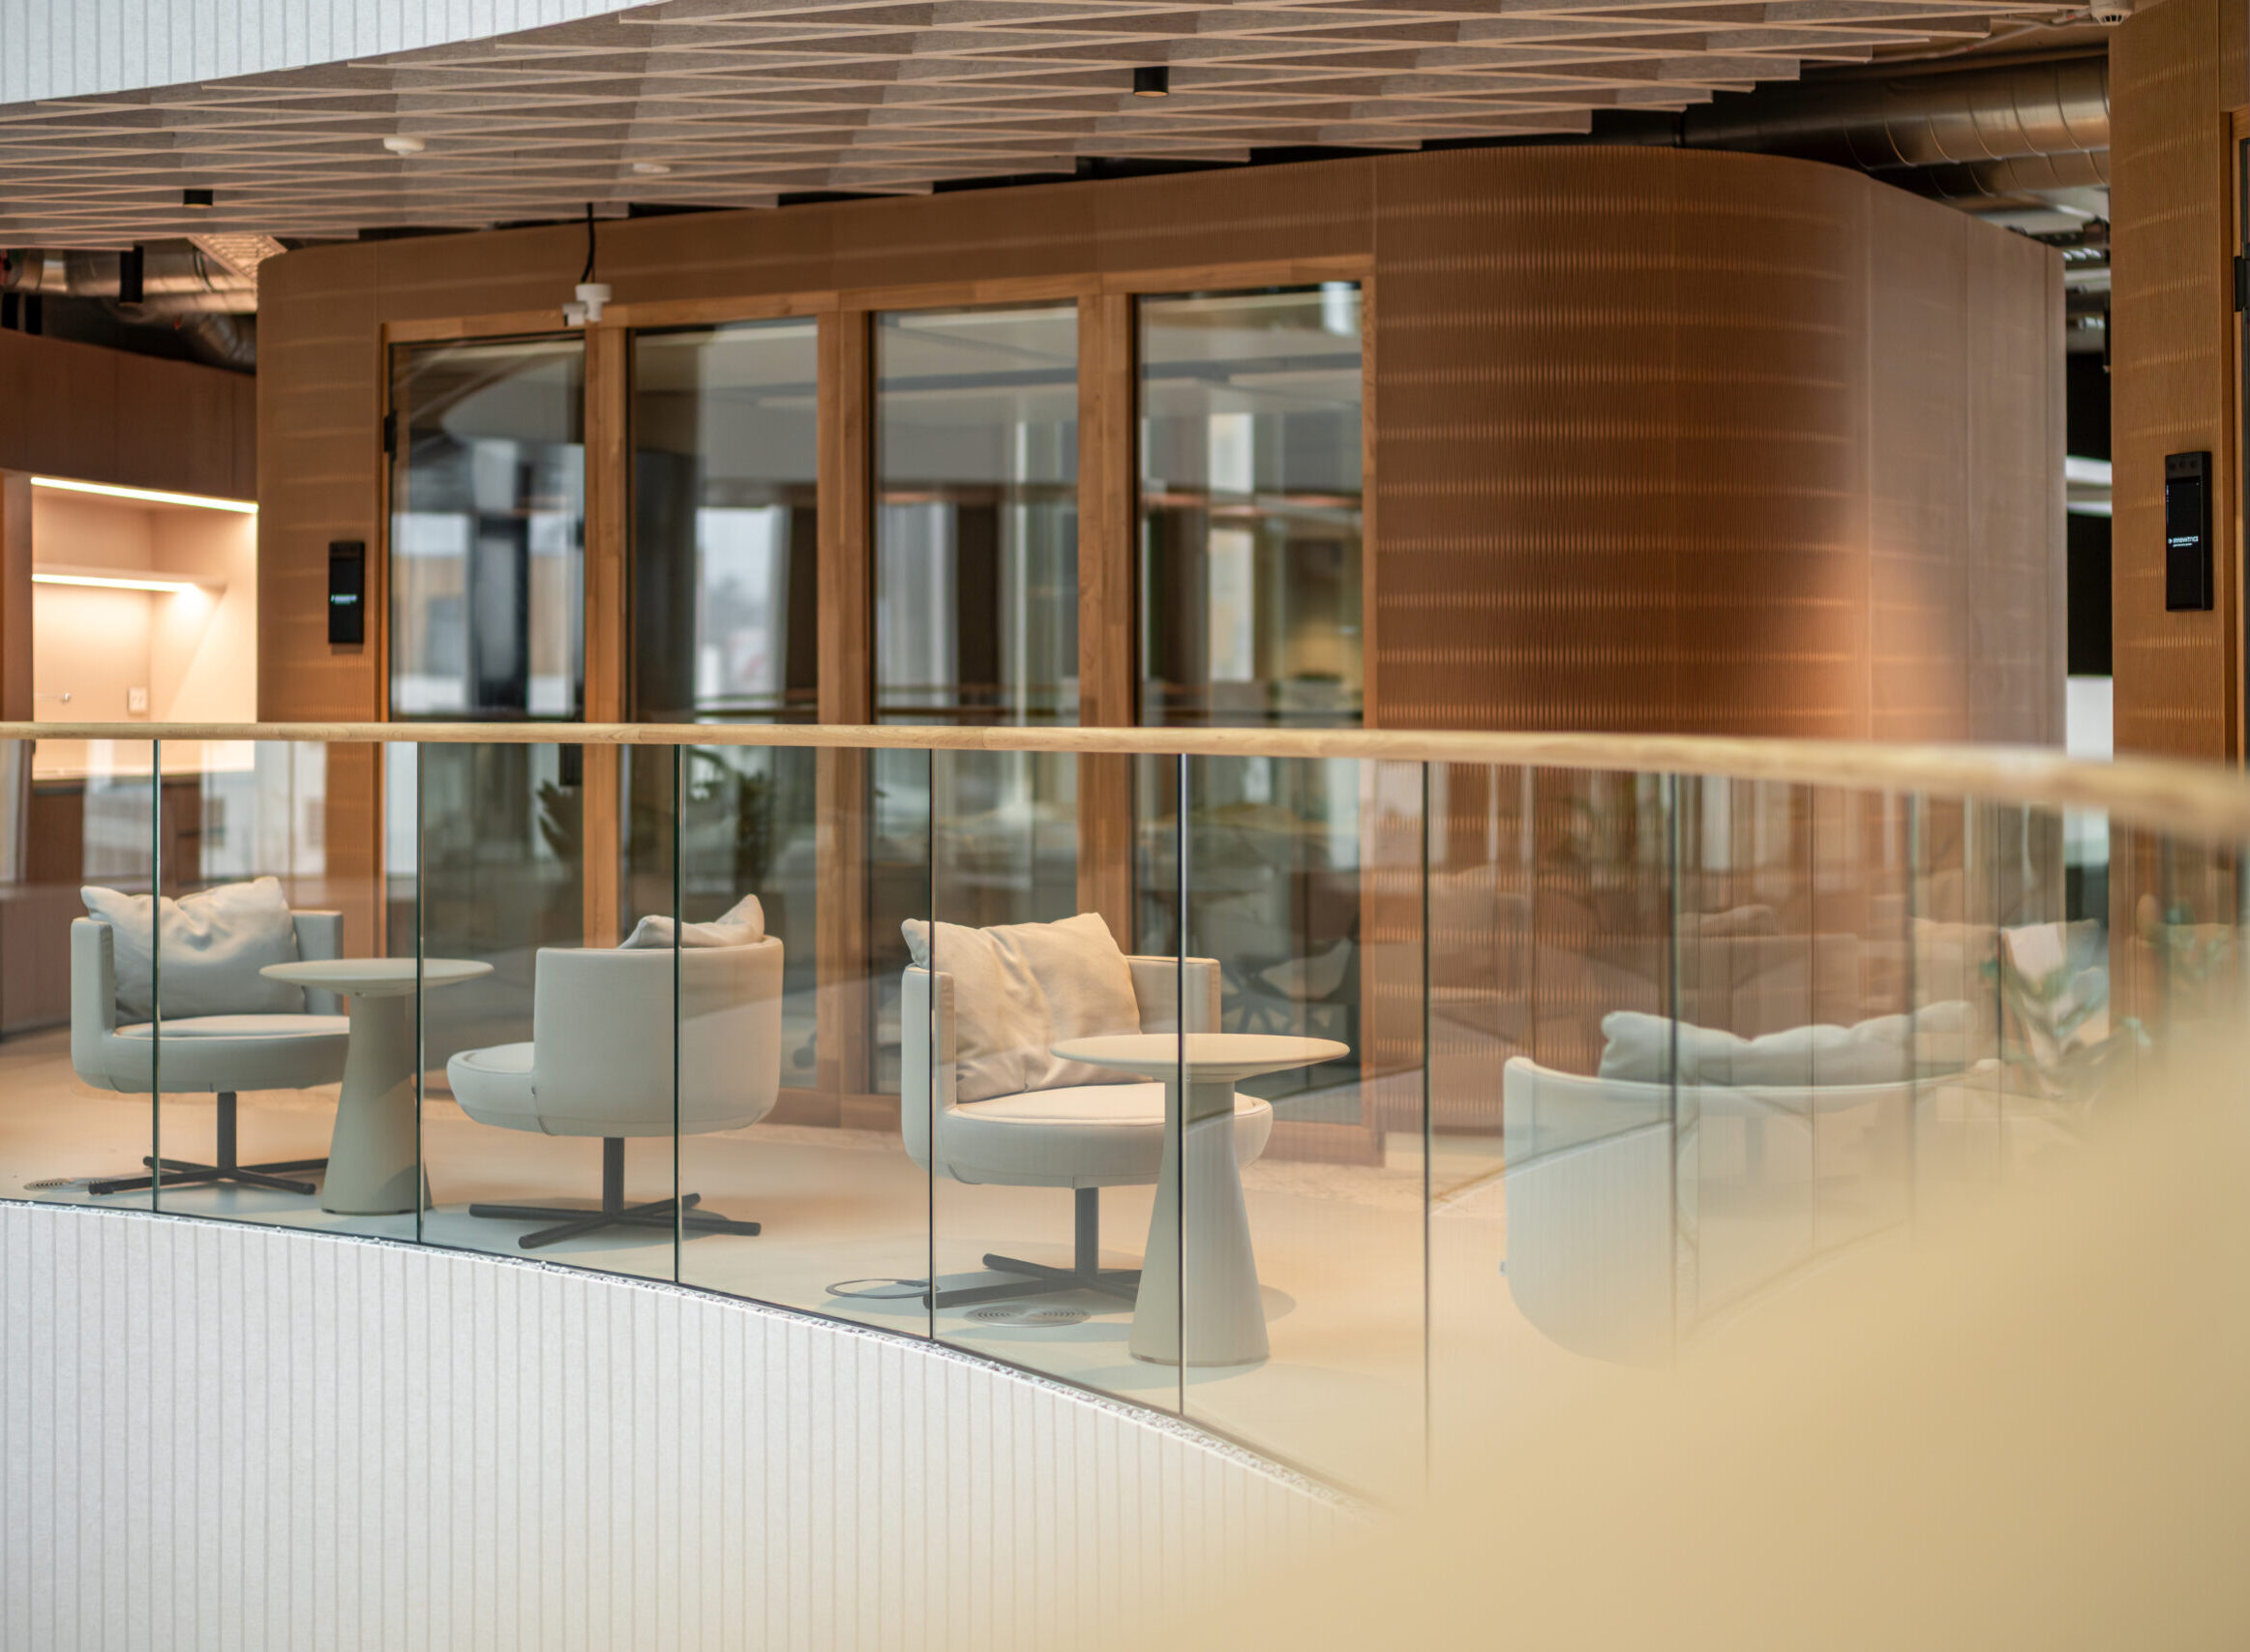
The Isla modular meeting room
The Innovatrics office is deliberately open, clean-lined and shared. At the same time, it needed places where people could meet, focus or take online calls undisturbed.
That’s exactly why Isla was born — a modular meeting unit that Woodever helped develop from day one.
Maximum acoustic comfort throughout the building
Good acoustics are key to a pleasant, functional working environment — especially in open-plan offices like Innovatrics’.
The modular Isla rooms create spaces for quiet meetings and online calls, complemented by comprehensive acoustic solutions across the whole building.
We installed more than 700 m² of designer acoustic panelling, significantly reducing noise in the atrium, meeting rooms and shared zones.

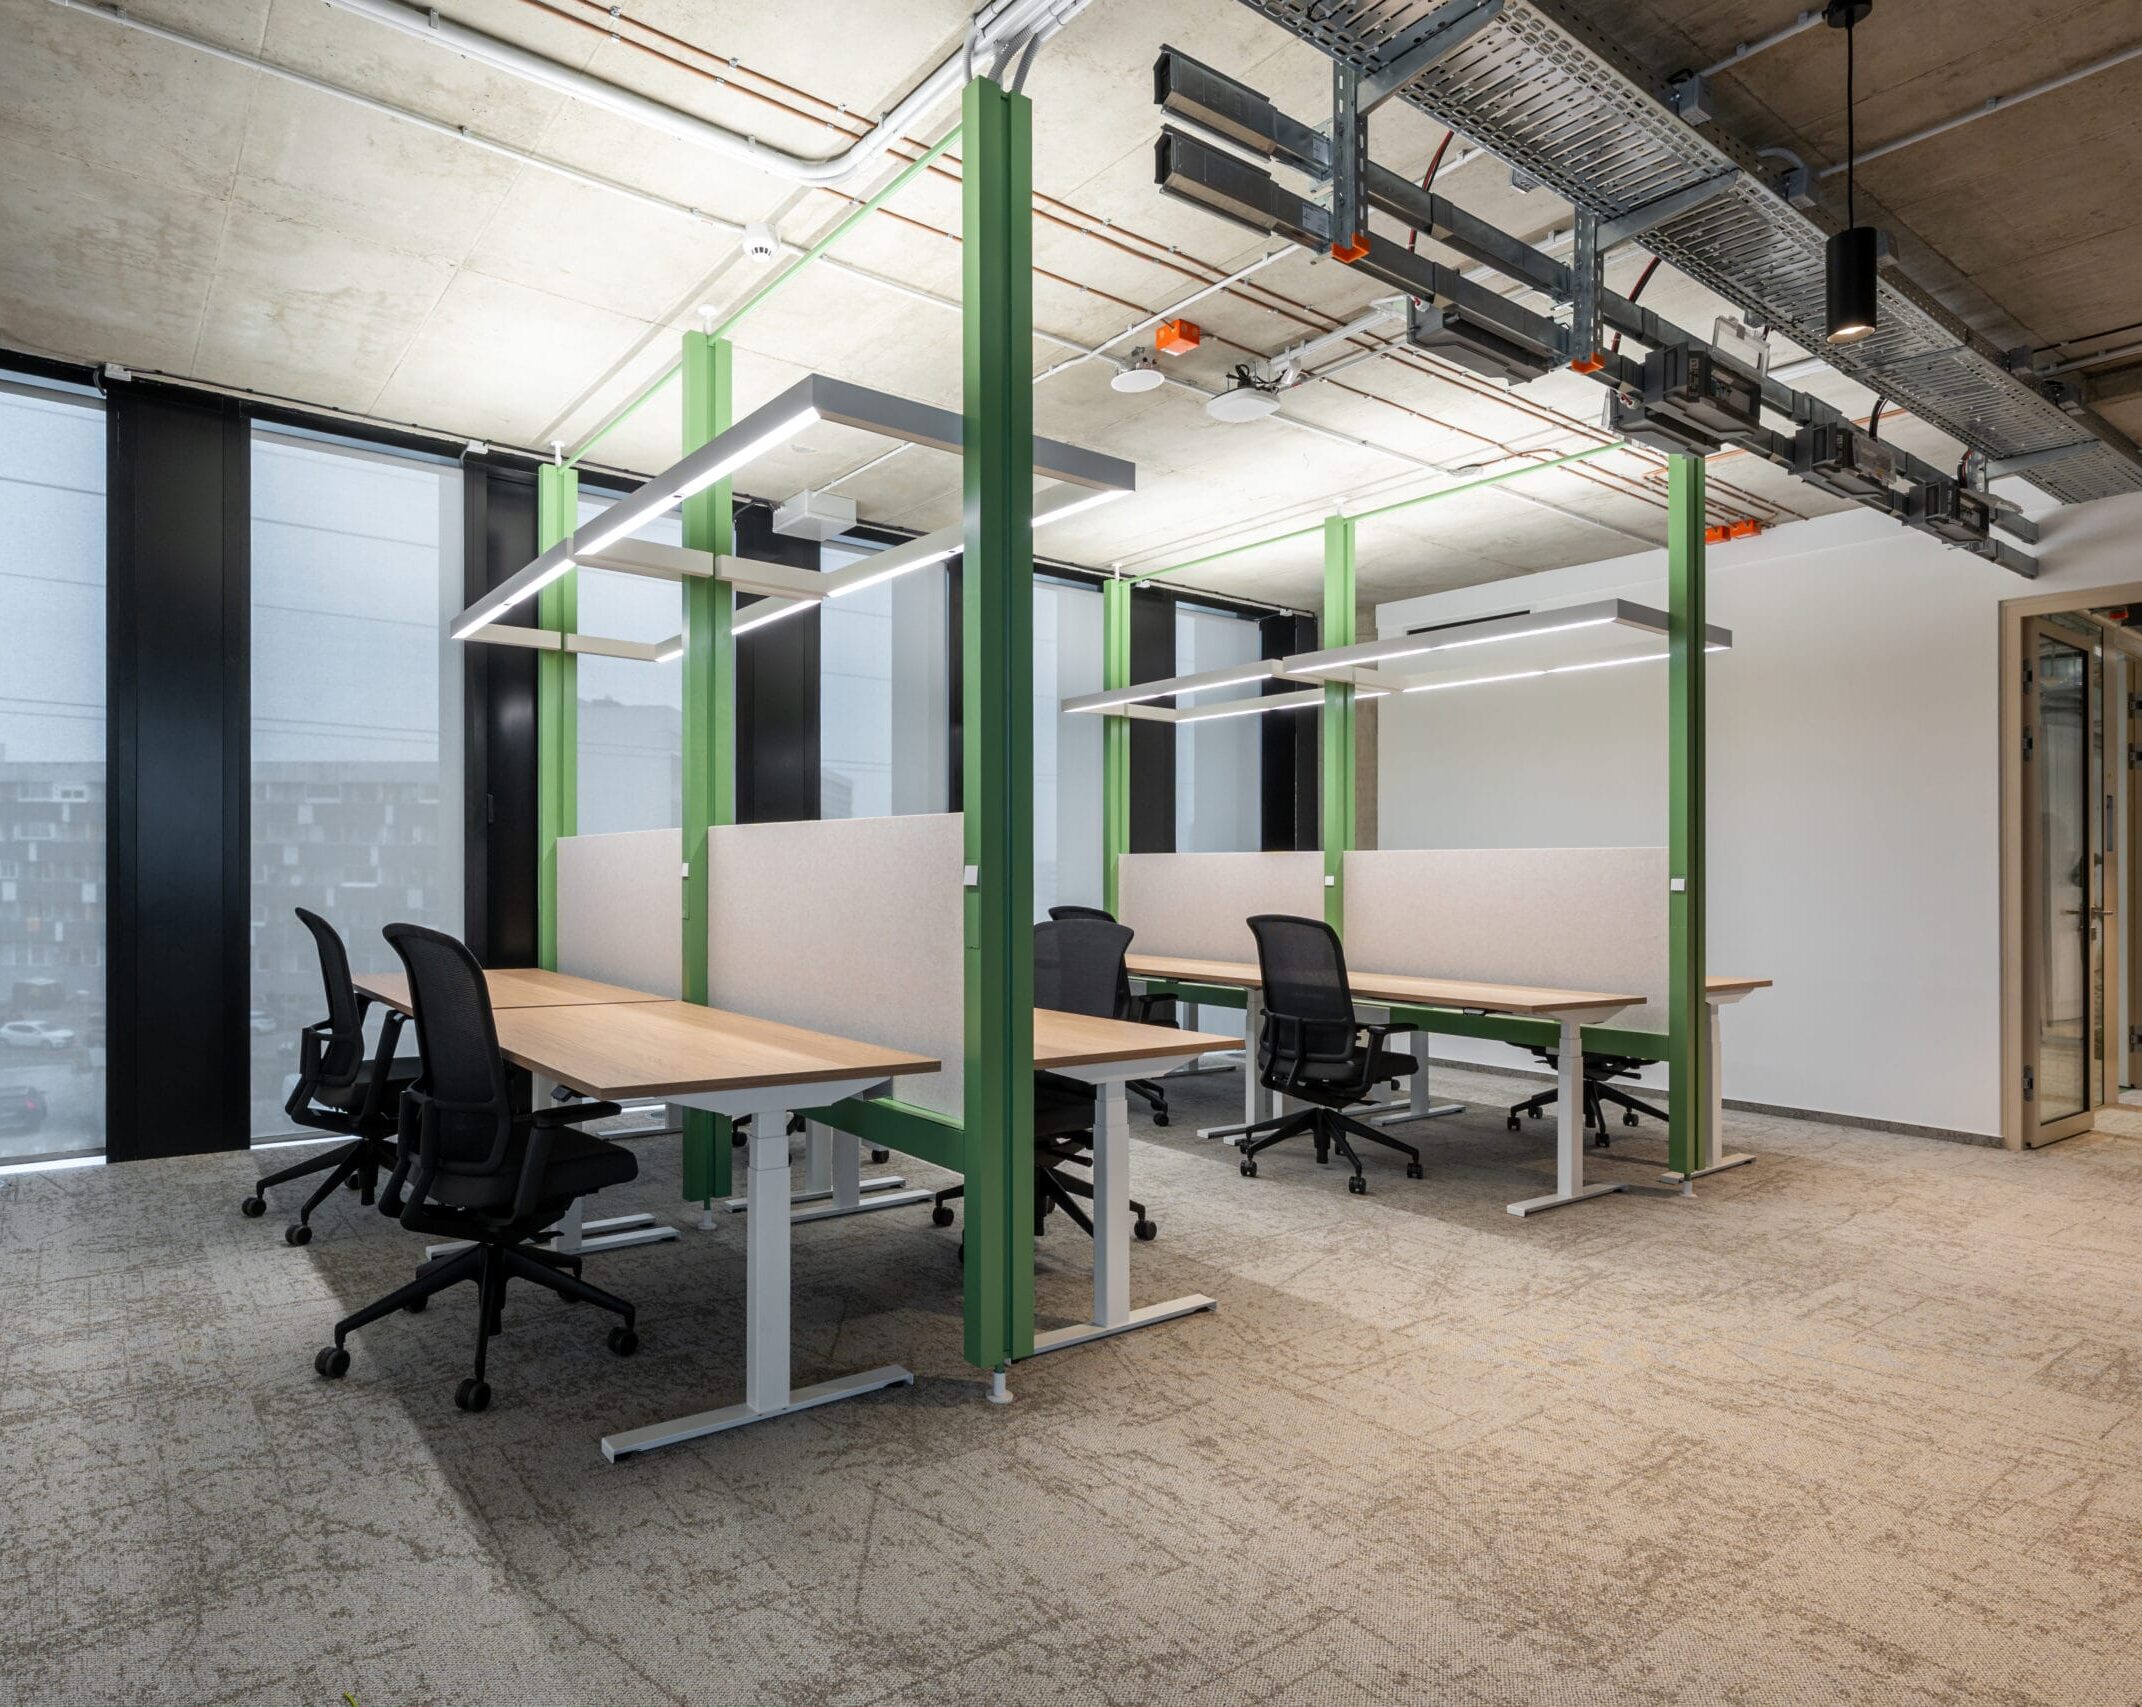
The clever Fiber2Desk solution
Innovatrics HQ routes its ventilation through the floor — an innovative choice that called for an unconventional approach to power and data too, bringing them from the ceiling straight down to each workstation.
Working with Innovatrics and architects from studio INFLOW, we developed Fiber2Desk: a clever construction solution that delivers power and data to the desks, allows partitions to be mounted, and keeps everything tidy with proper cable management.
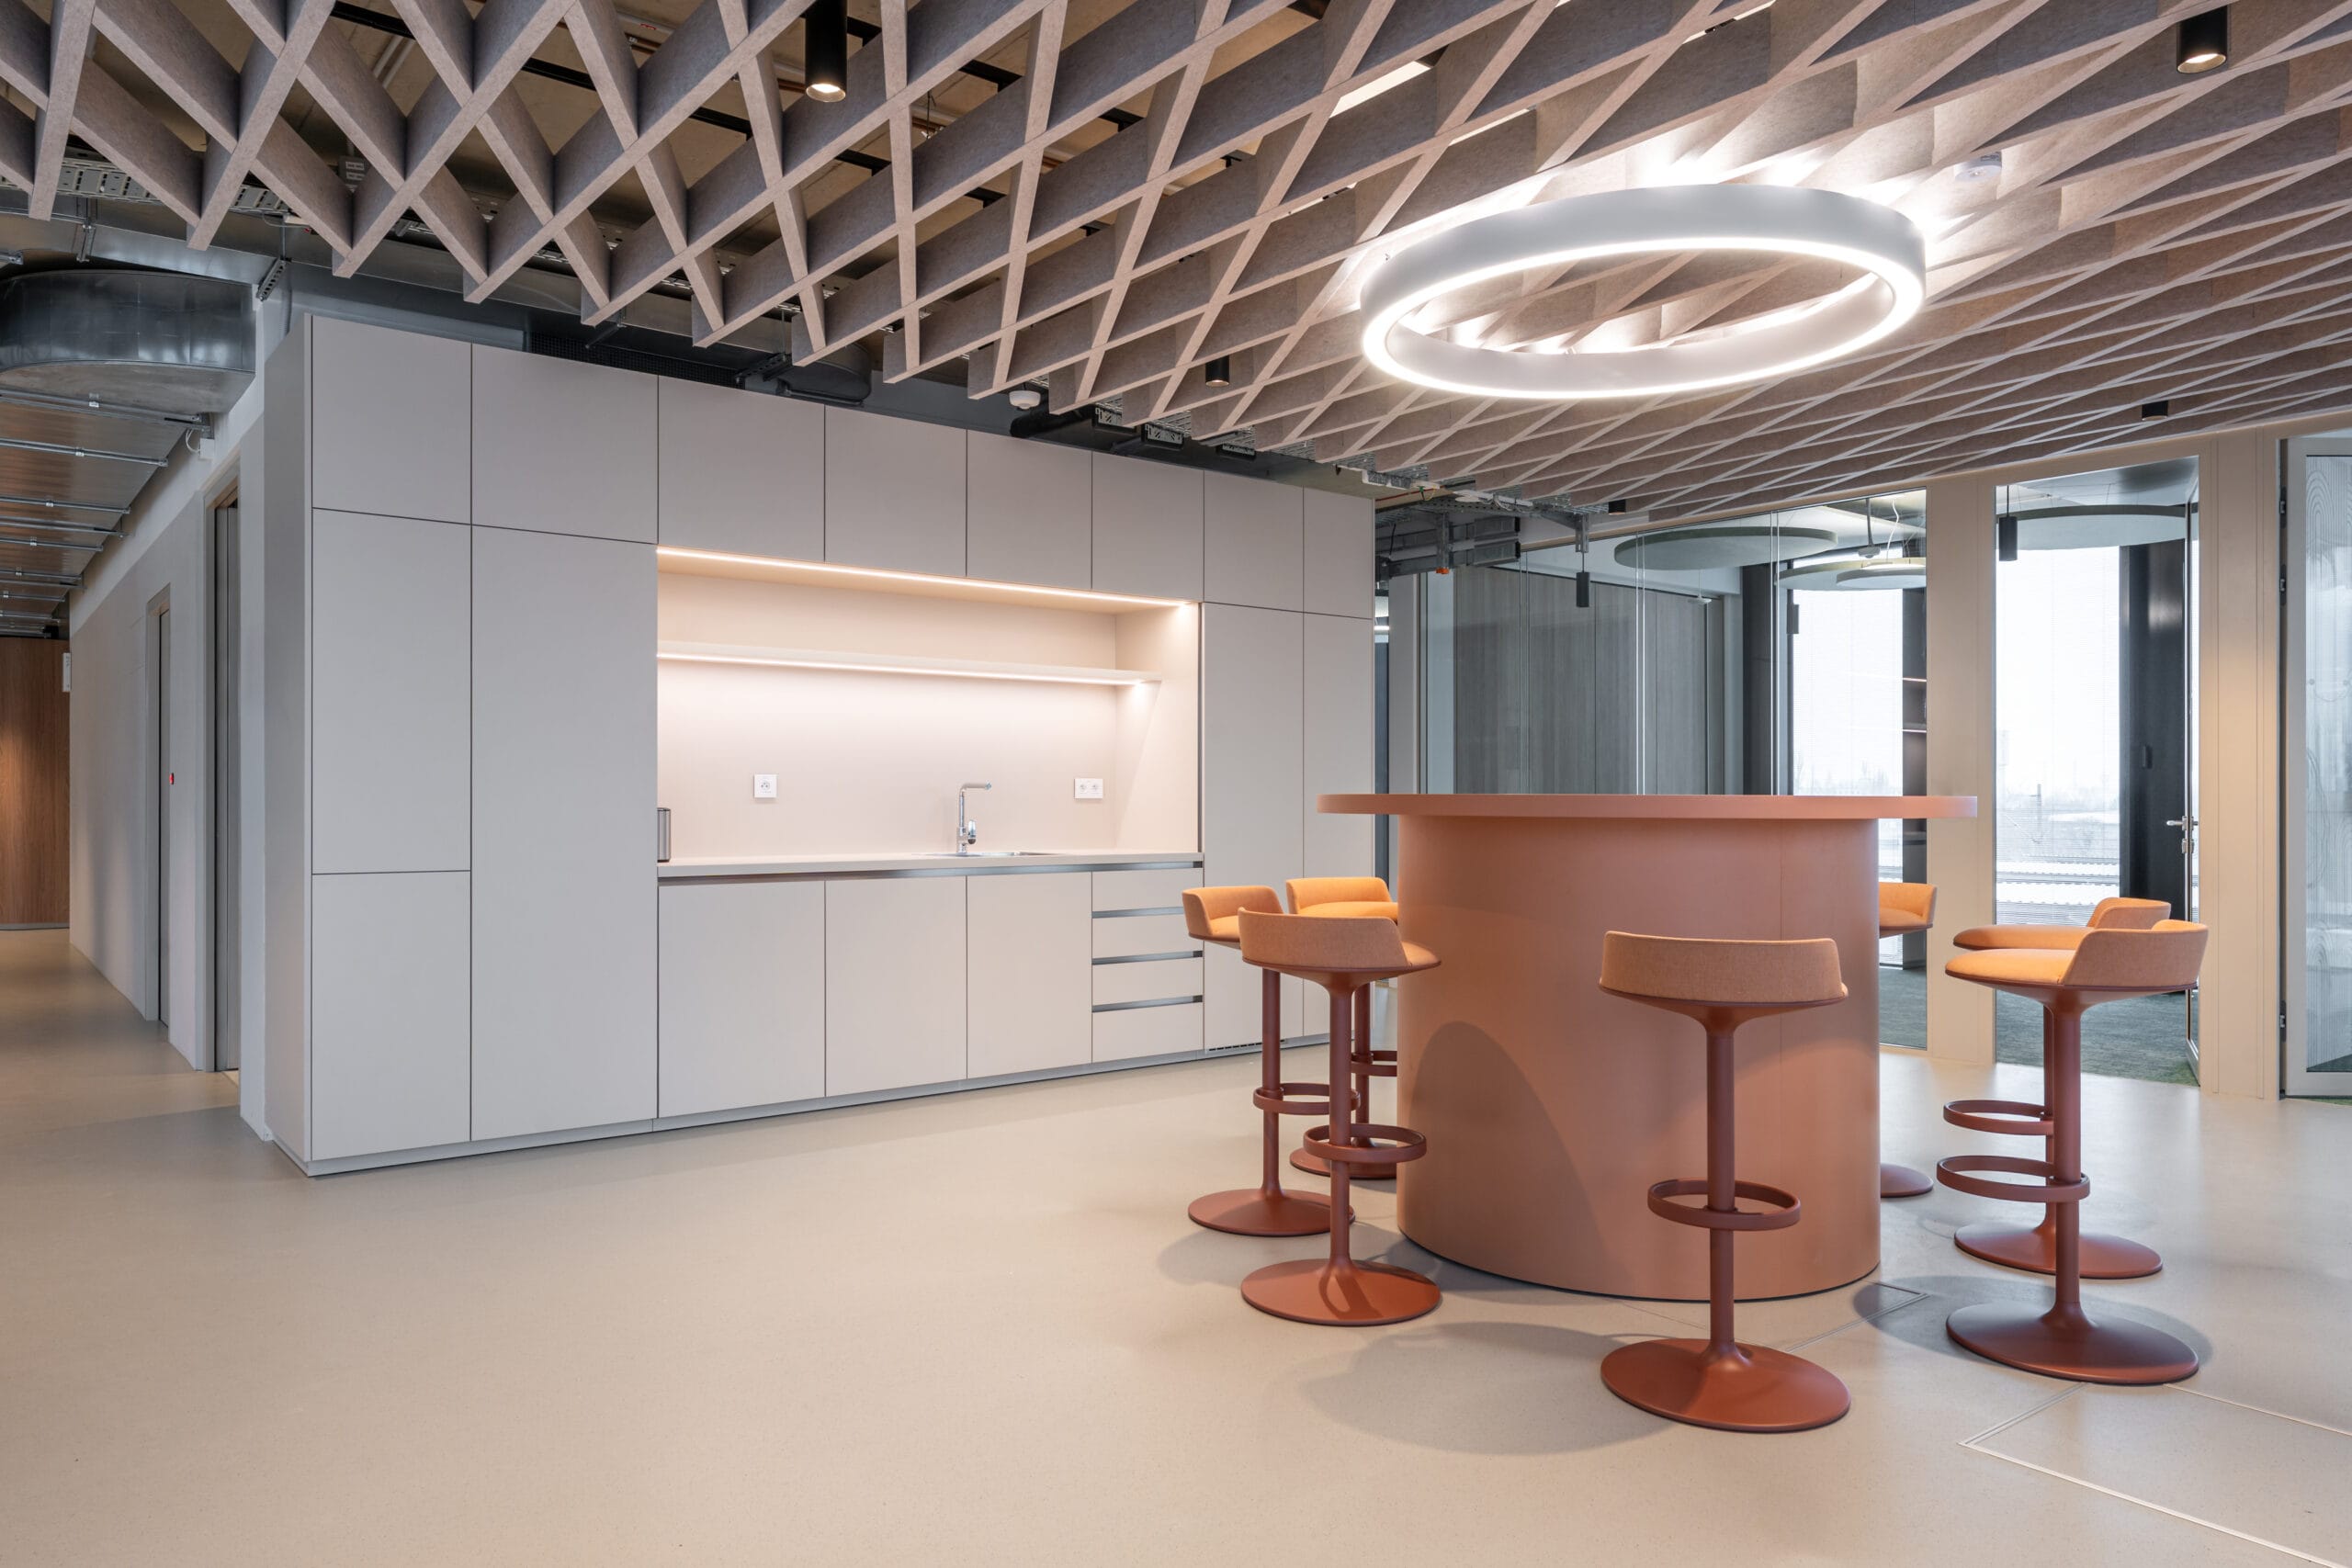
An interior finished down to the last detail
- We fitted the building with a bespoke interior — from kitchenettes and staff facilities to relaxation zones, meeting rooms and the Corporate Bistro.
- We developed entirely new products specifically for this space, creating unique pieces that didn’t exist on the market before.
- We took care of the acoustics and the functional integration of the interior, so that everything works together as a whole.
Come and experience it for yourself
If you’d like to see how the building works in practice, let us know — we’d be glad to show you around in person on a guided tour.
