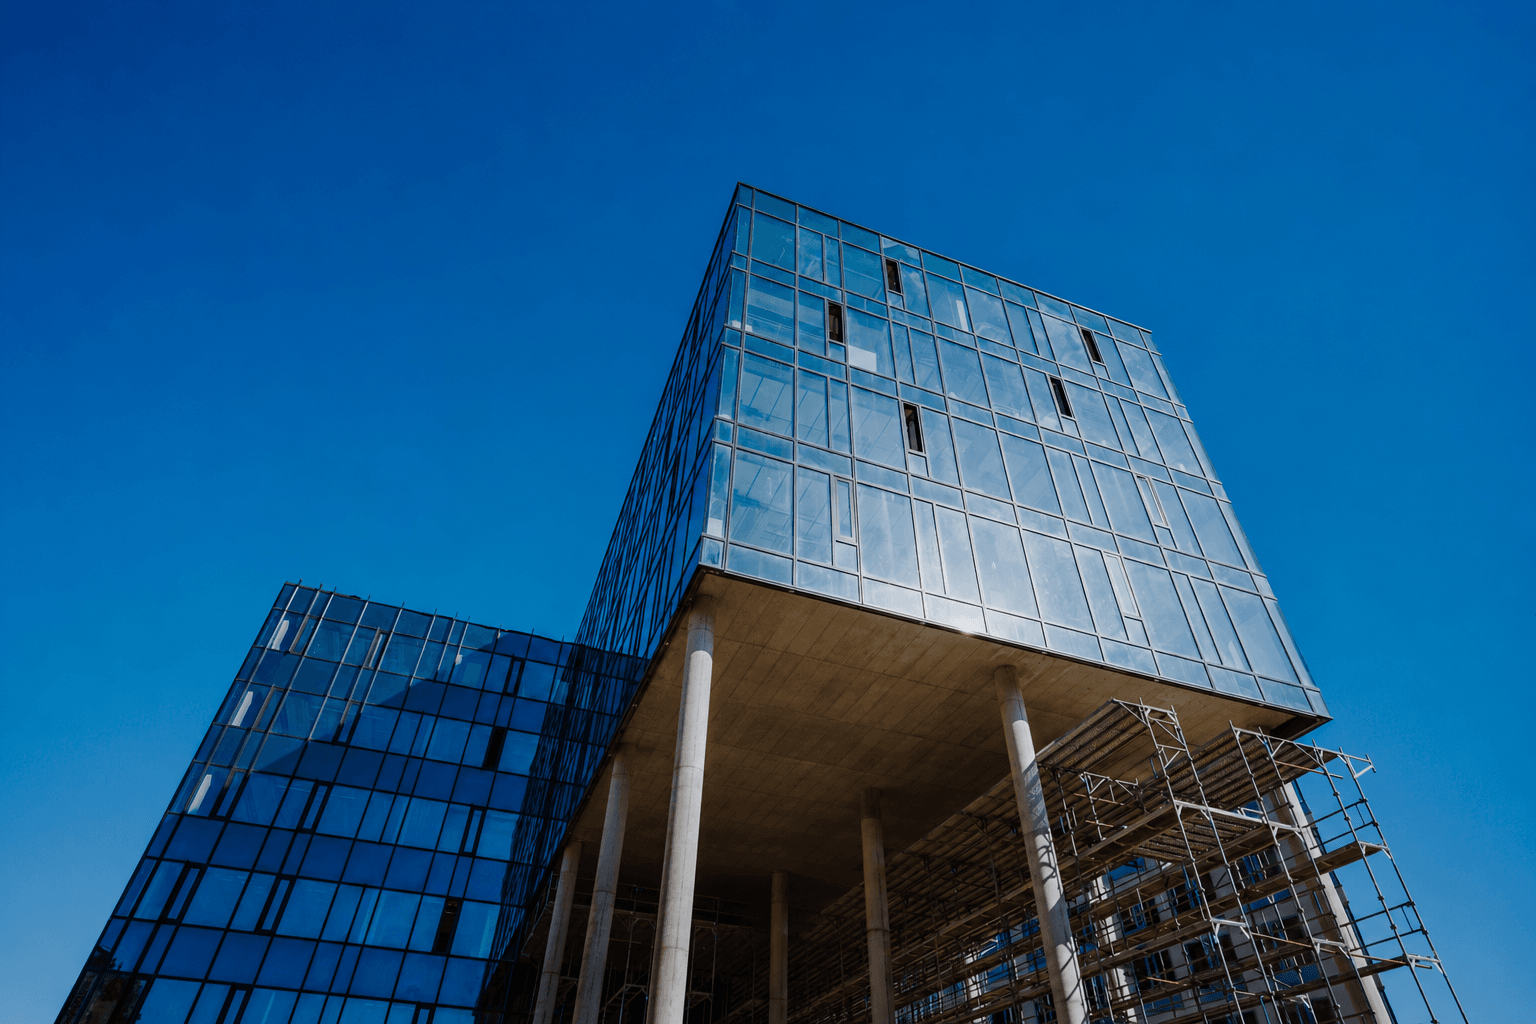
Woodever is fitting out E.ON’s new offices in Brno
Nová Zbrojovka is transforming the face of Brno, and Woodever is part of that transformation.
This time, we’re delivering a new working environment for E.ON and EG.D, part of one of Europe’s largest energy groups.
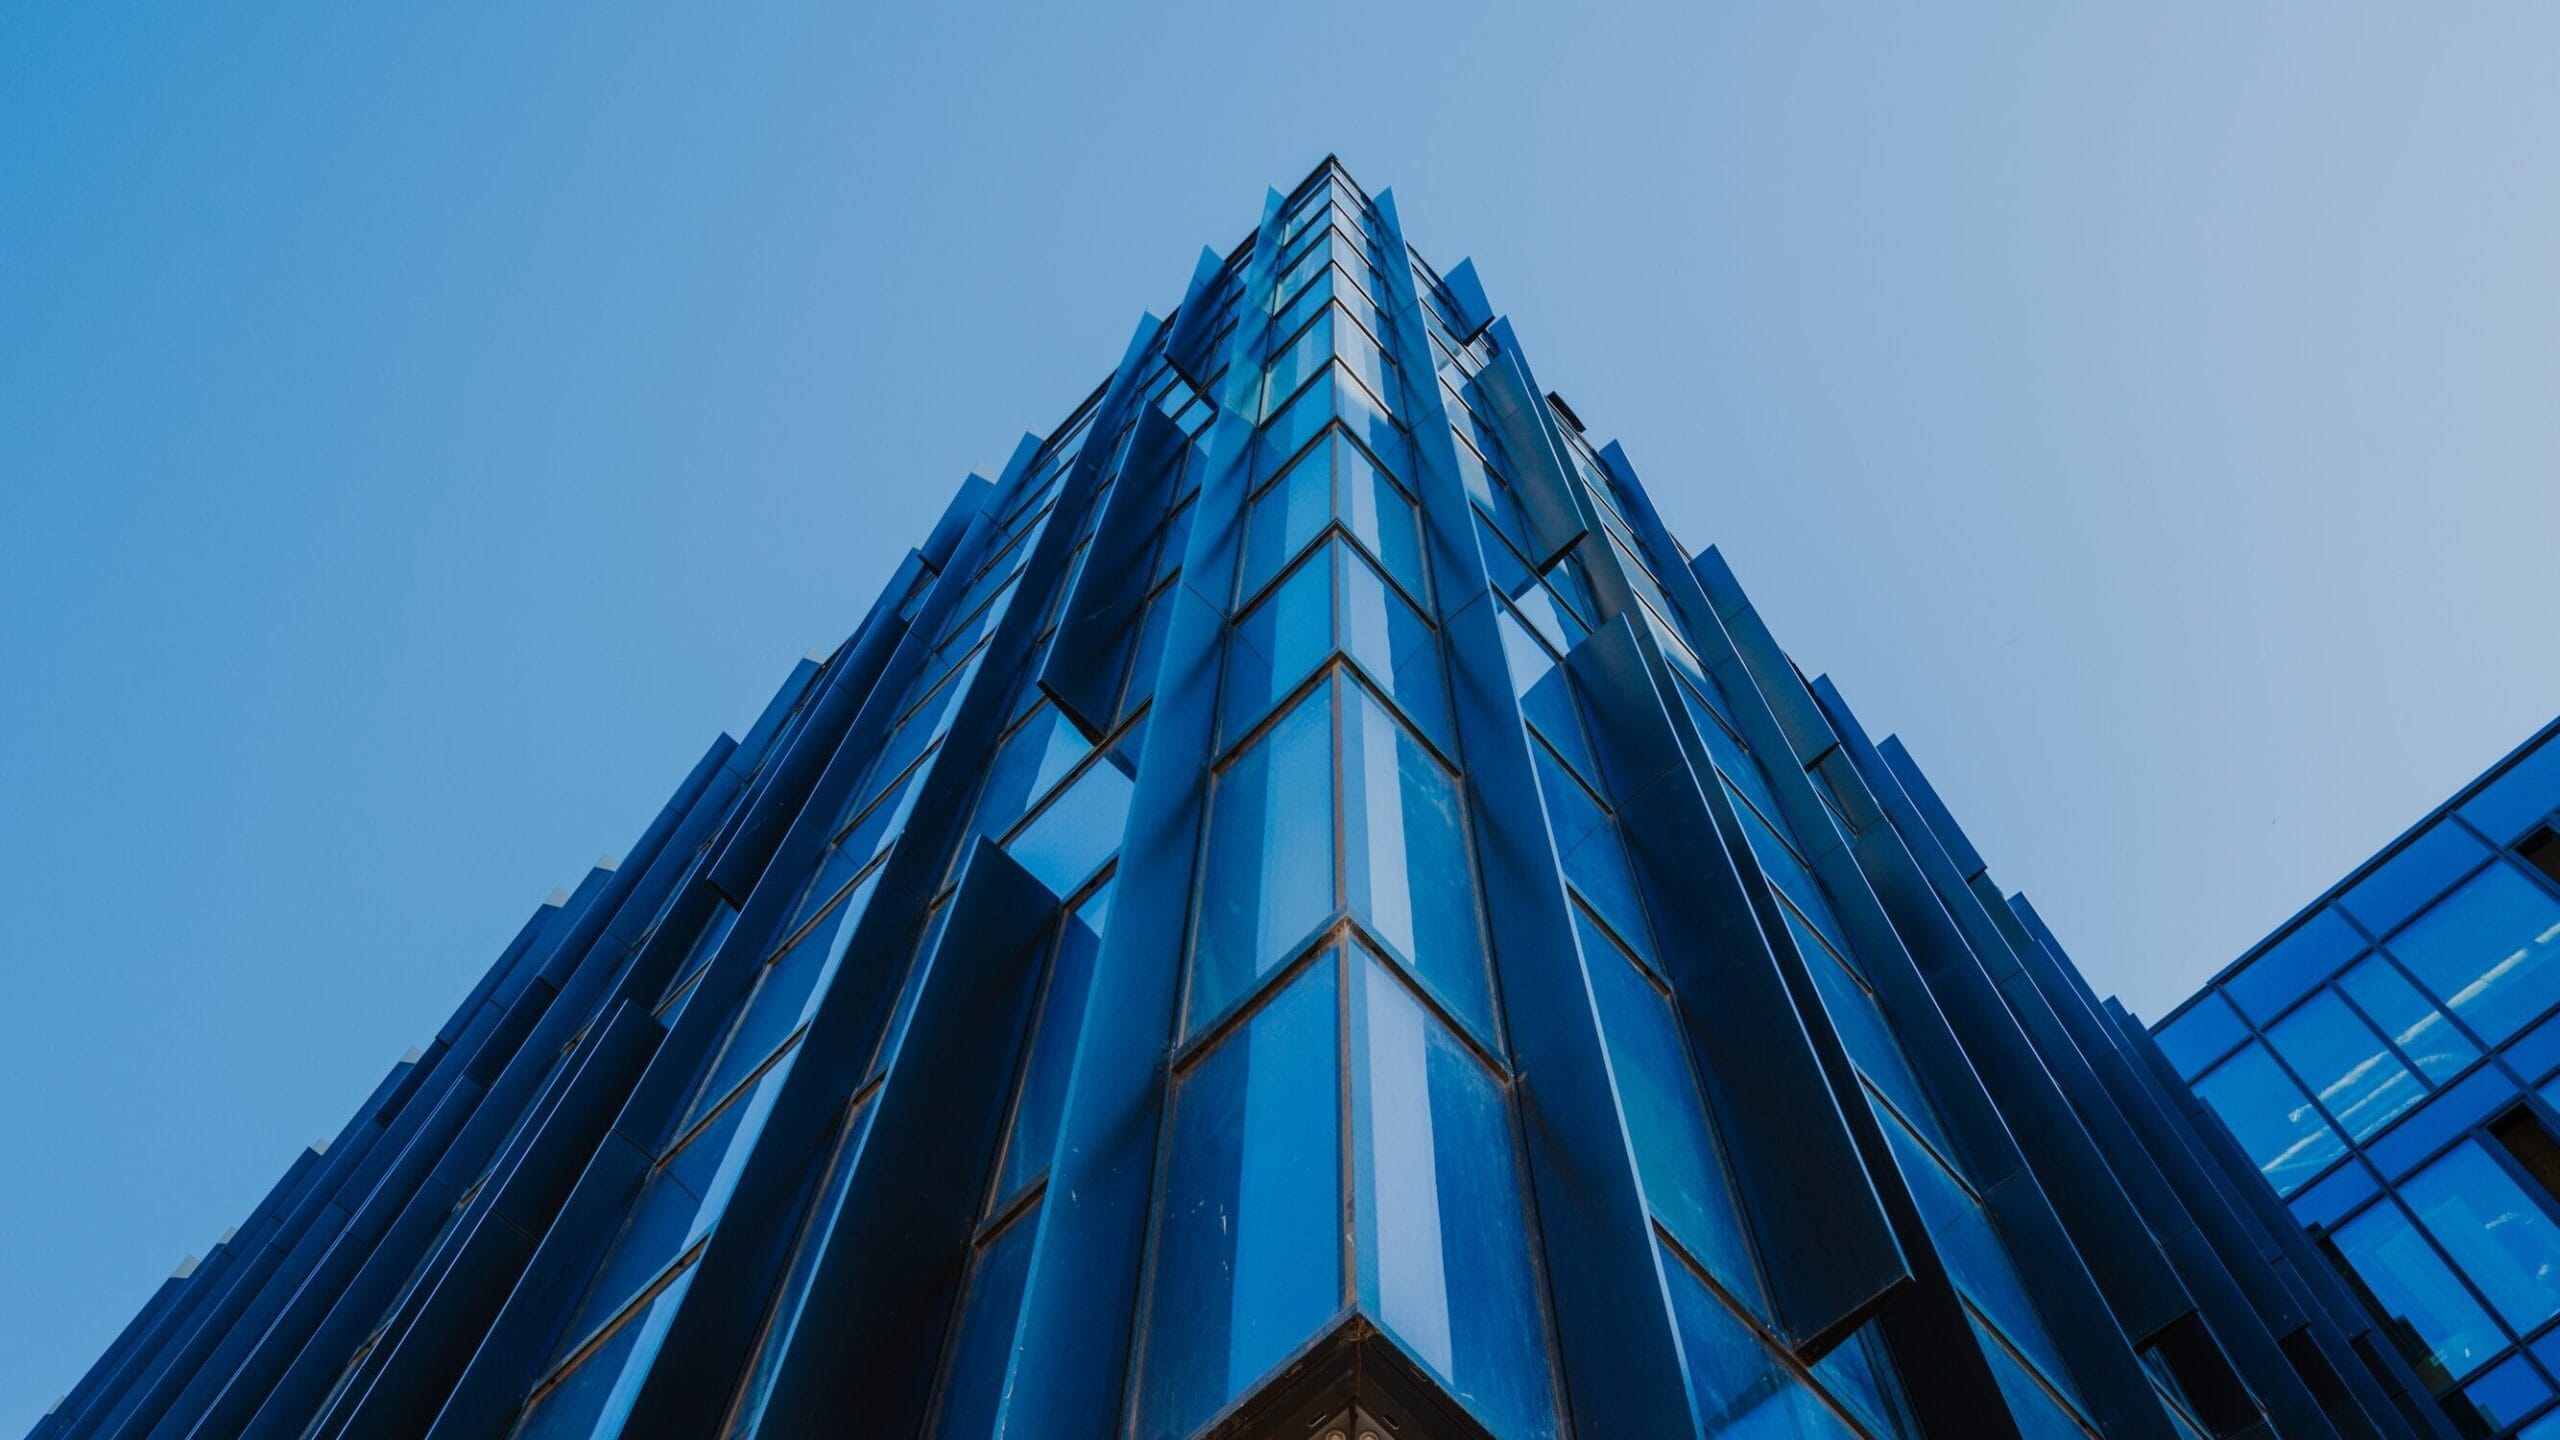
E.ON is moving its new offices to Brno’s Nová Zbrojovka — the city’s largest brownfield regeneration, turning a former industrial site into a modern district for work and life. Spanning some 20 hectares and backed by more than €150 million of investment, the scheme has been ranked among the top four developments worldwide under the international BREEAM Communities sustainability standard. The new offices themselves are in the D4.Office building.
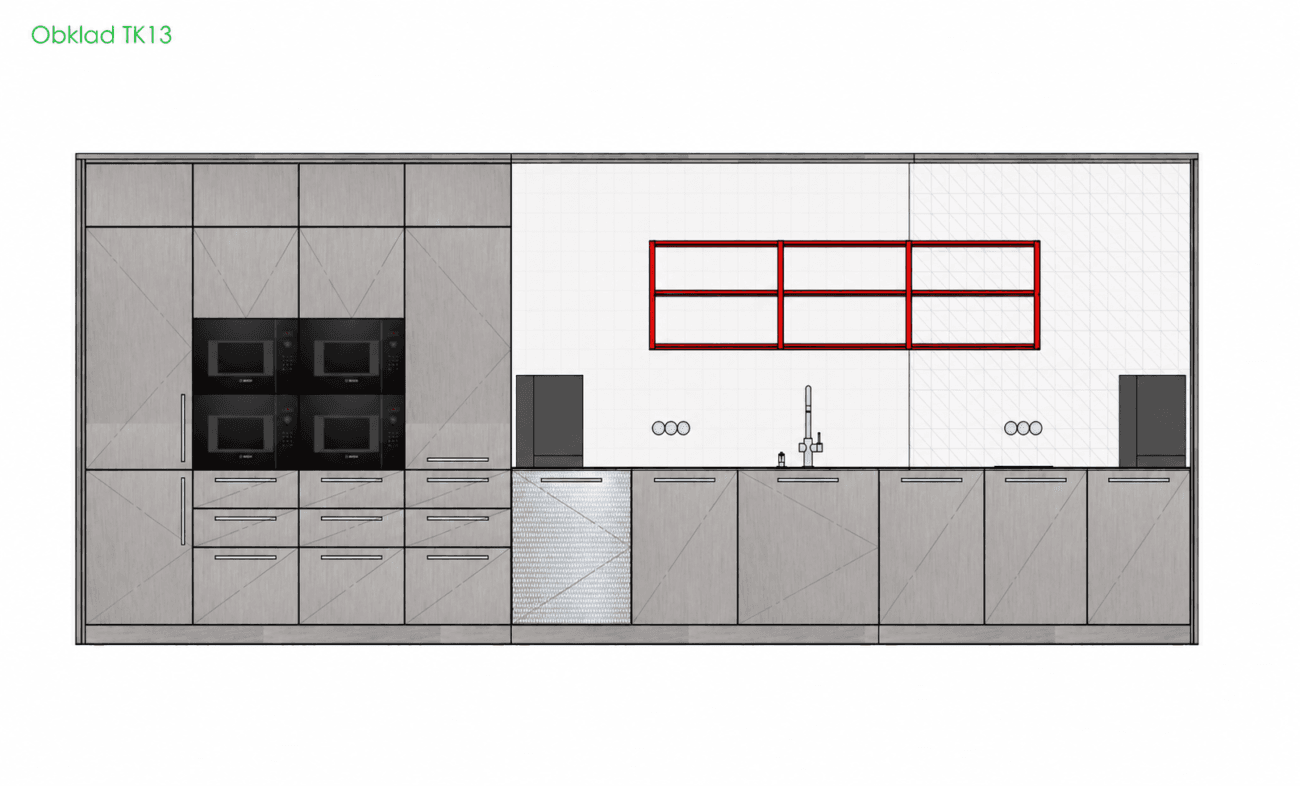
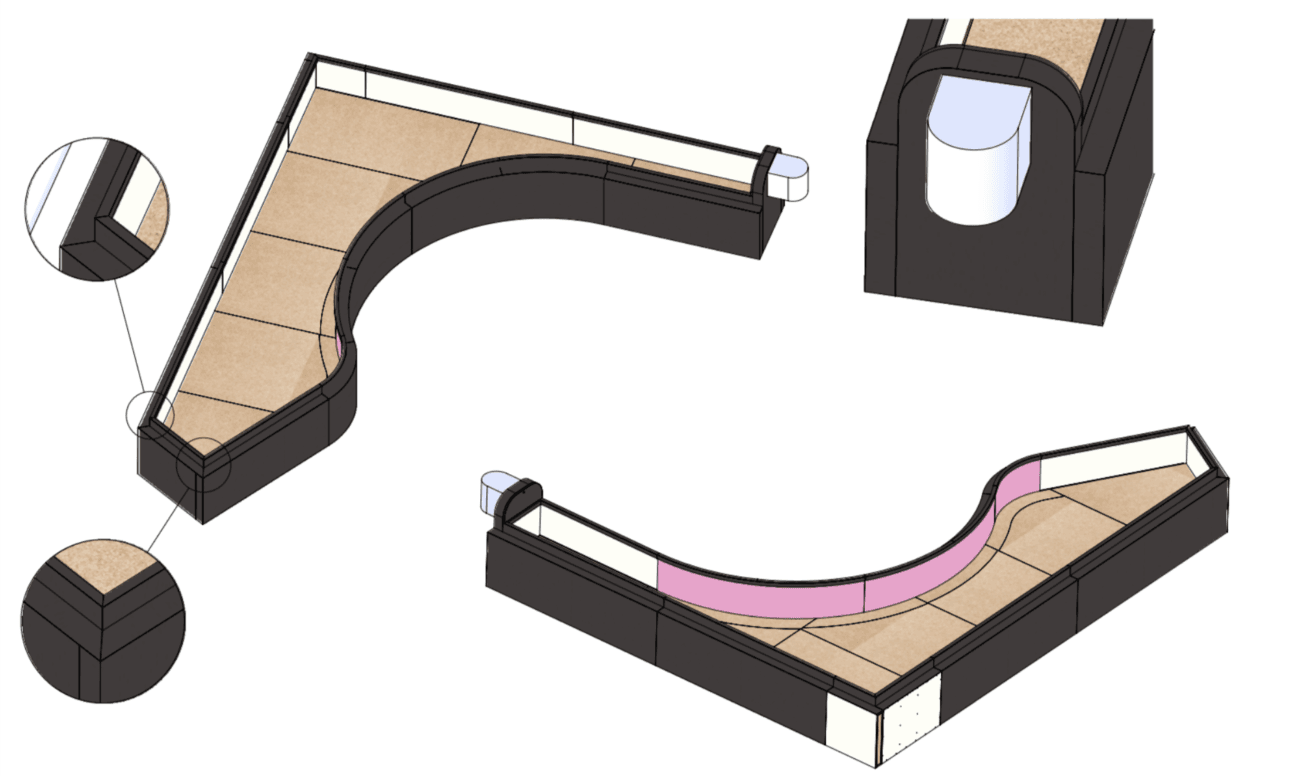
Woodever is delivering the complete interior here, including built-in elements, kitchen areas, reception, acoustic and metal structures, and other technically demanding details.

Woodever as main interior contractor
On this project, we deliver the complete interior fit-out — from technical preparation and coordinating a wide range of trades, through manufacturing both non-standard and standard elements, to final installation.
By combining digital project management, craft know-how and years of experience with projects like this, we deliver an interior where materials, structures and every detail fit together precisely.
Digital joinery in practice
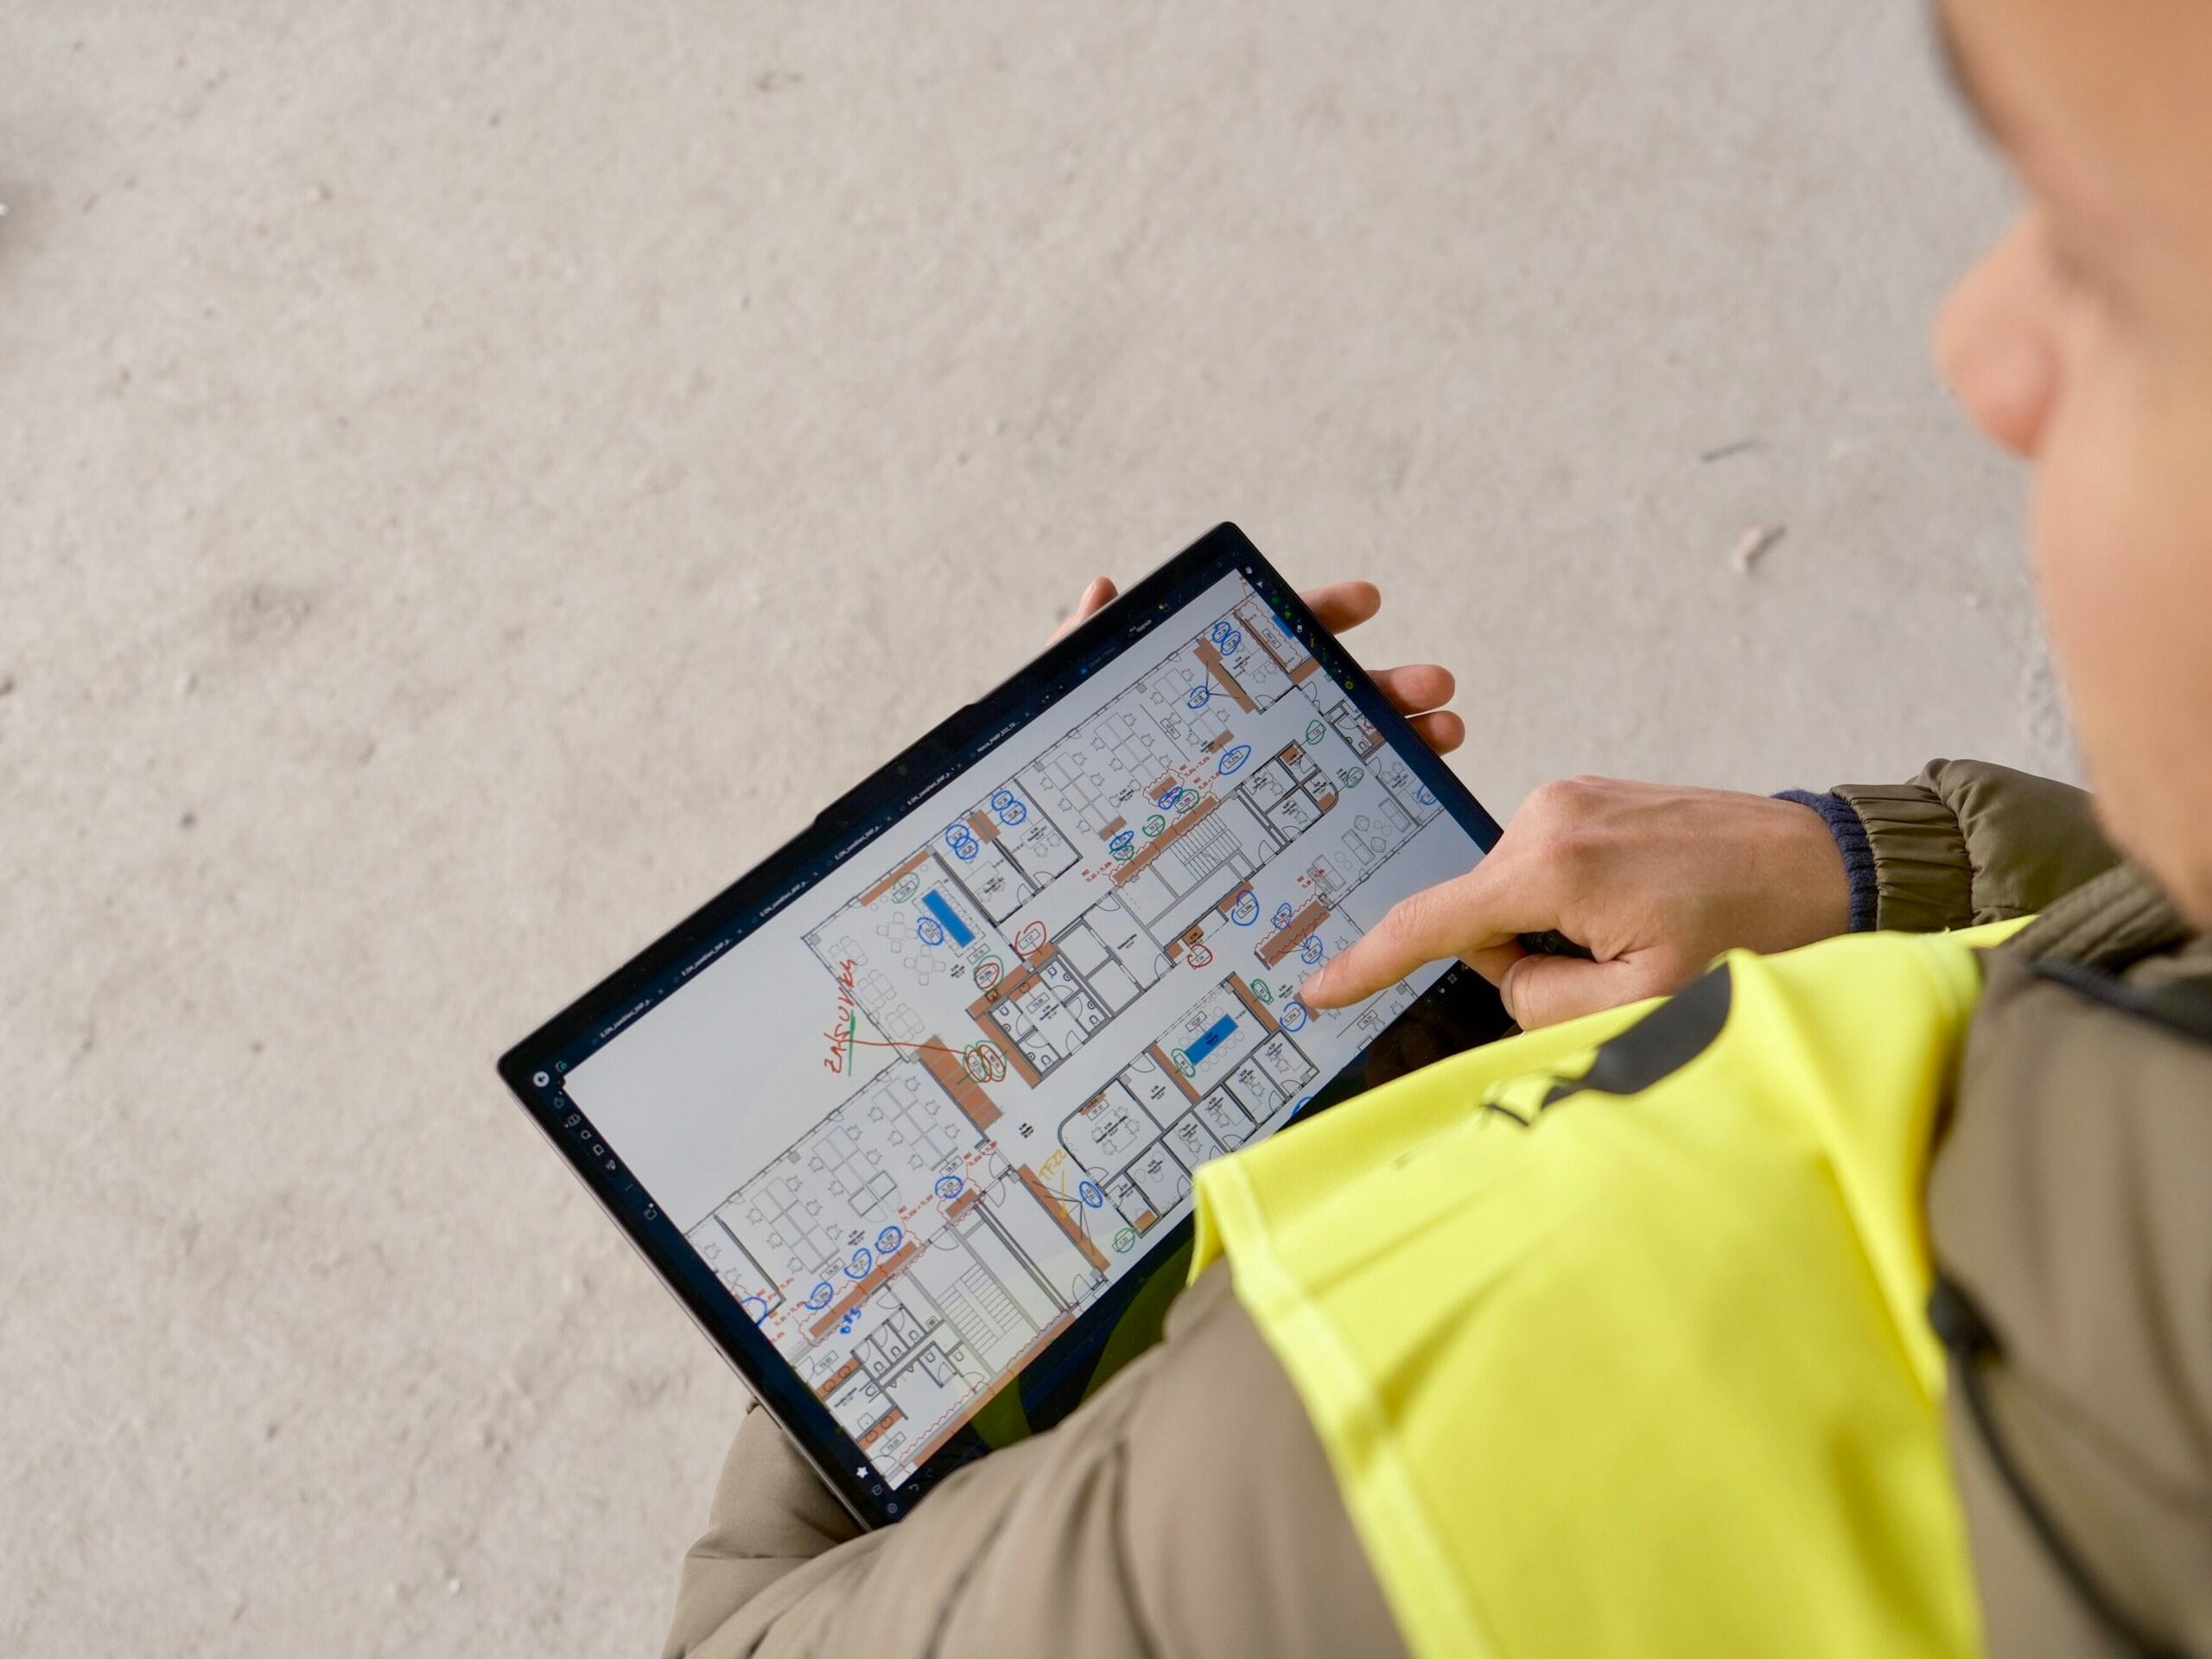
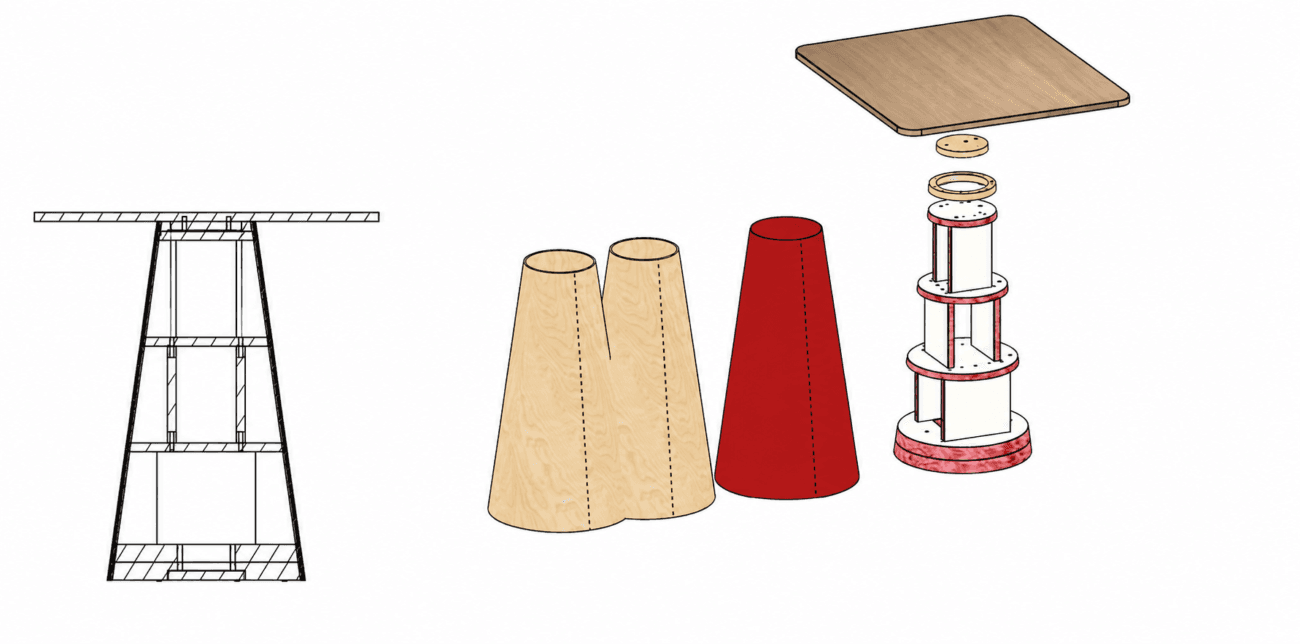
A project with this many non-standard elements and structural details demands precise coordination across design, manufacturing and installation. That’s why we use digital order management, linking production preparation, technical documentation and on-site work.
The result is more accurate coordination of details and a more efficient production process, plus the certainty that every part of the interior fits together — not just visually, but technically too.
Materials and construction
The material and structural design of E.ON’s new offices reflects exacting demands on acoustic and operational comfort.
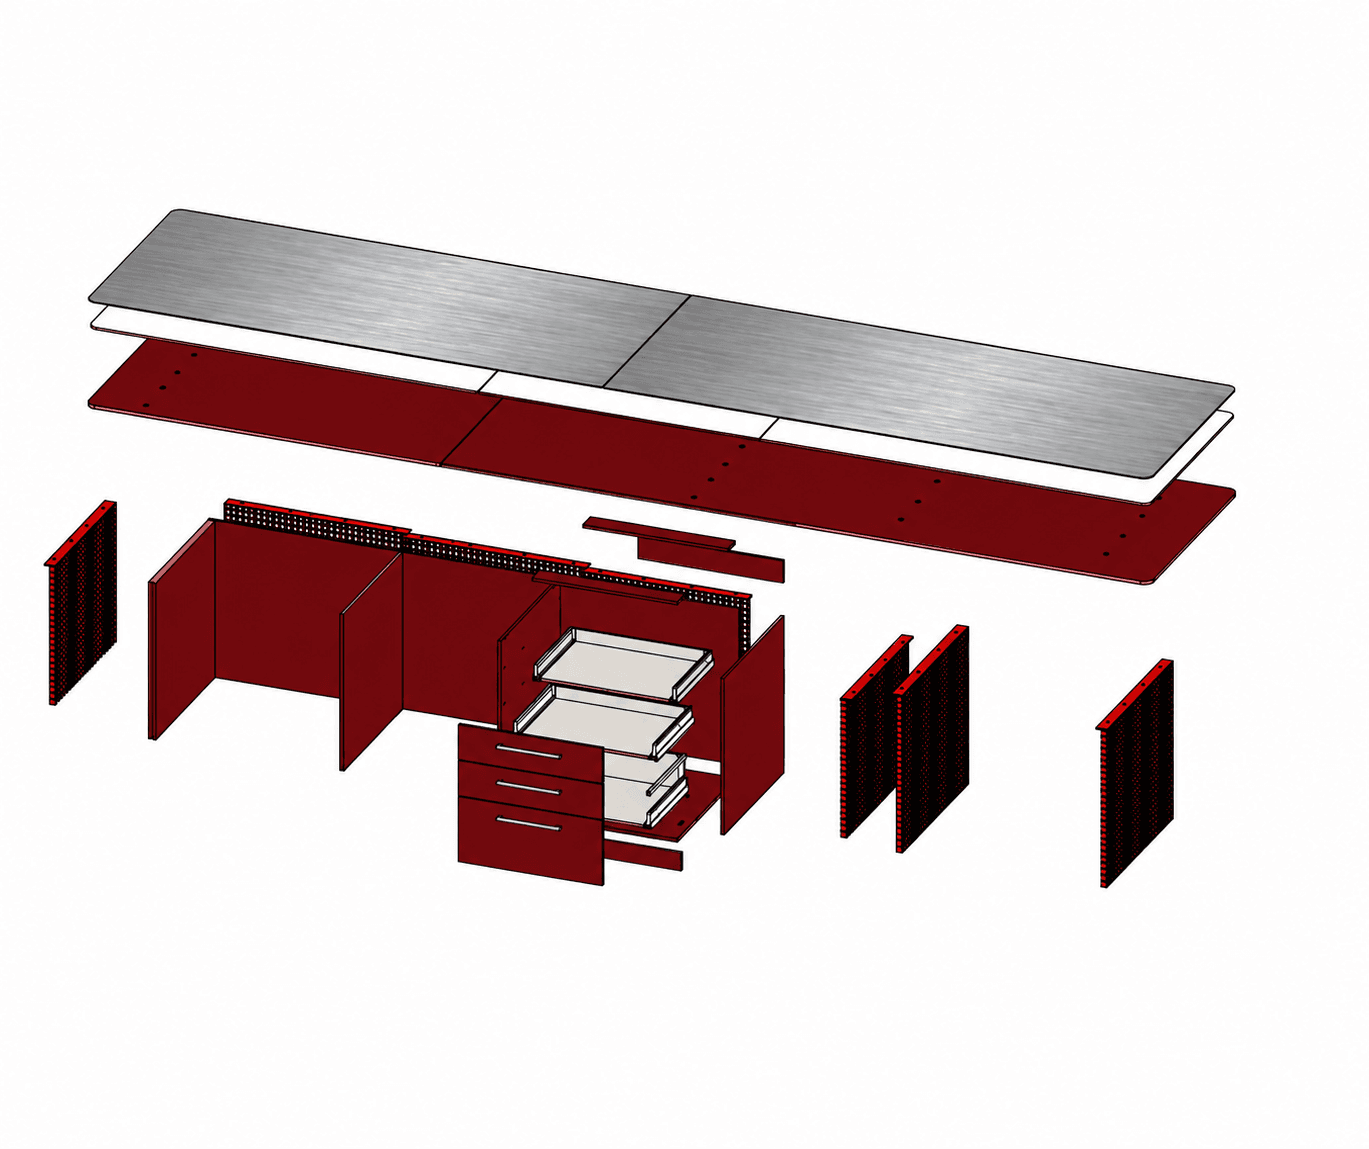
We’re working with a combination of veneered oak panels, perforated acoustic panelling and metal elements that help shape the individual office zones.
The technical character of the space is underlined by stainless steel and aluminium surfaces, corrugated perforated sheet metal and red grating used on selected details and finishes — a nod to the identity of E.ON, one of Europe’s largest energy companies, serving around 50 million customers in more than 30 countries across the continent.
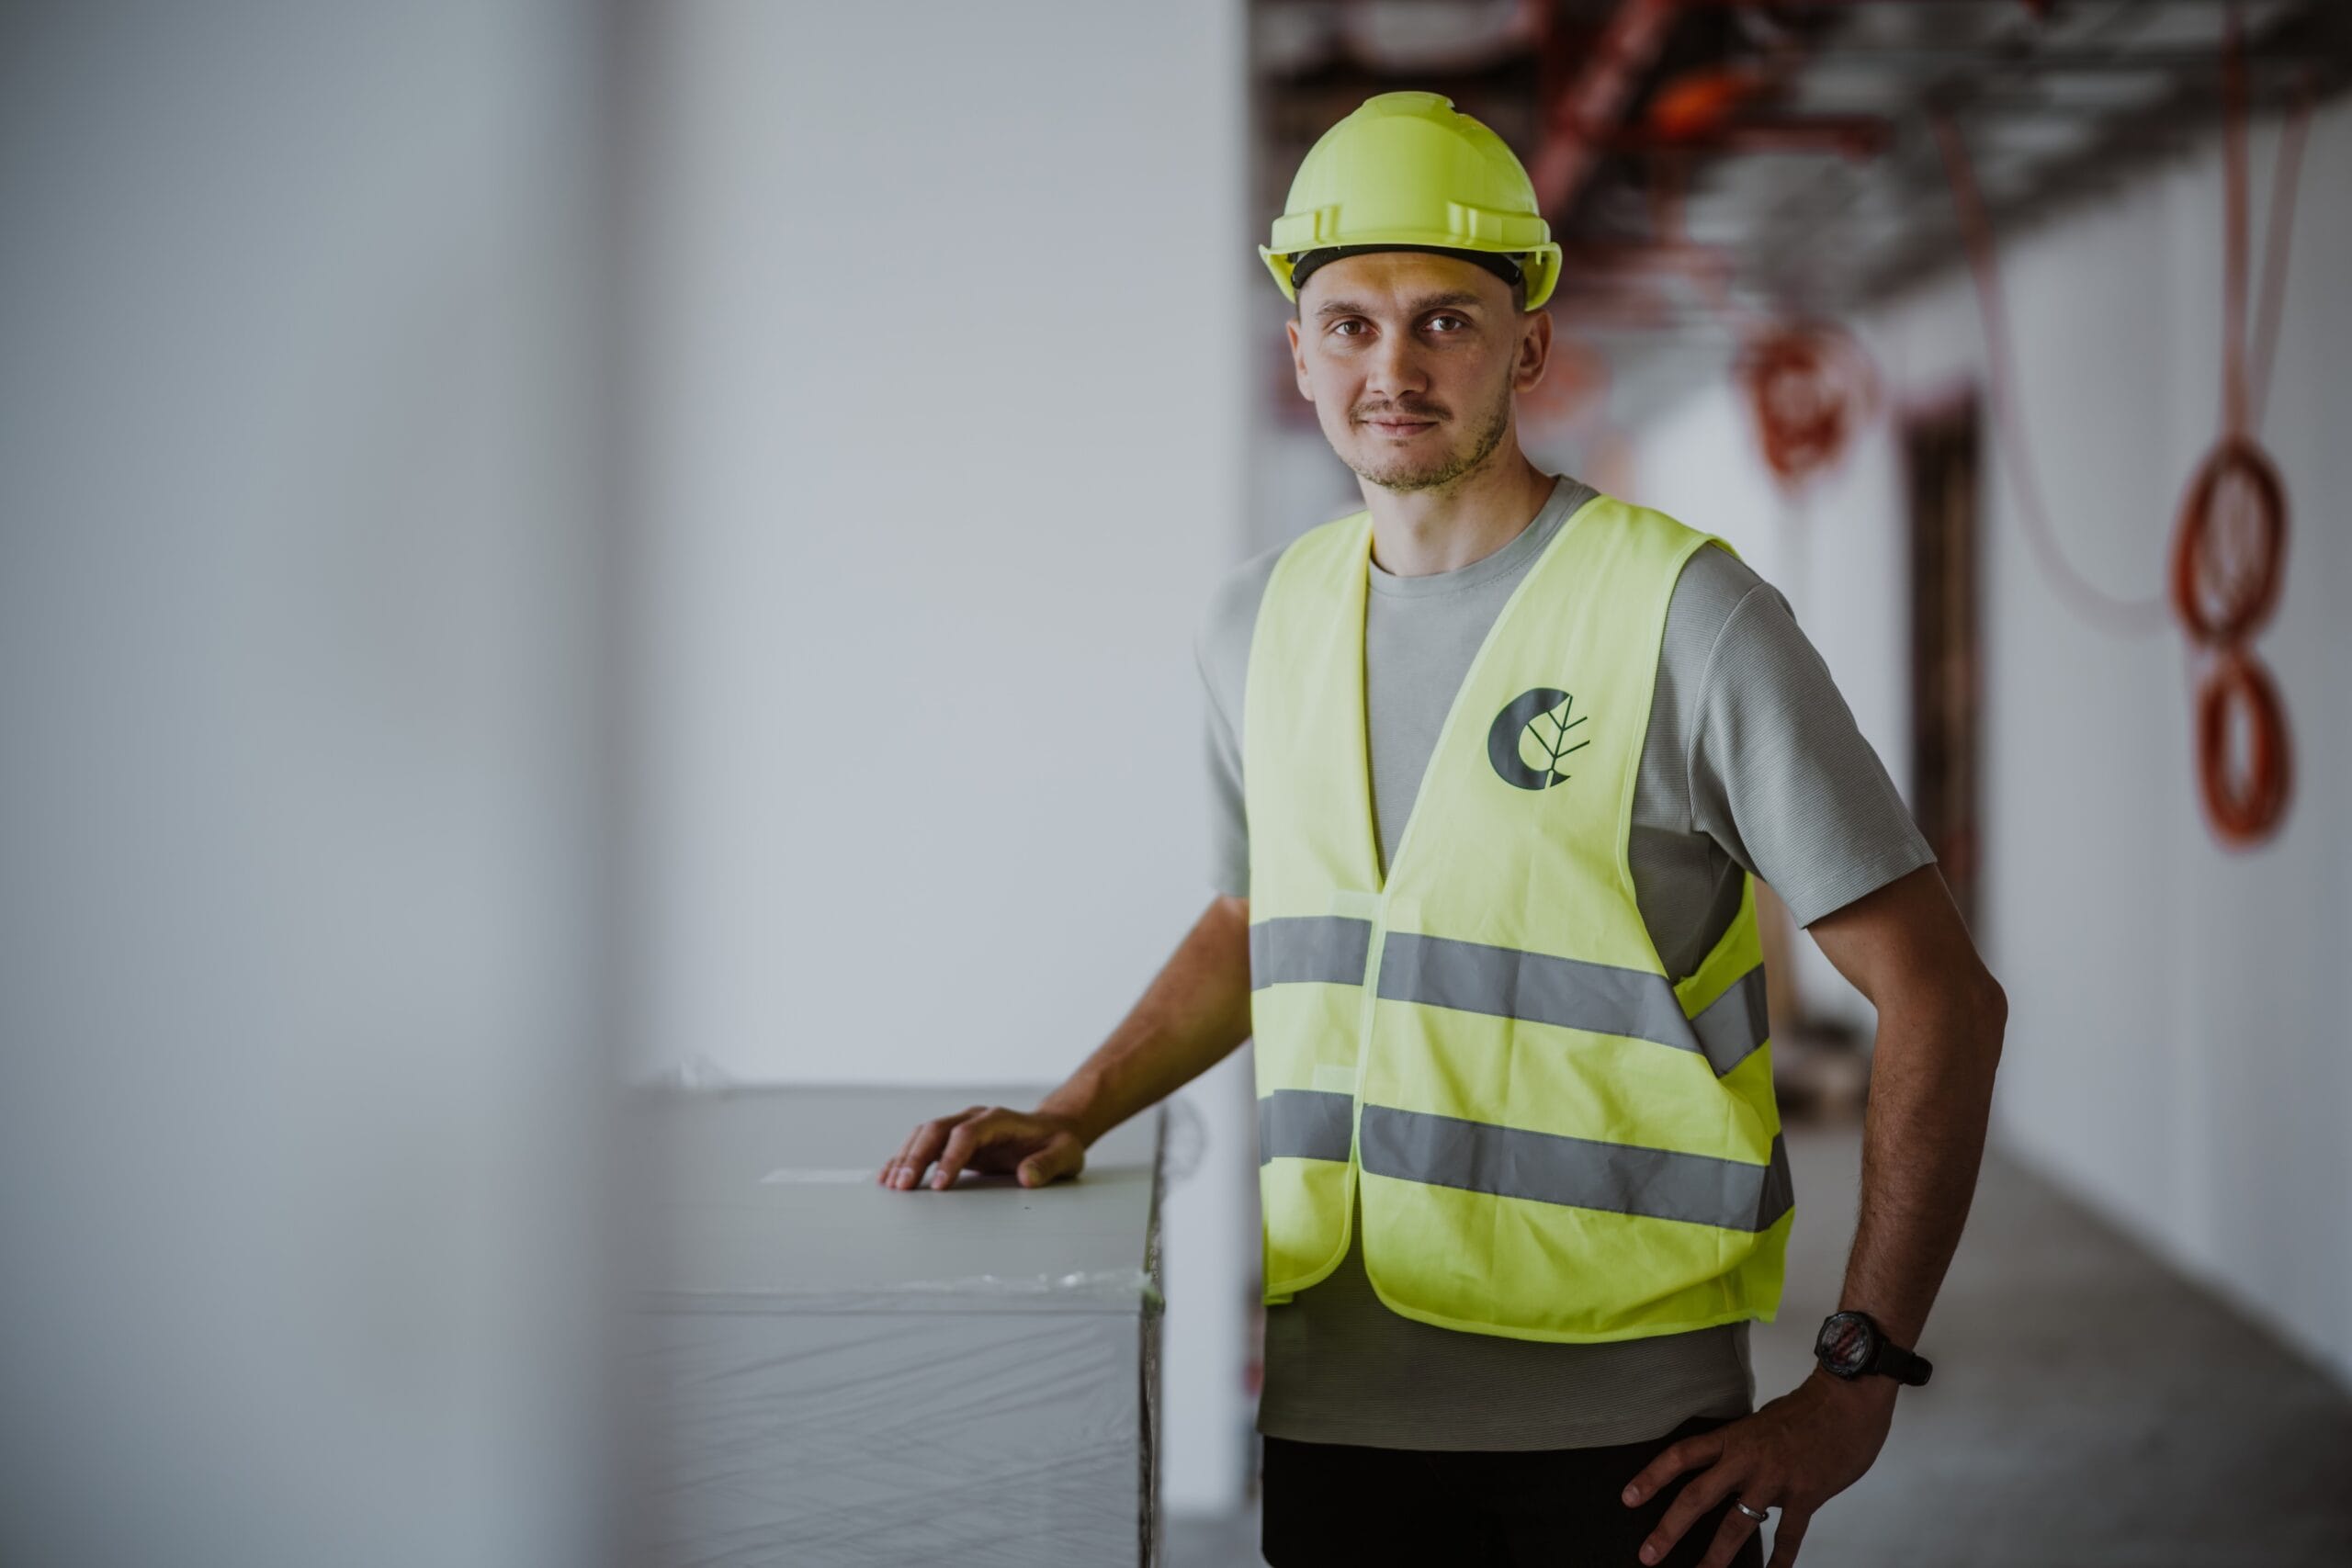
It takes an enormous amount of joined-up thinking and attention to every last detail. On a project this size, it’s not enough to deal with what’s happening today — you constantly have to think ahead, look back, and picture what’s happening two floors up.
Aleš Sukovatý
Lead project manager
01
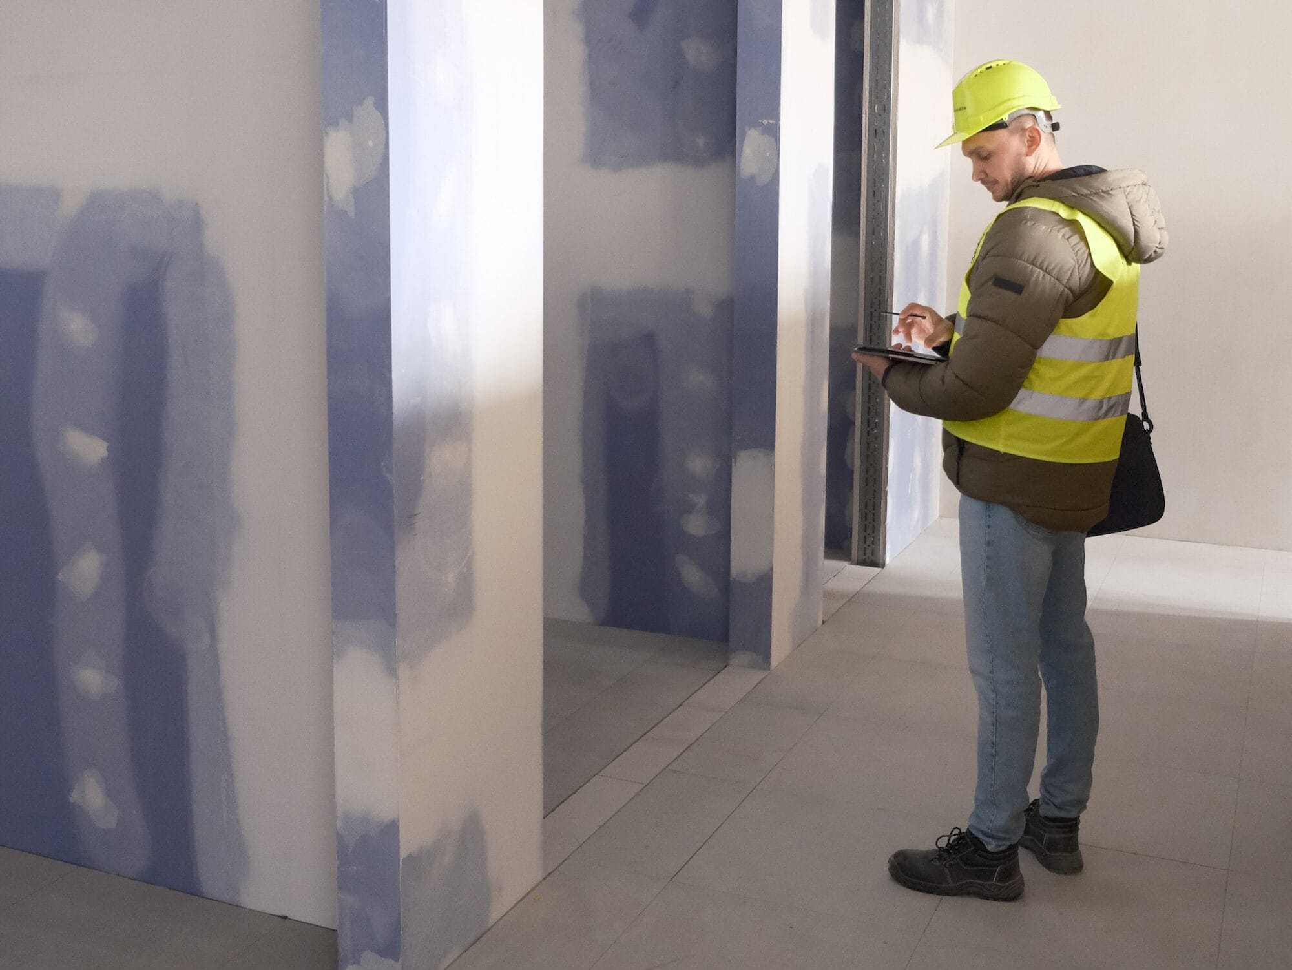
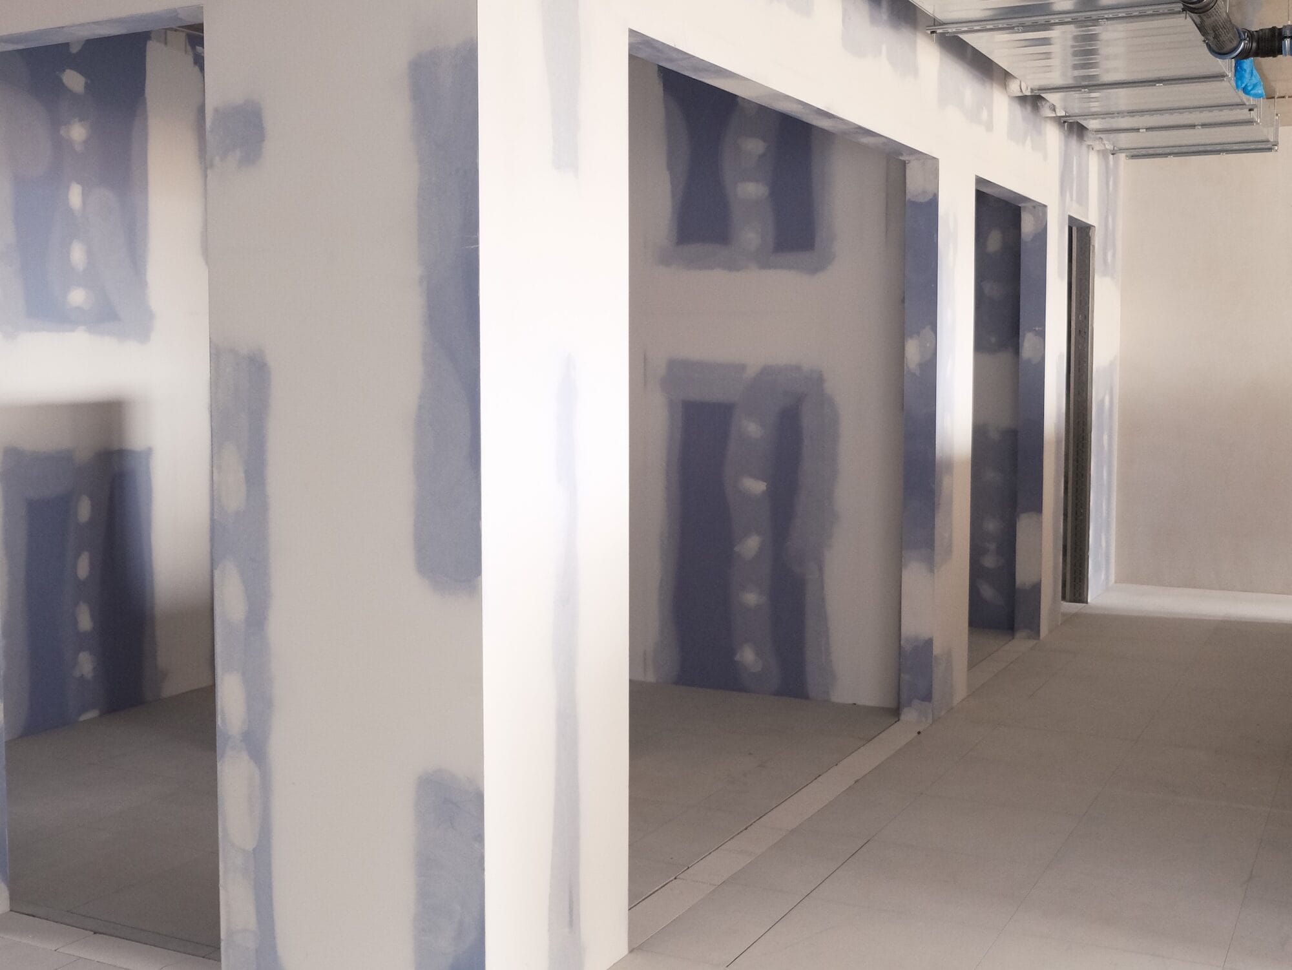
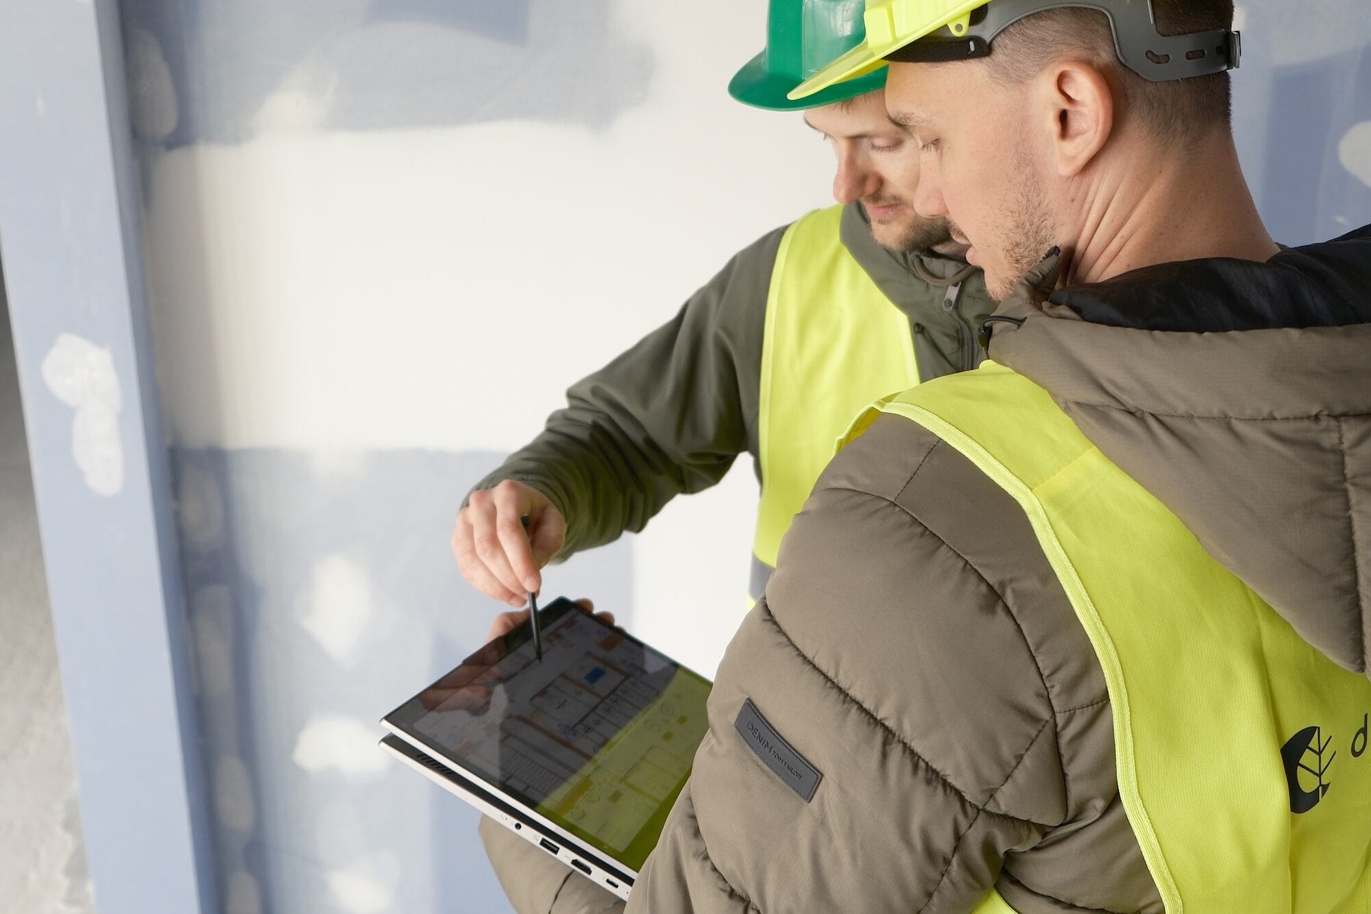
Site survey
The first site visits were about surveying and digitally coordinating the work ahead. Checking dimensions, technical connections and site readiness in person helps verify the project data and prepare manufacturing and installation with maximum precision.
02
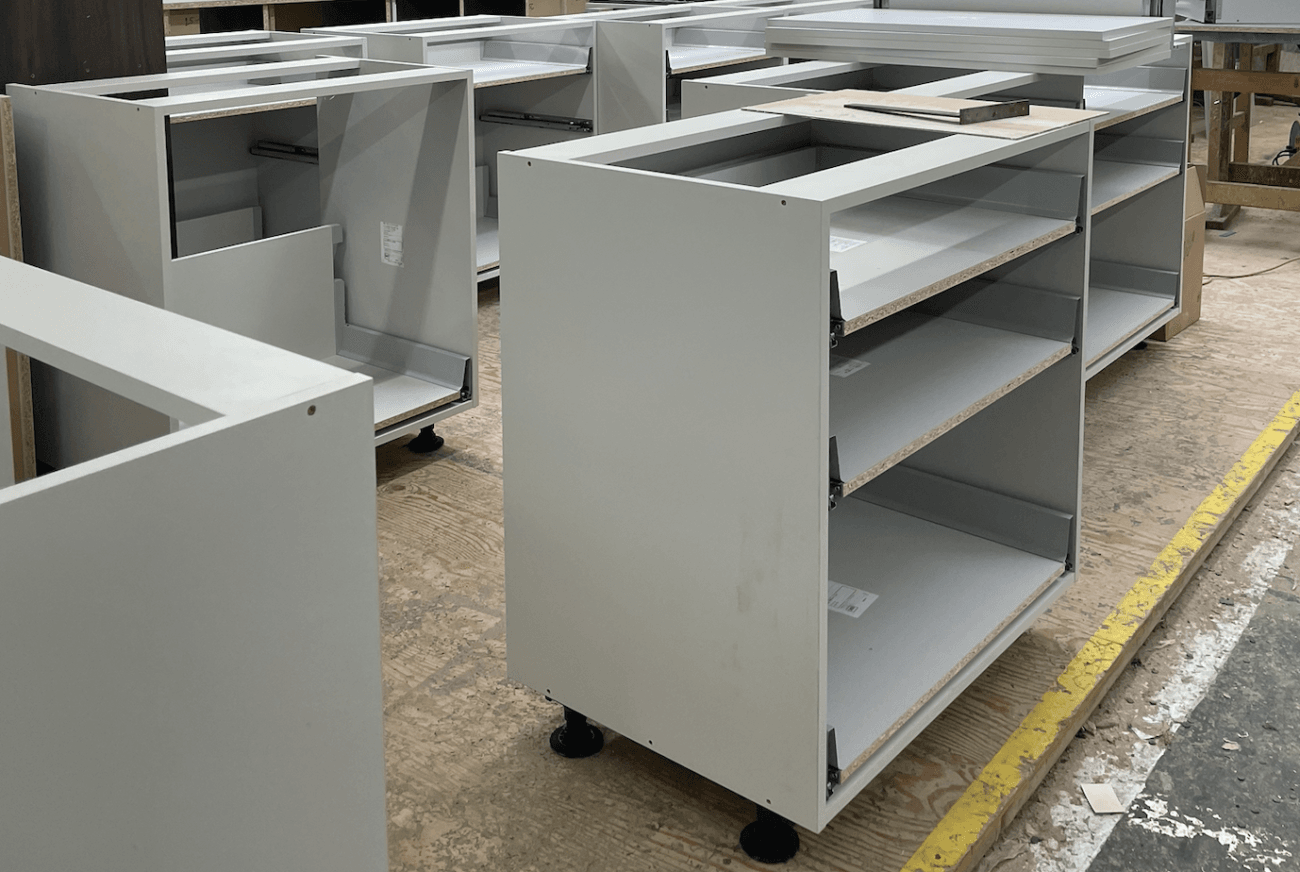
Construction and manufacturing
Once the survey is done, the next stage is structural preparation and manufacturing of individual elements. Our own technical documentation lets us prepare non-standard solutions with maximum precision and ensures that manufacturing and the installation that follows fit together smoothly.

03
Delivering the first phase
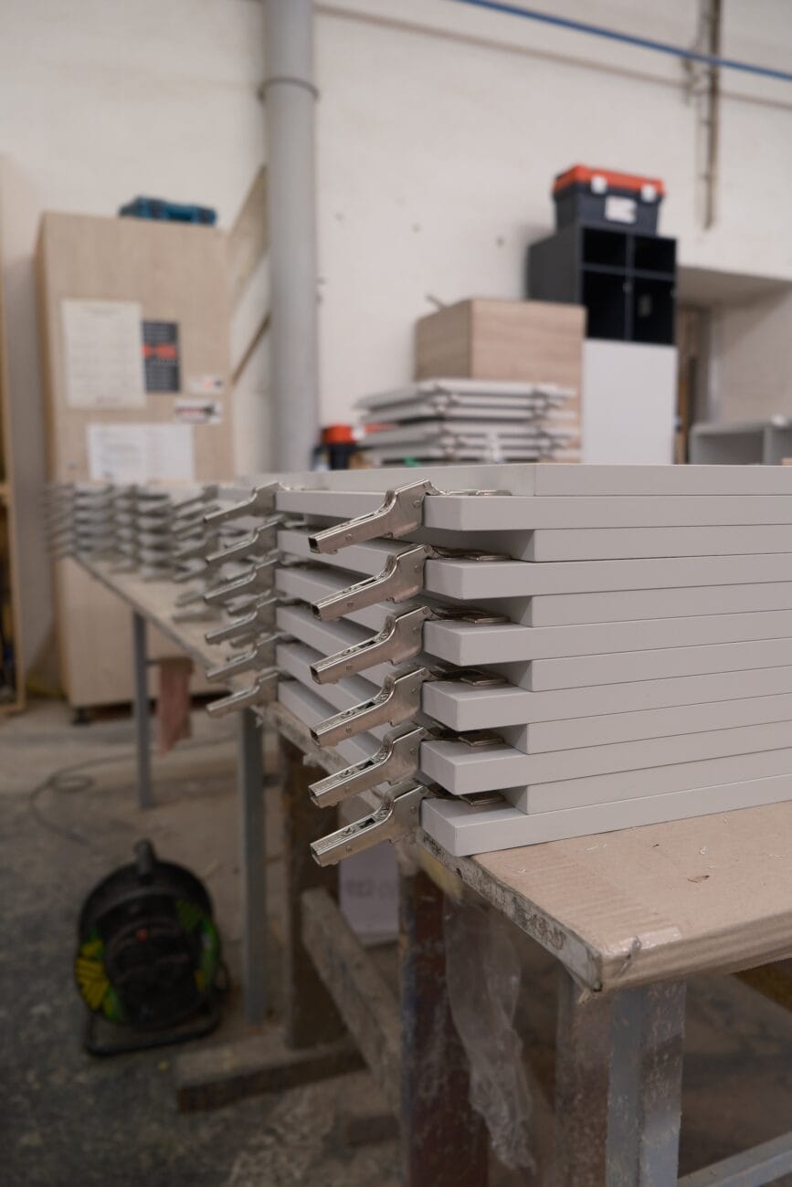
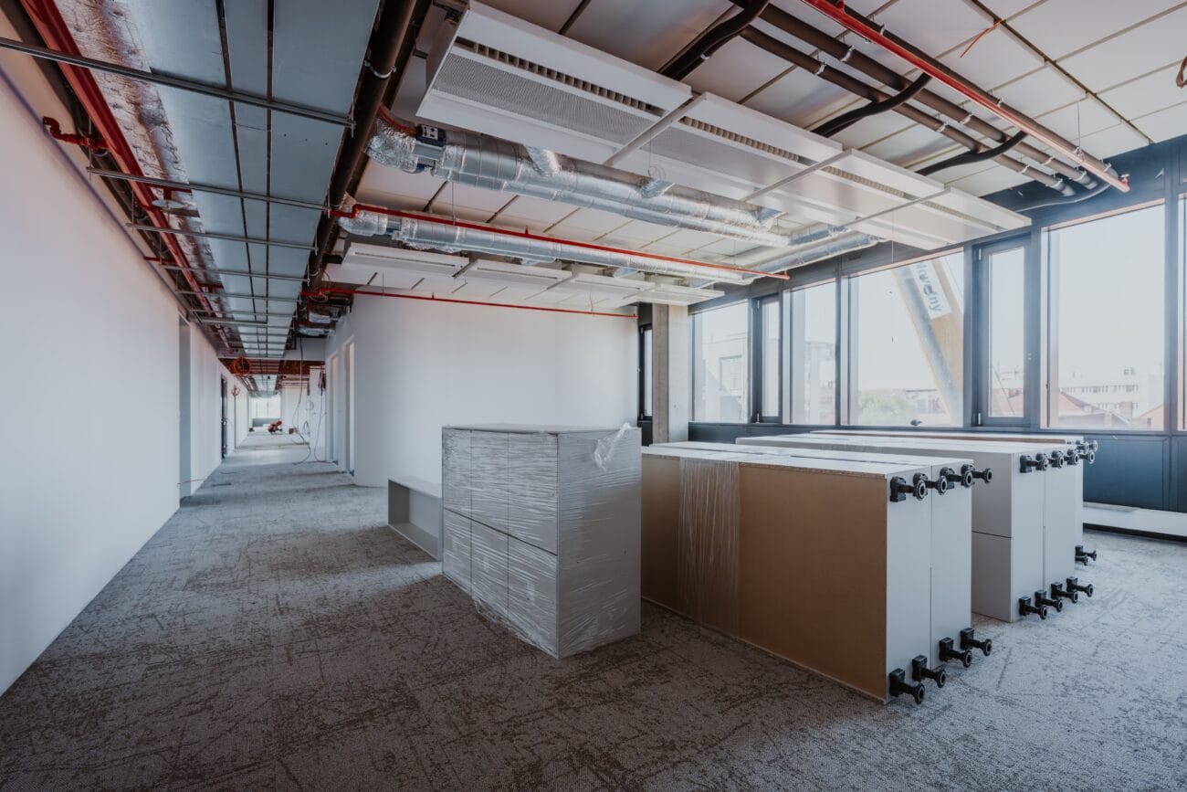
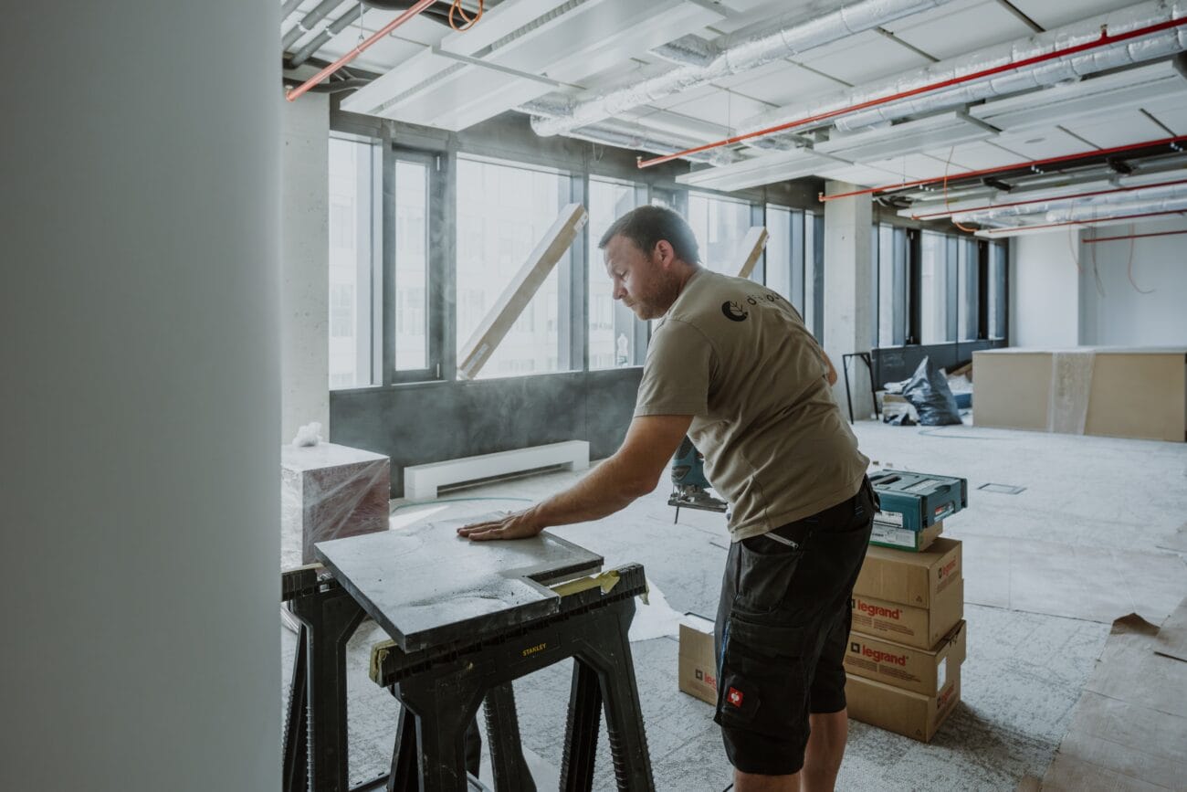
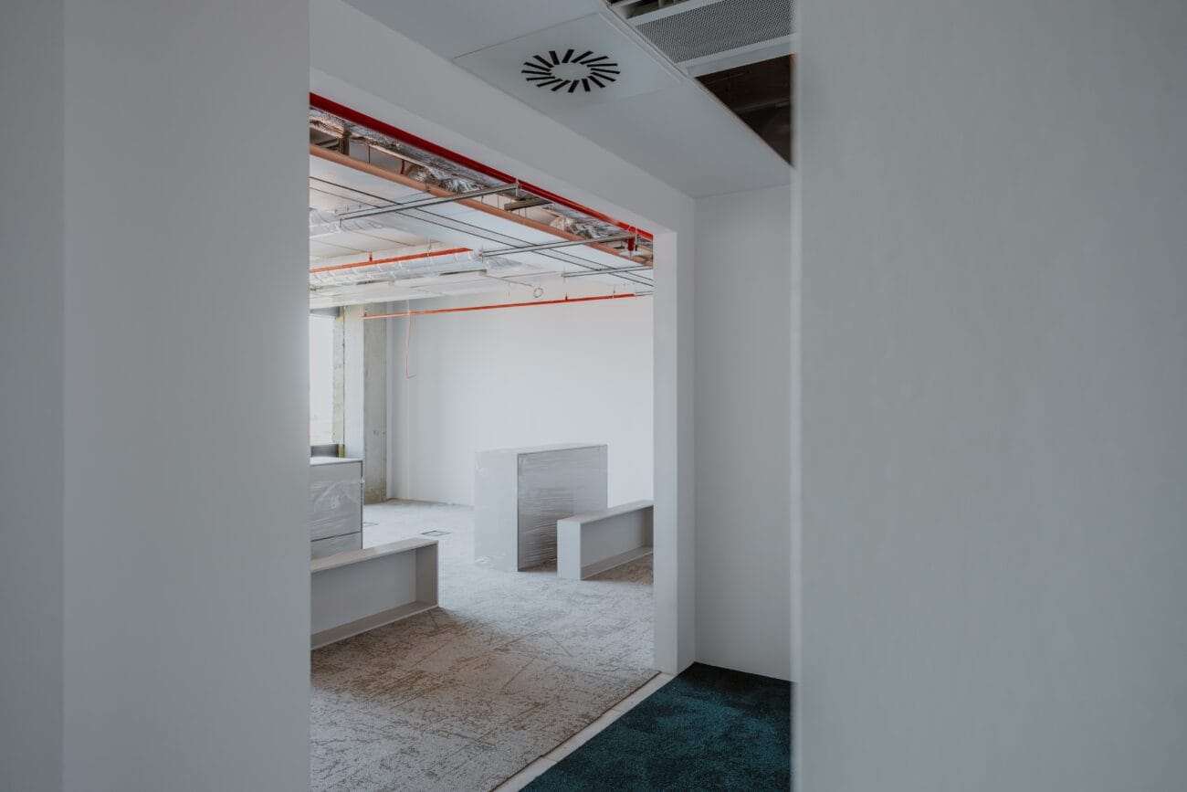
In these weeks, we’re moving from the production hall straight onto the construction site. Manufacturing is still under way in our workshop for individual elements and non-standard solutions, while another important phase is beginning at the same time — the first floors are gradually being fitted out with furniture, and installation is starting on site.
Photography: Jan Martinek, Woodever
Architect: Studio Perspektiv
Investor: CPI Property Group
See our previous interior fit-out
at Biometrics House HQ
