Innovatrics HQ: completing the largest office project of the year
Building the new headquarters of Innovatrics was a major milestone for Woodever, above all for the complexity and ambition of the job. We came into the project as a technology, engineering and production partner responsible for a key part of the interior.
Through the build we handled the development, production and final installation of non-standard interior fittings across roughly 4,000 m². The aim was to translate the architectural concept into specific solutions across the whole building – from workspaces and meeting rooms through staff facilities to relaxation and recovery zones.
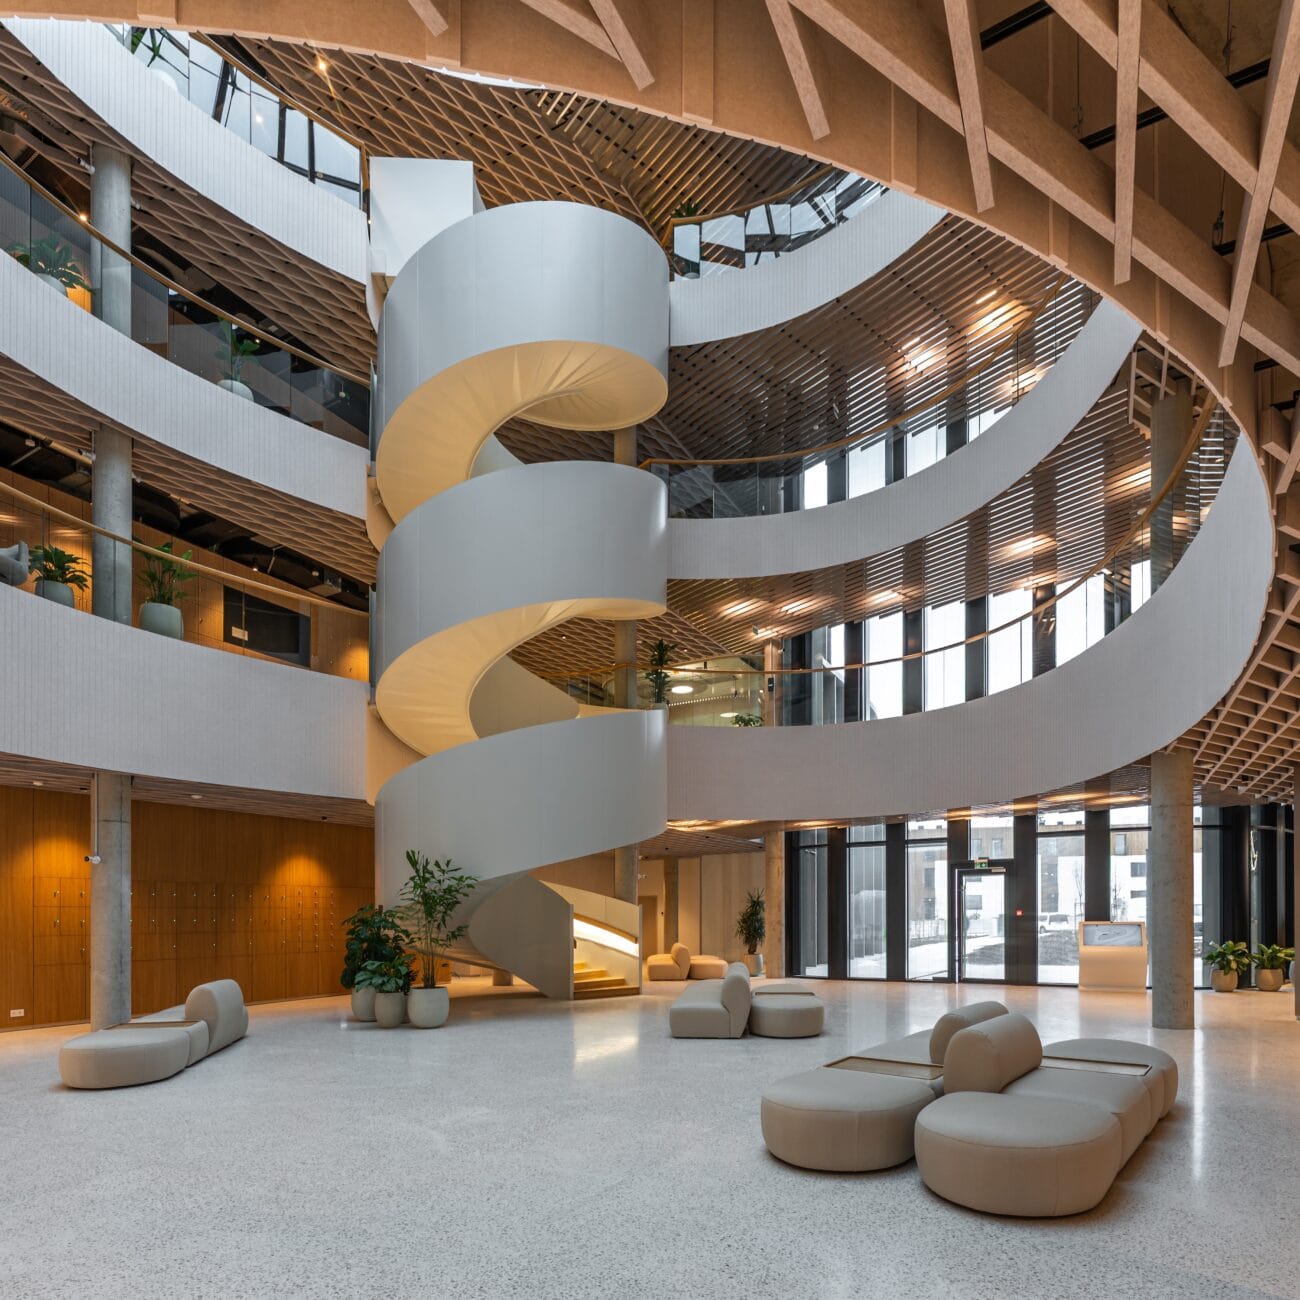
Our team of engineers, designers and other specialists worked on developing a whole range of non-standard solutions answering what a modern workplace demands – flexibility, acoustic comfort, technology integration and long-term sustainability. The building now offers up to 350 workstations and space for both focused and team work.
„This project mattered enormously to us. Not only for its scale but for the innovations and solutions we were able to contribute. Without our digital joinery approach, a project this complex would not have been possible,says Michal Navrátil, CEO of Woodever.
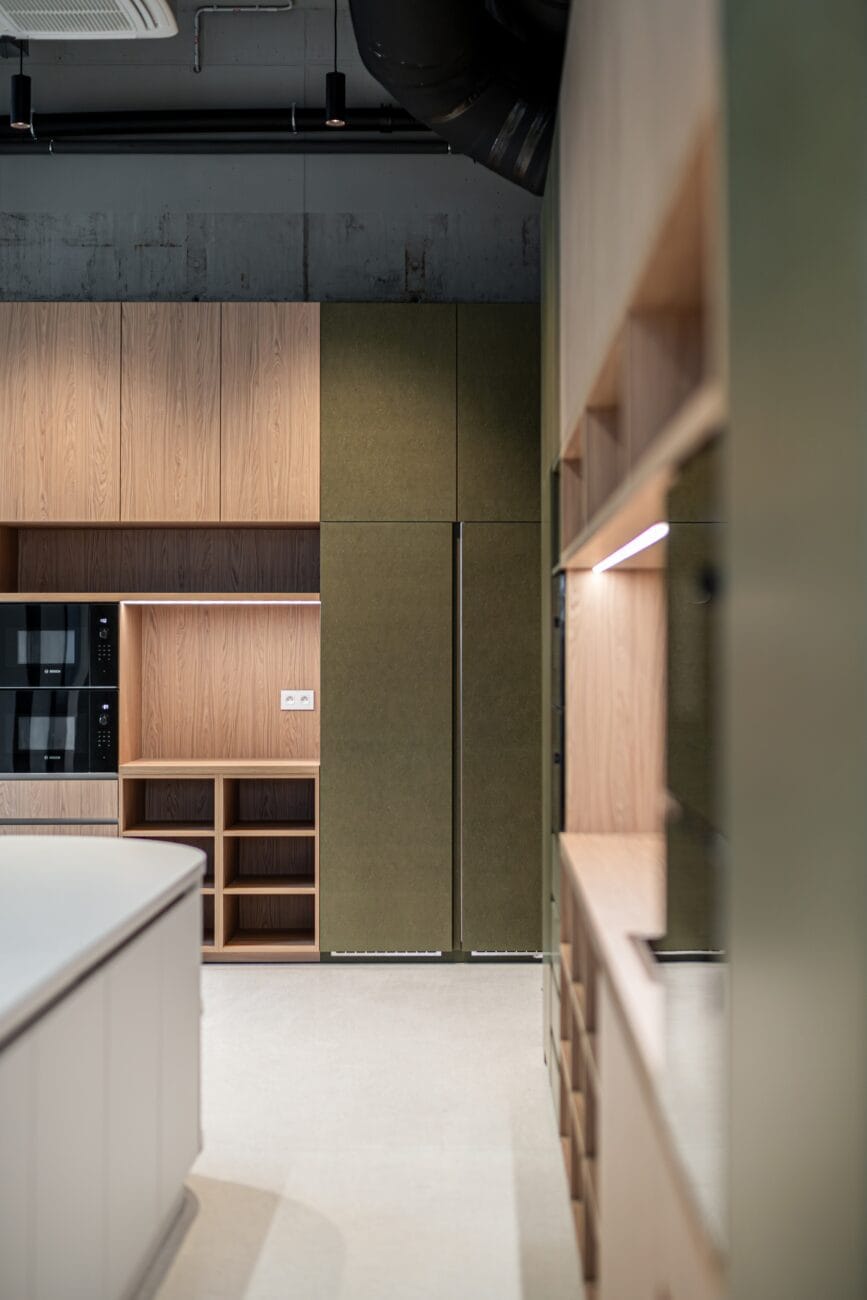
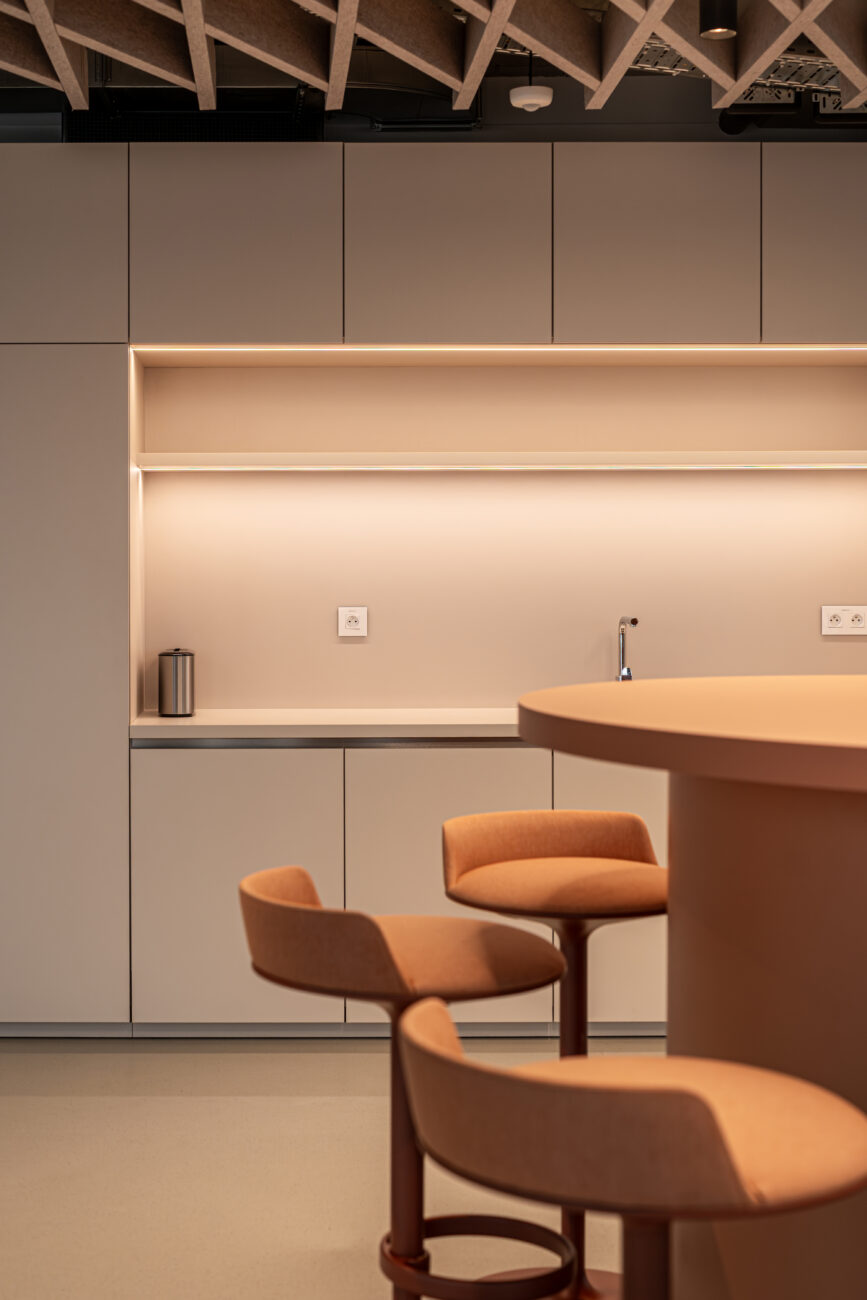
The interior keeps to warm colours with bold areas of pastel. In the headquarters we worked on the main dining zone and on several smaller kitchens for staff and visitors.
Isla modular meeting units: a flexible answer for open plan
One of the key elements of the project was the modular Isla meeting units, developed specifically for the Innovatrics headquarters. The building holds thirteen units in various sizescreating quiet places for focused and team work in an open space. The modular system means a unit can be extended, reconfigured or moved at any time – with no building work, no noise and no disruption.
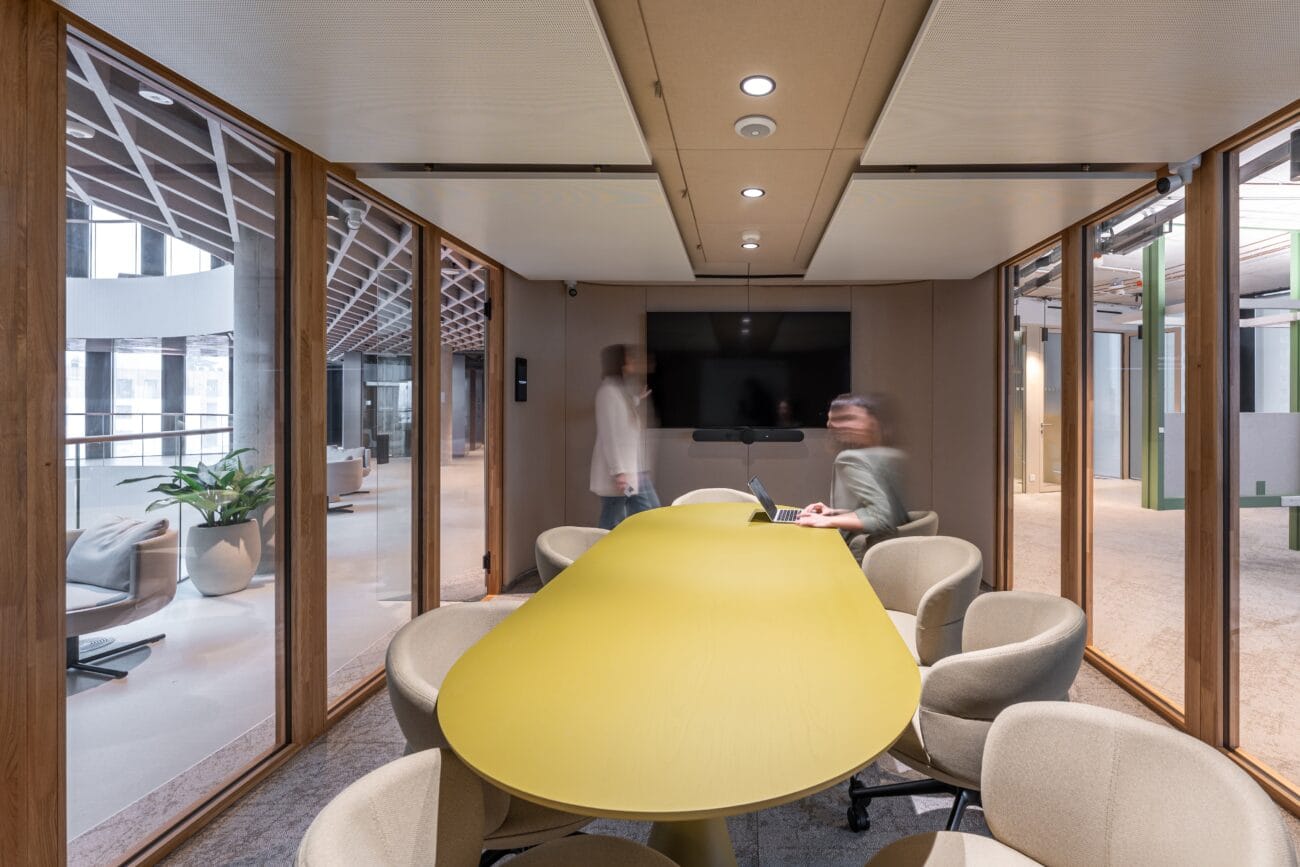
The modular meeting room is designed as a freestanding spatial object, which creates a calm, acoustically comfortable zone inside an open interior.
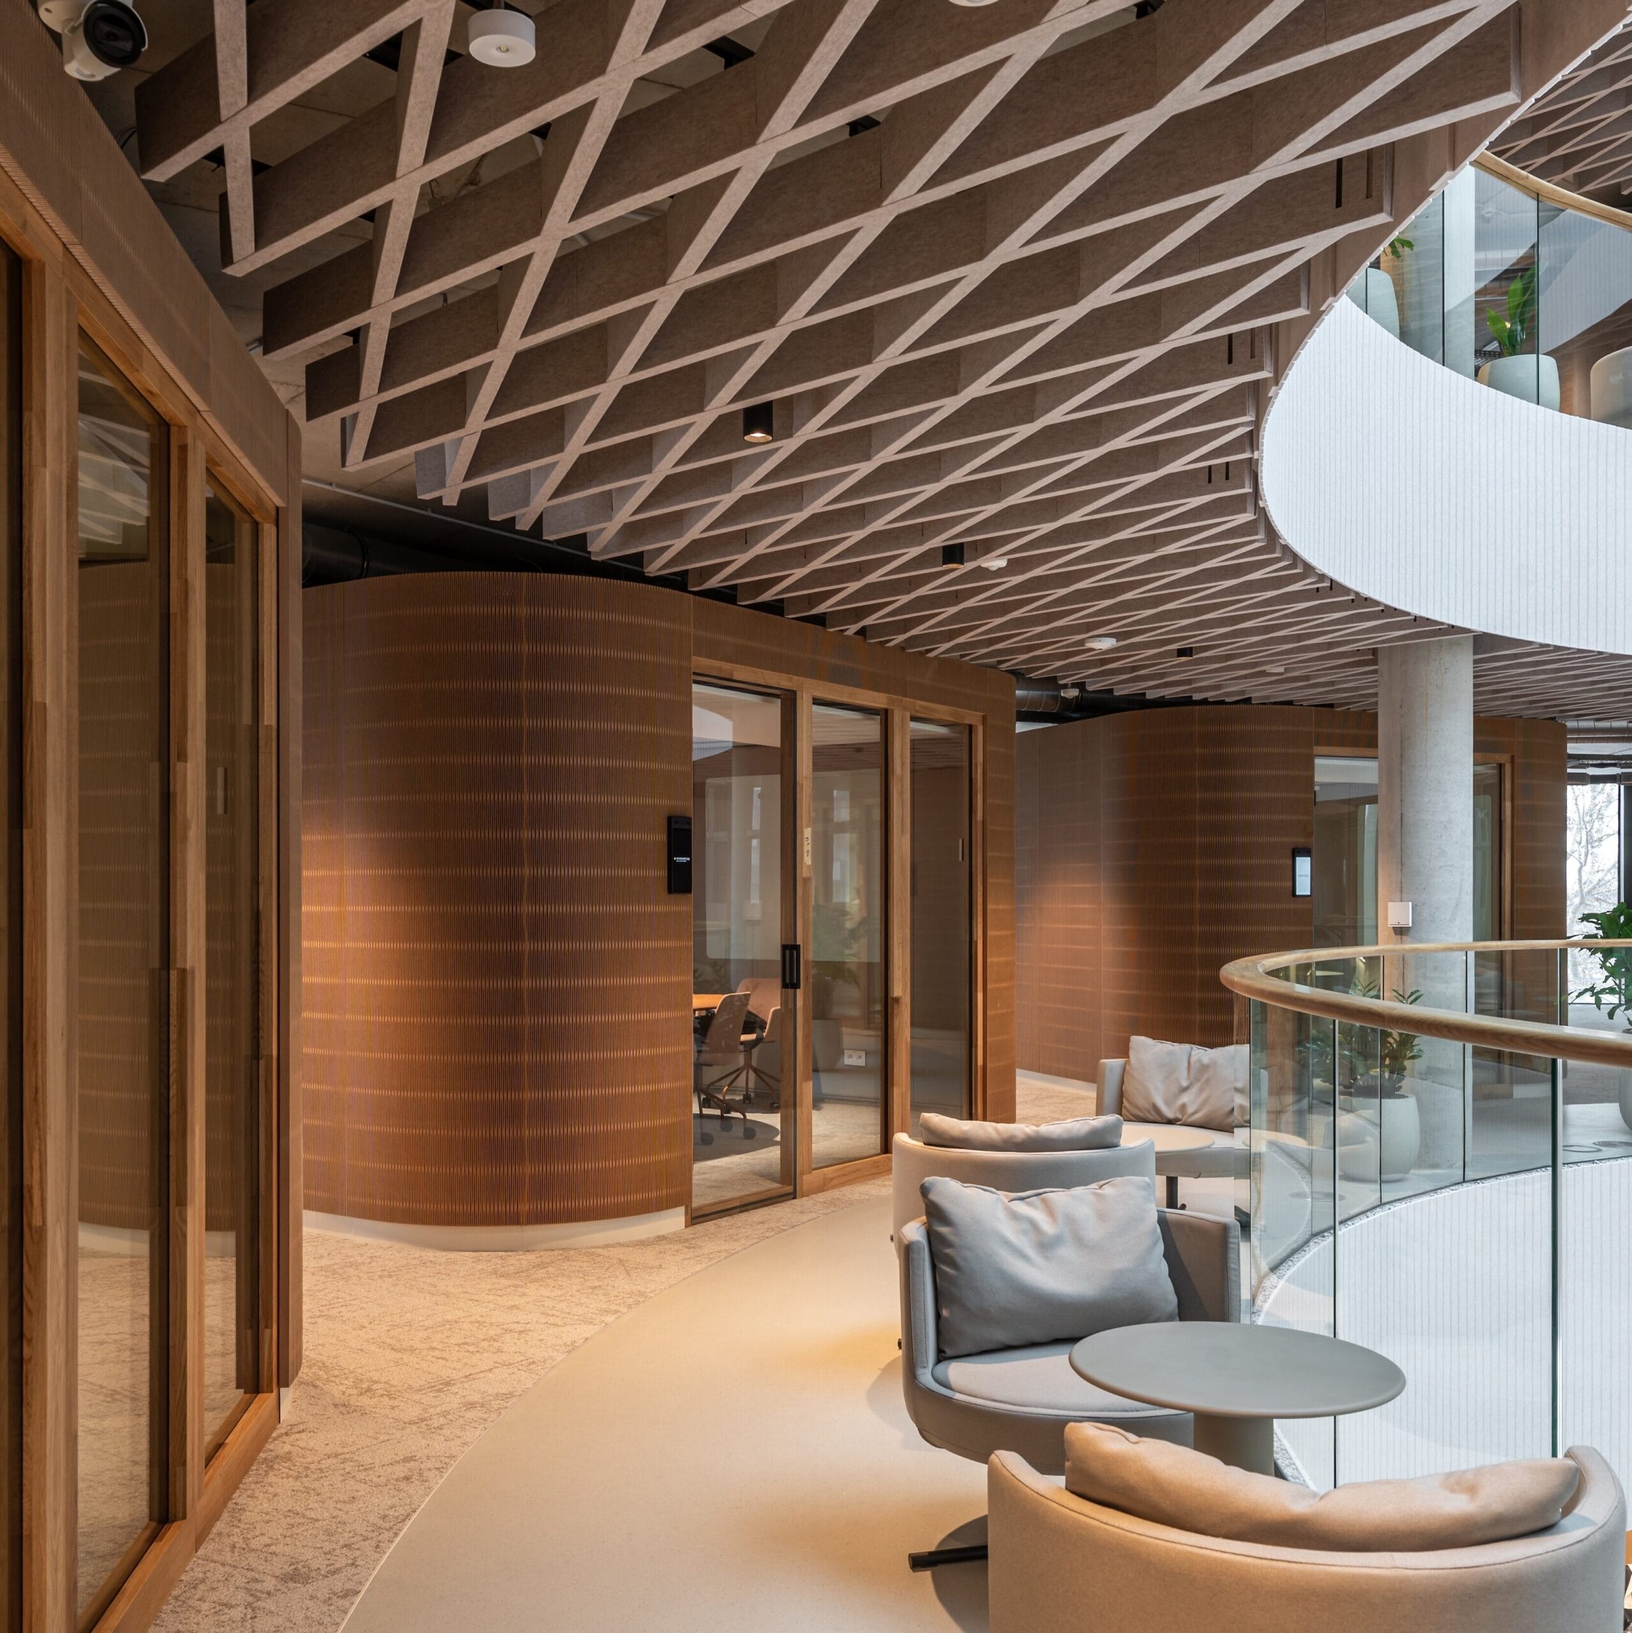
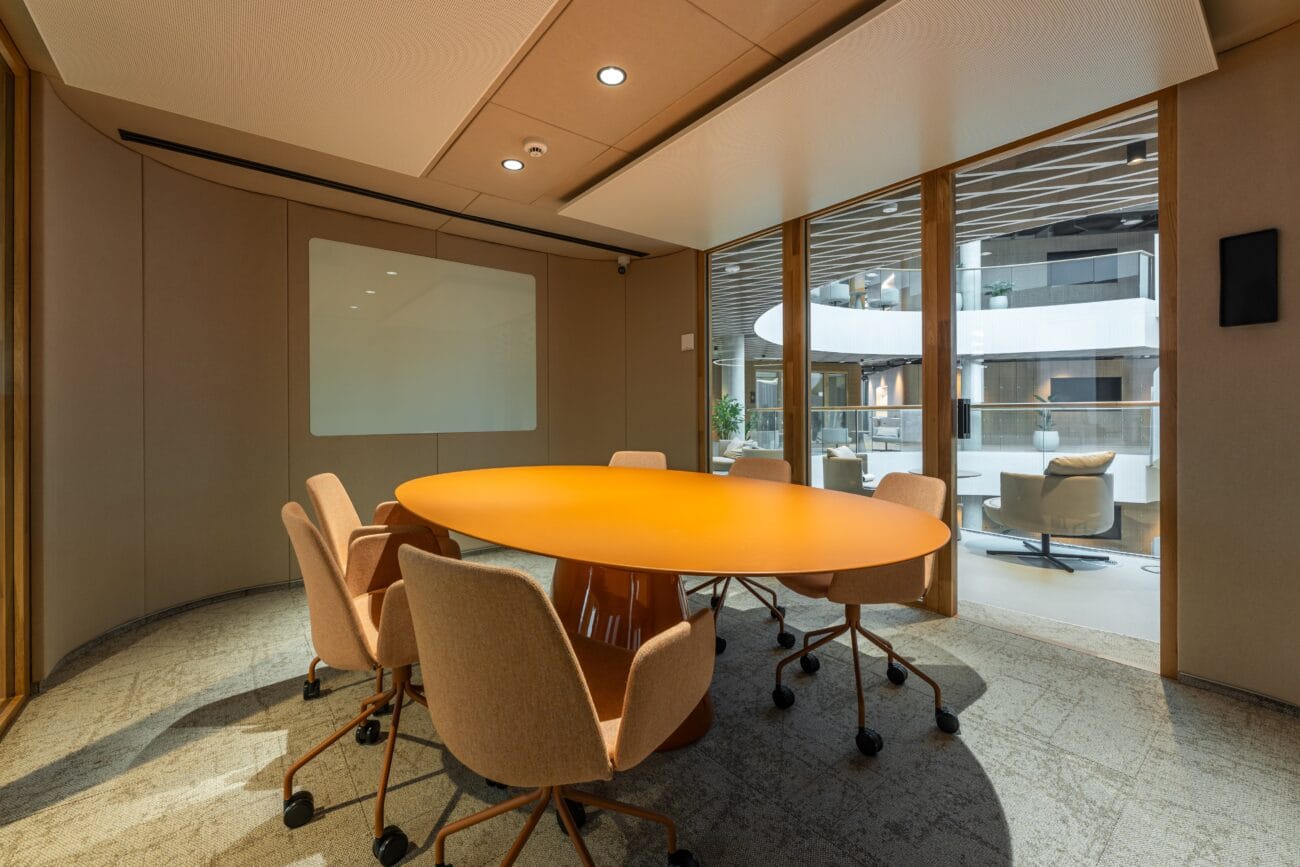
The modular system lets Isla be made larger or smaller without interrupting what is going on around it.
Technical constraints as a spur to new solutions
Displacement ventilation in the floor called for its own technical answer, since it ruled out running electrical services underfoot. Working with the architects, we therefore developed the Fiber2Desk structural system, which brings services to the desks from the ceiling. The result is height-adjustable, reconfigurable workstations with integrated lighting, precise cable management and one consistent visual standard.
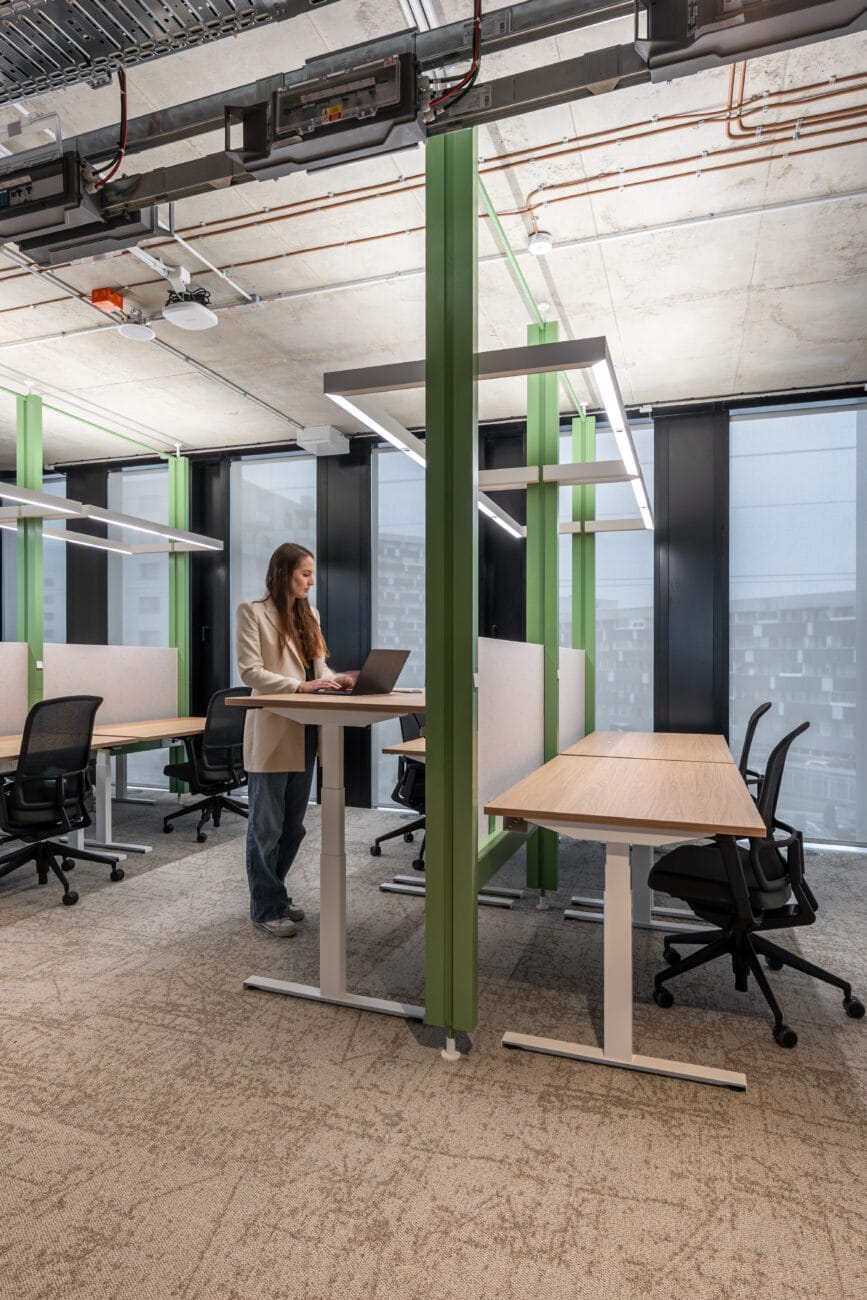
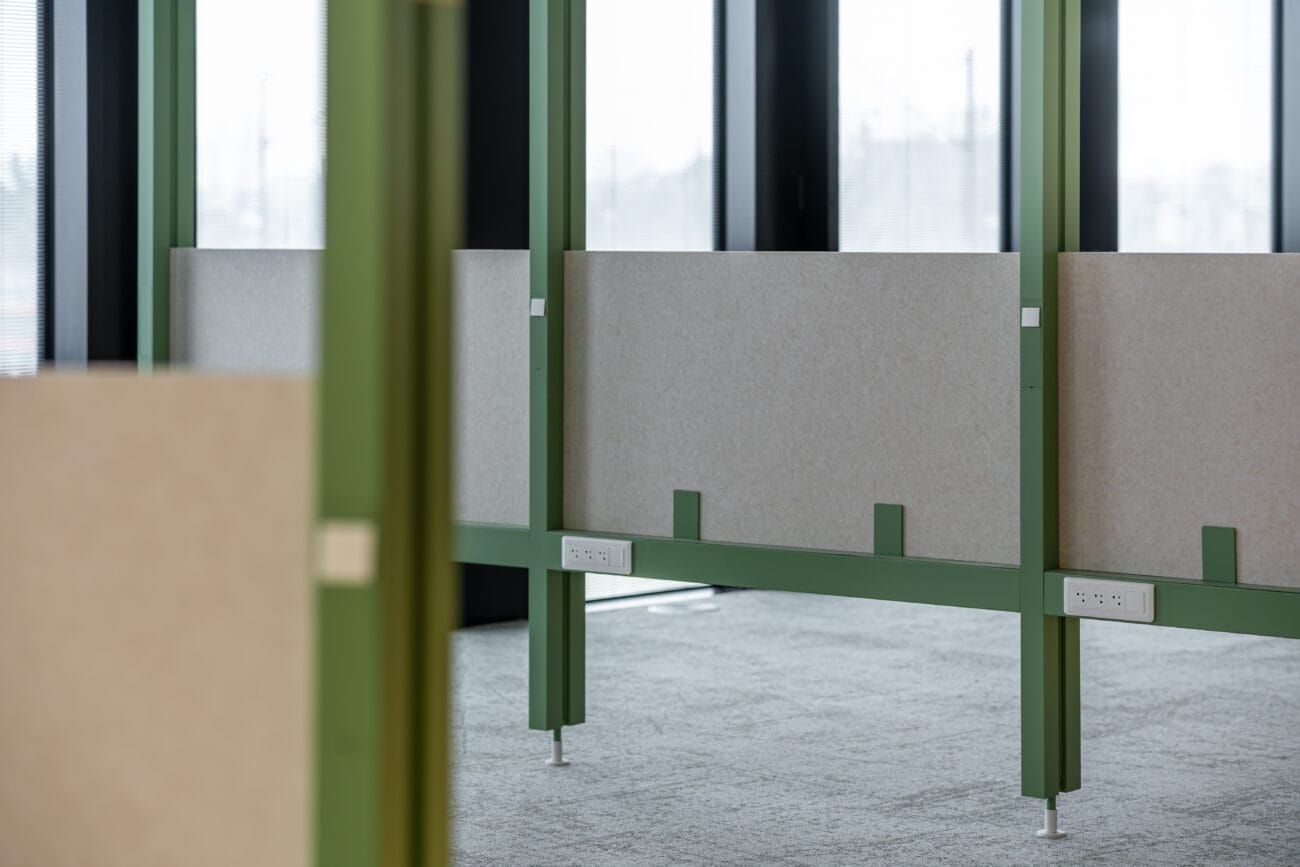
Fiber2Desk is a flexible workplace system combining modular construction with acoustic elements, making it quick to create quiet workstations in an open space.
Acoustics as part of the architecture, not an afterthought
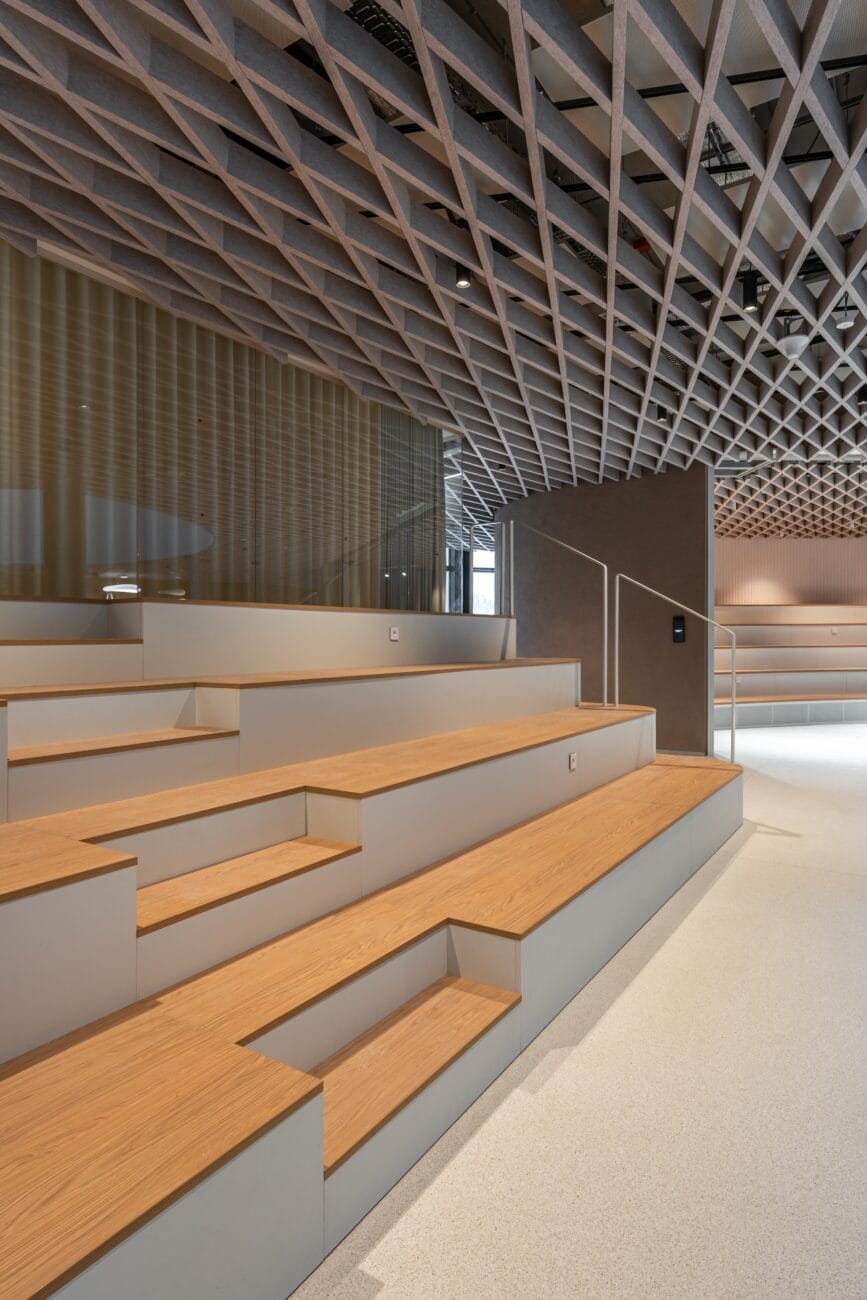
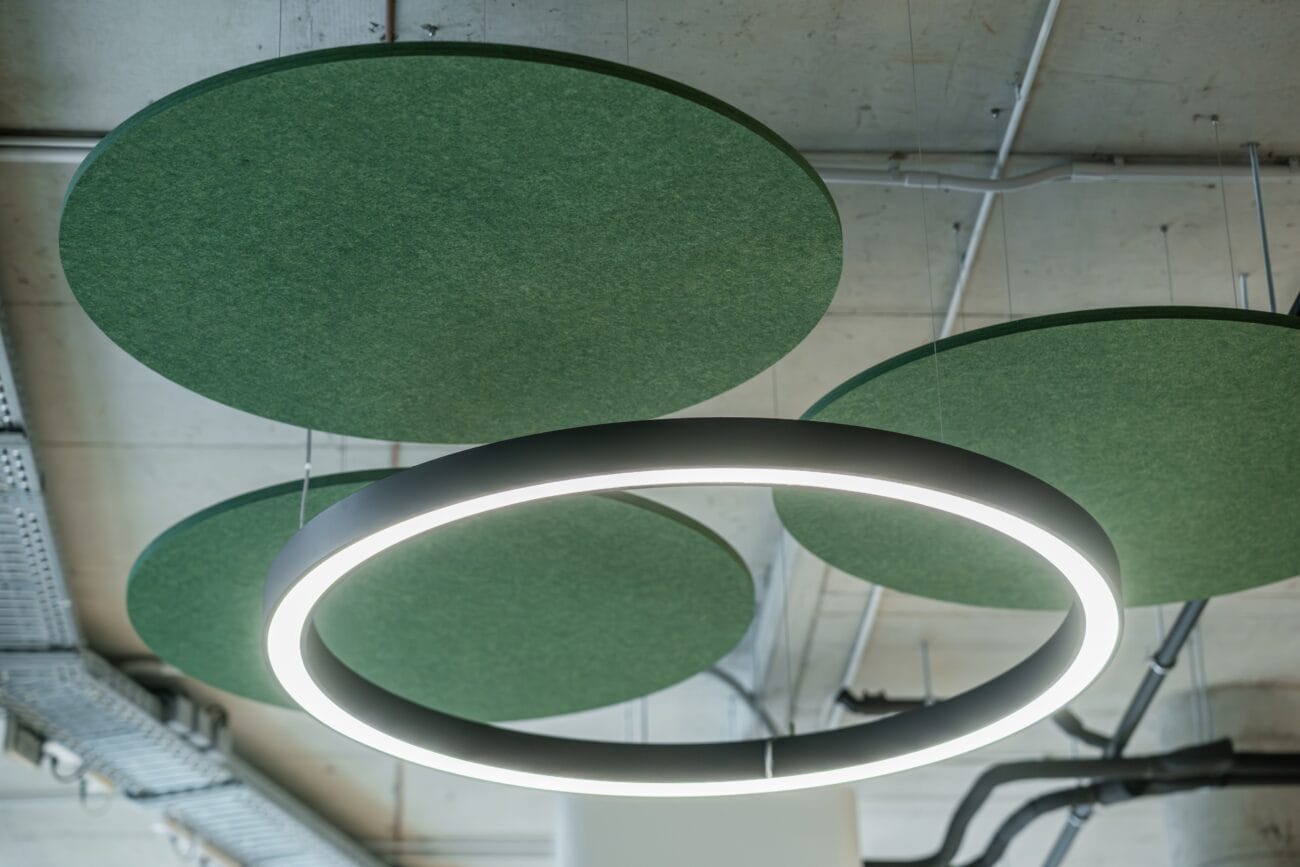
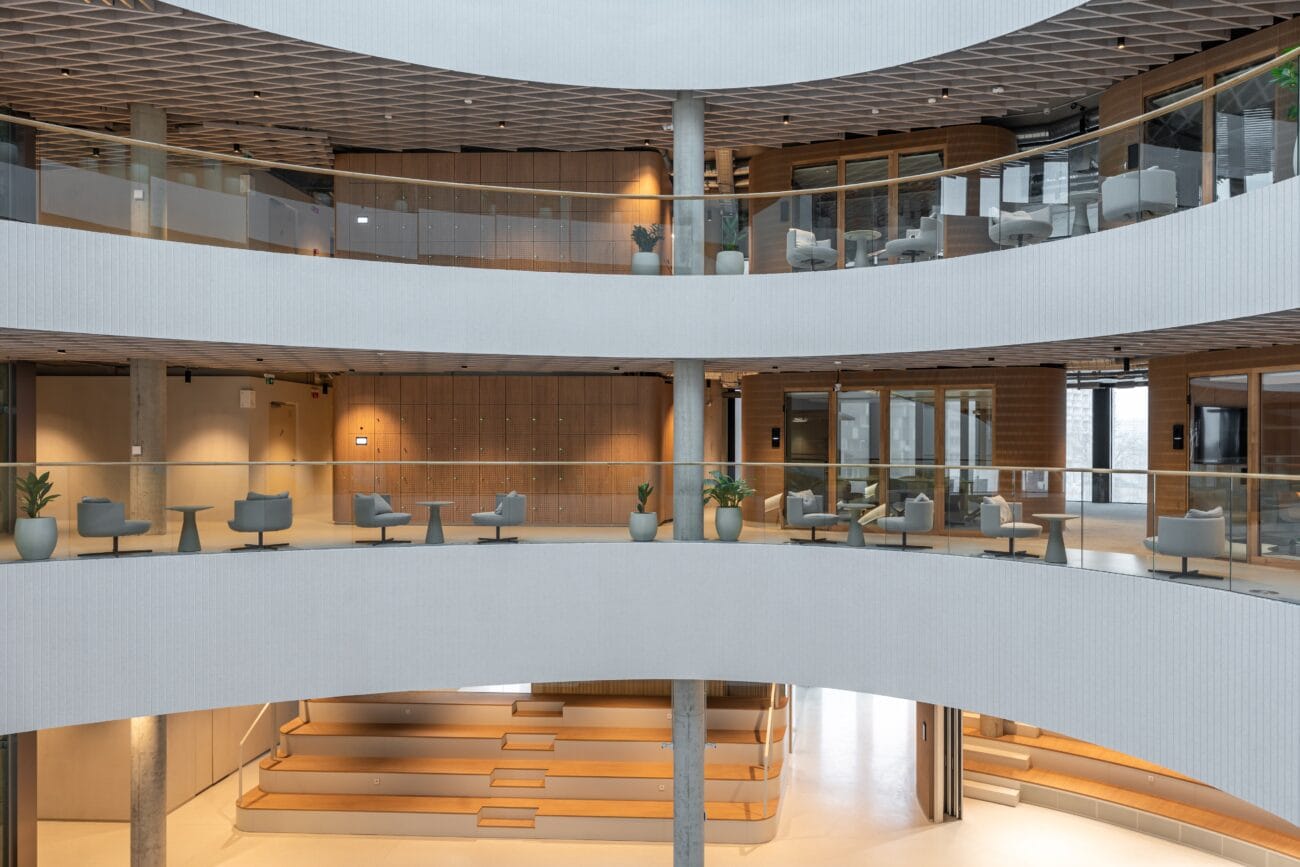
The acoustics of open, articulated spaces were another significant challenge. We integrated more than 700 m² of acoustic cladding and ceiling panelsinto the interior, holding acoustic comfort in the atrium, the meeting rooms and the shared zones. Installation in the open atrium was demanding: the scaffolding had to reach 20 metres. The acoustic solutions were designed from the start as a natural part of the interior rather than a technical add-on.
What the project taught us, and where it leads
Woodever supplied most of the bespoke interior fittings for Innovatrics – kitchens and staff facilities, meeting rooms, and relaxation and recovery zones including space for rest, a short sleep or yoga.
The project brought together a wide range of crafts and disciplines – joinery and metalwork, upholstery and acoustics, electrical integration and the management of the whole build.
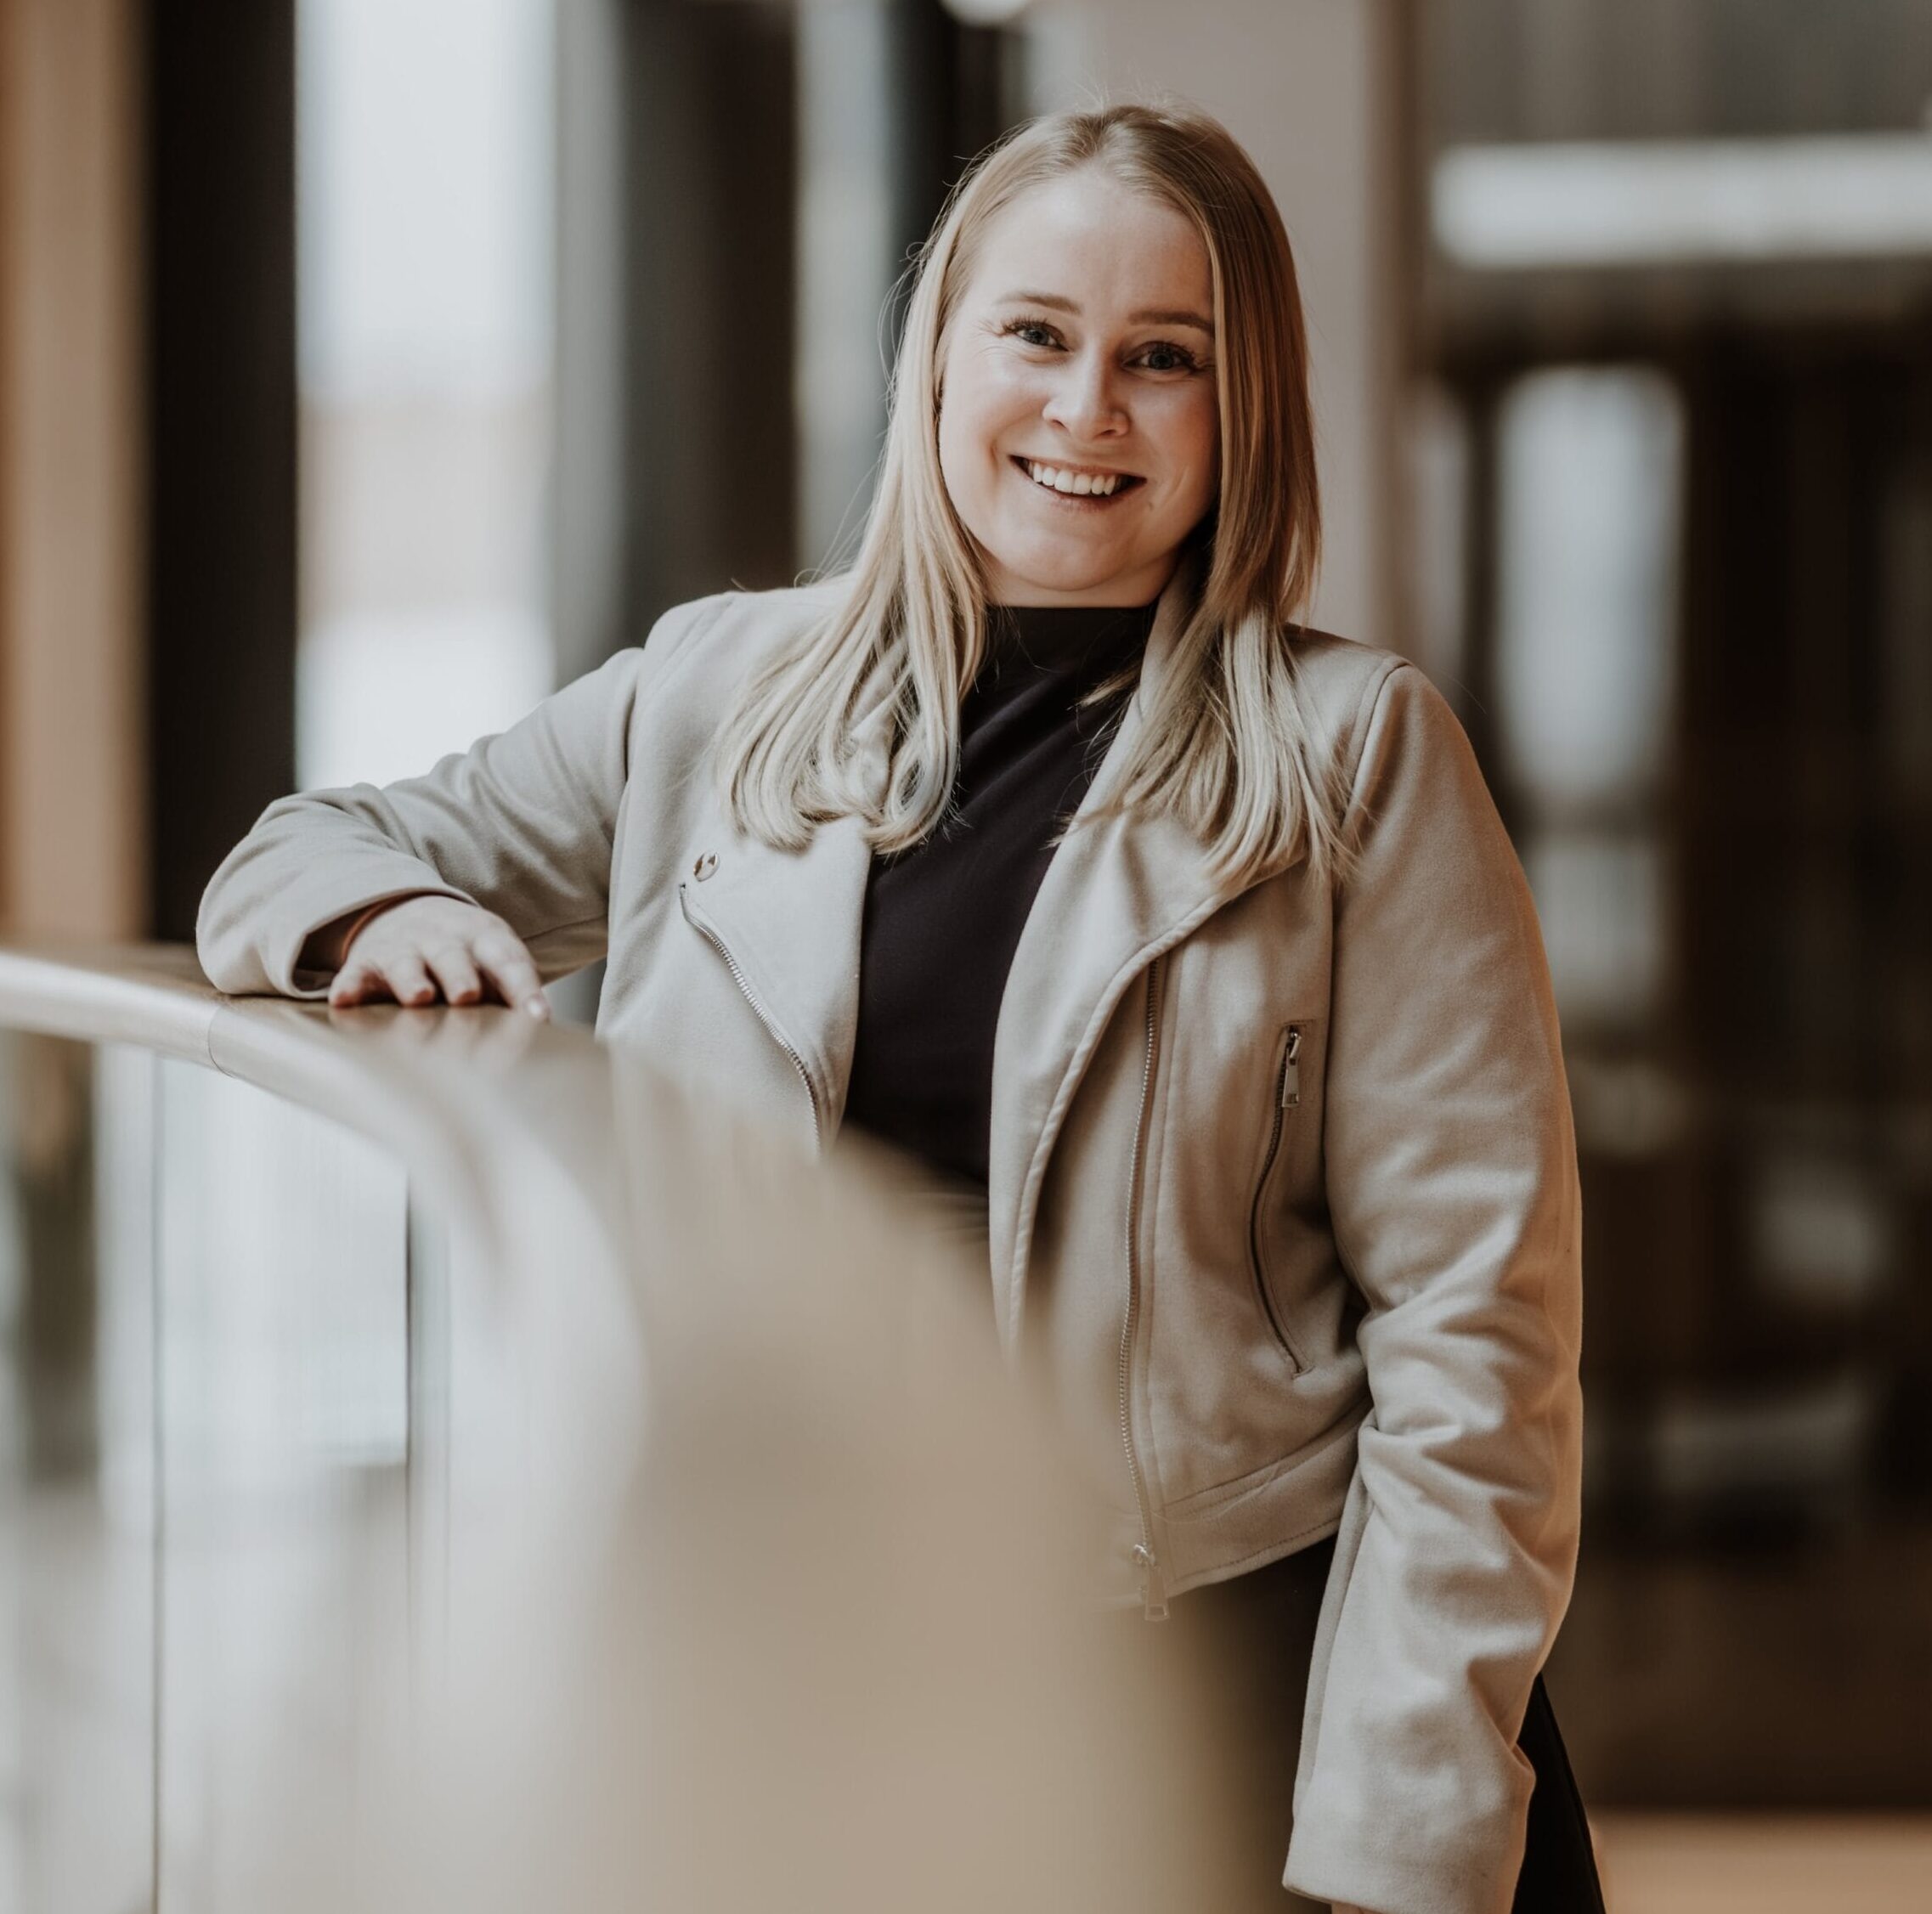
„From my point of view the whole collaboration was highly professional and well handled managerially. What made it interesting for us was the breadth of areas our work touched, because each one was innovative or non-standard in its own way. I am glad that on this project Woodever showed what we can really do.adds Lucie Křížová, the project manager responsible for the headquarters throughout.
We want to carry what we learned here into further projects, particularly office interiors for technology and innovation companies, which are exactly where high demands for flexibility, workplace quality and technology integration come together.
Architectural design and planning documentation: A.M.architects
Project management: NRH 1.0 Management with the internal Innovatrics team and Inflow Design
Interior design: Inflow Design, Melismichalko.sk + Milan Pekař, Zeit Architects and A.M.architects (collaboration)
Planning a new interior for your company or your home? At Woodever we specialise in making non-standard and bespoke furniture and in complete fit-outs where the details carry the work. Whether it is artificial stone that caught your eye or a combination of other premium materials, we are ready to turn your vision into reality. Get in touch.