Cofidis offices — the next phase
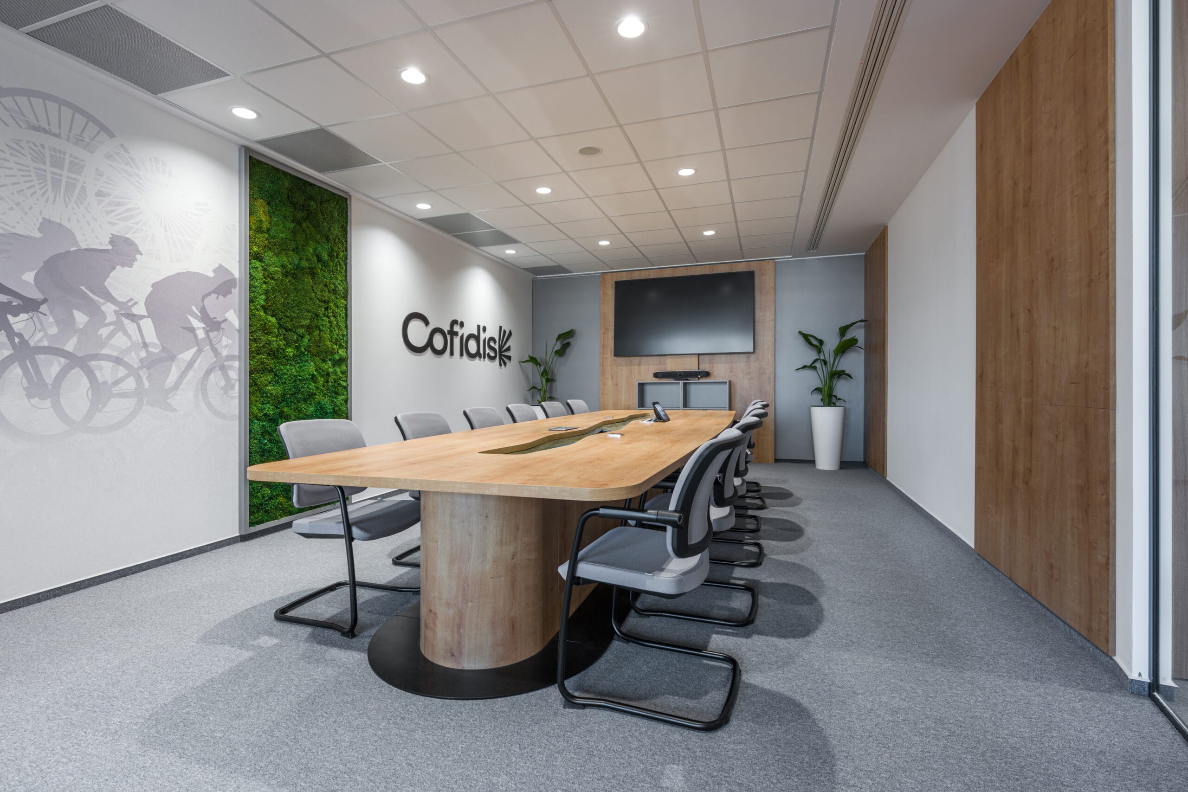
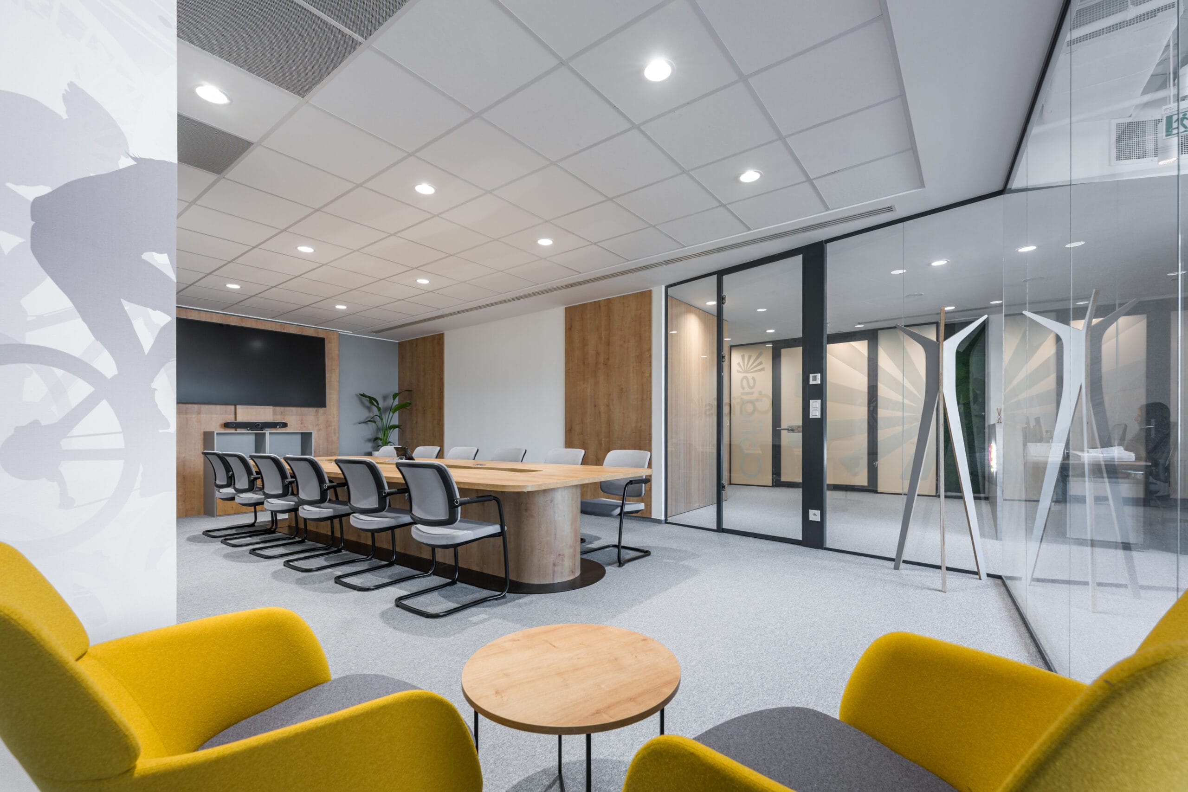
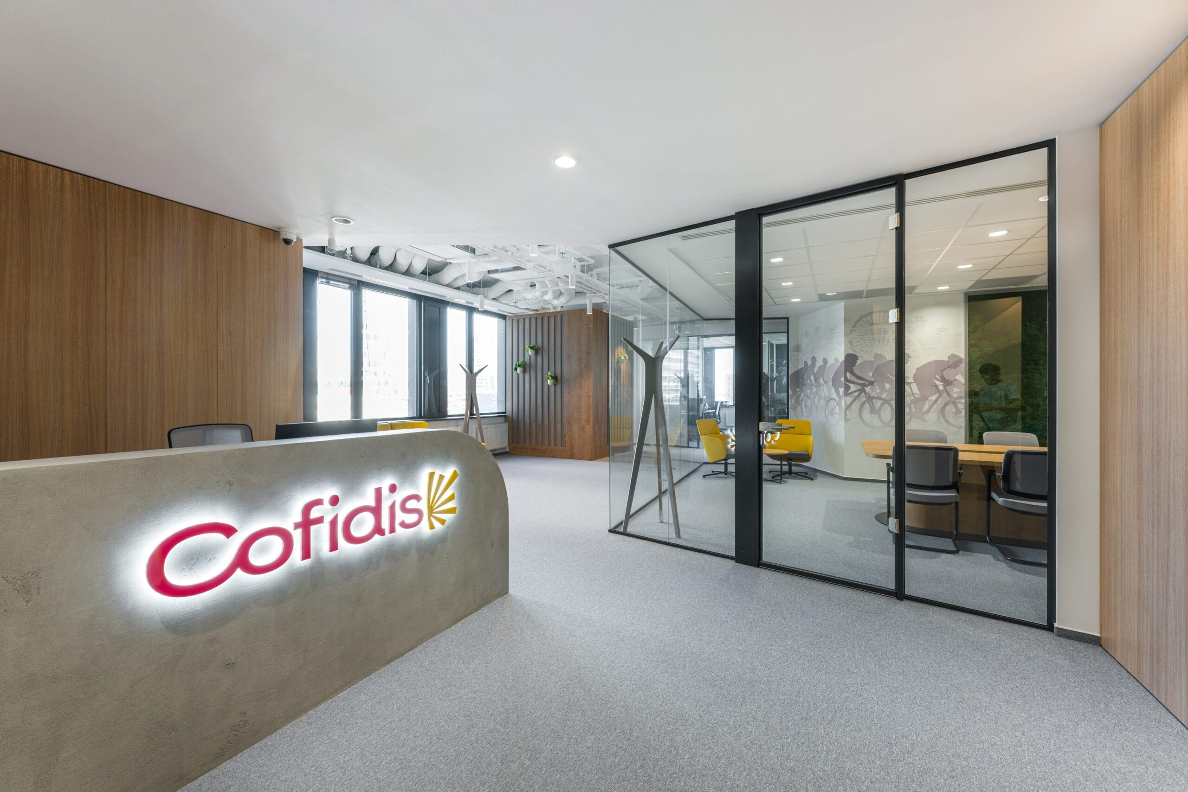
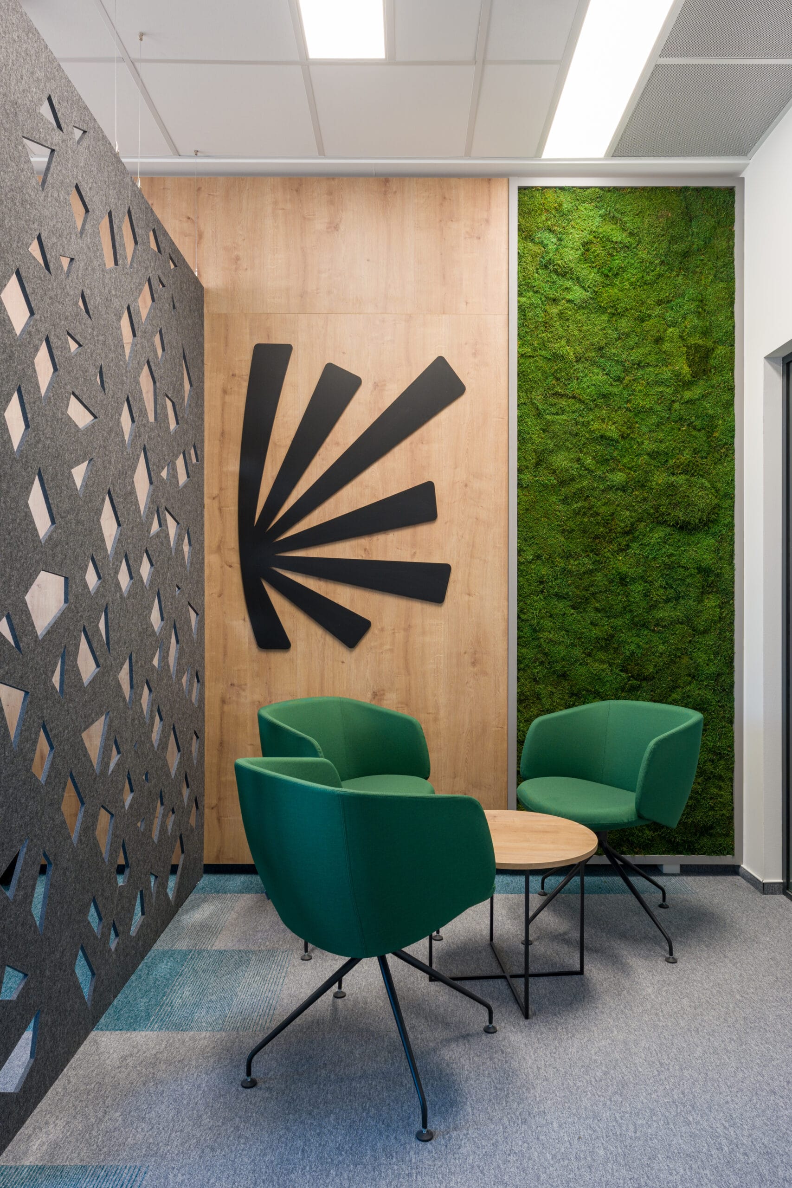
The new Cofidis offices follow on from our earlier project and develop its visual and material concept further. The interior combines natural wood decors, neutral colour and strong accents drawn from the company’s identity. One of the more interesting spaces is the meeting room, with a generous bespoke conference table topped in a natural decor.
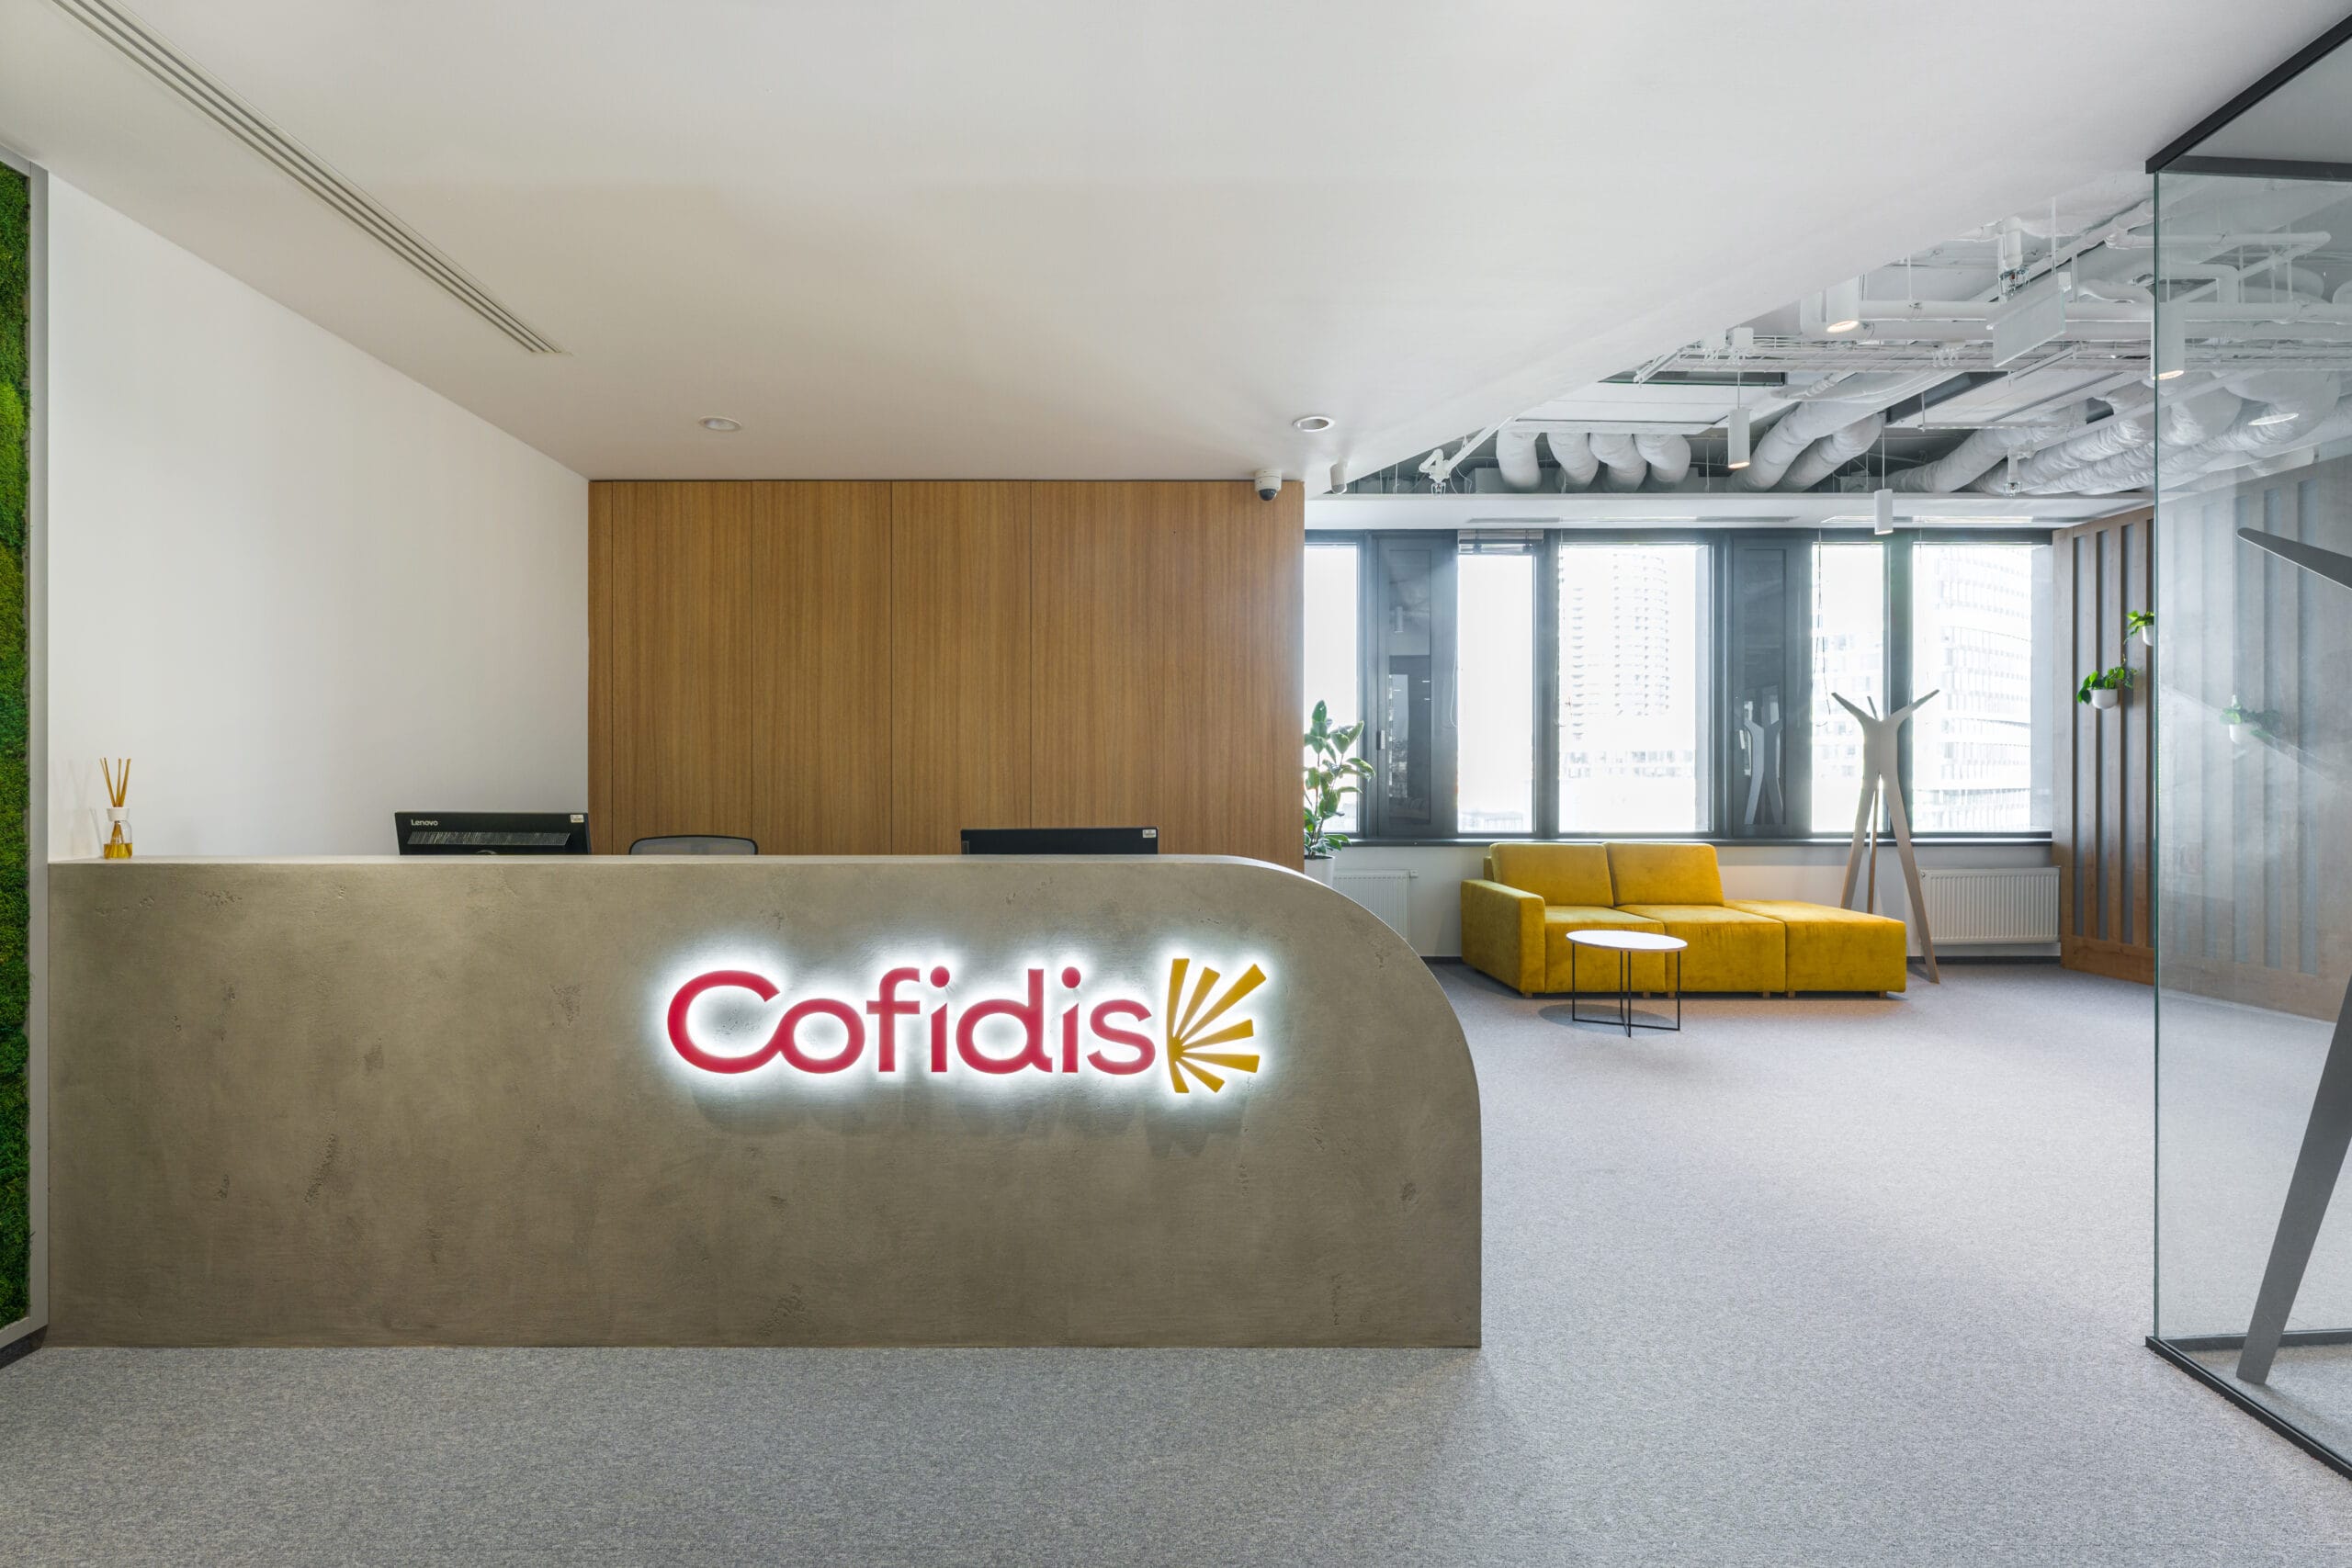
The entrance area is defined by a reception counter in polished concrete with a backlit company logo. It gives people a clear point to head for the moment they arrive, and sets the tone for the whole working environment.
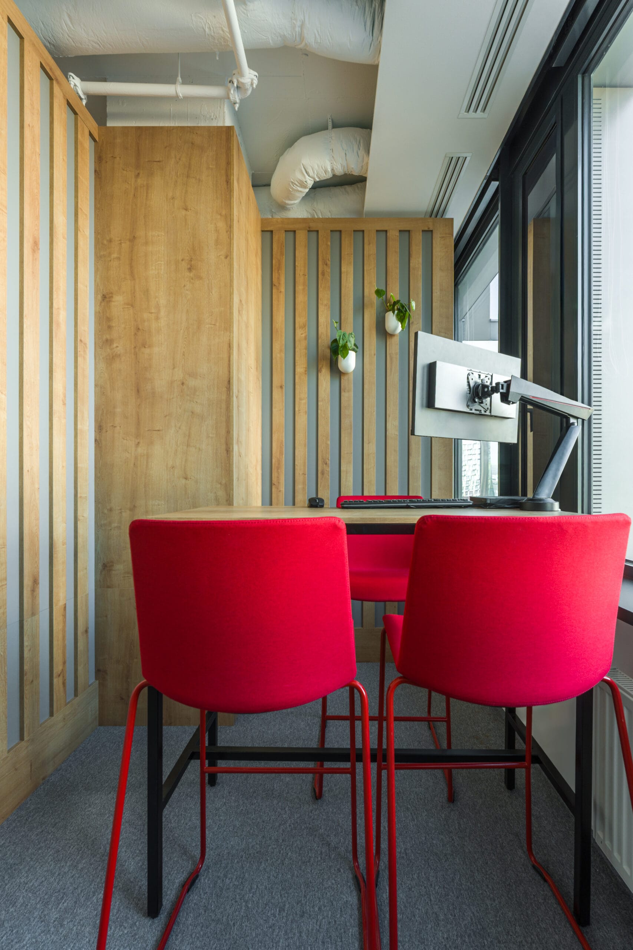
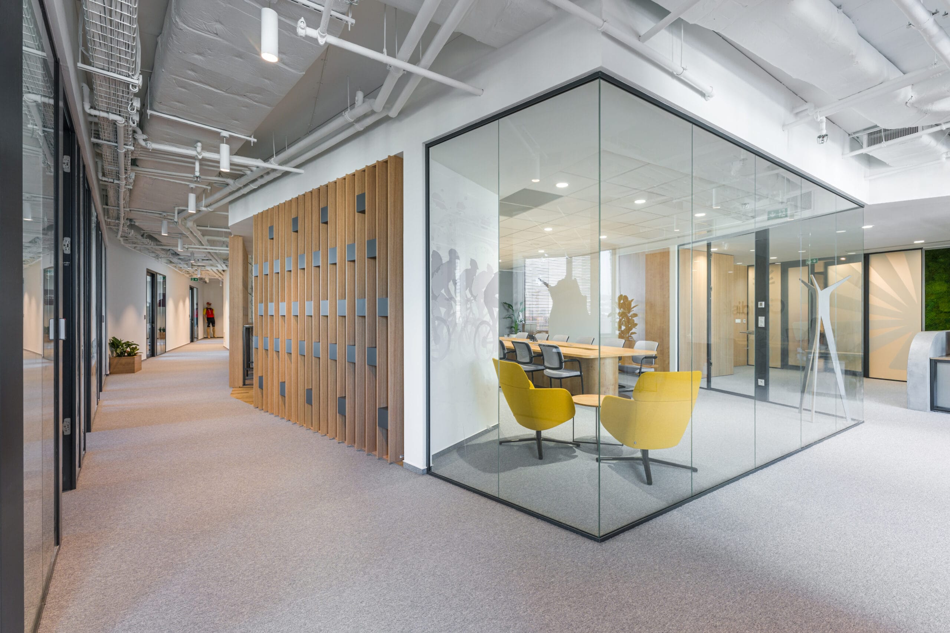
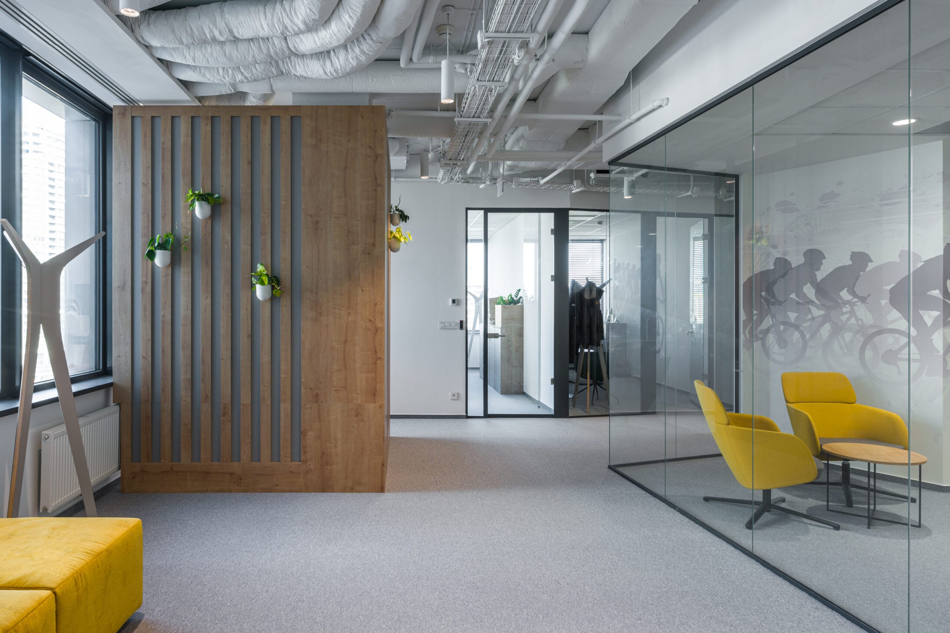
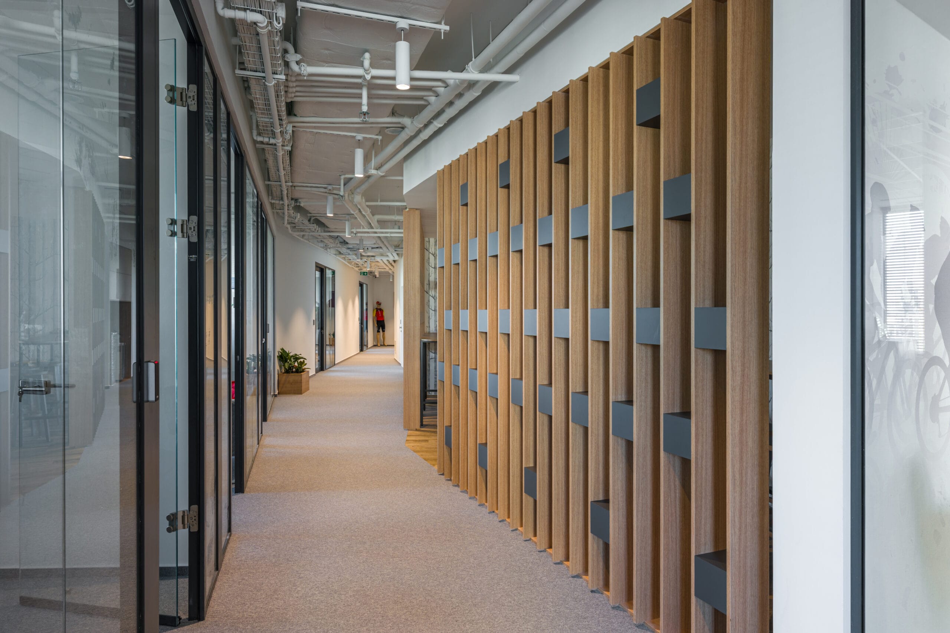
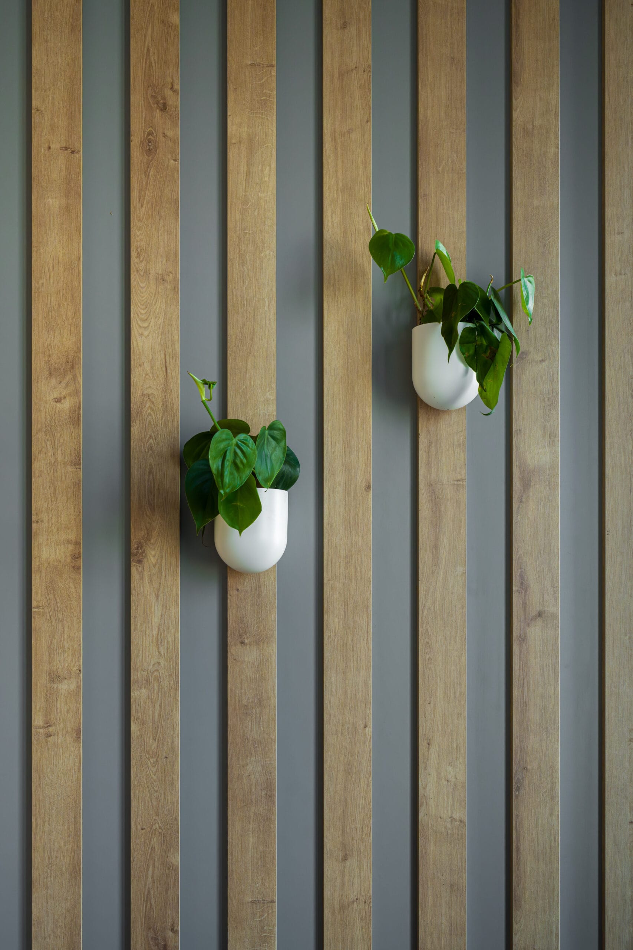
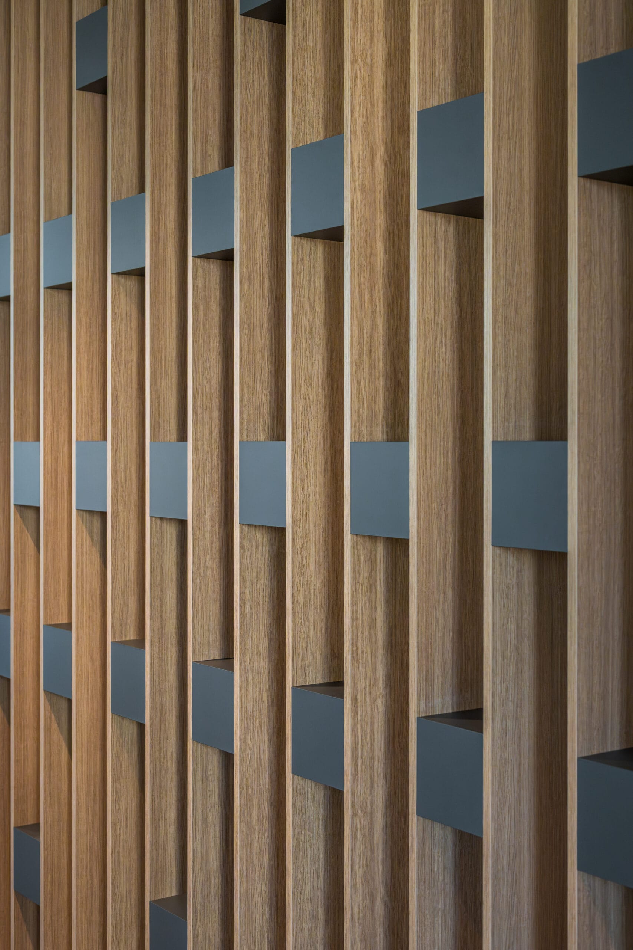
Timber cladding and slatted walls repeat throughout, dividing the space visually while keeping it open. They appear in the corridors, the working zones and the break-out areas, and give the whole office one visual language.
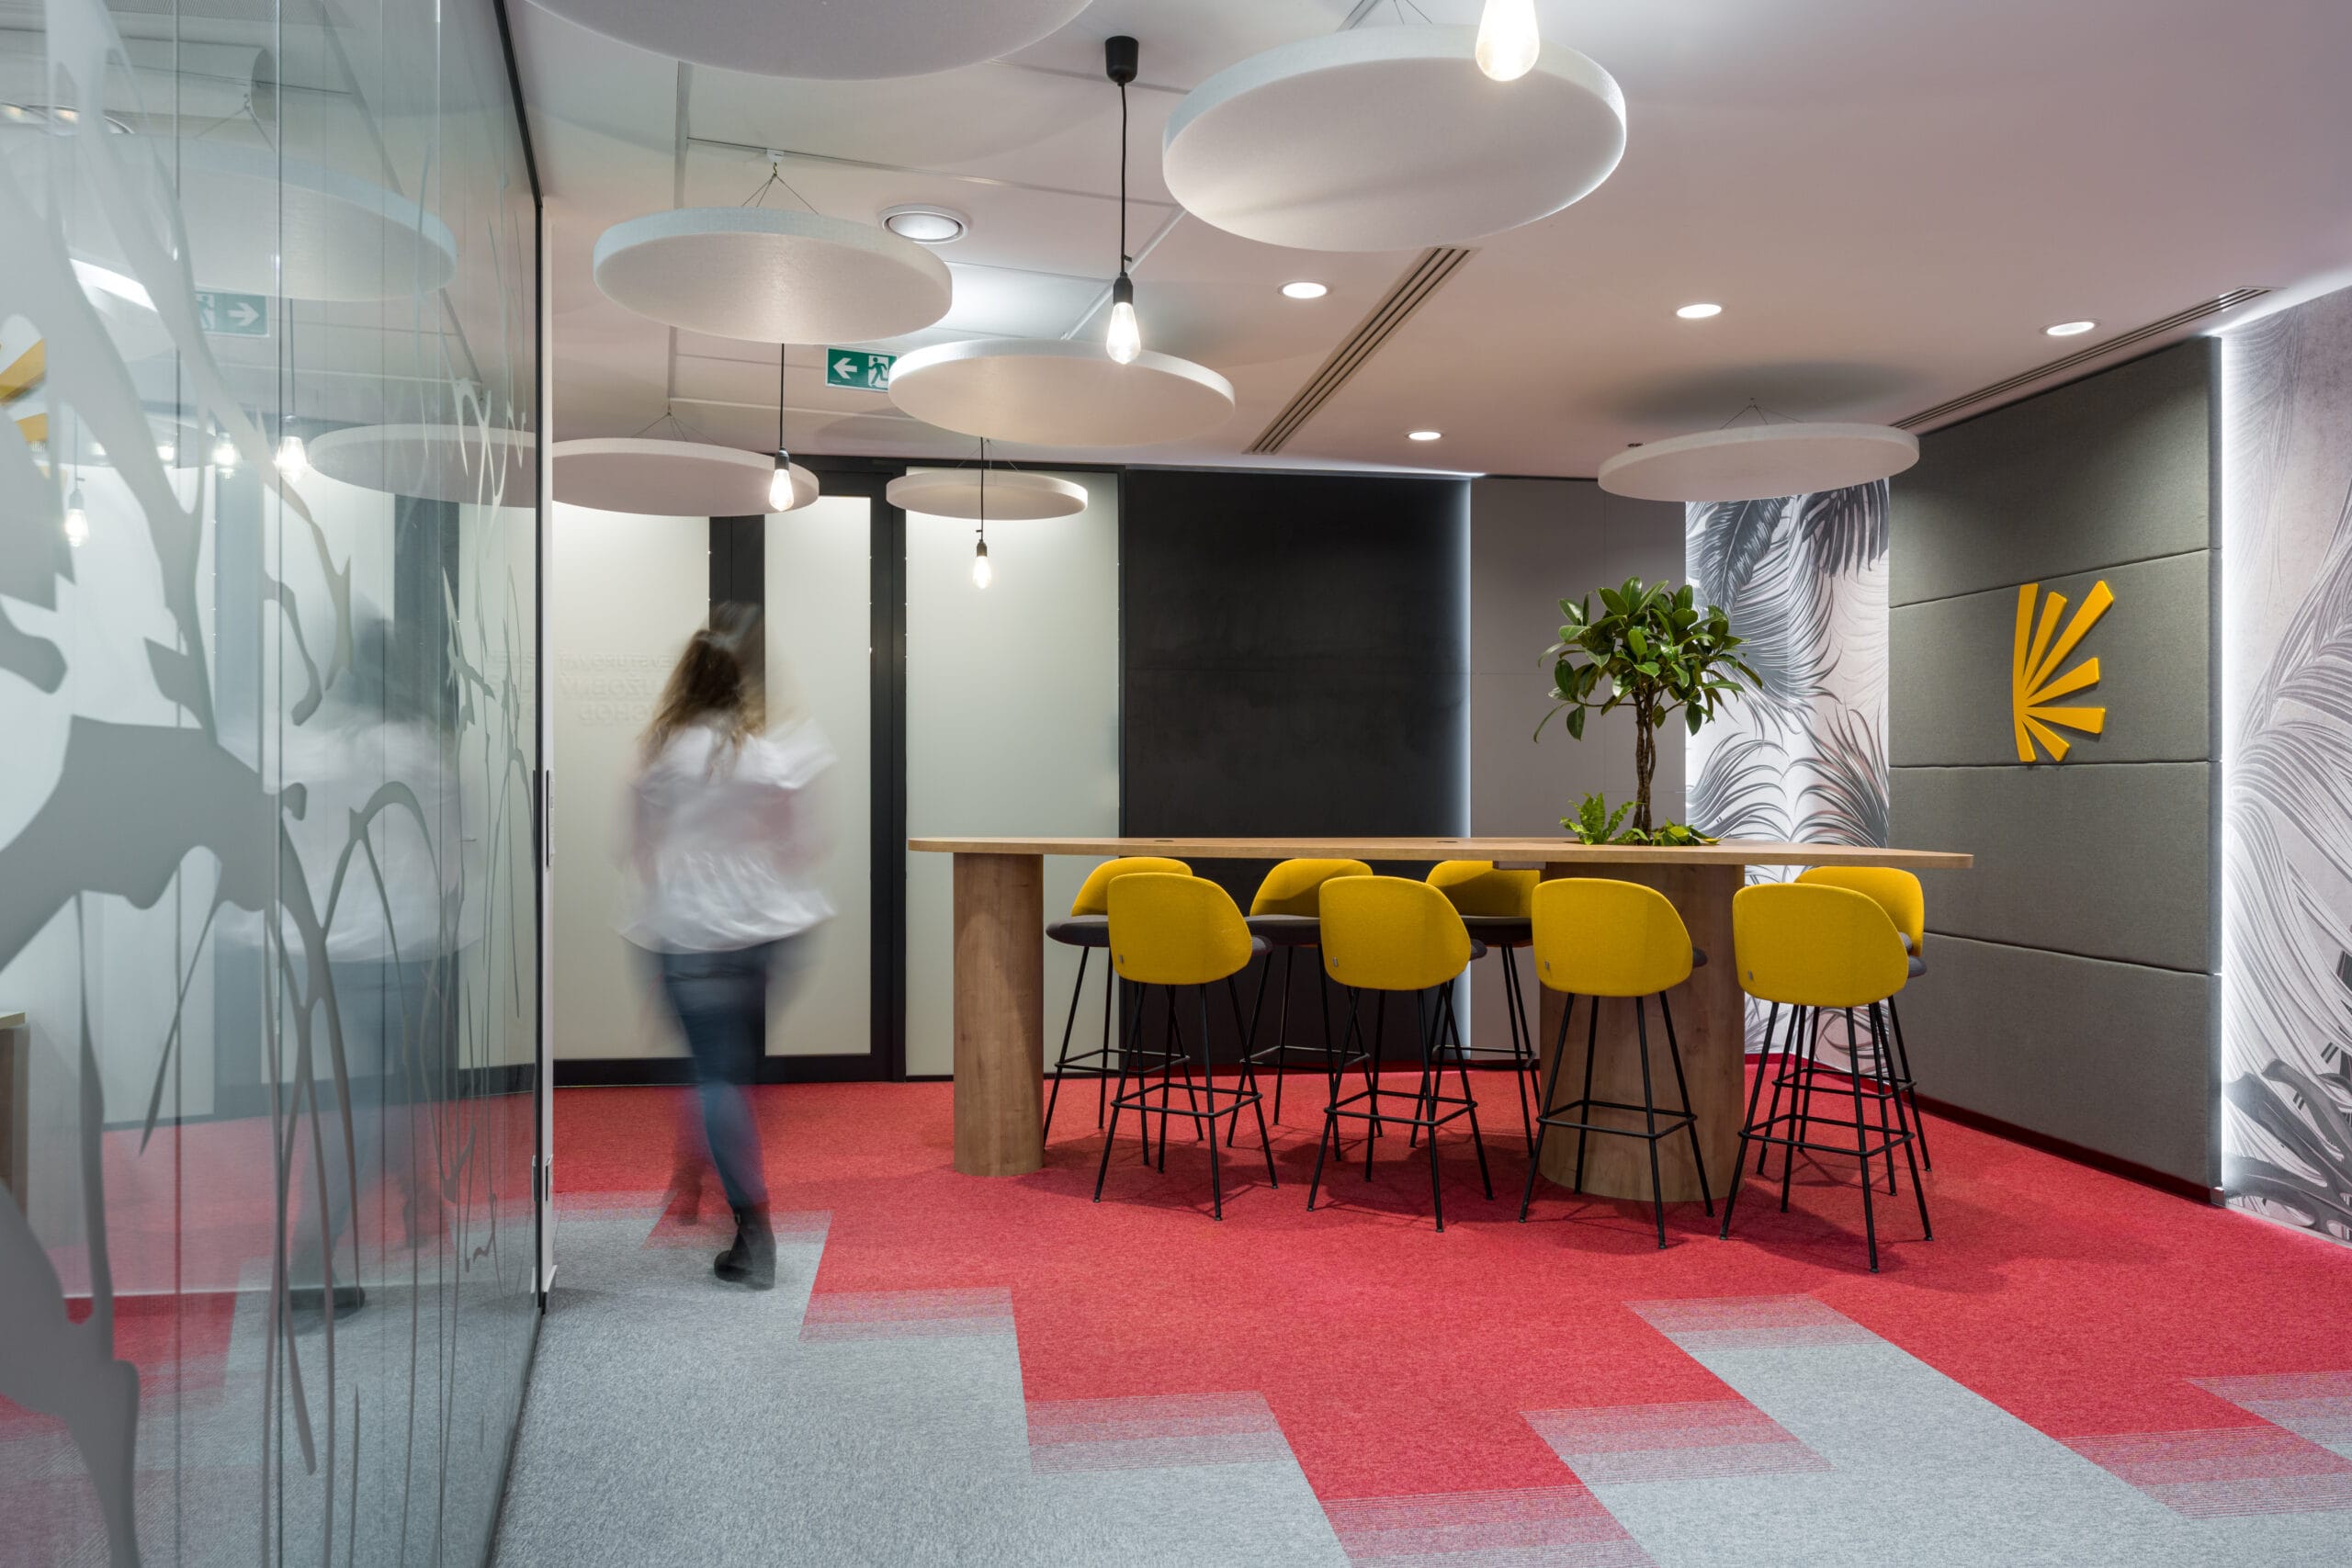
The fit-out also included other bespoke elements: a phone booth for private calls, a kitchen with bar seating, work and break-out tables, built-in elements and accessories. The furniture and the details were designed to support the daily running of the office while respecting the brand’s visual identity.
The whole project is the result of precise engineering, craft manufacture and installation by Woodever.
Interior design: Studio Mooden
Fit-out: Woodever
Photography: Ing. arch. Jan Martinek