Renomia Prague offices expansion
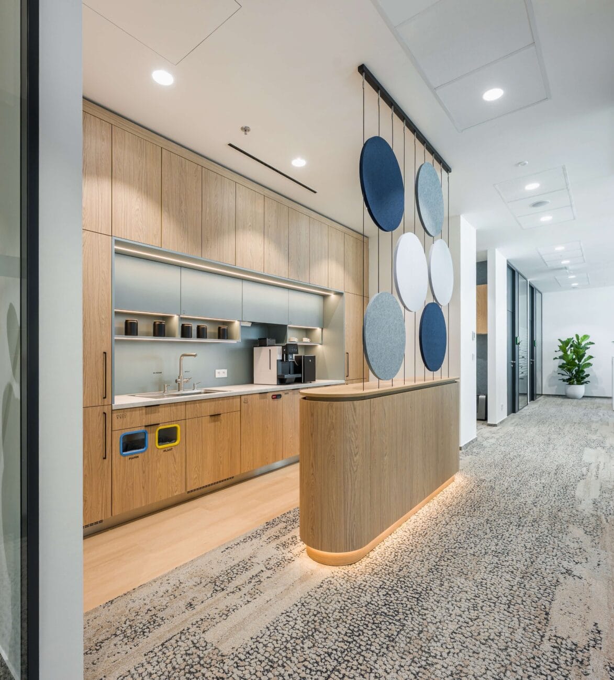
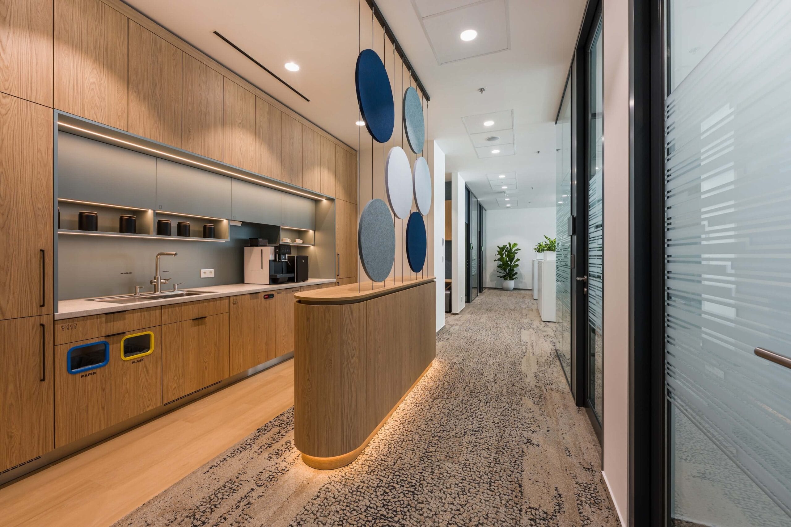
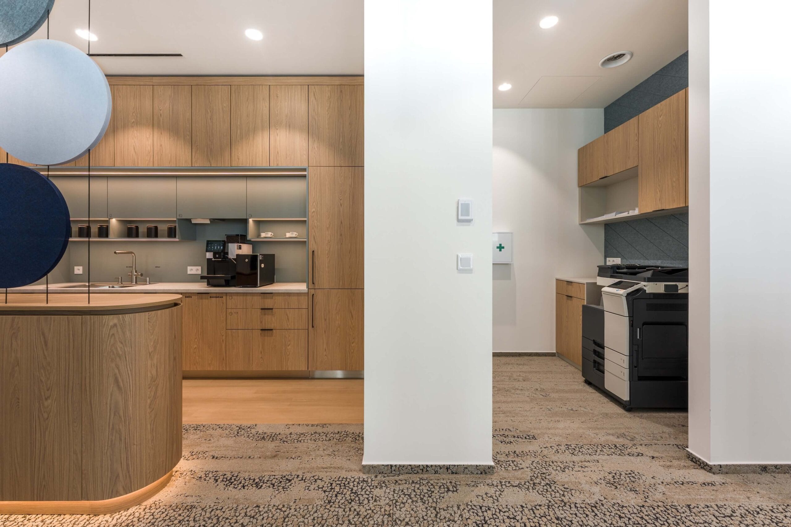
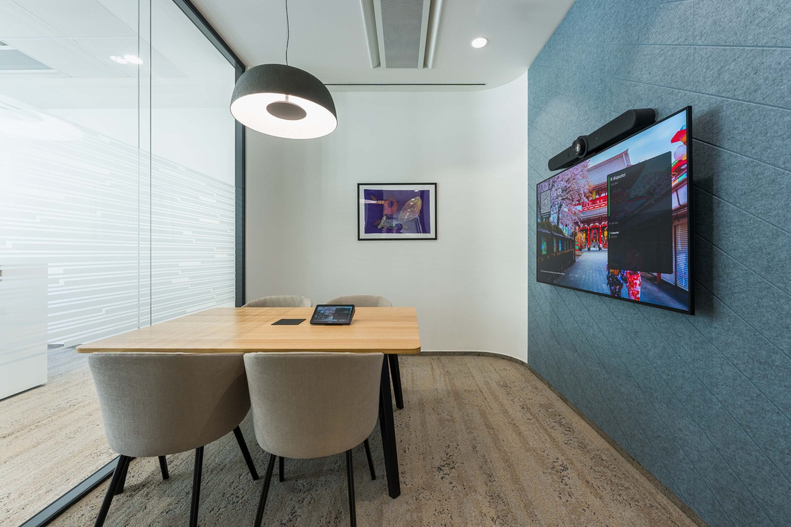
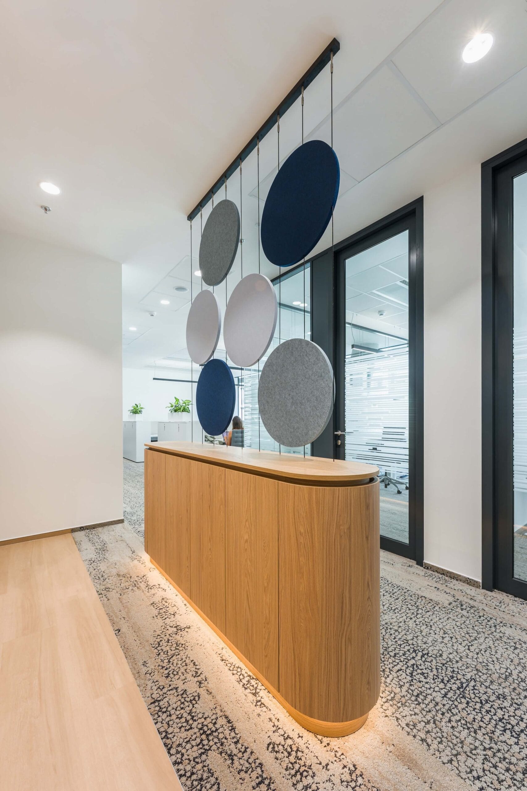
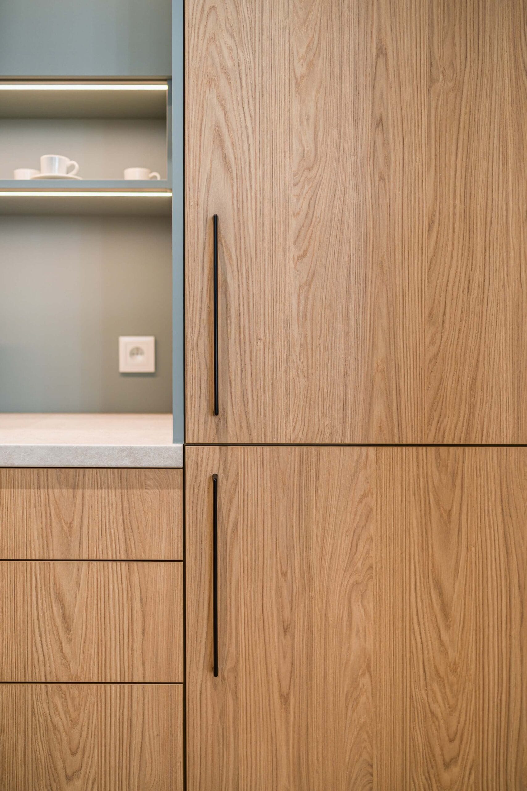
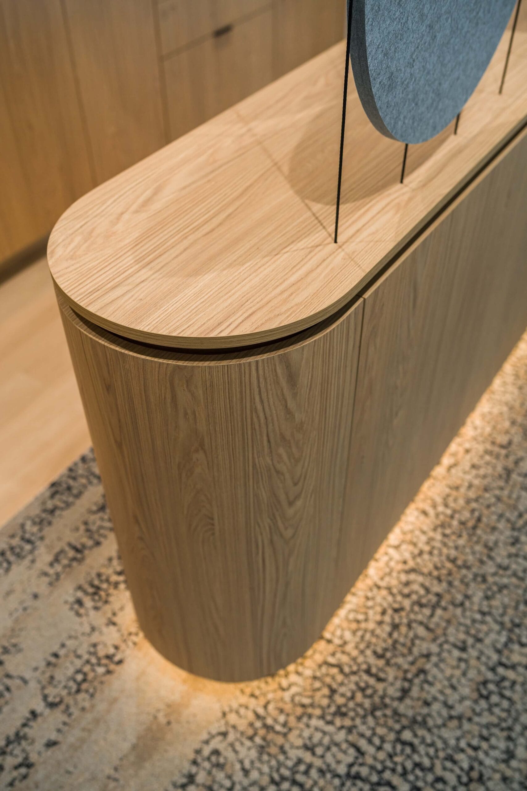
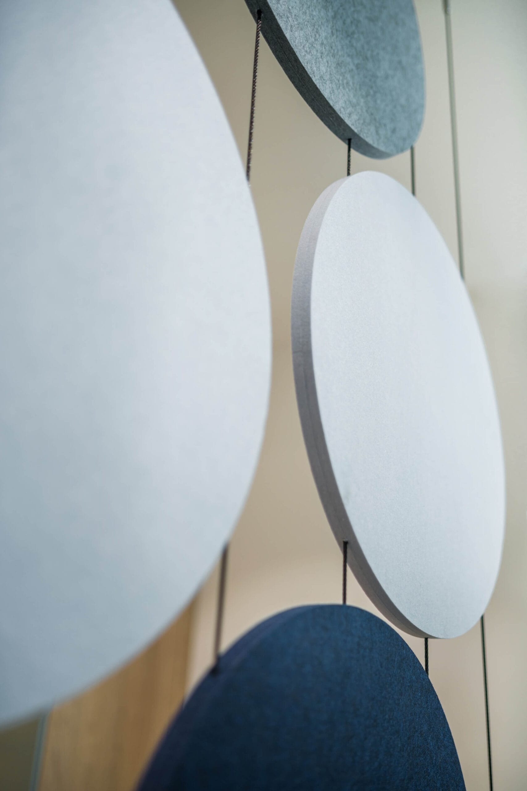
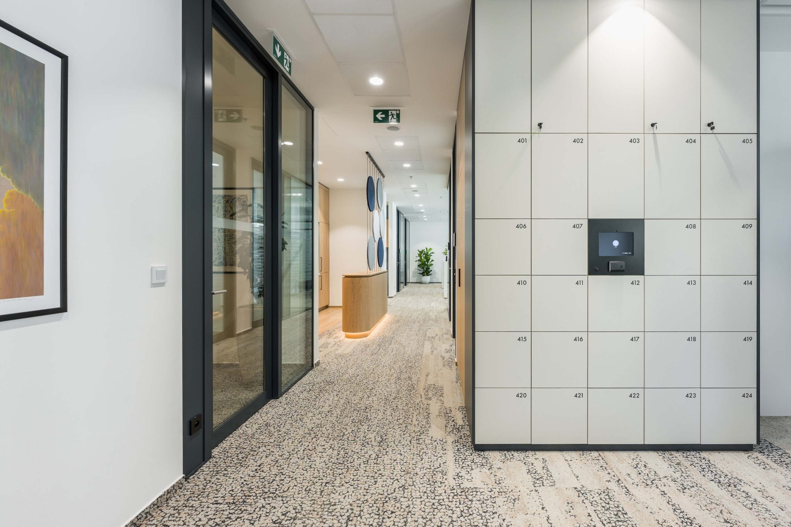
We followed up our earlier fit-out of the Renomia offices in Prague’s Masaryka station building by furnishing another floor, keeping the visual language of the original interior. The standout feature of the new space is a kitchenette set into a furniture run that reaches all the way to the ceiling. Towards the corridor it is defined by a curved, illuminated counter, above which circular panels in shades of blue, grey and white hang on cables. This light divider keeps the space open and improves its acoustic comfort at the same time.
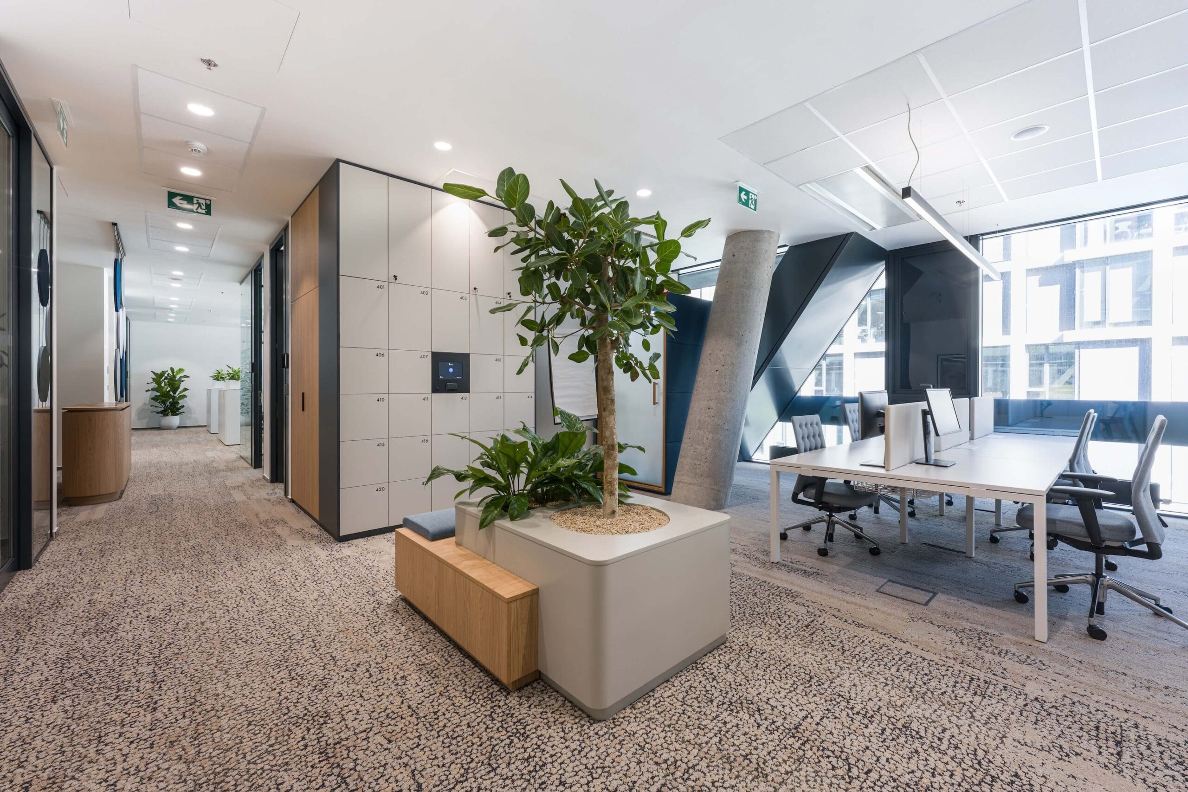
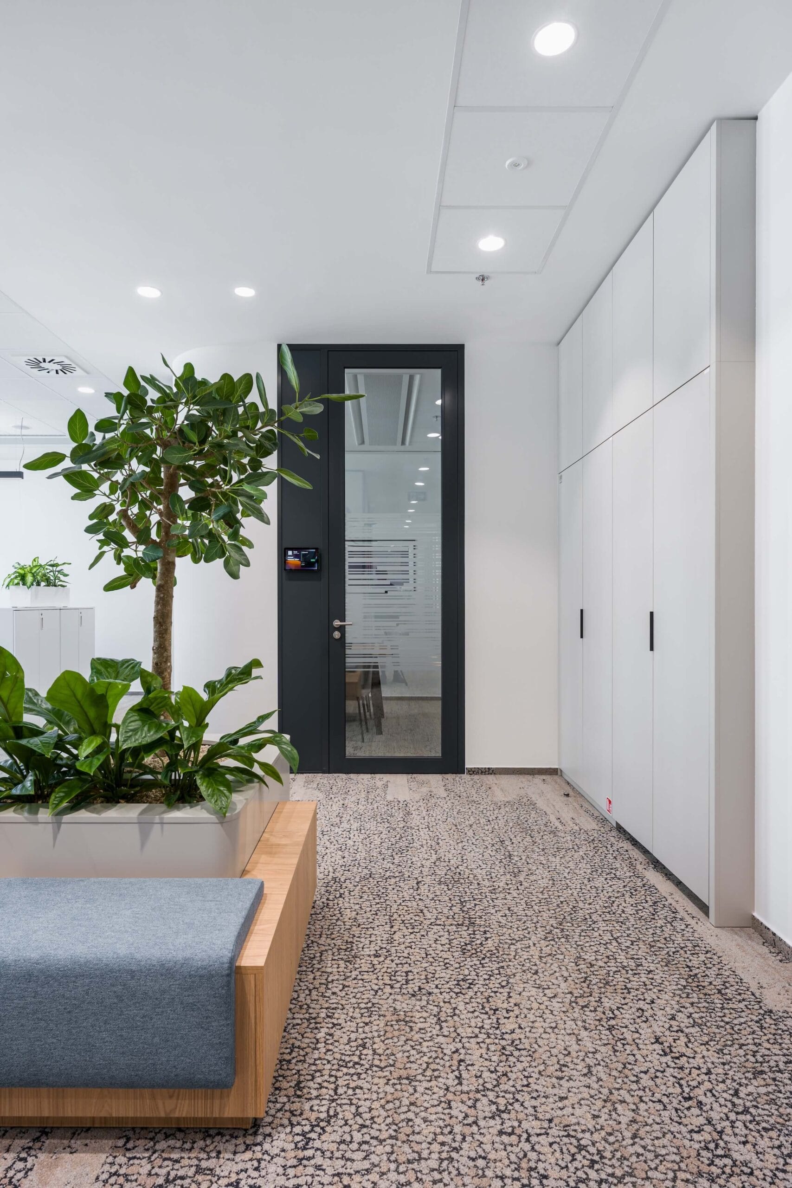
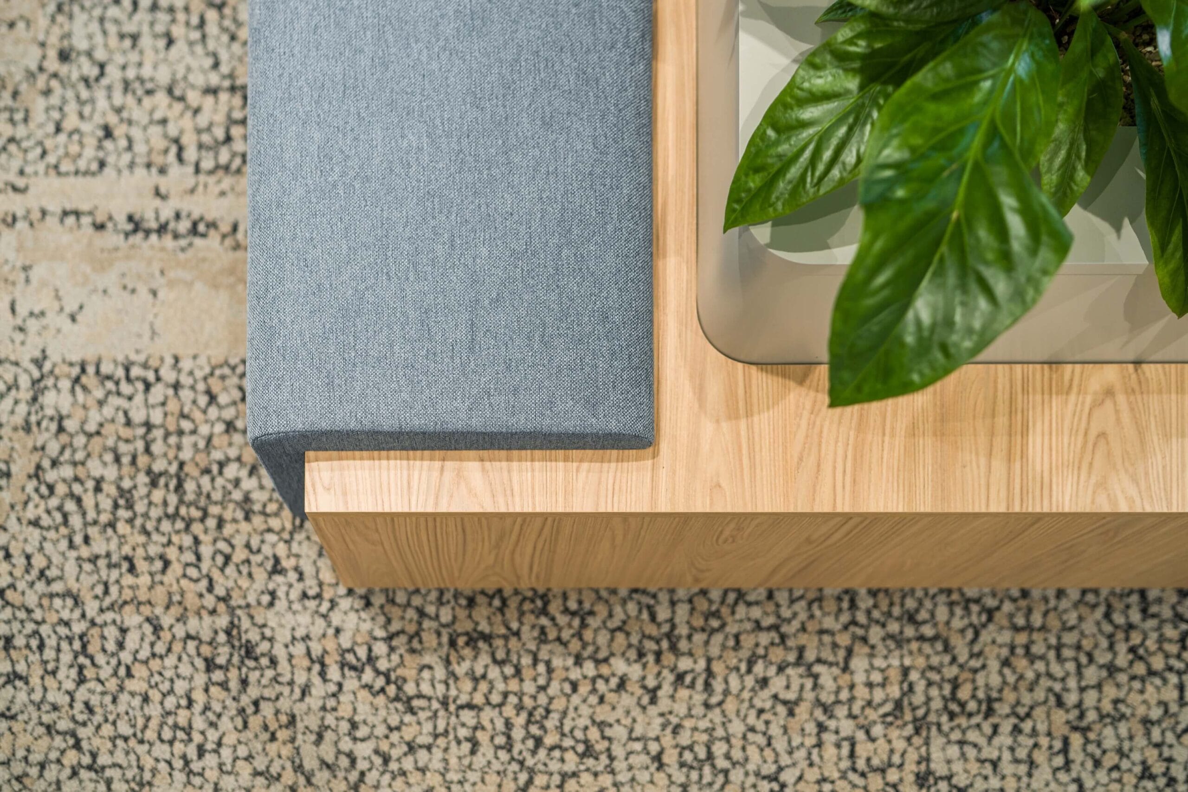
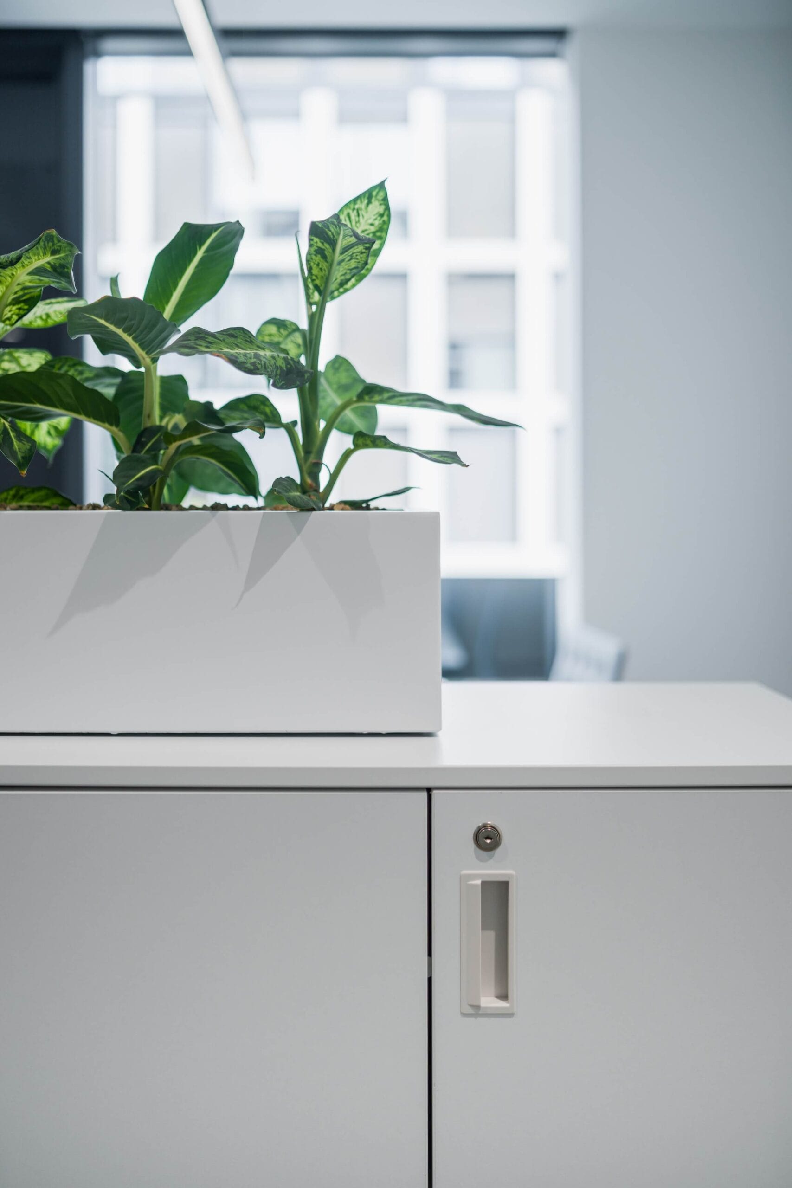
The practical side of the offices is handled by storage units and lockable lockers finished to sit naturally within the overall scheme. In the open-plan working area they are joined by a bench with an upholstered seat linked to a large planter. Pairing furniture with greenery gives people somewhere to pause for a moment and helps break up the interior.
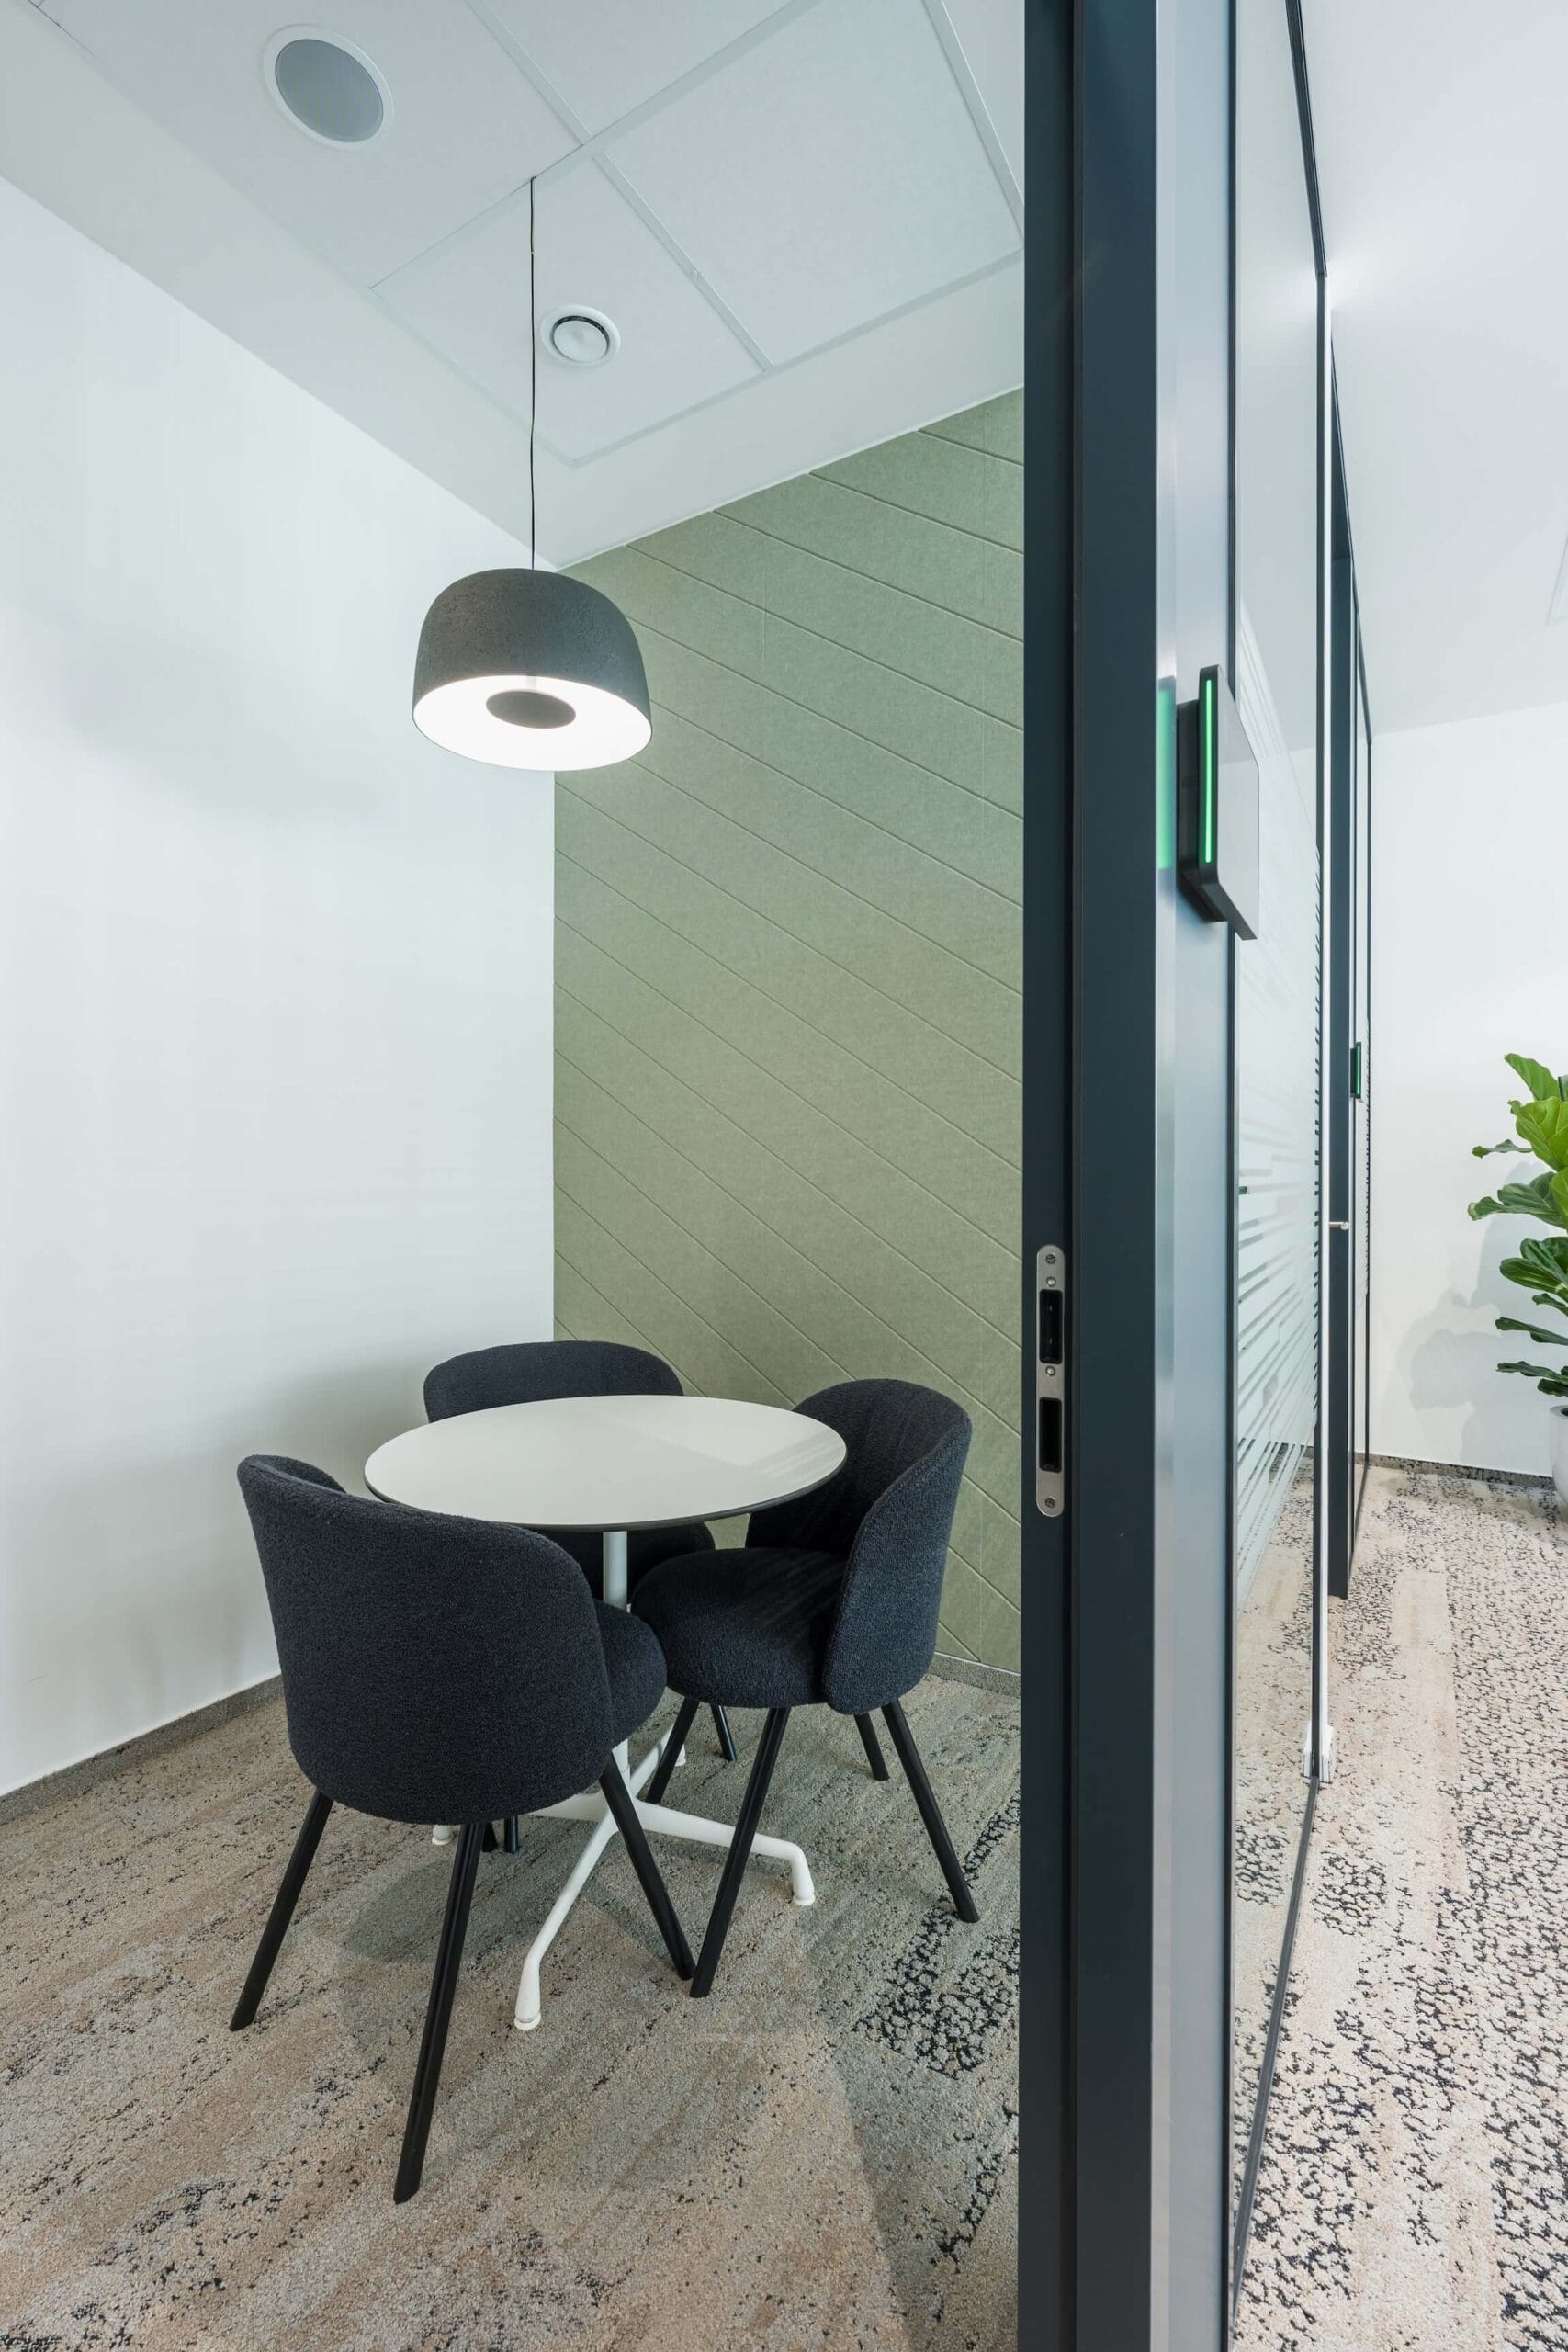
A coordinated palette, bespoke furniture and repeating details tie the two floors into a single whole. The Renomia expansion shows how an existing interior can be developed while keeping its character through further phases of work.
Expanding your offices? We’ll help you with a furniture solution that picks up on your existing interior and answers the needs of the new space.
Interior design: Kamila Dobešová, 2DK, s.r.o.
Interior fit-out: Woodever
Photography: Jan Martinek