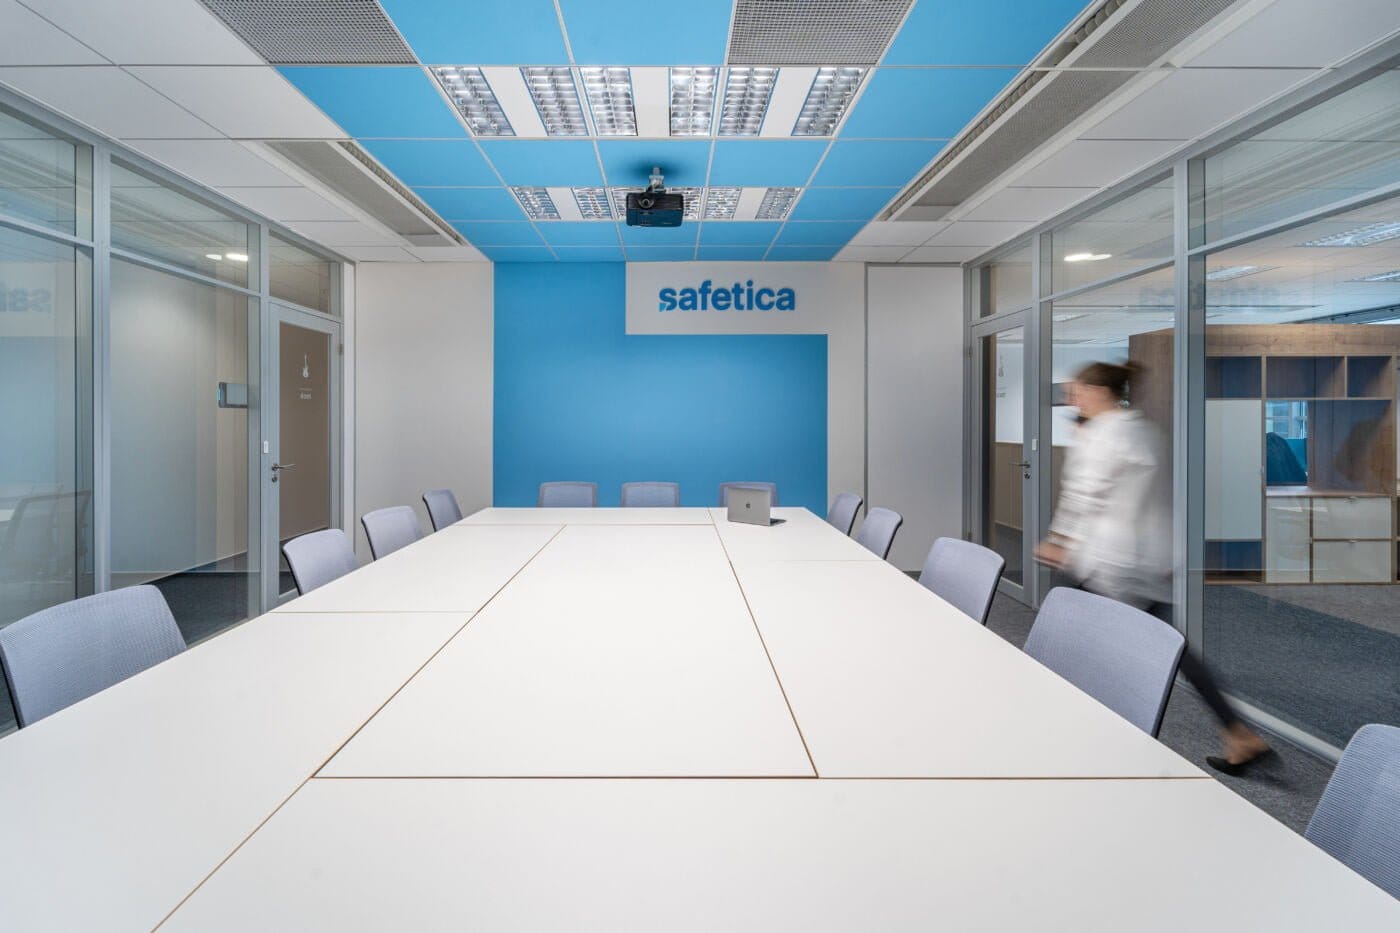
Safetica offices — 1,200 m²
Modern Safetica offices, tailored to the company
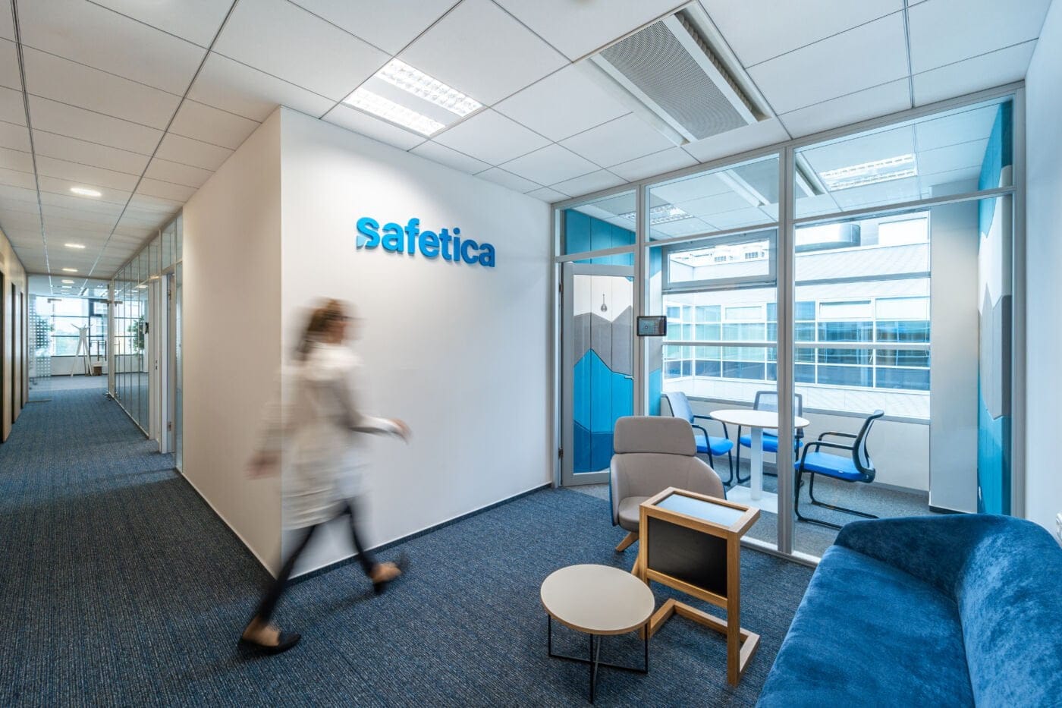
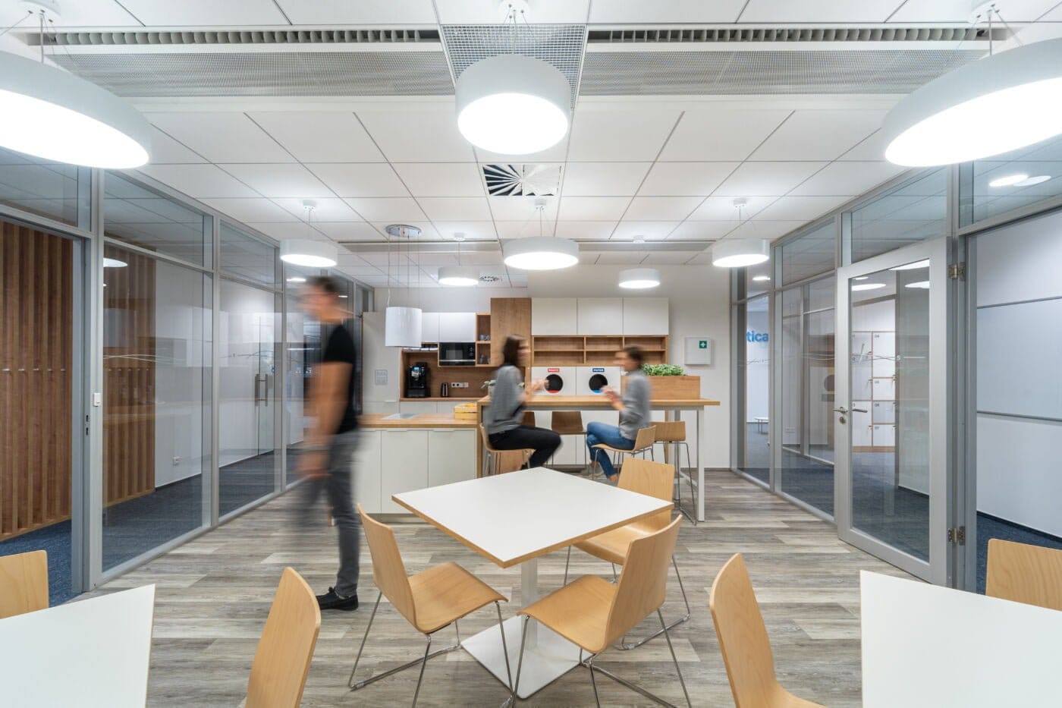
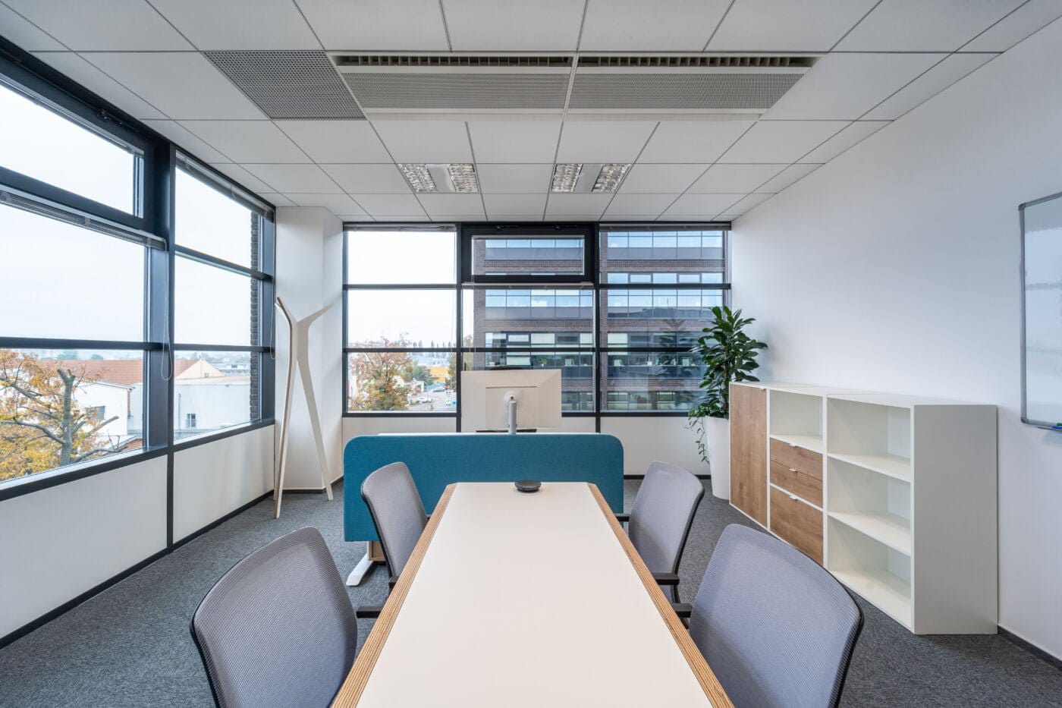
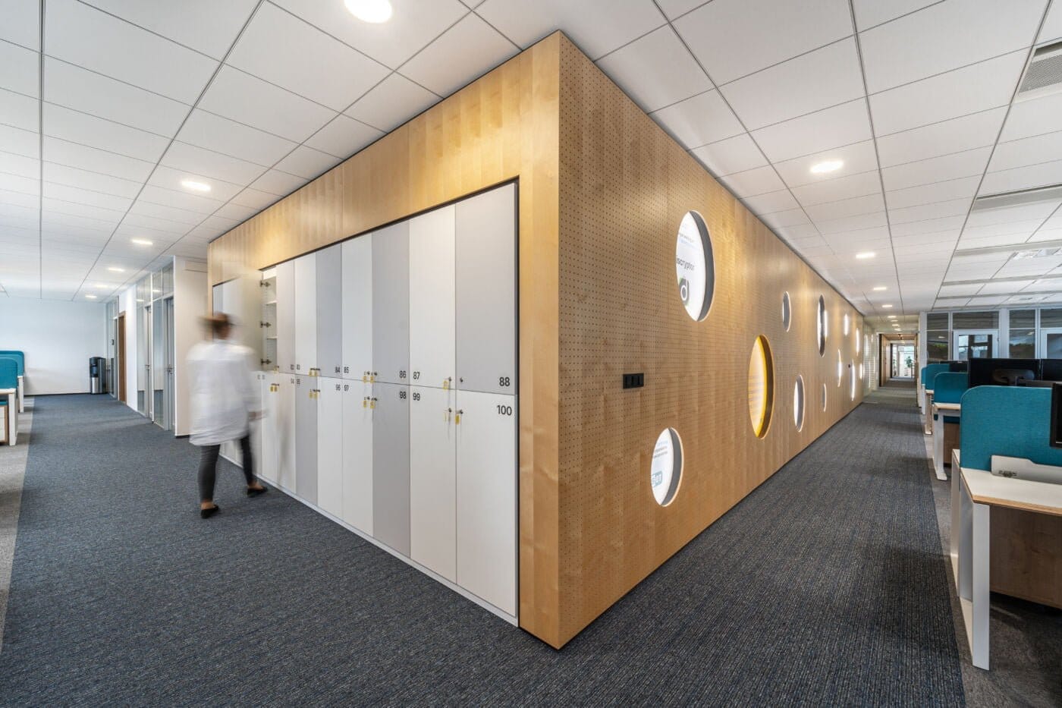
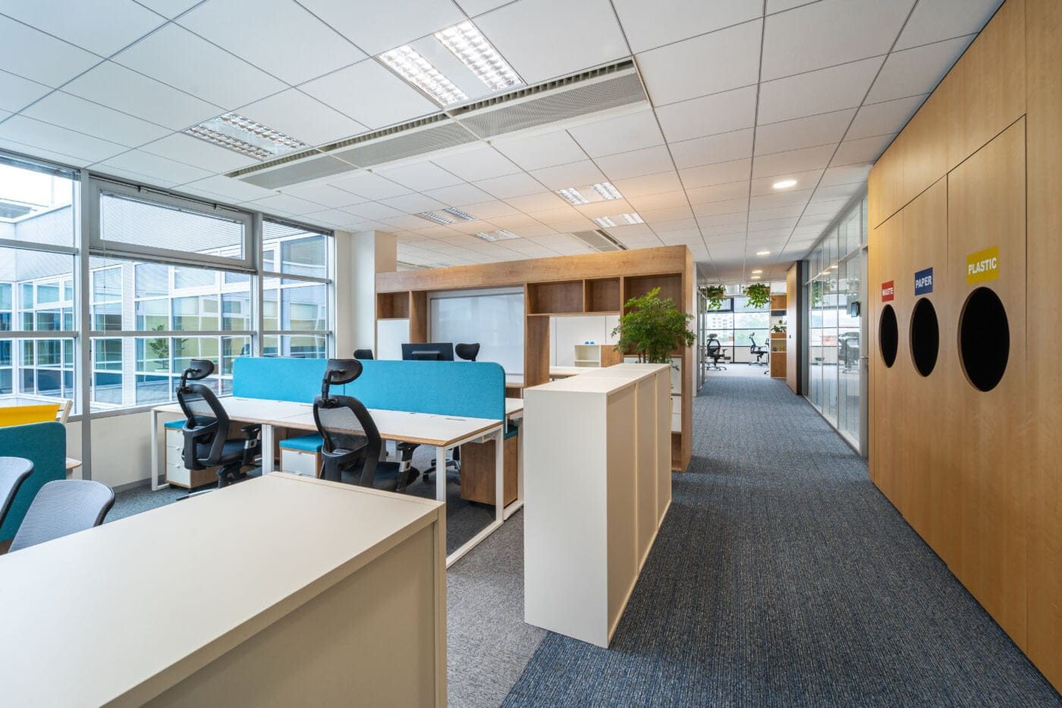
Working with interior studio MOODEN, we completed roughly 1,200 m² of offices for Safetica. A project on this scale needed thorough preparation: together with the designers we set out to pin down what the client actually needed, and shaped the whole space around it. The floor is split into several functional zones, laid out and connected on practical grounds first.
Chill-out zone, director’s office or phone booth?
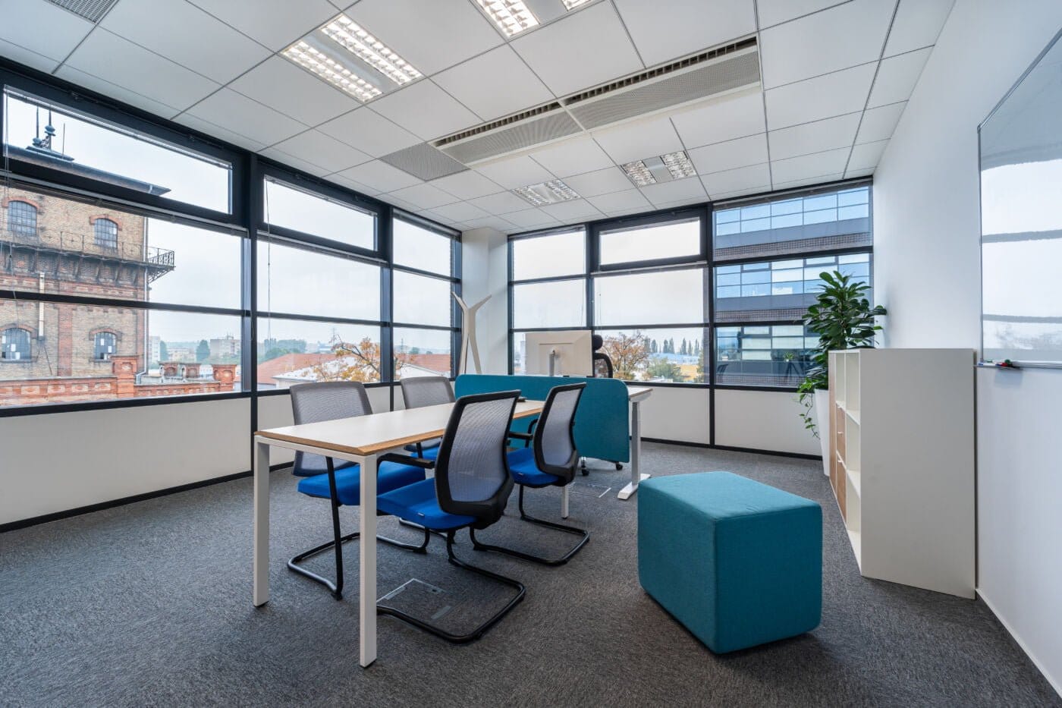
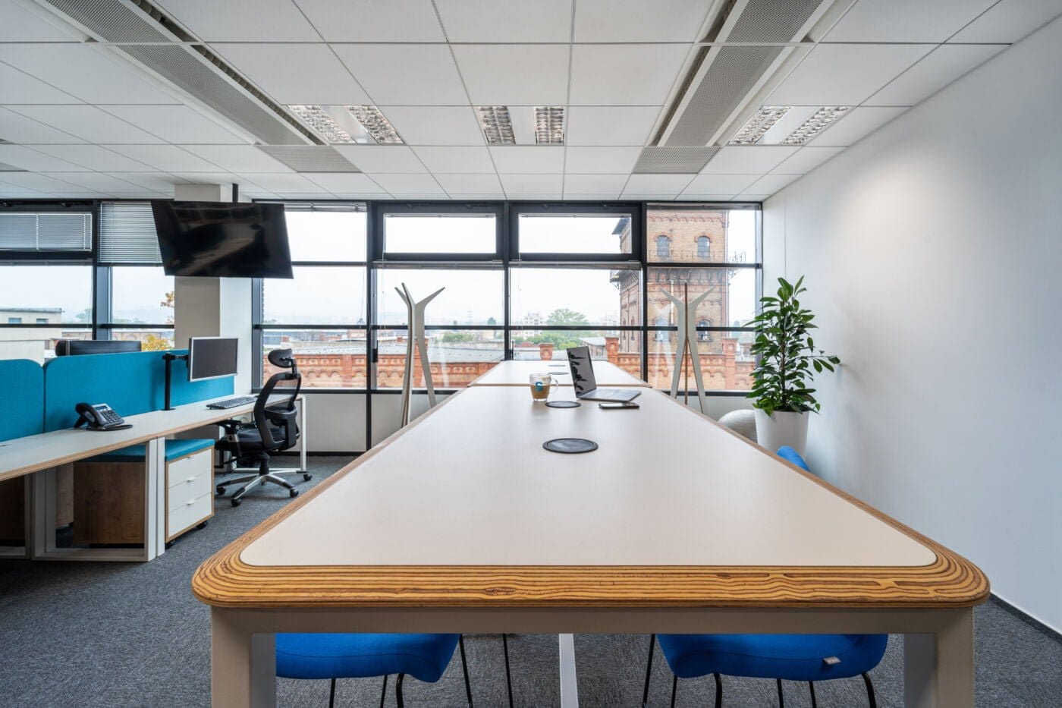
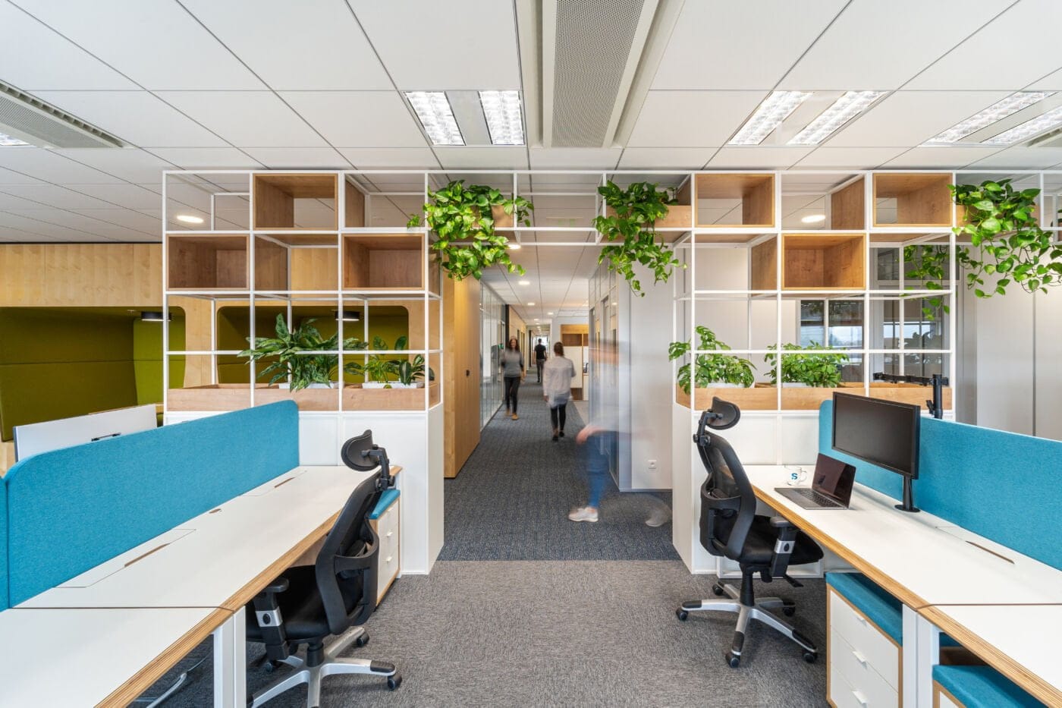
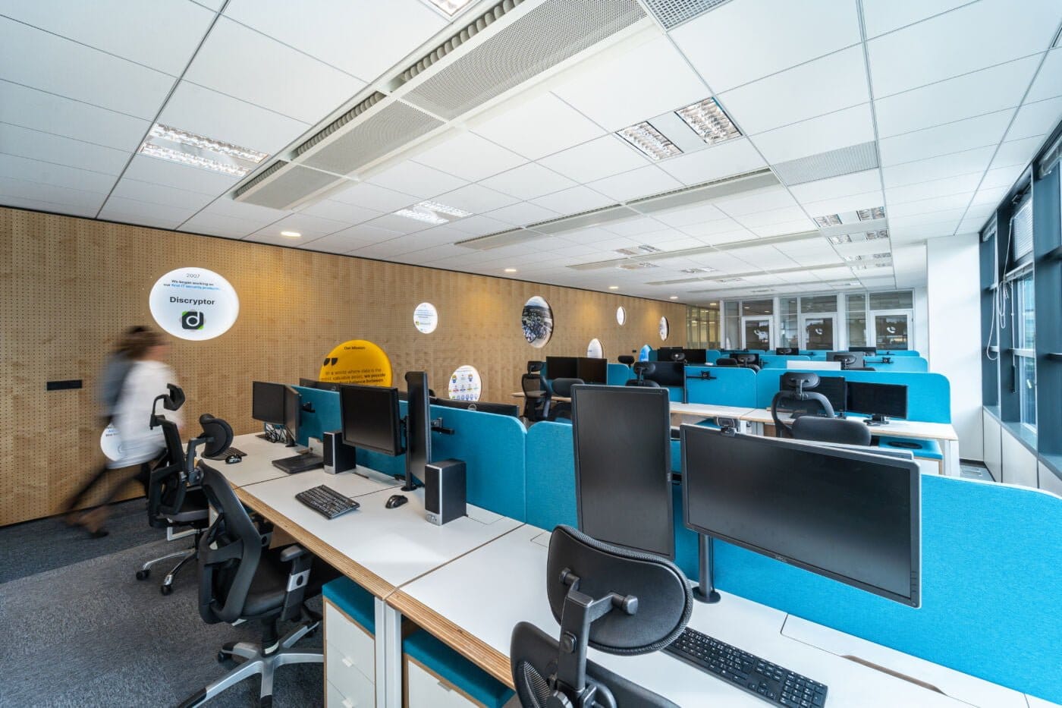
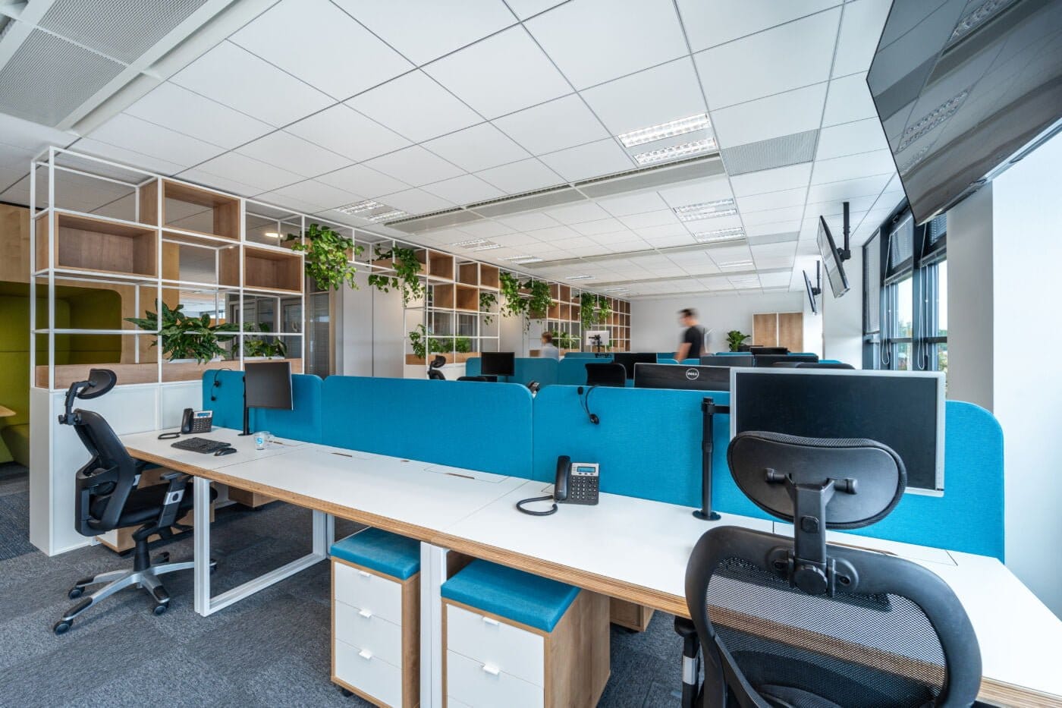
Every zone needed its own approach, and the design mixes standard furniture with bespoke pieces. More than 110 desks were installed, most of them height-adjustable, with non-standard plywood worktops and upholstered screens. Bevelled edges on the plywood turn an ordinary desk into a piece worth looking at. Bespoke dividing walls in the open space do double duty as storage, and planting in the top section lifts these laminate-and-metal structures.
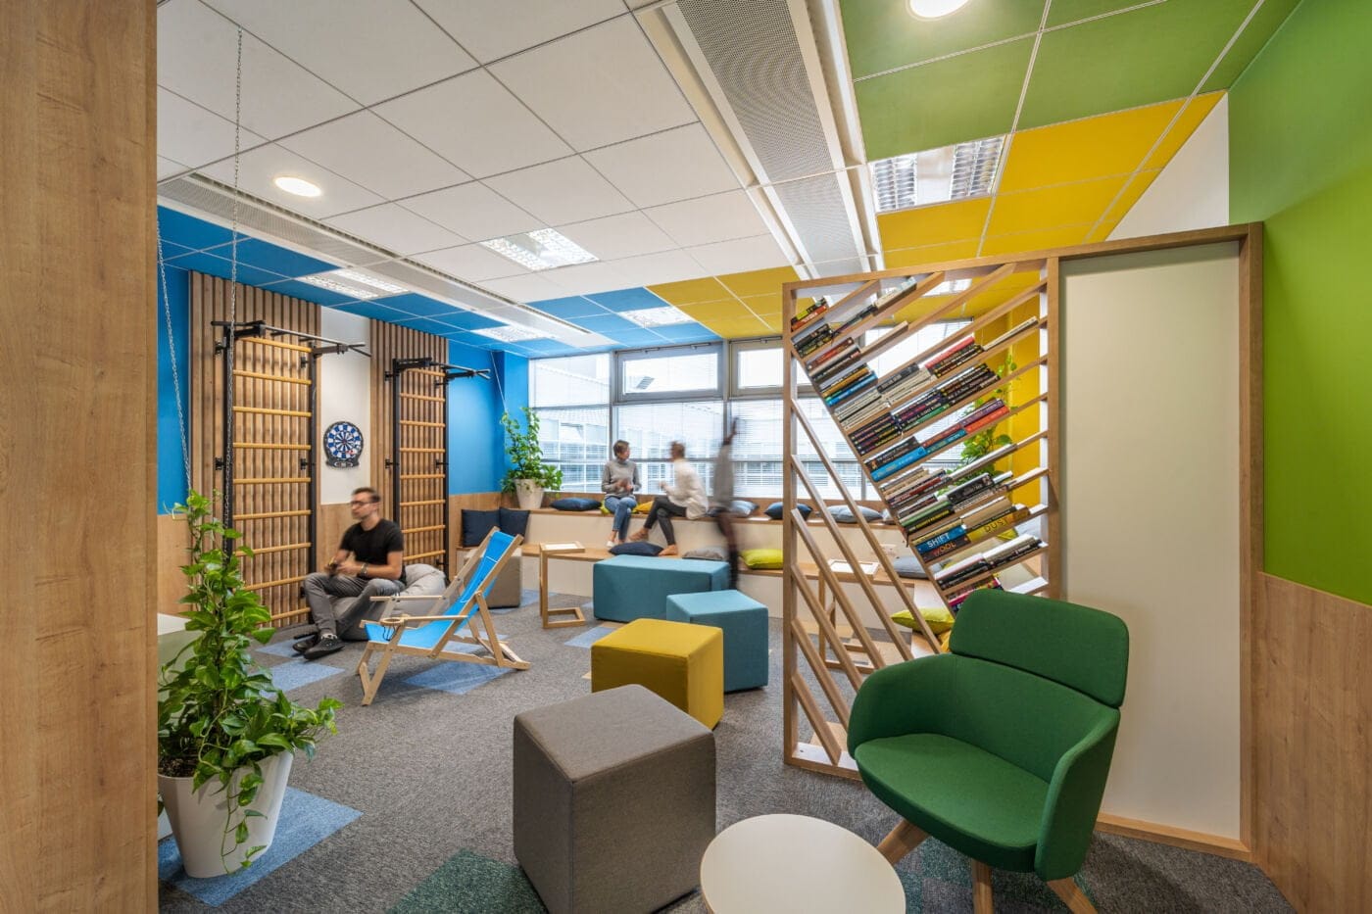
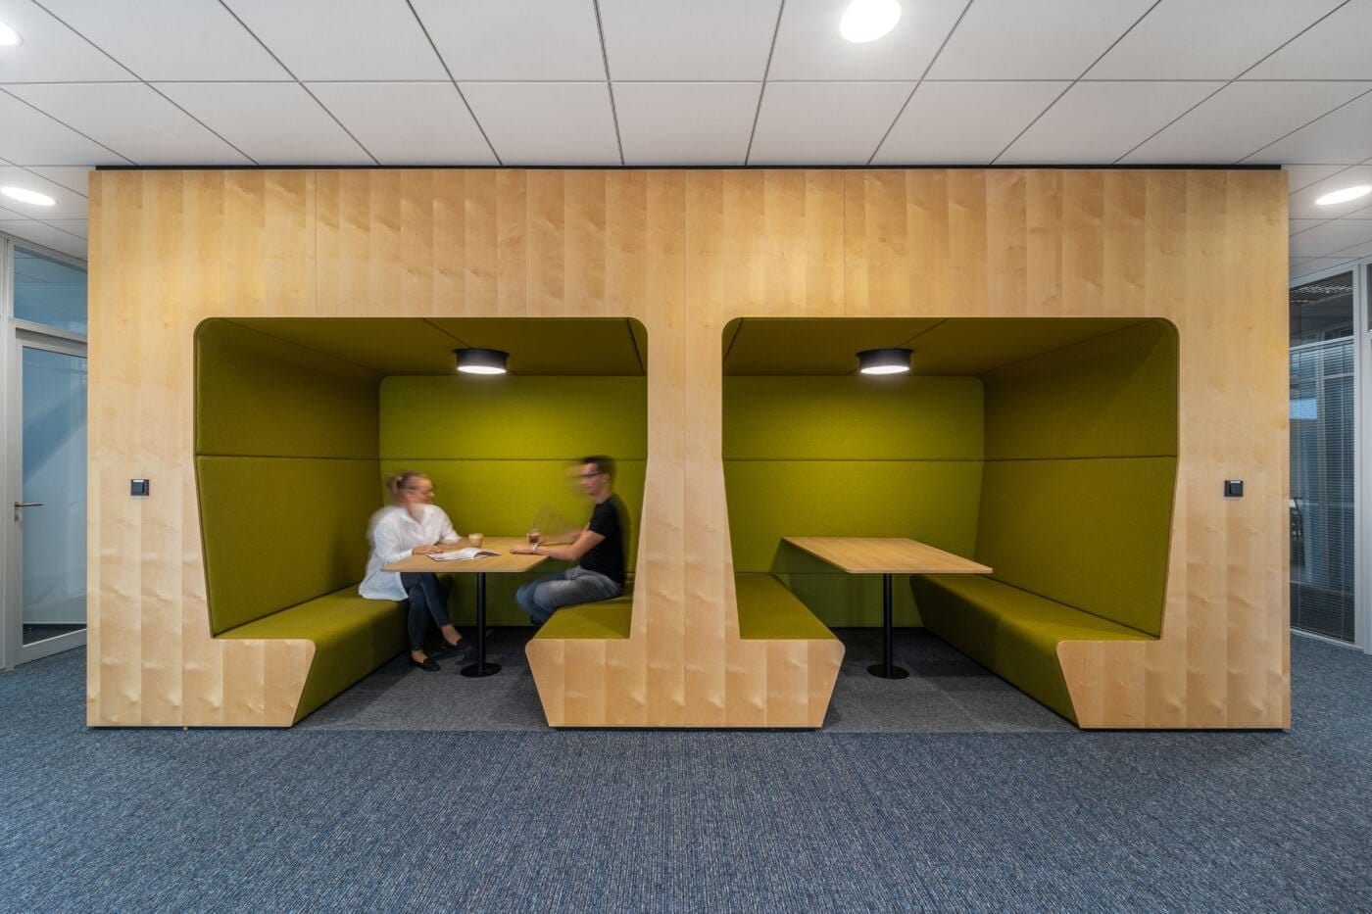
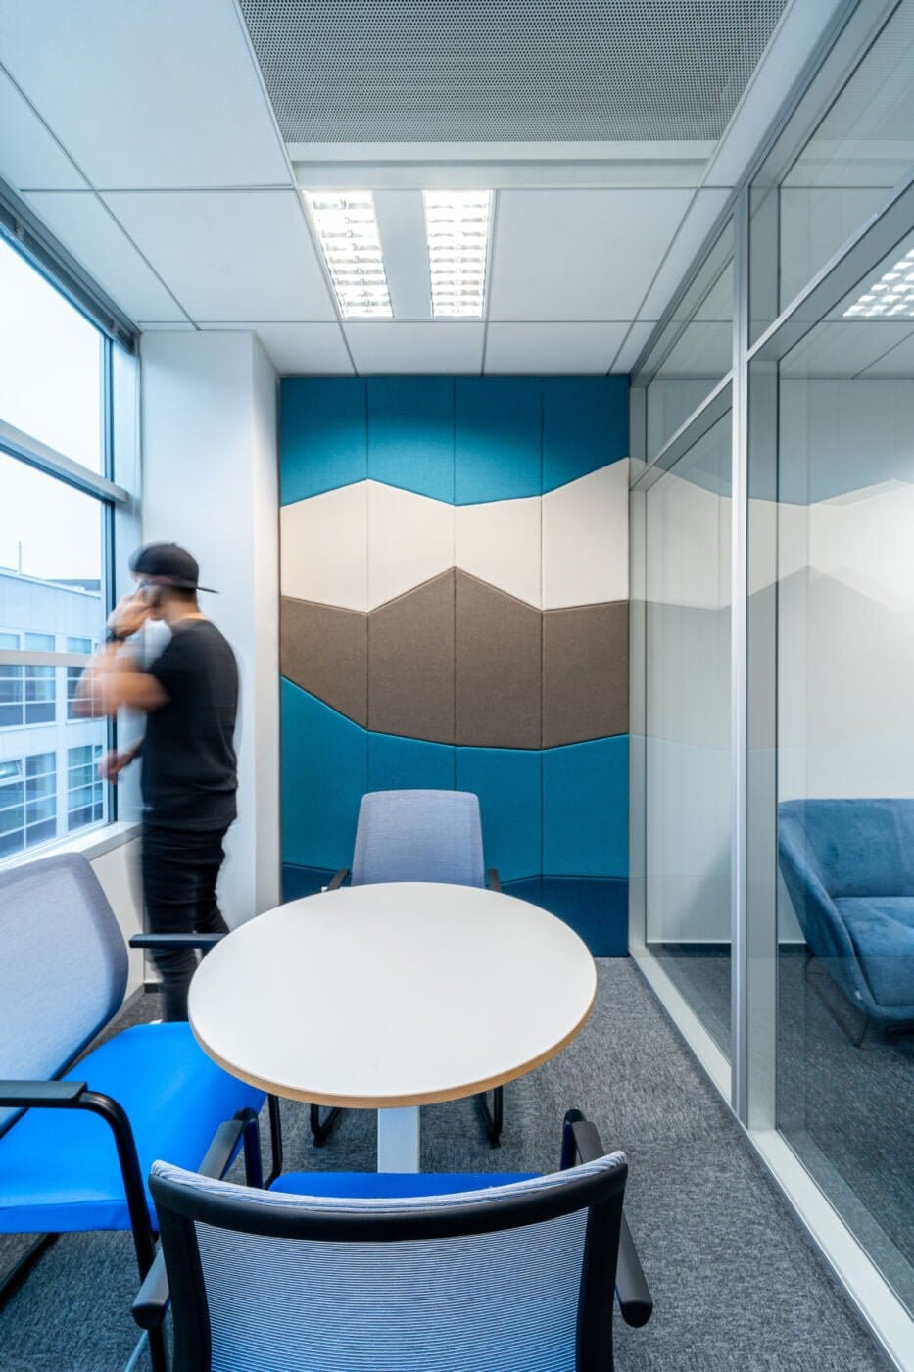
The zone with the most creative freedom was the chill-out area — somewhere to switch off and recharge. Instead of a seating group we built a two-level platform under the windows, with small upholstered pieces around it. Upholstery appears again in the phone booth panels, where its job is mainly to absorb noise.
Wood-look slats near the TV screen and the library warm the area up. There is a risk of relaxing here for too long — though the research on a twenty-minute nap is on your side.
The company’s visual style, down to the detail
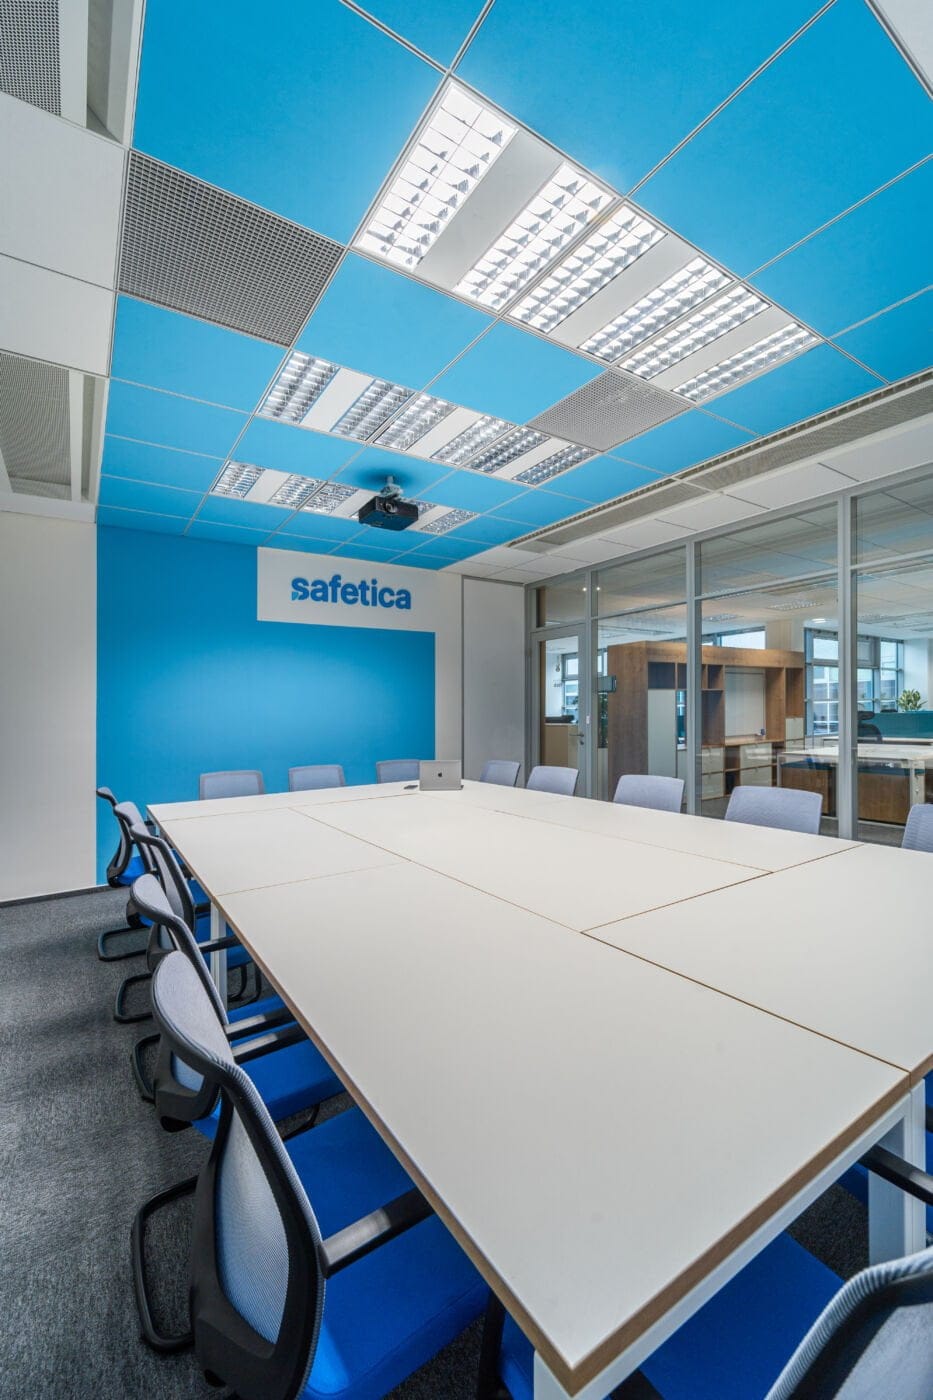
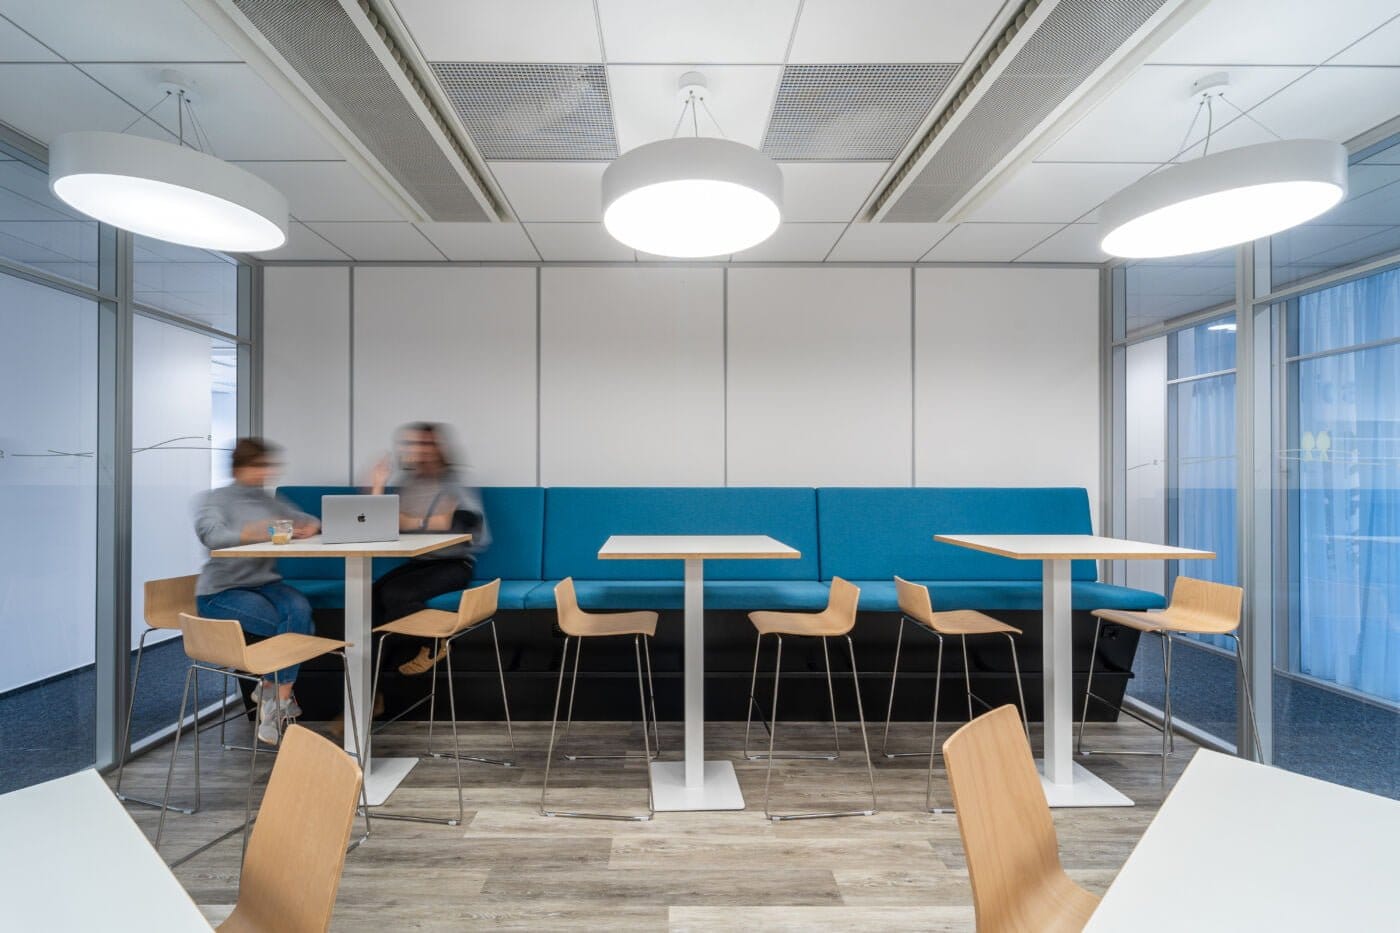
The visual identity was considered throughout. The company colours show up most strongly in the upholstered desk screens and the wall panels, while the rest of the furniture stays in neutral whites and beiges so those accents can do their work.
The result is a modern, encouraging environment where everyone can feel at ease. See more of our office projects.
Design: interior studio MOODEN