Slatted partitions for homes and offices
Slats everywhere you look?
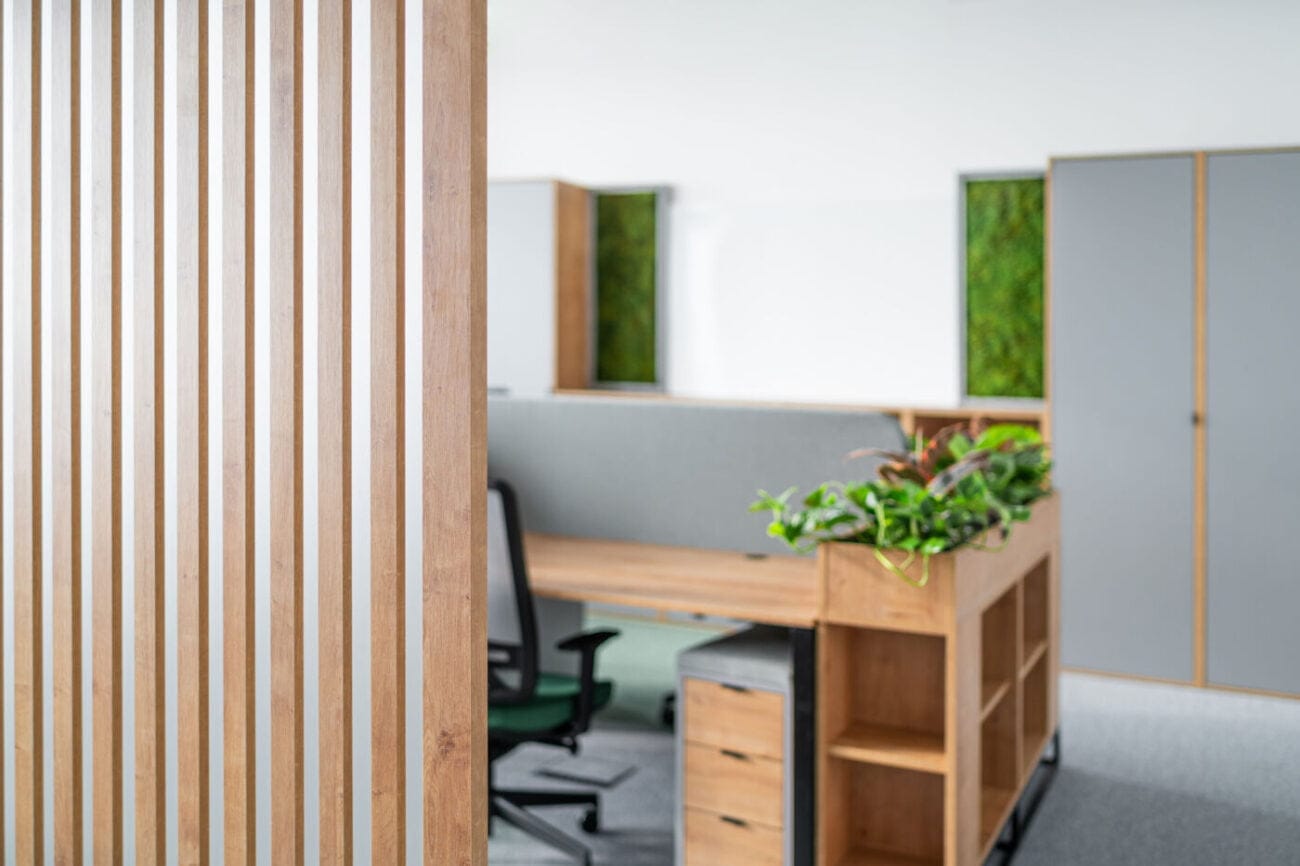
We have been making slatted partitions and walls for some years now, and they are still very popular with our customers. Why are slatted walls in interiors so popular?
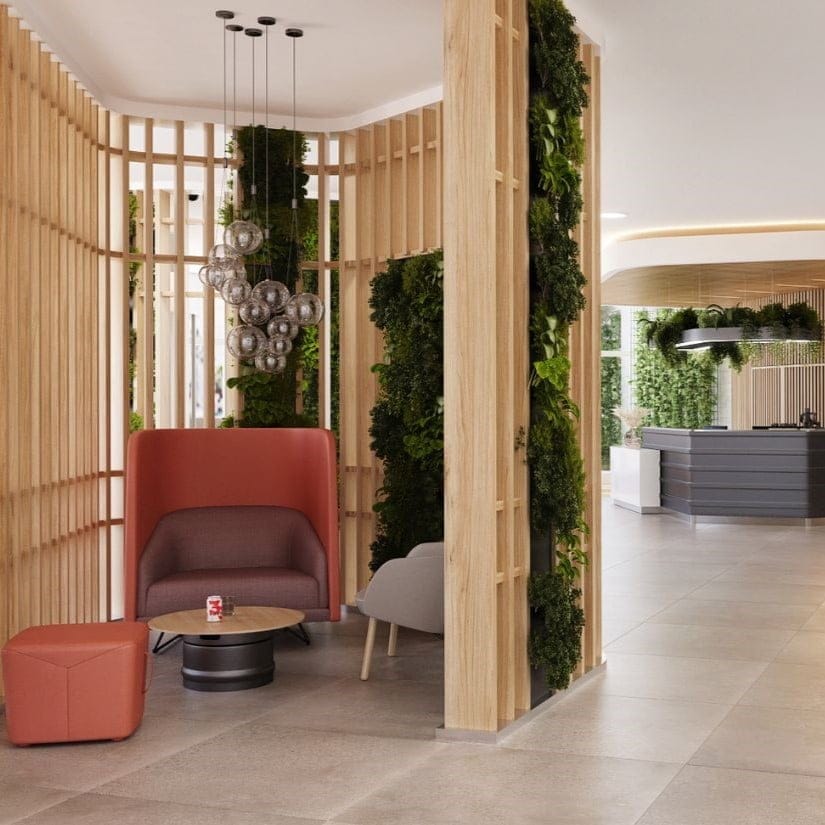
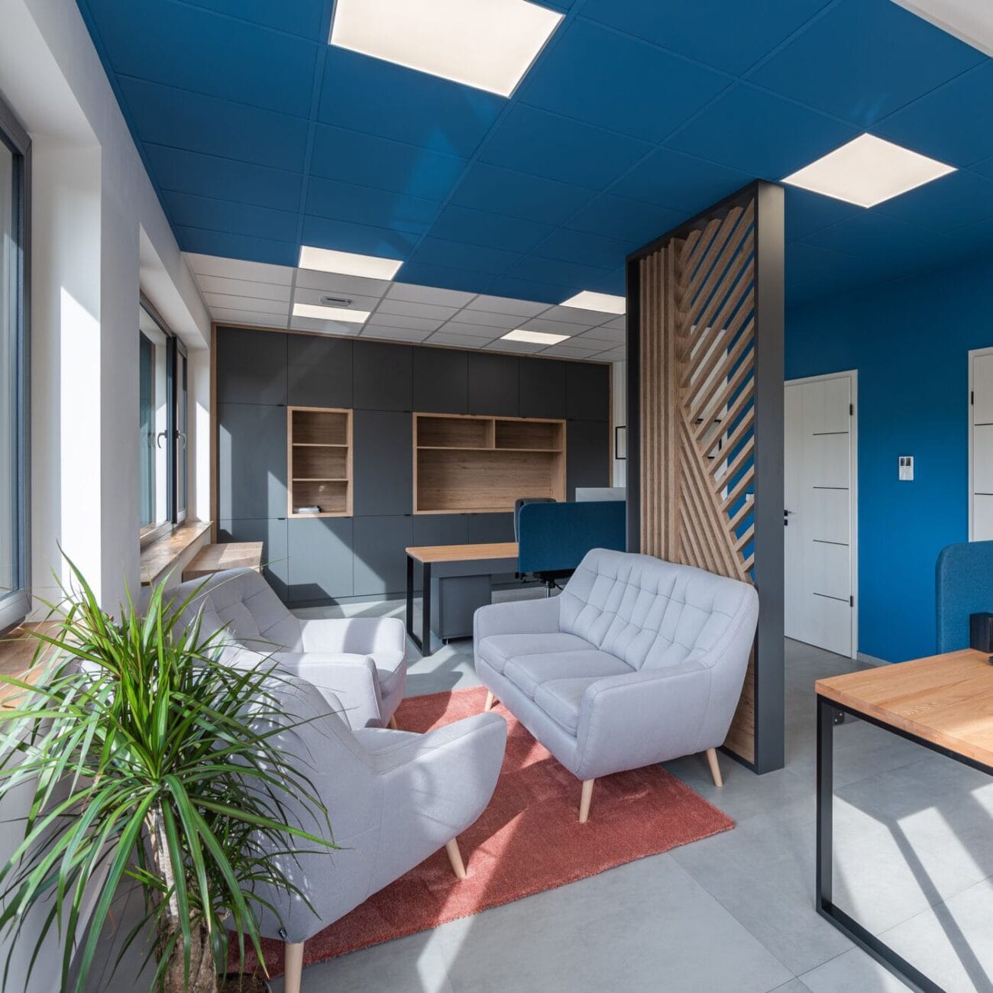
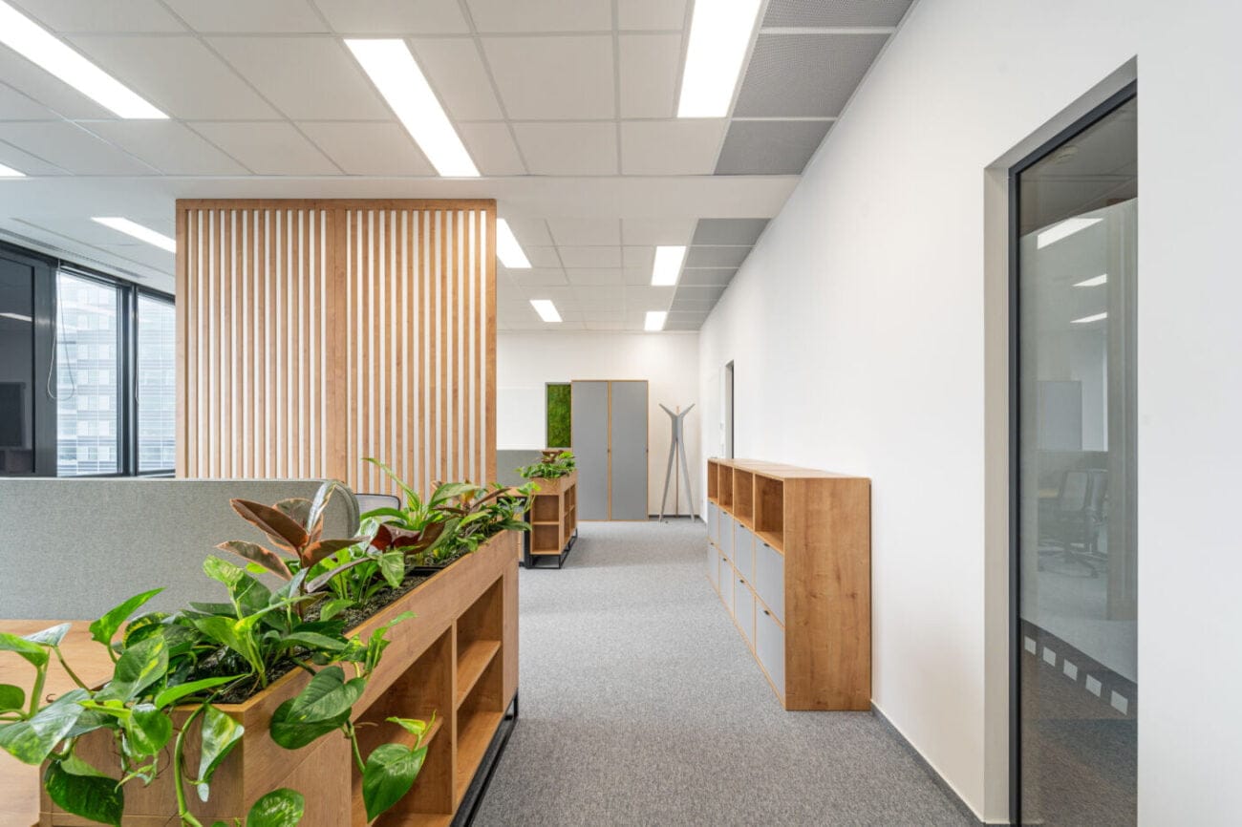
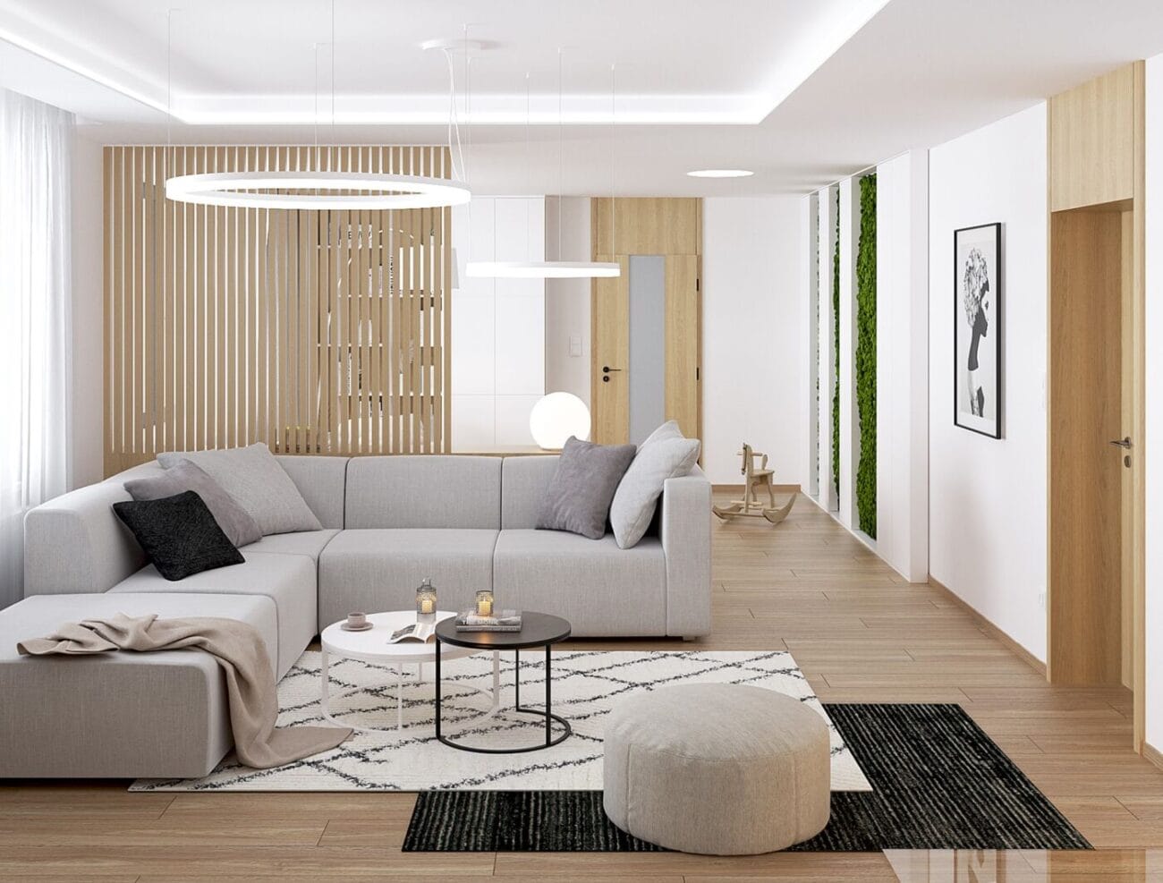
They are a relatively easy and good-looking way to divide a space visually and create separate functional zones. Above all, though, their design is simply playful: they break up the monotony of an interior without losing the sense of open, airy space.
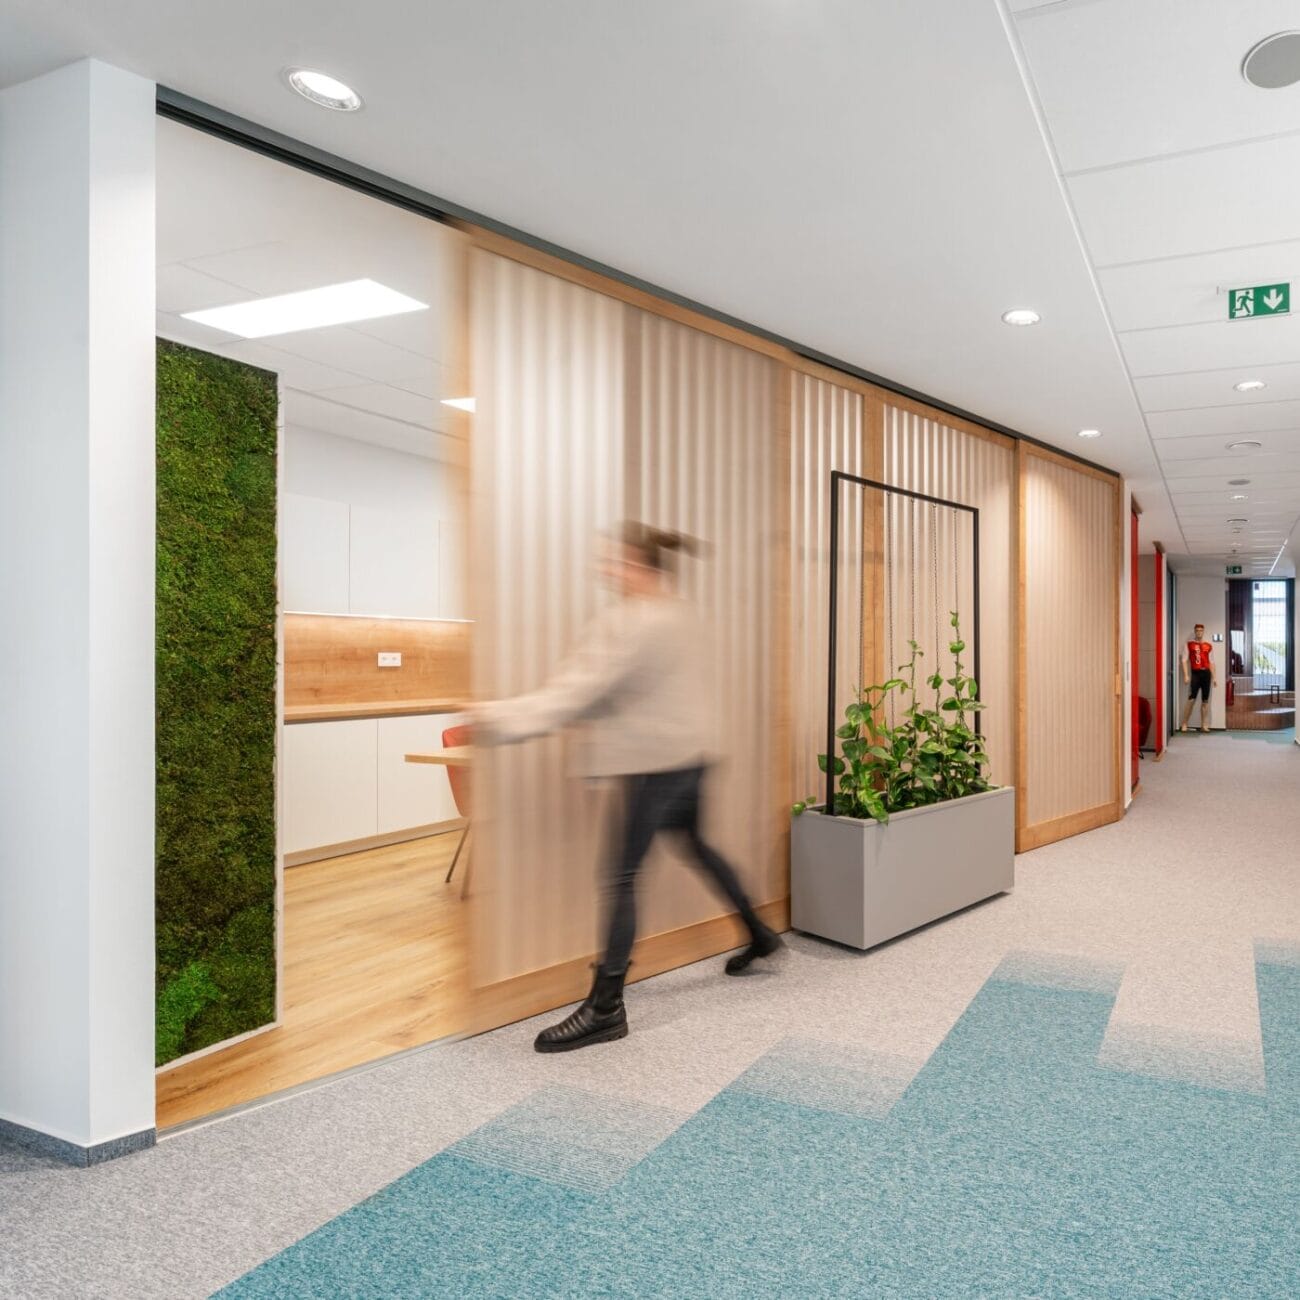
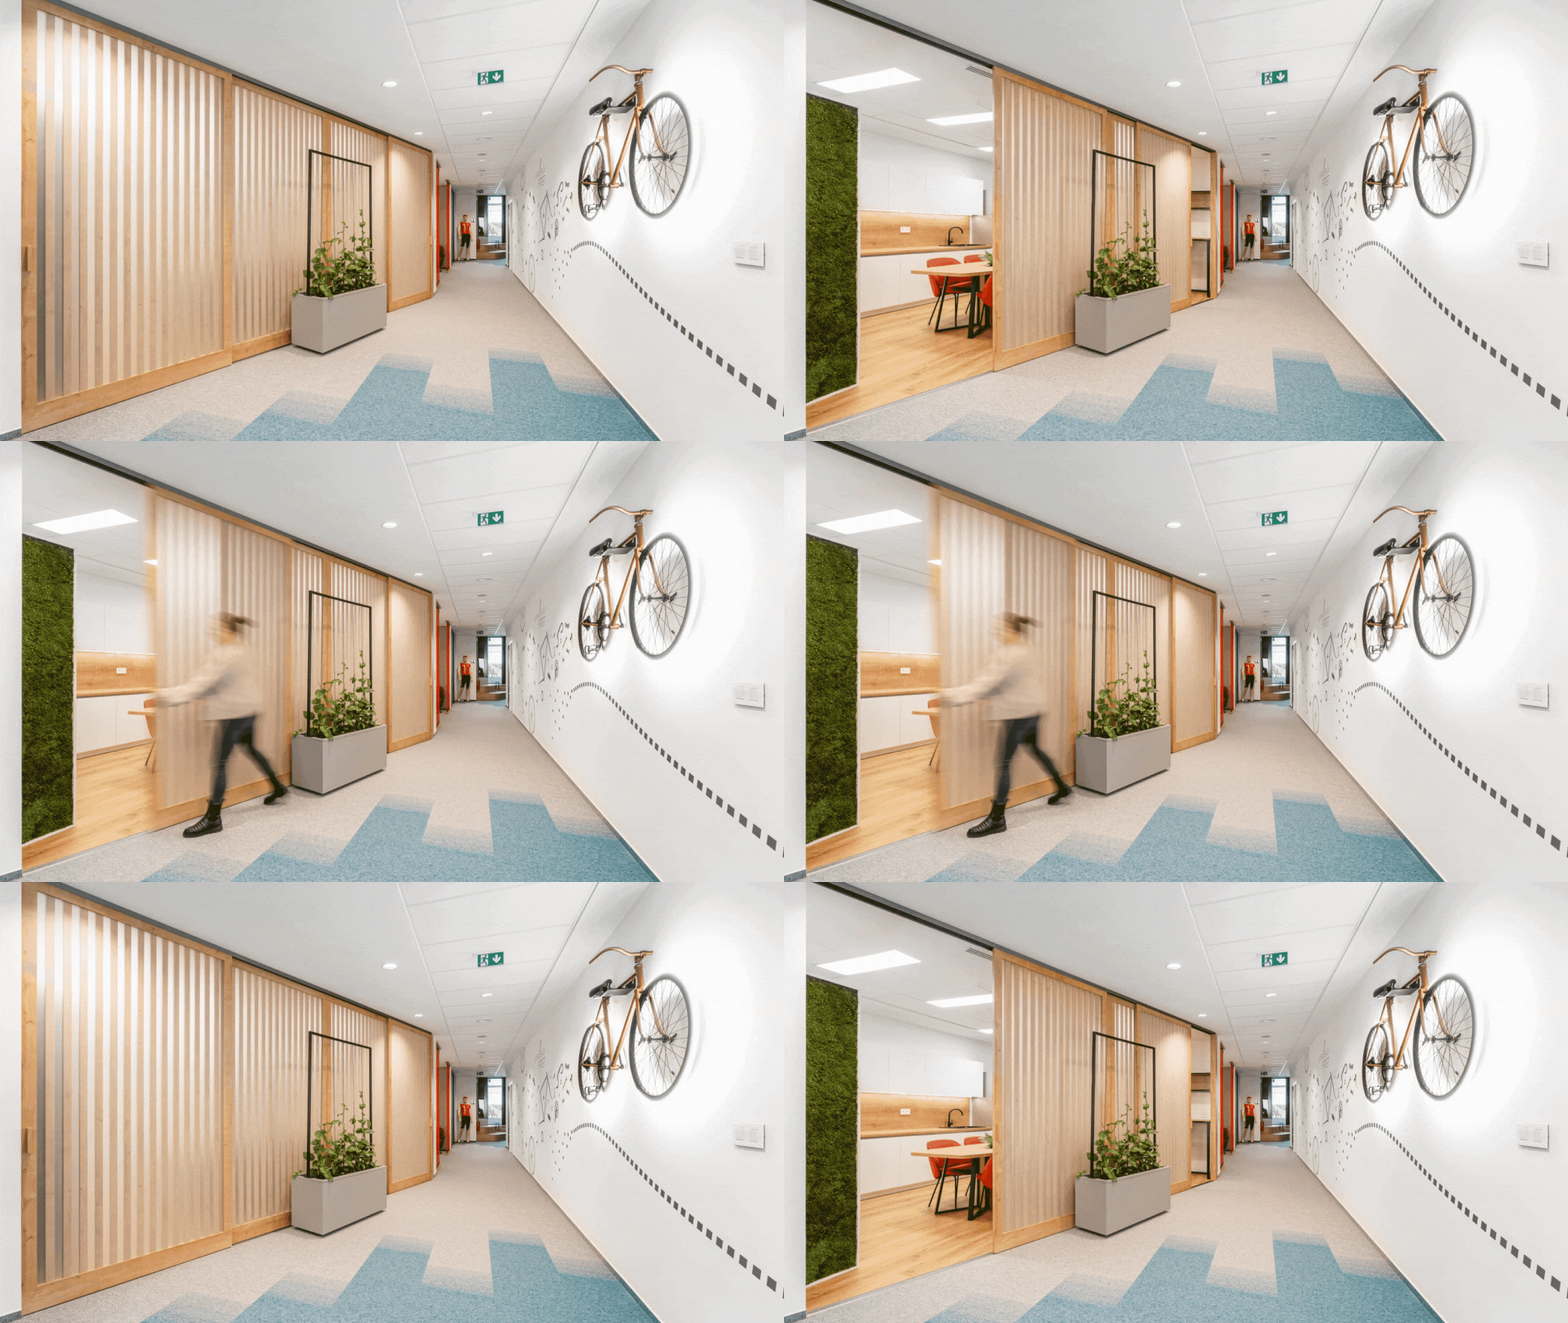
We make slats and whole walls mainly from melamine-faced board in wood decors or a range of colours. The specification is entirely up to the customer and we can build a slatted wall in solid wood, plywood, metal or with acrylic, as on the sliding doors in one of our recent projects.
Why slatted partitions are an ideal choice
- they liven up an interior with a design element that is also highly functional
- they separate functional zones visually
- they markedly improve acoustics
- they install easily, with no major building work
- length and height can be adapted entirely to your space and your budget
- you can choose from a range of materials, decors and colours
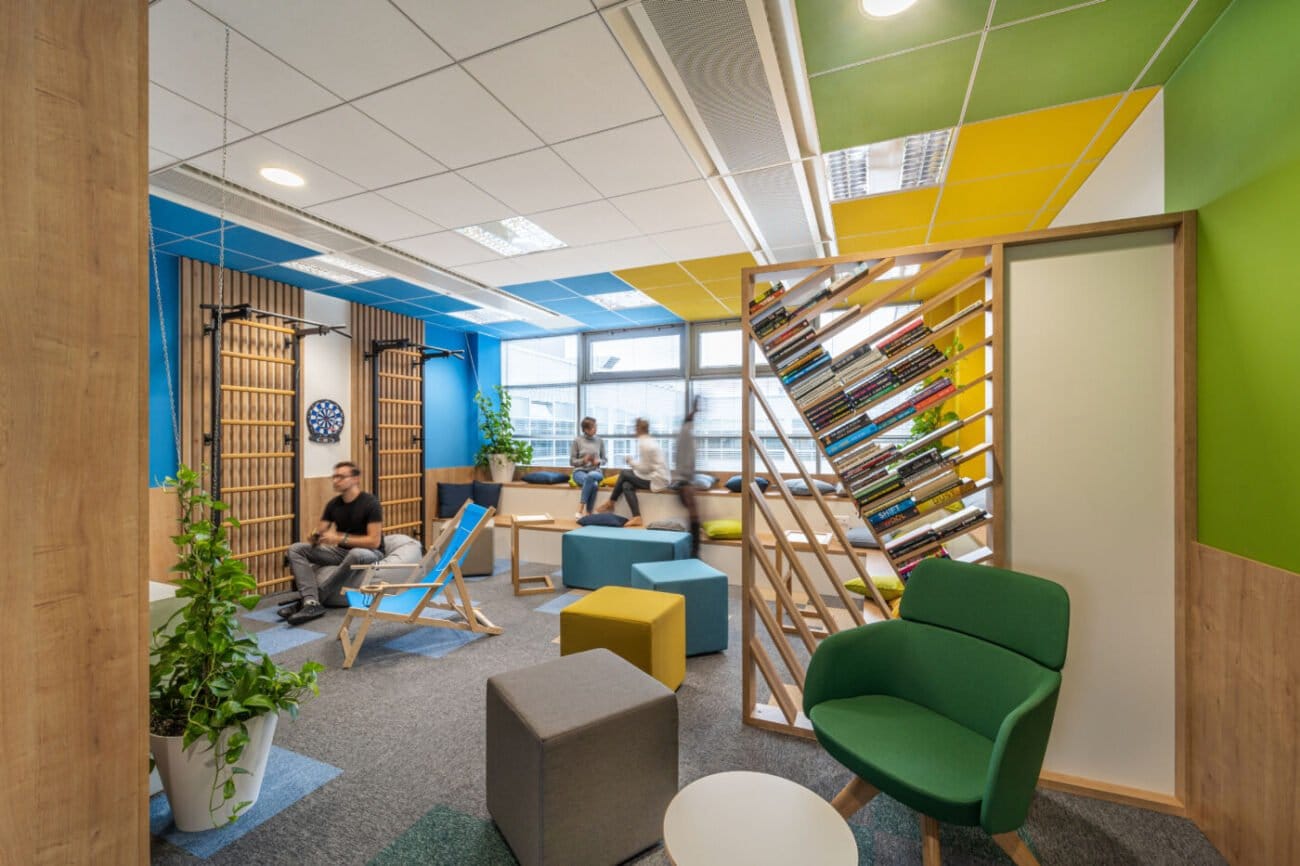
- slatted walls suit private and commercial interiors alike, offices especially
- you get a product in durable materials with a long life
- partitions combine with slatted cladding and panels for a consistent interior
Need more privacy still?
Then we can use slats to build a sliding partition that closes completely when the occasion calls for it.
Slatted partitions and walls work in private and commercial interiors alike. In a house they most often divide the main living space, creating separate zones for dining, the kitchen or a seating and TV area. In commercial interiors they come into their own in offices and open plan, separating teams or workstations. They also work in coworking spaces, restaurants and cafes. We make slatted partitions to measure – and you can see more of our product range.
Got an interior that would suit slats?