From design to handover: how we deliver a complete interior
Woodever started out as a furniture maker. In time, what clients needed began to change. Making individual pieces was no longer enough; they wanted more – a complete space, functional, good-looking and coherent from floor to ceiling. Out of that came our complete interior service.
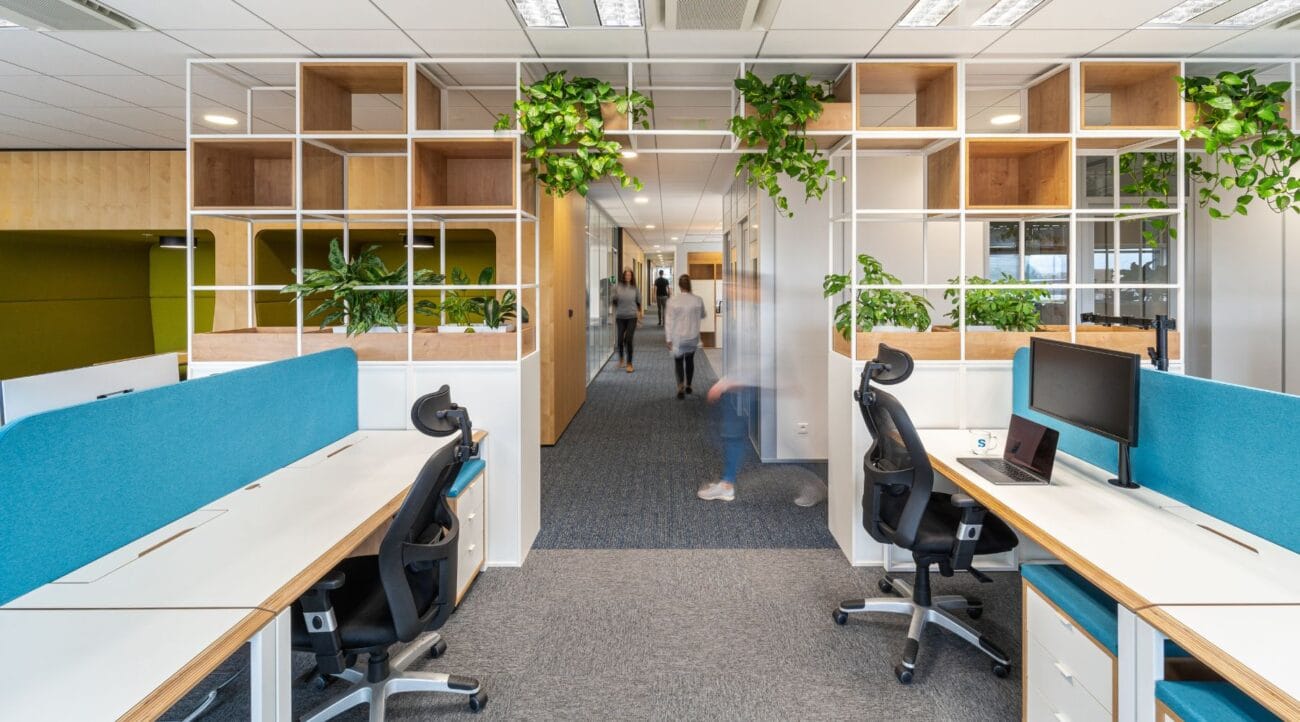
What does a complete interior mean in practice?
Imagine you are planning to build a new house or to refurbish a commercial interior. Instead of coordinating each trade yourself – architects, craftsmen, material suppliers – you put the whole process in the hands of one reliable partner. We take care of everything: the initial design, the production and the final installation.
Why handle an interior with a single supplier?
Wondering why you should entrust the whole interior to one company? The answer is simple: it is more efficient, clearer and easier. Working with one supplier saves you money and nerves. It is up to you whether you already have a design from your architect or designer and are looking for a reliable partner to build it, or whether you want to hand the whole process from design to installation to one team. In the first case we take the design over, prepare the production documentation and handle manufacture and installation.
If you want the complete service, that is Design & Build, we prepare the interior design, create visualisations, propose suitable materials, refine every detail and then make and install it all. The whole project stays in one pair of hands, which means maximum control and minimum risk of error.
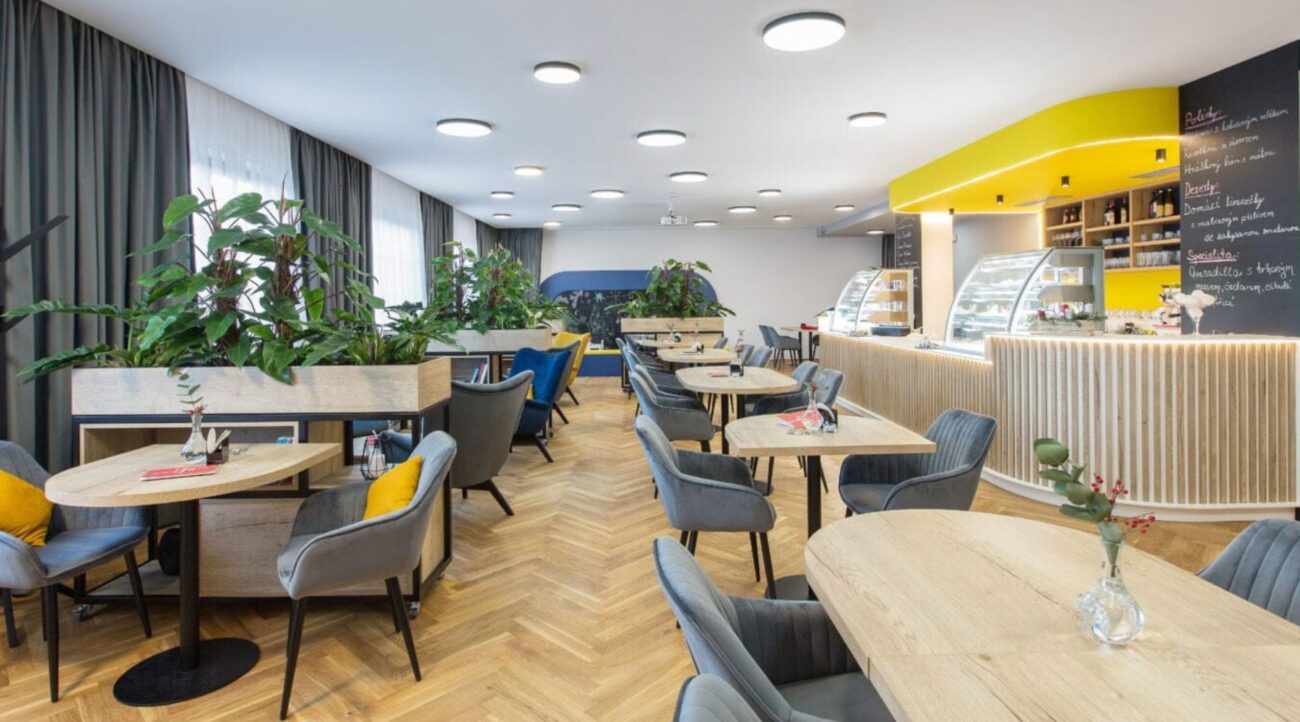
The main advantages of a complete interior
The main advantage is that the whole project sits with one partner. You do not have to deal with several companies, coordinate their availability or pass information from one to another. You talk only to your Woodever contact, who makes sure every part of the project fits together. That efficiency brings a marked reduction in needless spending and optimisation of the overall budget.
Another clear advantage is smooth coordination of every trade – from designers and engineers through building teams to furniture makers and fitters. It all runs under one lead, to programme and without idle time. The result is a smooth build, which saves the client time and effort.
This approach is valued not only by companiesneeding commercial space fitted out quickly and efficiently, but also by private clientswho want certainty that their interior will be built without complications. One great benefit is our digital joineryapproach. It keeps all production data in digital form, so if you ever want to extend the fit-out or add more pieces, we can simply make them again – quickly and exactly to the original plans.
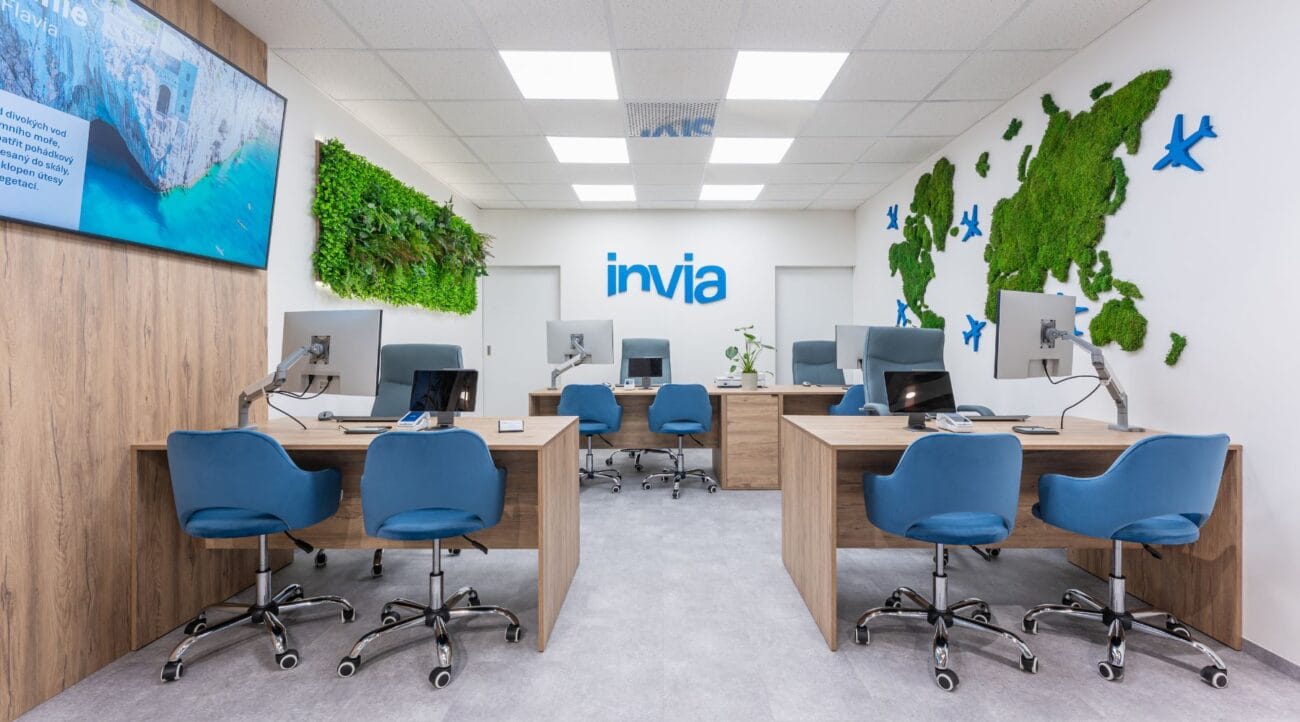
The project manager as a reliable partner throughout
Behind every successful project is someone holding the reins. Here that is the project manager – your contact person for the duration of the project.
The project manager is not just a coordinator but a partner who understands your vision, knows the technical detail and oversees every step of the process. They make sure the project runs to plan without needless complications
They also coordinate the work of every supplierinvolved. Their overview and experience keep all the activities to the agreed programme, without delays or clashes.
Just as important, they keep the budget and the deadlines in check. If something unexpected comes up, the project manager is the one who deals with it. For the client, their presence means certainty that the project is heading the right way and that the final result will match the signed contract.
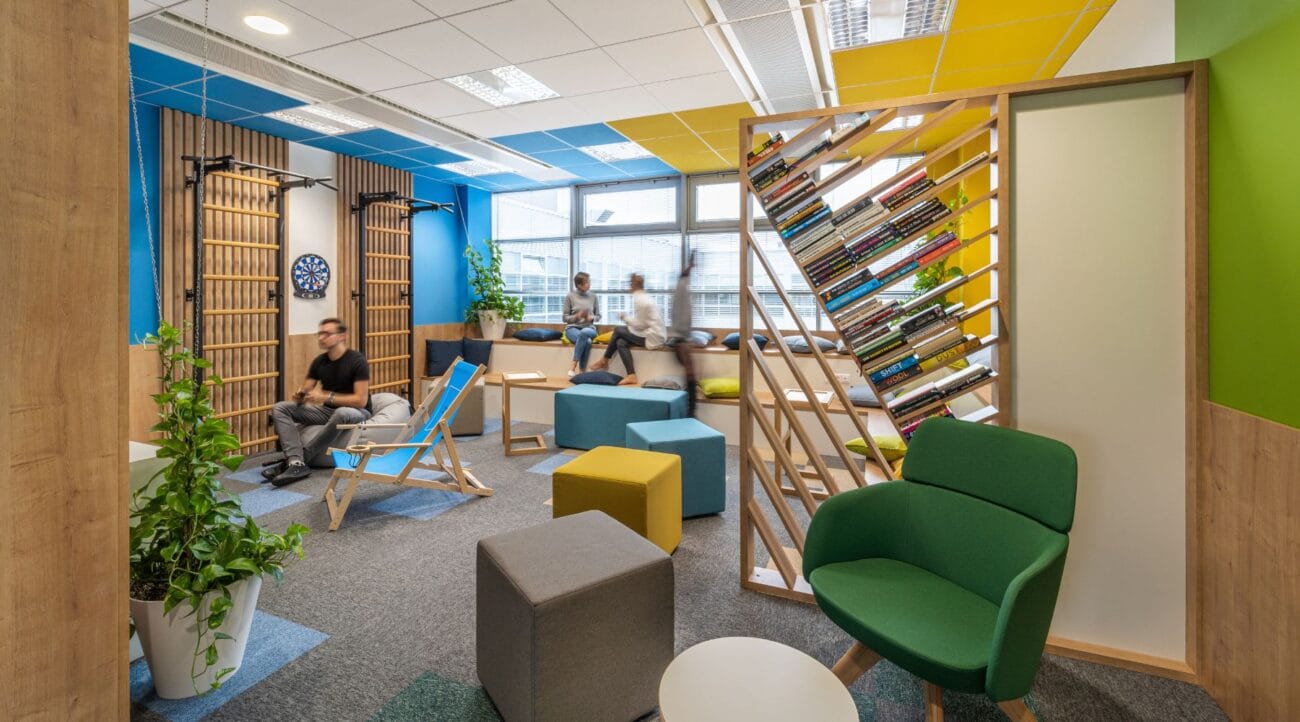
From design to handing over the keys, step by step
The whole process from design to completion is a considered system in which each step follows the last. If you want both design and construction, that is Design & Build, the first steps will be a layout design and creating 3D visualisations. If you have your own design, we pick up from the next steps. Let us look at it in more detail.
1. Preparing the project documentation
Detailed project documentation is part of preparing every project. It is the technical basis for the building and production work. It includes precise floor plans, electrical and water services, material and finish specifications and detailed production drawings for the furniture. It also contains coordination plans setting out how the trades follow one another and the programme for the whole process. This documentation is what keeps the build free of delays and errors.
2. Costing and setting the dates
From the complete documentation we prepare an accurate costing. The budget covers each phase, the prices of materials, labour, transport, installation and every accessory. At the same time we set a specific programme. The dates come from real production and installation capacity. We have our own workshops, proven subcontractors and experienced teams, so we know exactly how long each activity takes. The result of this phase is a clear answer to the two basic questionsevery client has: What will it cost? And when will it be finished?
3. The pre-project meeting
The pre-project meeting is an important point in the process. It brings together the client, the sales representative and the project managerto settle the last details before the build begins. From this moment the project manager takes over the main responsibility and guides the client through to completion. The meeting explains the programme, confirms the costing and agrees how communication and checks will work. The step gives everyone a clear picture of what comes next and a firm basis for a smooth project.
4. The final scope of works (FZD)
The final scope of works, or FZD , is a document of fundamental importance to a professionally run project. It is a complete technical and commercial documentrecording in detail absolutely everything that has been agreed.
What does the FZD contain?
It includes the confirmed budget and a precise construction programme. The client knows from the outset when the work will be finished and can plan around it. Clear milestones and dates remove uncertainty and needless argument during the build. The document also contains the full specification of materials, chosen suppliers and technical solutions – everything we agreed, in black and white. It does not leave out the details of the site and the logistics, which make planning the build straightforward.
The FZD is therefore not a formality but a firm foundation that gives both sides transparency, certainty and legal protection.
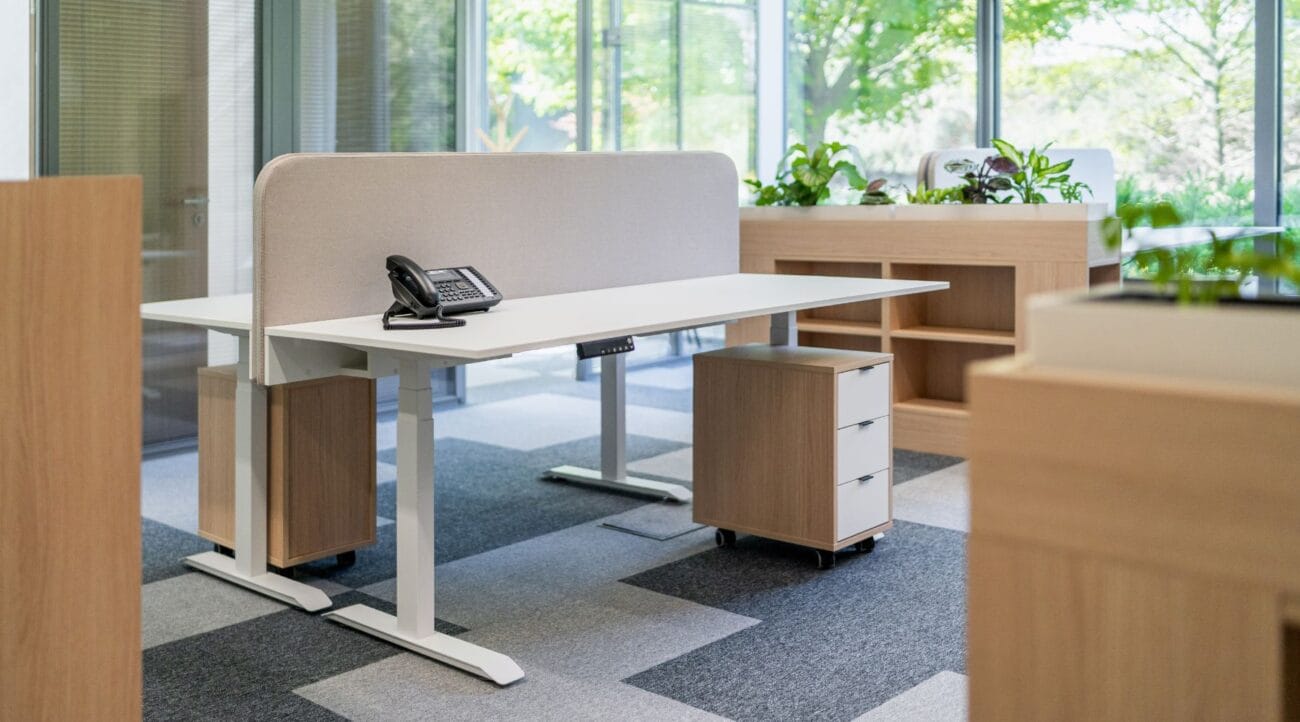
5. Signing the contract
Once the FZD is approved, we move to signing the contract for the work. It is based on the FZD and is the legal confirmation of the collaboration. The contract defines the work, the price, the dates and the responsibilities of both sides precisely.
Once it is signed, the build begins. With that step the project becomes reality and we get to work.
6. Coordinated building works
After signing comes the phase that is most visible from the outside: the building works. This is where the space starts to take physical shape according to the plans. Before any furniture goes in, the interior has to be properly prepared, which means building work and specialist trades.
That work can be done by our team or by the client through their own building contractor. Either way the process runs under the supervision of our project manager, who coordinates every trade, watches the programme and makes sure the steps follow on smoothly. Preparing the space well is essential if the furniture installation is to go without improvisation or compromise.
7. Making the furniture in the workshop
While the building work goes on, our workshop starts making the furniture. Our joiners work to the detailed construction drawings from the project documentation
An essential part of our approach is respect for sustainability. We use raw material to the full without needless waste and optimise production to be energy-efficient. We believe quality, durable furniture is the route to a responsible future.
8. Complete installation and fitting out
And here is the finale. Production is done, the building work finished, and it is time for the full installation. This moment is always exciting. You watch the space change in front of you and your idea become real.
When it is done there is a final inspection of the whole space, where details are adjusted and any small matters put right. The client is invited to the handover, where we walk through the interior together and check that everything matches the agreed FZD.
That closes the project. But our collaboration does not have to end there – we are available for service, adjustments and future extensions. We always know what we supplied, where and how, because the whole project is archived down to the smallest detail.
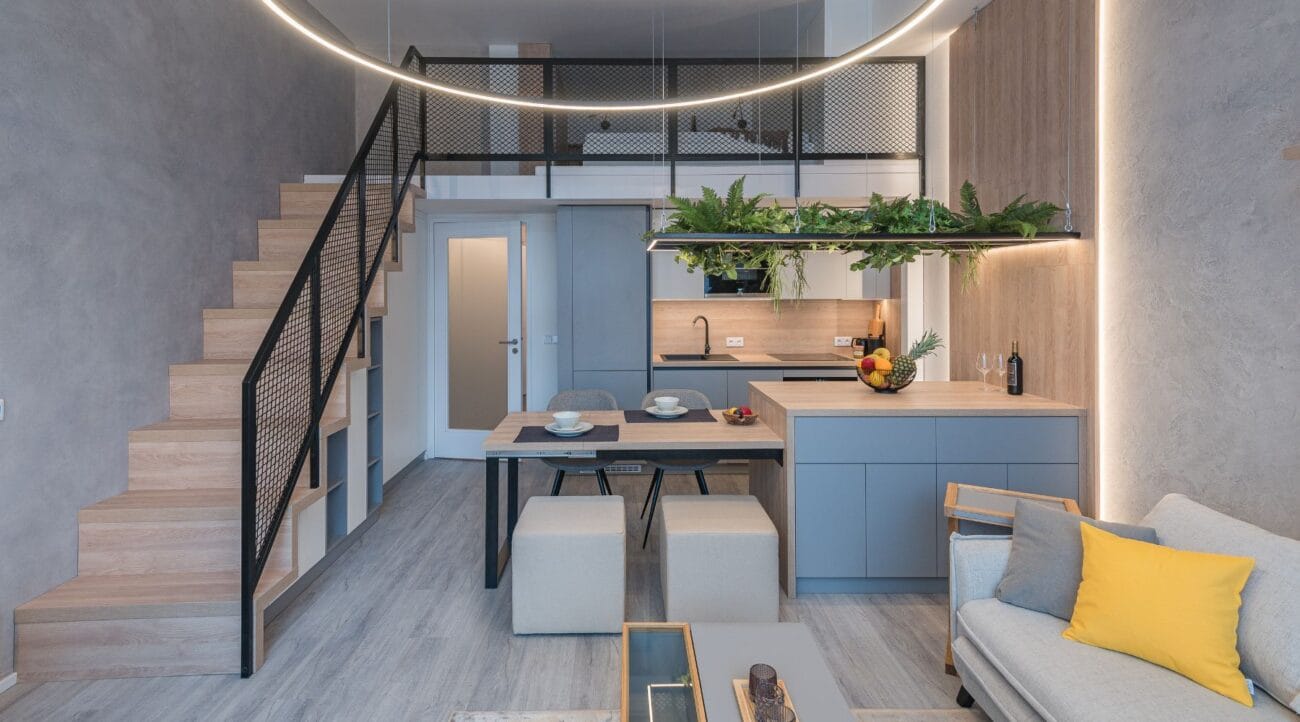
Complete interiors for companies and private clients
A complete interior is a considered way to save a client time, worry and money – and to deliver a space that is good-looking, functional and exactly as they imagined. At Woodever we are ready to be your partner at every step – from the first design to the final screw.
Whether you are a companyplanning new offices, or a private clientafter the interior of your dreams, get in touch. Let us arrange a no-obligation meetingto talk through your plans and show you what working with us looks like.