From design to production: the work of a furniture engineer
Behind every non-standard piece of furniture stand not only an architectural idea and the work of craftsmen but thorough engineering preparation. It is the work of the engineer that turns a design into something that can actually be made, assembled and safely fixed in place. It is also one of the most digitalised parts of our whole process.
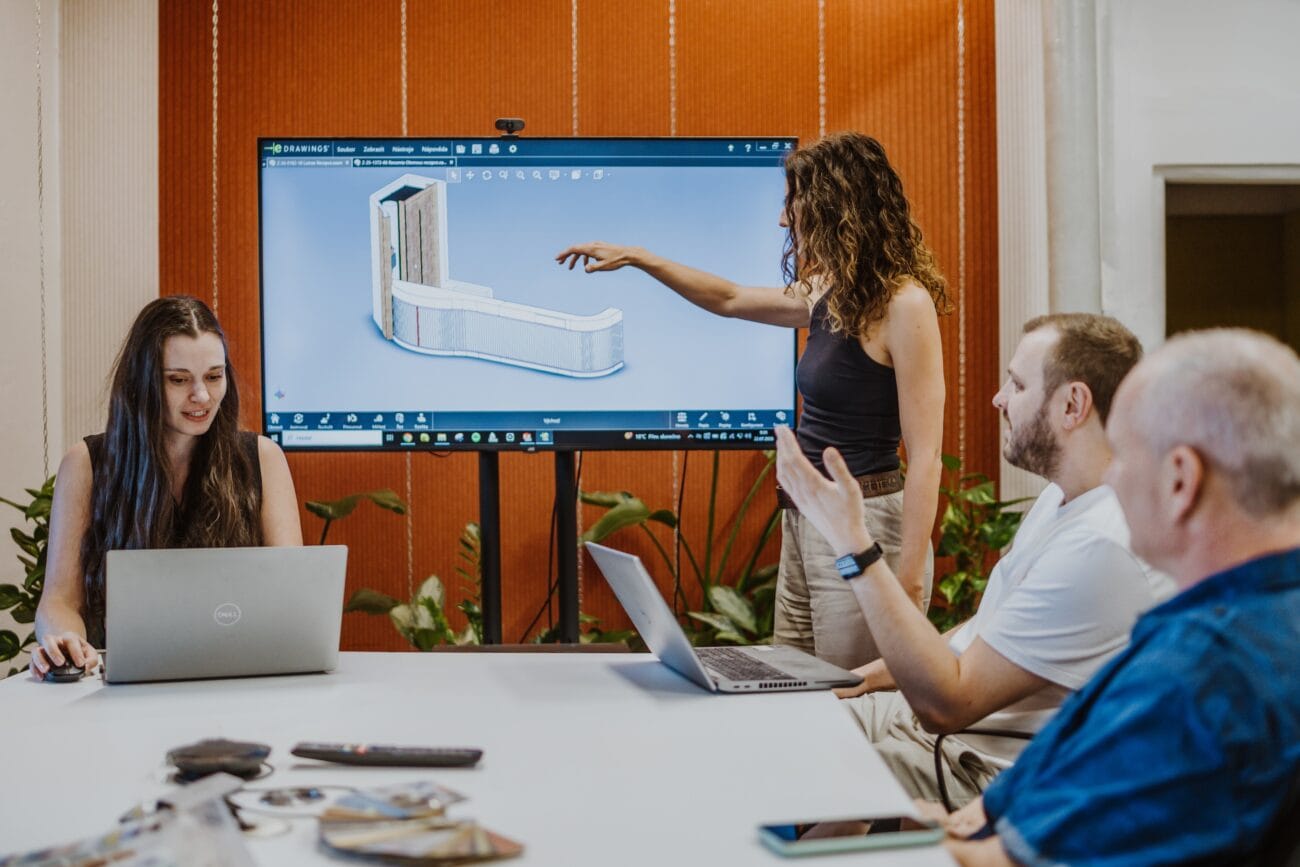
The engineer usually joins a project at the start of production. Sometimes they come in earlier, while the brief is still being clarified, helping the project manager settle technical detail. Their task is then to design the specific technical solution, build a complete 3D model of the product and prepare the data for material purchasing, the cutting centre, the CNC machines and the hand workshop. That is not where it ends: handing the project over to production and explaining how the element should be made and assembled matters just as much.
A drawing has to become a real product
The starting point is usually architectural drawings and sketches. A finished 3D model arrives only rarely, so it is the engineers who have to take the design down to the smallest technical detail.
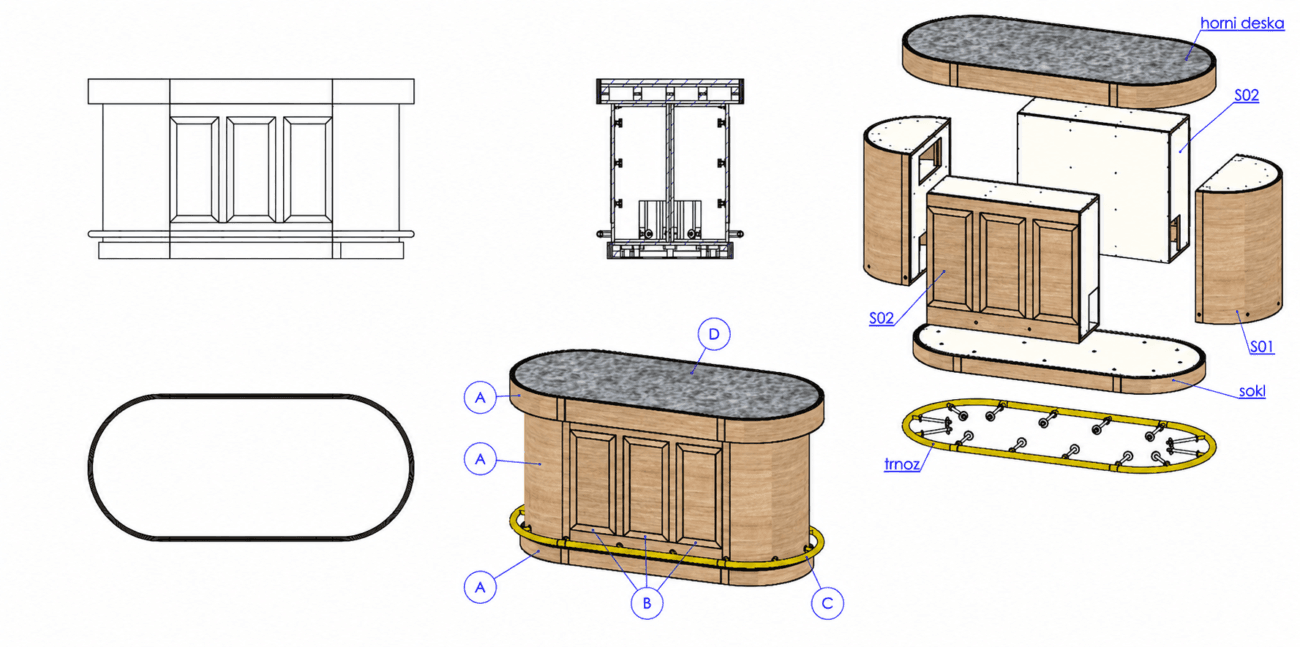
The work means thinking through the materials used, their thicknesses and how far they bend, joint types, suitable hardware, the fixing method and the installation itself. Not every architectural intention can be built exactly as drawn.
A long reception desk, for instance, cannot be made in one piece if the standard sheet size is much shorter. A thin shelf cannot be fixed invisibly into a wall in a way that leaves it stable. So the task is not to reject the design but to find a solution that keeps as much of the original as possible while being manufacturable, functional and safe.
Site reality versus the drawings
The actual state of the space is a chapter of its own. Water or electrical outlets may sit somewhere other than the documentation says. A wall may be longer, out of true or not at a right angle. The engineer therefore has to follow the state of the project and allow for changes that may only show up during the survey.
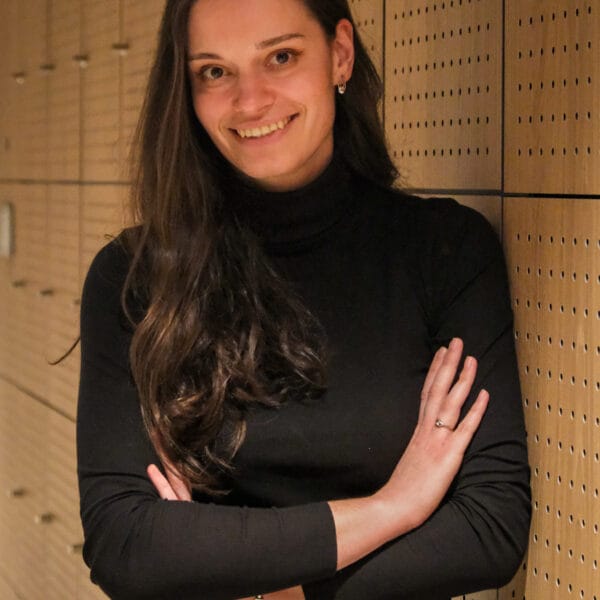
Modern software is great, but it does not think for us. The engineer still has to watch how things meet, choose the right hardware and design the product so it can be made, assembled and installed, Kristýna adds from experience.
Experience and spatial imagination remain essential even in an age of advanced digital tools.
A complete 3D model instead of a handful of drawings
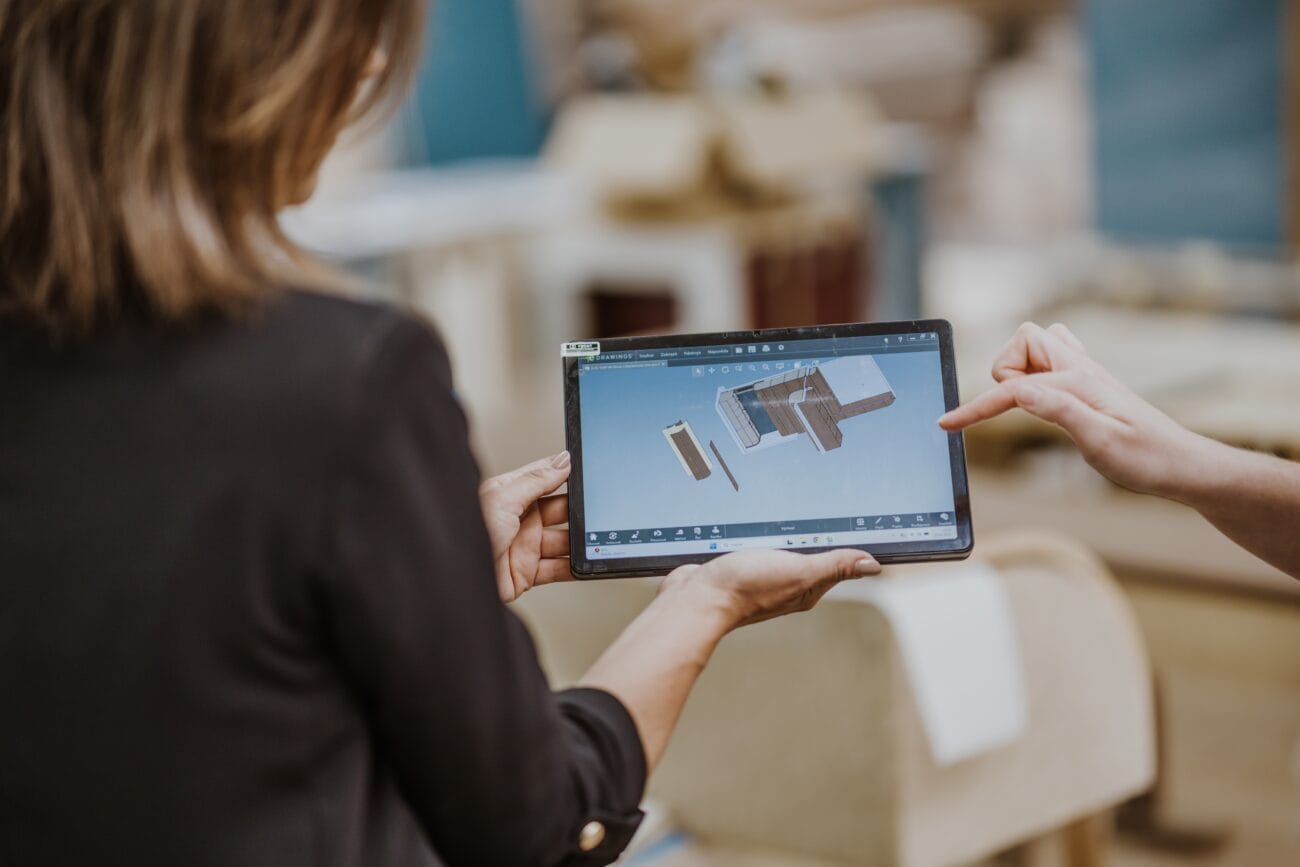
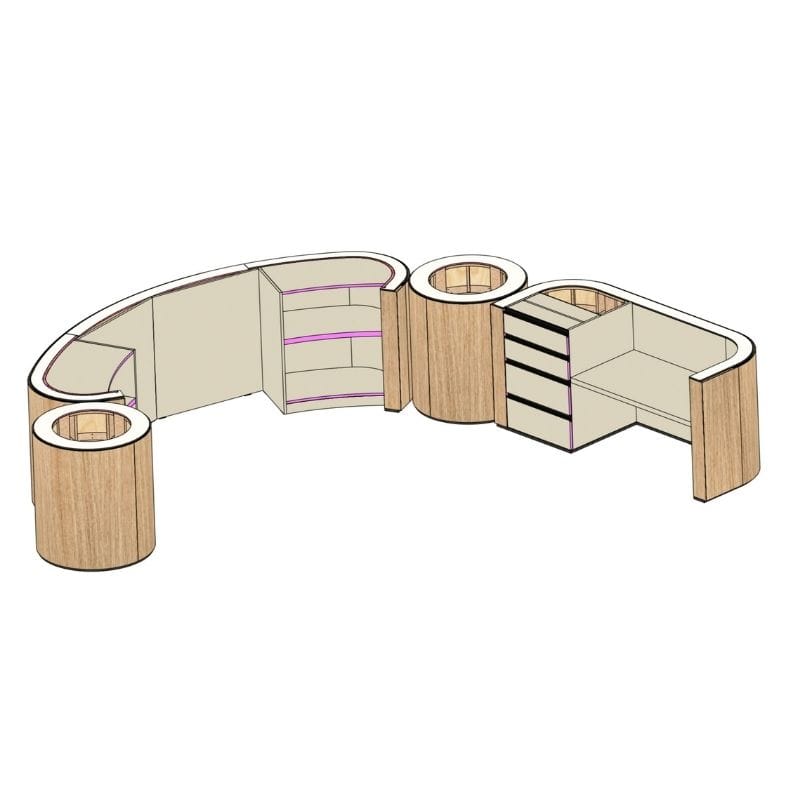
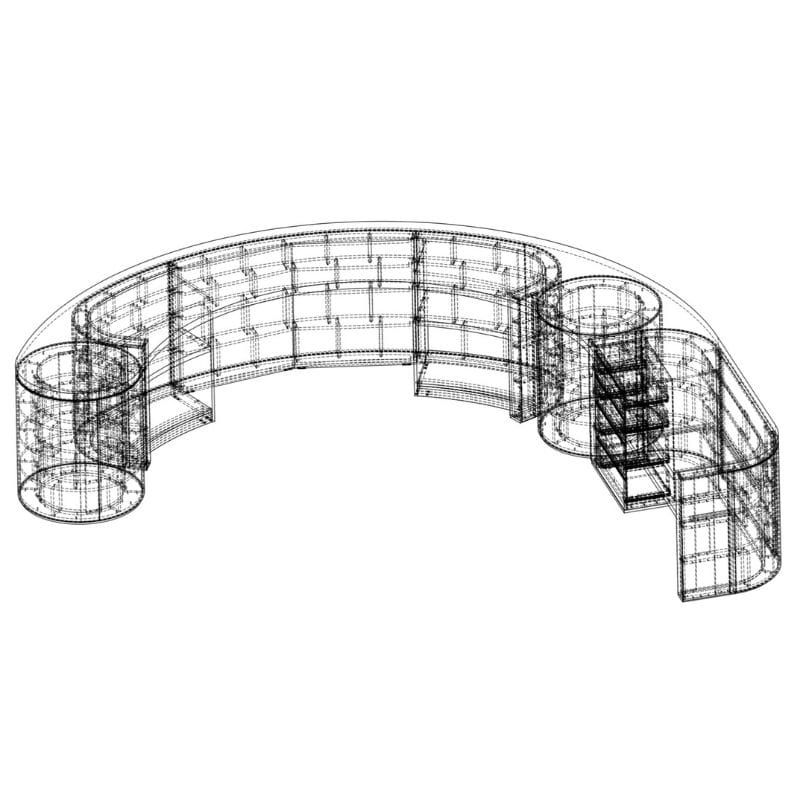
Digitalisation has changed engineering preparation considerably. The output used to be a fairly simple 2D drawing, with many details worked out by the craftsmen in the workshop. Today the engineer prepares a complete 3D model in which materials, joints, hardware and the way parts meet all have to be resolved in advance.
From the model come the data for ordering material, cutting plans for the saw and programmes for the CNC machines. Engineering preparation thus becomes one of the key points at which production errors, needless waste and later adjustments can be prevented.
Digitalisation has not made the work of the engineer simpler. In many ways there is more of it. Where some decisions once stayed with the workshop, most details now have to be settled before production starts.
Where the design meets production experience
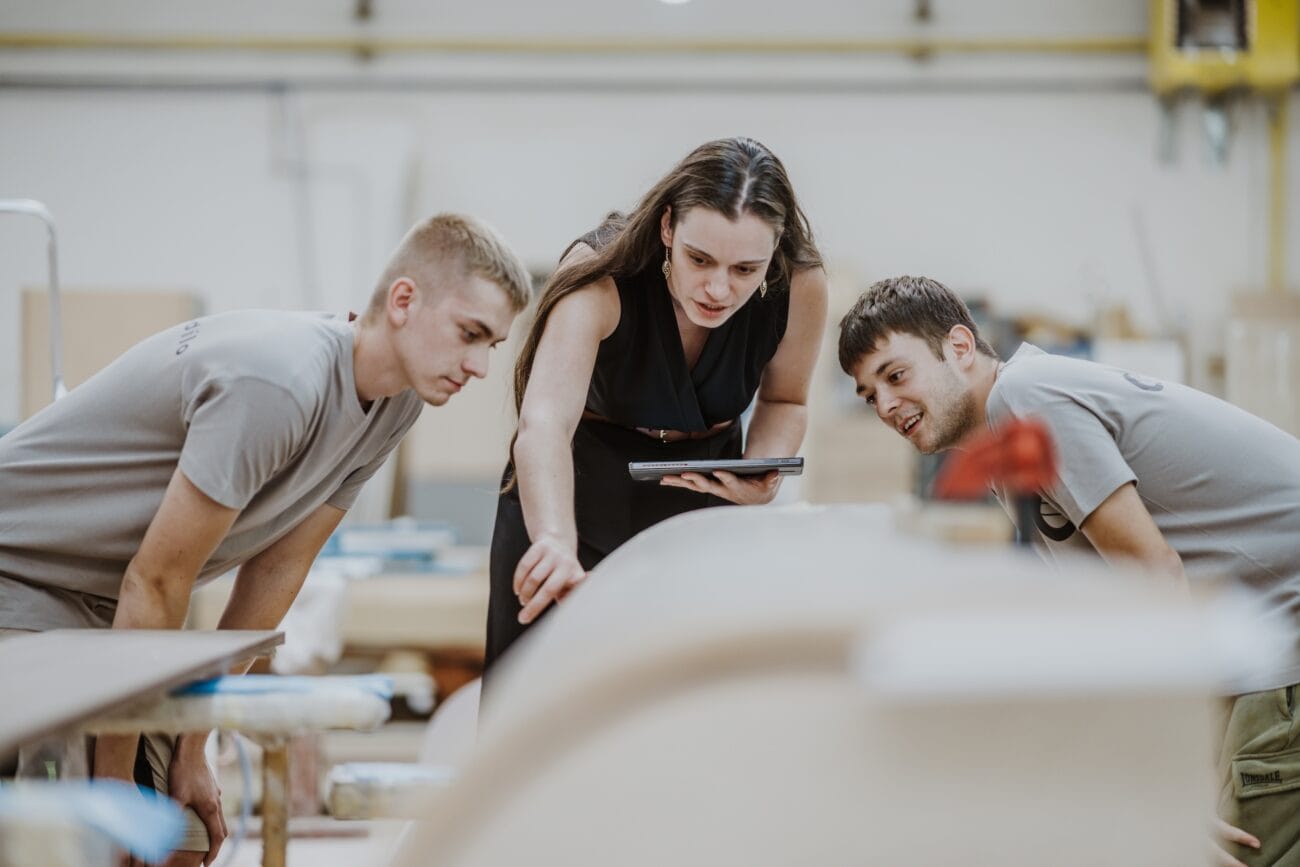
Even the best digital model is no substitute for working with the people in the workshop. Our engineers regularly discuss solutions with the joiners, the CNC operators and other colleagues.
We deal with a lot of non-standard work, so collaboration with production is essential for us. Engineering solutions often get adjusted after talking to colleagues. Kristýna Wolfová, head of the engineering team
The advantage at Woodever is that the engineering department sits alongside its own production. An engineer does not see the design only on a screen: they can watch the real product take shape from the data they prepared, get immediate feedback and carry the experience into the next project.
That is what separates work in a fit-out company from a pure design office. A design does not stay on paper; it has to stand up in production, transport and installation. So the engineer also thinks about what the wall is made of, how to fix into it, and how to get a large element up to an upper floor.
What does an engineer need to know?
It starts with a command of materials, joint types and furniture hardware. Knowing at least one 2D CAD package matters, but here it is the ability to work in 3D that counts most.
Operating the software is not enough, though. A good engineer should be able to think in context, have spatial imagination, an eye for detail and an appetite for finding solutions. They need to understand not only what the product looks like but how it will be made, assembled and used.
The job also takes a willingness to talk to colleagues and to take feedback from production. On non-standard work there is often no ready-made answer. The right one comes from digital tools, technical knowledge and the experience of the whole team together.
When nobody calls from site, we have done well
The result of this work sometimes shows, paradoxically, in not being needed after production. The best moment is when nobody calls from the installation. It means everything is going smoothly and the plan matches reality, Kristýna adds.
The satisfaction of a well-resolved detail comes with the chance to see the finished product and the completed interior. Among the favourite projects of the engineering team are Máj, PKV and the headquarters of Innovatrics. But the greatest satisfaction comes from every project finished well, with a client who is happy.
Engineering at Woodever brings together technical thinking, modern software and daily contact with real production. It suits people who do not want only to draw but to see a concrete result behind them – from the first 3D model to the finished interior.
Want to design technical solutions for non-standard interiors and watch real products come out of your data?
Join the Woodever engineering team. We are looking for people who know their way around technical documentation, have experience with 2D or 3D software and, above all, want to find solutions that connect architectural design with what production can do.